Property photo 1
Property photo 2
Property photo 3
Property photo 4
Property photo 5
6 Beds
5 Baths
5,034 sqft

$2,195,000

18540 Flamingo Street NW, Cedar MN, 55011

Price per sqft$436.03
Built in2023
Property size5,034 sqft
Property typeResidential
Courtesy of Counselor Realty, Inc., Daniel Weber Listing Contact:

Overview

Active

Listed May 20, 2026

Updated Jul 2

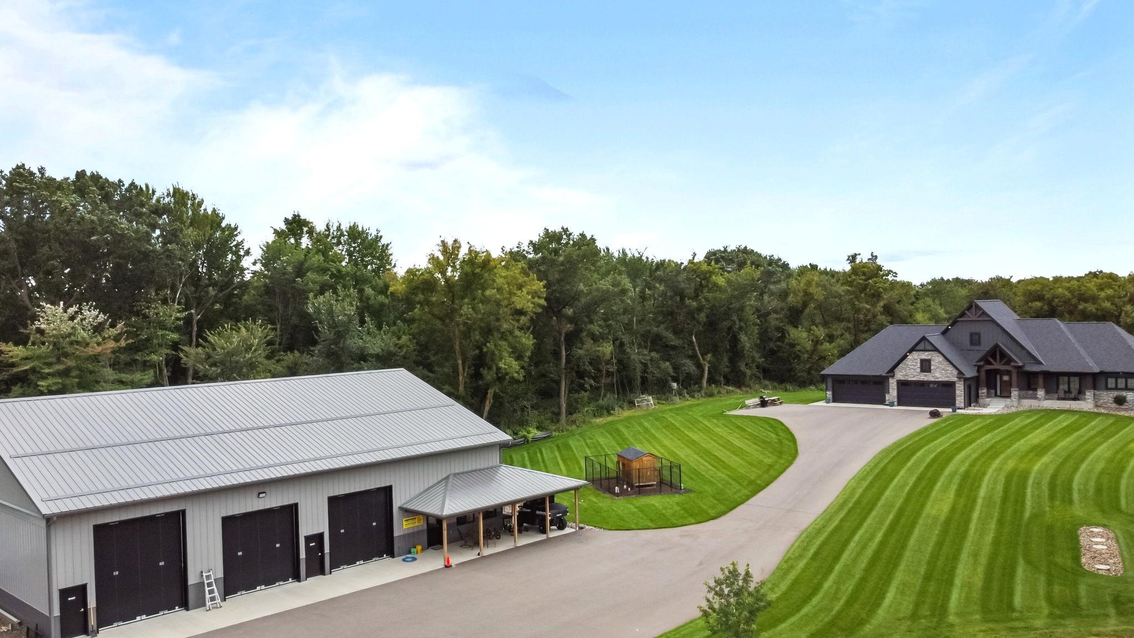
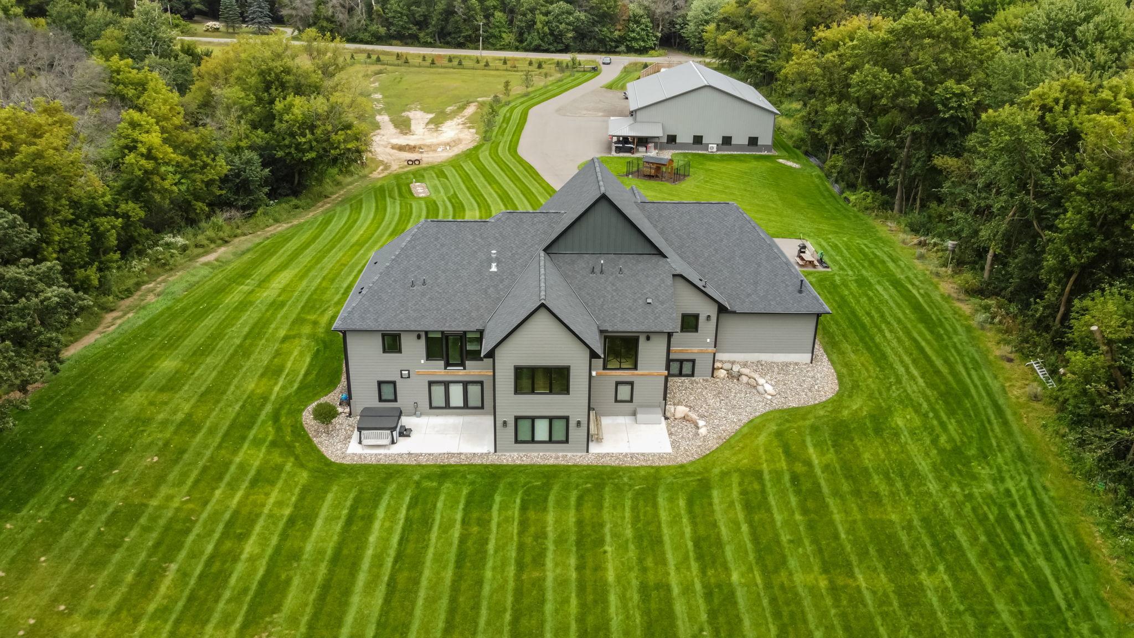
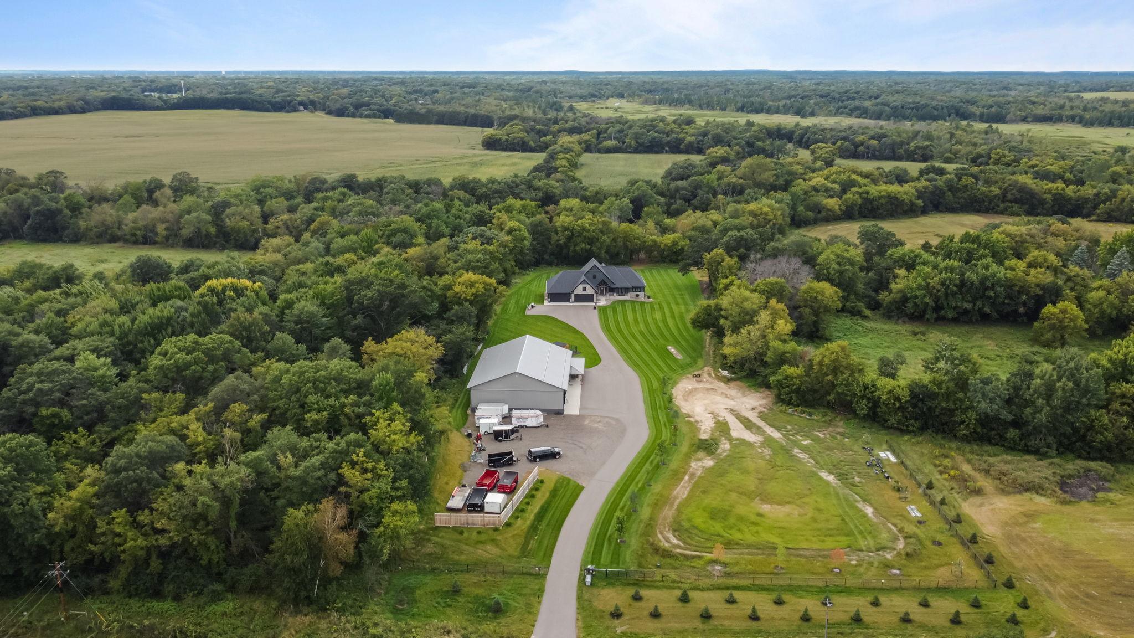
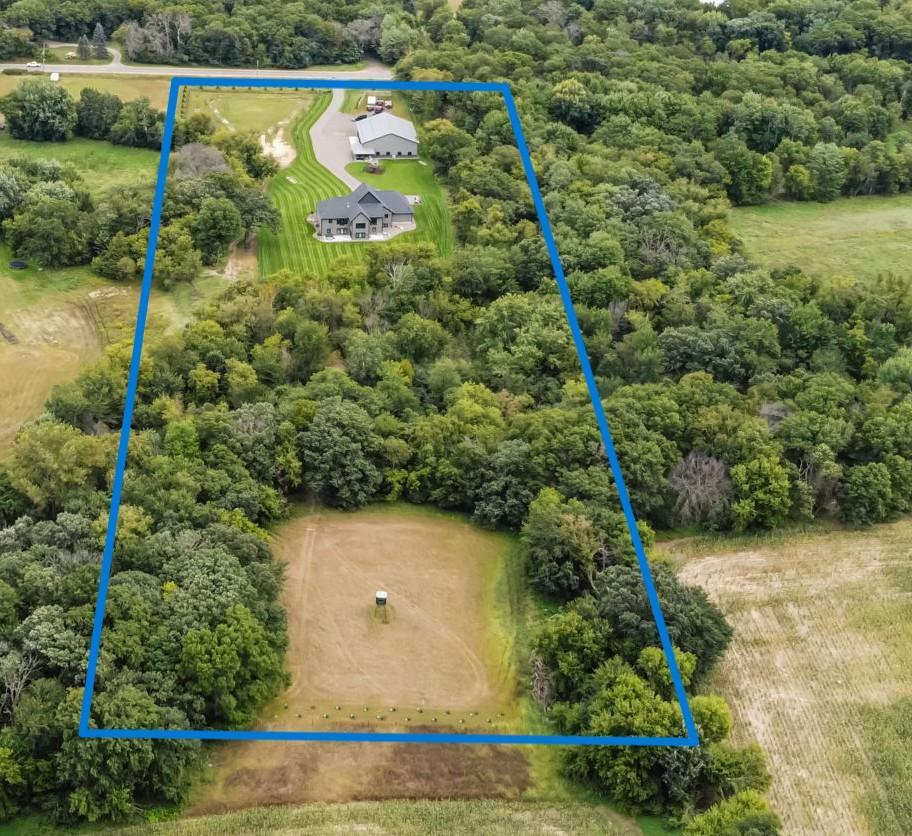
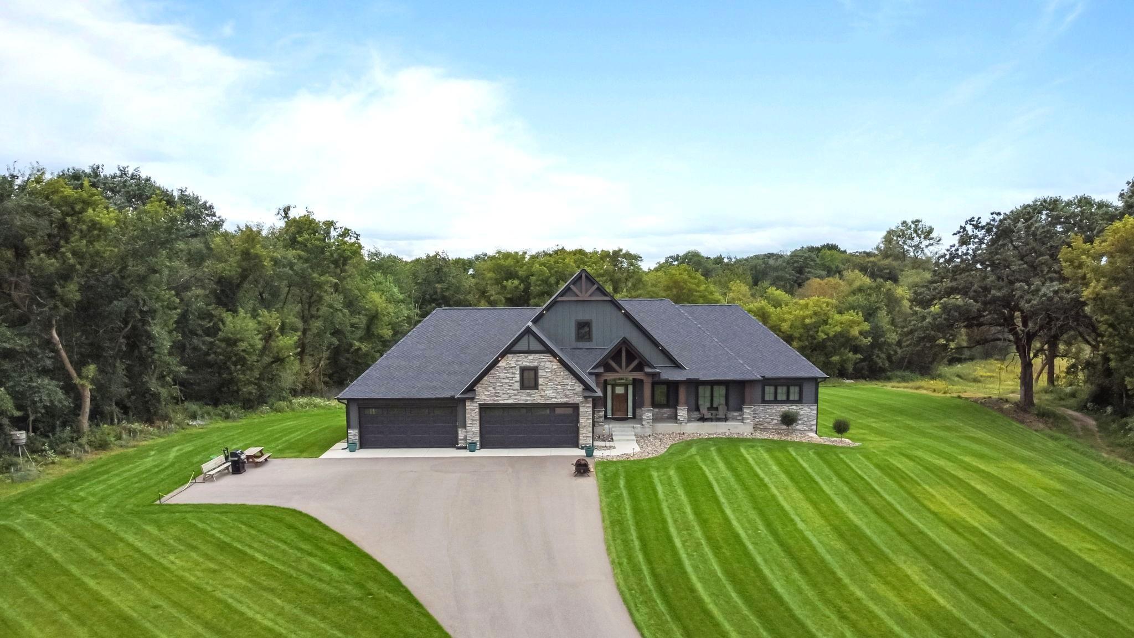
Welcome to a true estate property where stunning acreage, exceptional craftsmanship, and an impressive outbuilding come together in perfect harmony. Nestled on over 9 private acres surrounded by mature trees and a peaceful, winding creek, this extraordinary custom-built Craftsman-style rambler offers a rare fusion of natural beauty, refined living, and unmatched functionality. Designed with both style and function in mind, the home features six spacious bedrooms, a dedicated office, and thoughtfully curated details throughout, from in-floor heating to striking custom wood beams to the 6+ car attached garage. The heart of the home is a beautifully appointed kitchen showcasing a 10-foot granite center island, abundant custom cabinetry, and seamless flow for entertaining. The owner's suite is a serene retreat, offering picturesque backyard views and patio doors leading to a future deck. Its spa-like ensuite boasts tiled floors, dual granite vanities, and a separate tiled shower. Equally impressive is the expansive 60x80 heated shop, truly a standout feature. Complete with an office, bathroom, kitchenette, in-floor heat, and a generous second-level storage area, it's designed to accommodate work, hobbies, or recreation. Three horizontal tri-fold garage doors with 12 and 14-foot clearances provide easy access for large vehicles, equipment, or toys. Whether you're seeking a private retreat, a functional estate, or a place to work and play, this extraordinary property delivers it all. Schedule your private tour and experience it for yourself.

$14,603/mo

Est. mortgage payment based on a $2,195,000 home price.

All estimates are provided by Luxury Presence for informational purposes only. Actual amounts may vary.

Additional information

MLS® ID
7078011

Interior Features

Bedrooms
6
Bathrooms
5
Fireplace
Yes
Cooling
Yes
Heating
Yes
Basement
Yes

Exterior Features

Lot Size
9.12 Acres

Other Property Details

Taxes
$12,545
Tax Frequency
Annually
Garage
Yes
MLS provider logo

Listings courtesy of Northstar MLS as distributed by MLS GRID

All information deemed reliable but not guaranteed and should be independently verified. All properties are subject to prior sale, change or withdrawal. Neither listing broker(s) nor Brisky Homes shall be responsible for any typographical errors, misinformation, misprints and shall be held totally harmless. Properties displayed may be listed or sold by various participants in the MLS.

Based on information submitted to the MLS GRID as of 5:04 AM UTC on 7/2/2026. All data is obtained from various sources and may not have been verified by broker or MLS GRID. Supplied Open House Information is subject to change without notice. All information should be independently reviewed and verified for accuracy. Properties may or may not be listed by the office/agent presenting the information.

©2026 Northstar MLS . All rights reserved.

DMCA Notice

Powered by Luxury Presence