Property photo 1
Property photo 2
Property photo 3
Property photo 4
Property photo 5
4 Beds
4 Baths
3,080 sqft

$1,099,000

22289 Xenia Street NW, Oak Grove MN, 55011

Price per sqft$356.82
Built in2026
Property size3,080 sqft
Property typeResidential
Courtesy of Keller Williams Classic Realty, Carson Hennen Listing Contact:

Overview

Active

Listed Aug 18, 2026

Updated 4 weeks ago

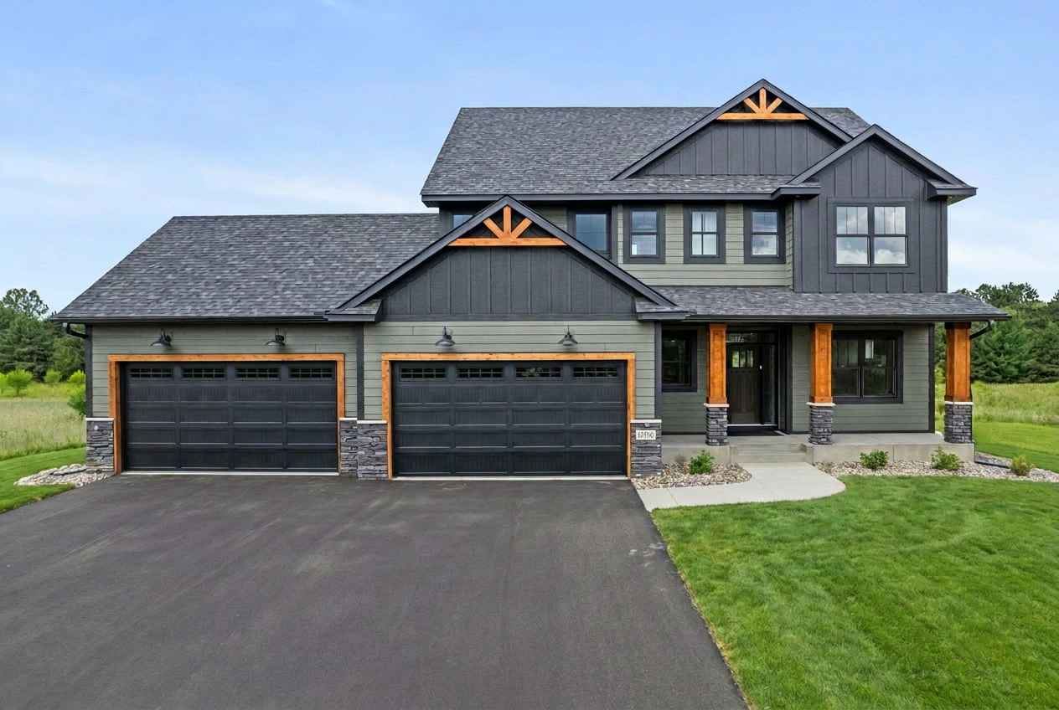
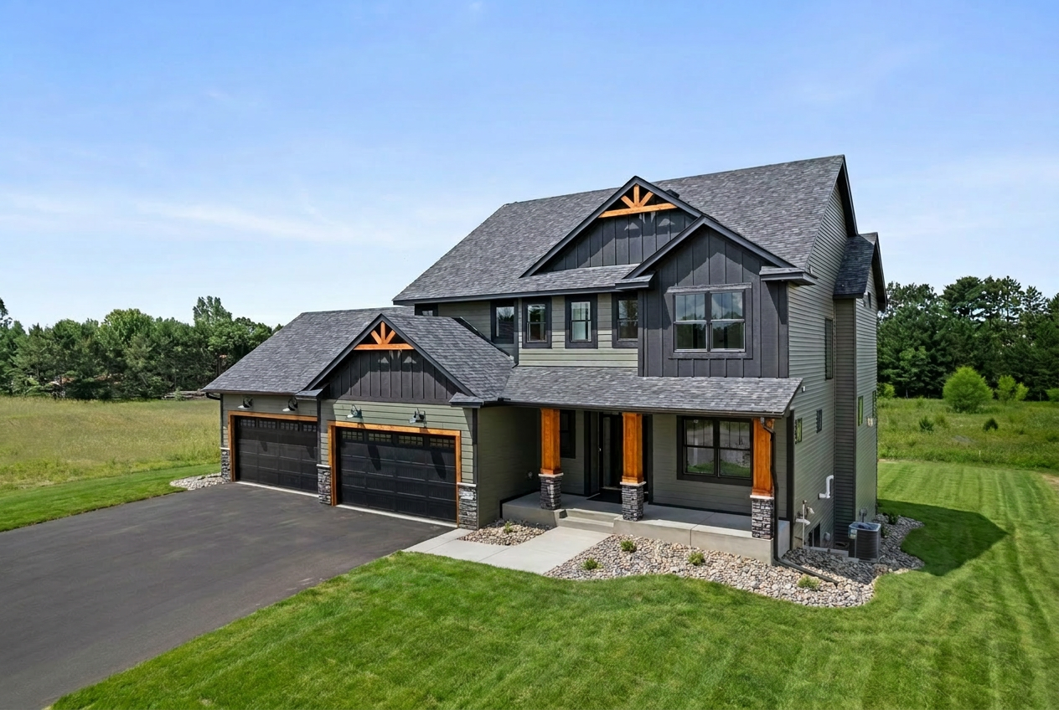
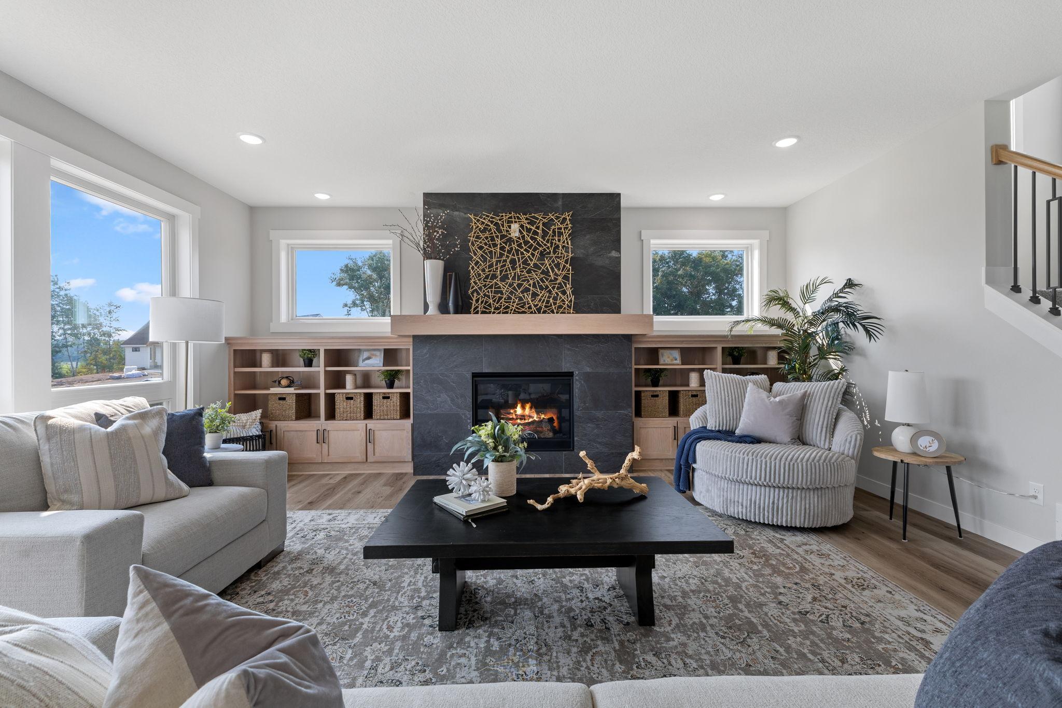
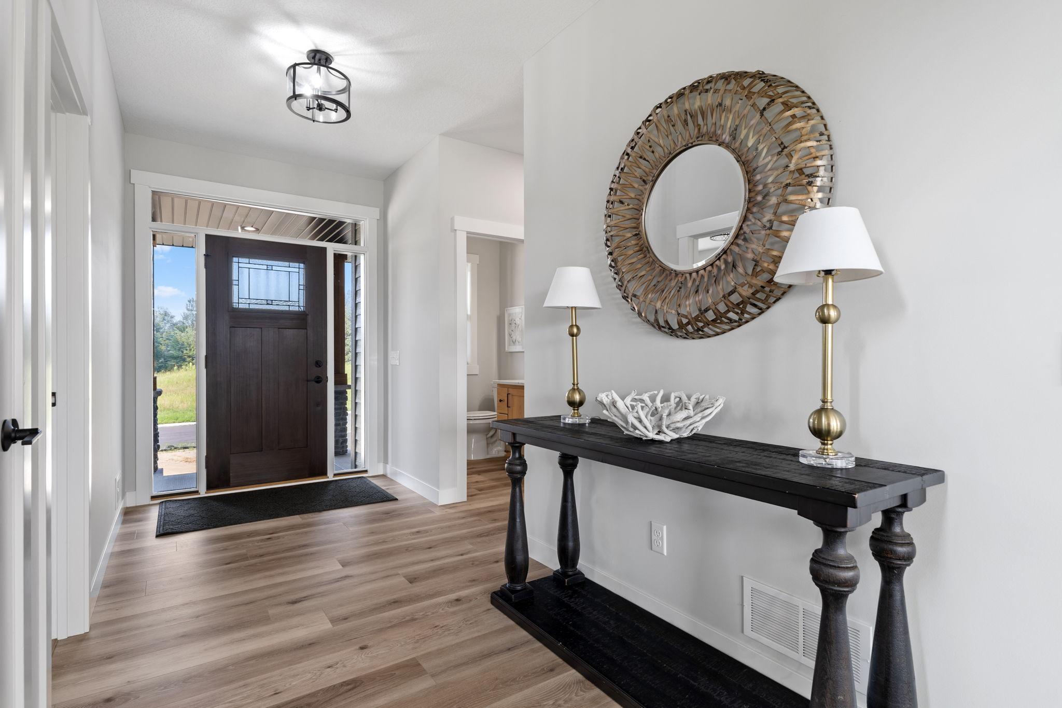
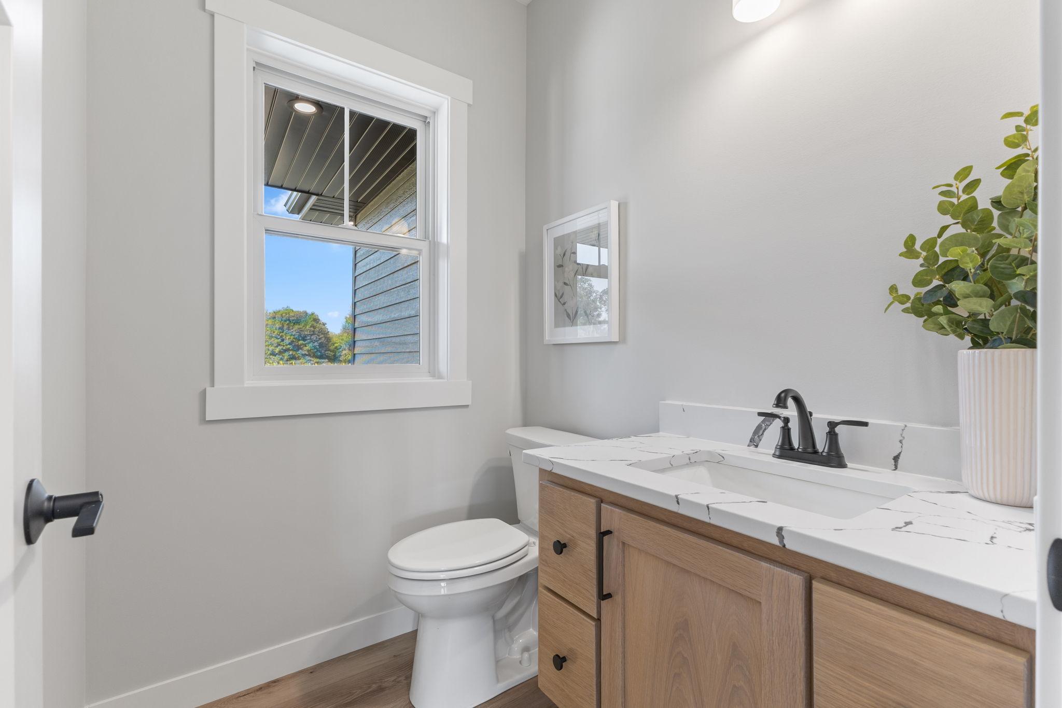
This stunning four-bedroom, four-bathroom two-story is sure to catch your eye. The main floor features tall ceilings and large windows throughout, filling the home with natural light. Step through the front door and you're welcomed by a den with a beautiful v-groove glass door leading into a spacious front office/den, plus a convenient half bath and entry closet. The kitchen is a showstopper, loaded with custom cabinetry, a large center island, and a butler's pantry — all finished with elegant quartz countertops. The dining room sits just off the kitchen with generous open space between, ideal for effortless entertaining. The living room is anchored by floor-to-ceiling windows, a gas fireplace with a tile surround, a white oak mantle, and built-in cabinets on both sides of the fireplace. From the 40x28 four-car garage, you'll step into a spacious mudroom with yet another entry closet. Upstairs, a spacious loft awaits with a built-in entertainment center. The oversized primary bedroom boasts vaulted ceilings, a private bath with a dual-bowl vanity finished in quartz, a walk-in tile shower, and a large walk-in closet. The upper level also includes a second bedroom with its own private bathroom, plus two additional bedrooms connected by a convenient Jack-and-Jill bathroom. A large laundry room with a sink and vanity completes the space. The basement is unfinished but brimming with potential — ready for a 5th and 6th bedroom, an additional bathroom, and a generously sized family room. All of this sits on 5.73 acres along the Rum River with over 775+ feet of frontage. The property can also accommodate an additional garage of up to 4,000 sq. ft. This is a fully custom build from TH Construction — a builder who hand-draws and designs every home from scratch, with the same name and address for over 35 years. This is an opportunity you won't want to miss. Reach out today! Home is to be built, model available to view.

$7,312/mo

Est. mortgage payment based on a $1,099,000 home price.

All estimates are provided by Luxury Presence for informational purposes only. Actual amounts may vary.

Additional information

MLS® ID
7129151

Interior Features

Bedrooms
4
Bathrooms
4
Fireplace
Yes
Cooling
Yes
Heating
Yes
Basement
Yes

Exterior Features

Lot Size
5.73 Acres

Other Property Details

Taxes
$2,220
Tax Frequency
Annually
Garage
Yes
MLS provider logo

Listings courtesy of Northstar MLS as distributed by MLS GRID

All information deemed reliable but not guaranteed and should be independently verified. All properties are subject to prior sale, change or withdrawal. Neither listing broker(s) nor Brisky Homes shall be responsible for any typographical errors, misinformation, misprints and shall be held totally harmless. Properties displayed may be listed or sold by various participants in the MLS.

Based on information submitted to the MLS GRID as of 3:23 AM UTC on 8/20/2026. All data is obtained from various sources and may not have been verified by broker or MLS GRID. Supplied Open House Information is subject to change without notice. All information should be independently reviewed and verified for accuracy. Properties may or may not be listed by the office/agent presenting the information.

©2026 Northstar MLS . All rights reserved.

DMCA Notice

Powered by Luxury Presence