Property photo 1
Property photo 2
Property photo 3
Property photo 4
Property photo 5
4 Beds
4 Baths
3,327 sqft

$749,900

1416 Landsdown Road, Buffalo MN, 55313

Price per sqft$225.40
Built in1984
Property size3,327 sqft
Property typeResidential
Courtesy of Vanderlinde Group | Edge Realty, Inc., Vanderlinde Group Listing Contact:

Overview

Active

Listed Sep 9, 2026

Updated 2 weeks ago

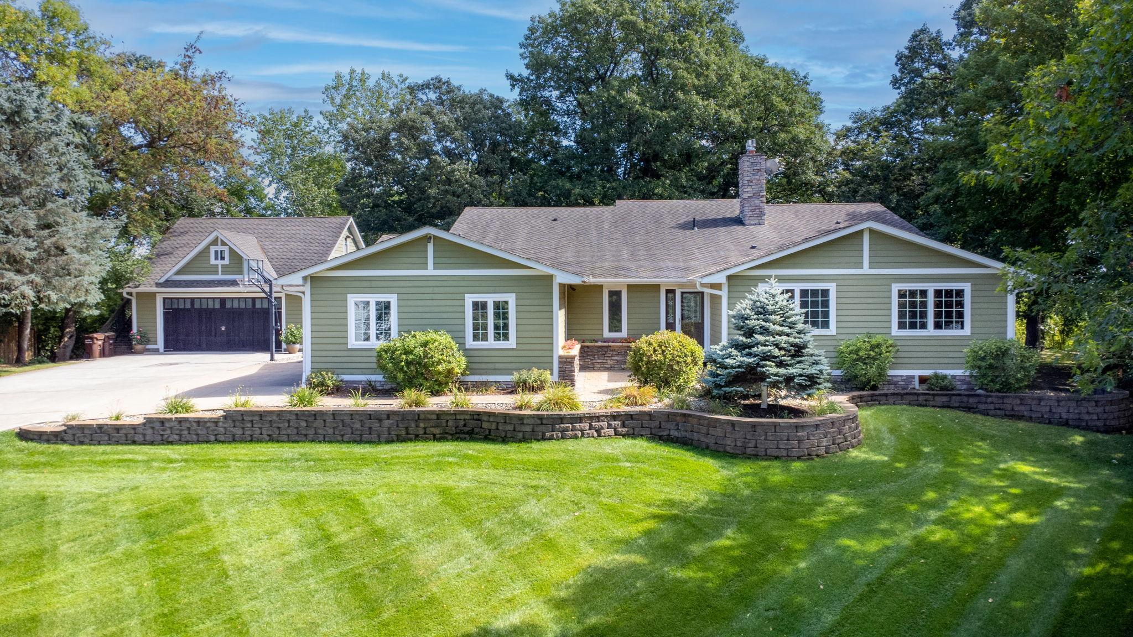
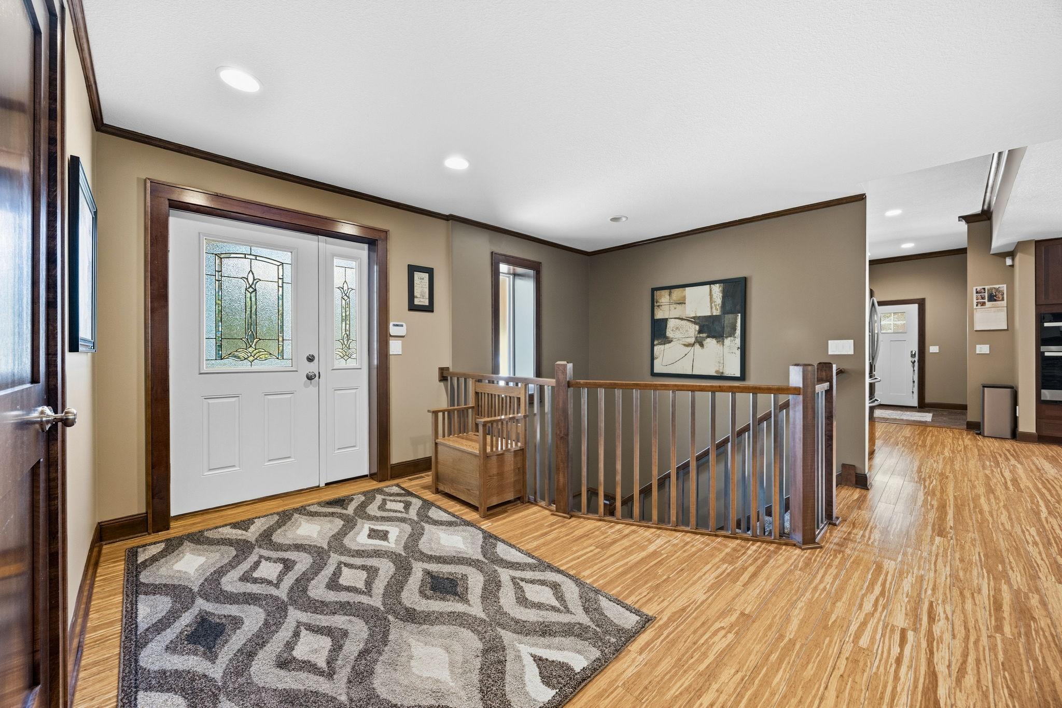
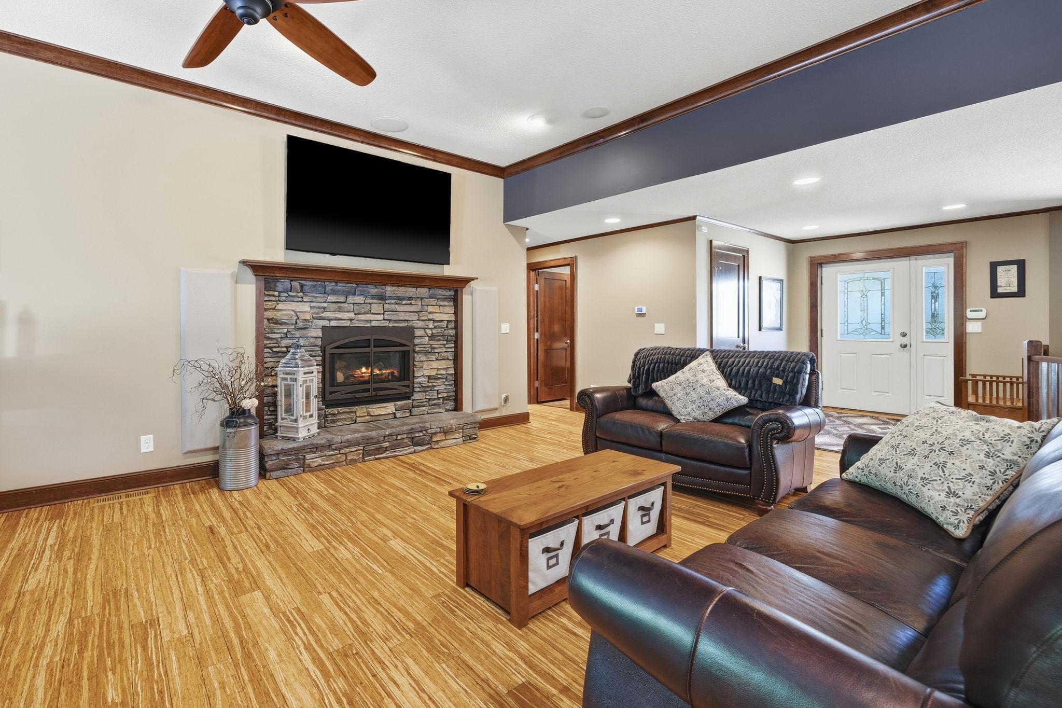
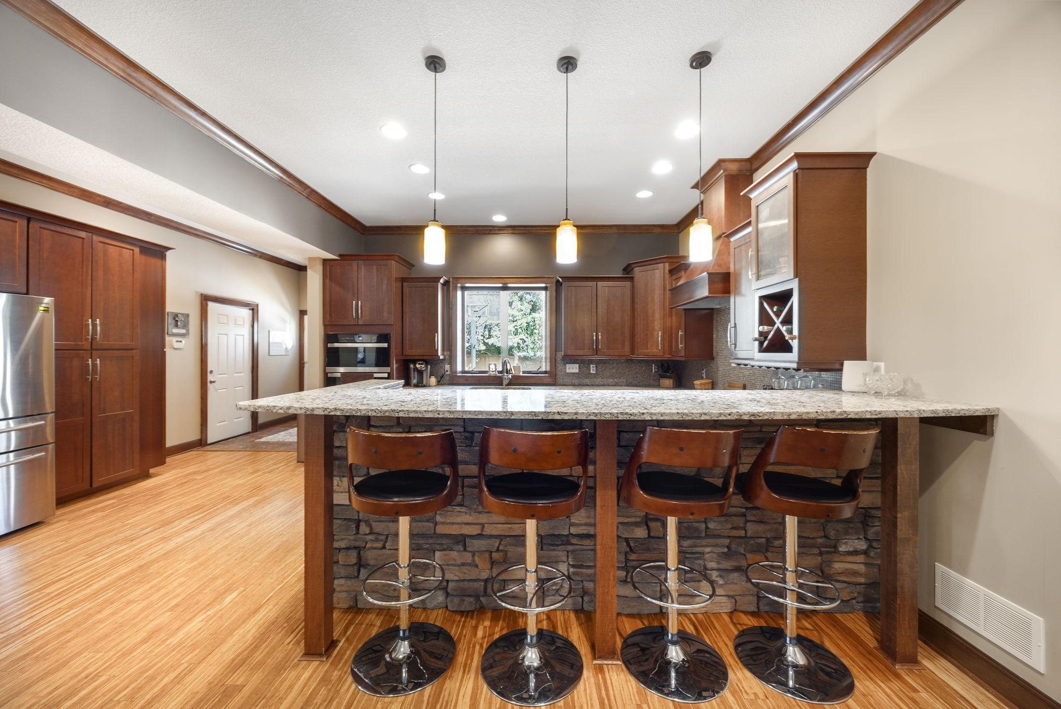
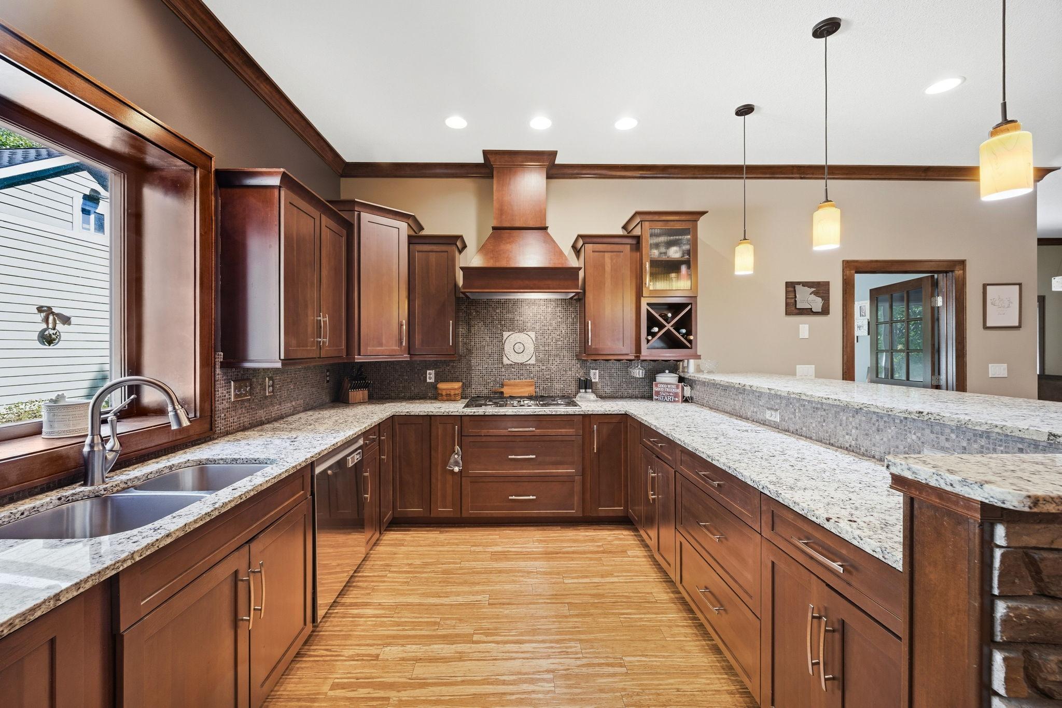
Not your average rambler—and definitely not your average lot! Set on 2 beautifully landscaped acres in Buffalo, this sprawling walkout offers nearly 3,400 finished square feet (another 900 sqft ready to finish in basement), 4 bedrooms, 4 baths, incredible entertaining space and garage space that is tough to find. From the open main level and oversized kitchen to the huge walkout family room, private backyard setting and heated detached garage, this home delivers space in all the right places. Step inside to a bright, open floor plan featuring bamboo flooring, 9-foot ceilings, expansive windows and a spacious kitchen with granite countertops, abundant cabinetry, stainless appliances and an oversized center island made for gathering. The generous primary suite features a custom walk-in closet and impressive private bath, while the main level also offers an additional bedroom, laundry and a versatile den/sunroom overlooking the backyard. Head downstairs and the space keeps coming with a huge 34x24 family room, second gas fireplace, two additional bedrooms, bath, flex space and walkout access to the backyard. Outside, enjoy mature trees, extensive landscaping, a private pond, large deck and plenty of room to relax or entertain. Car enthusiasts, hobbyists and anyone craving extra storage will appreciate the attached garage plus heated detached garage with bonus space above. All of this just blocks from public access to Buffalo Lake. A truly unique property with room to live, work, entertain and enjoy!

$4,989/mo

Est. mortgage payment based on a $749,900 home price.

All estimates are provided by Luxury Presence for informational purposes only. Actual amounts may vary.

Additional information

MLS® ID
7141832

Interior Features

Bedrooms
4
Bathrooms
4
Fireplace
Yes
Cooling
Yes
Heating
Yes
Basement
Yes

Exterior Features

Lot Size
2 Acres

Other Property Details

Taxes
$7,548
Tax Frequency
Annually
Garage
Yes
MLS provider logo

Listings courtesy of Northstar MLS as distributed by MLS GRID

All information deemed reliable but not guaranteed and should be independently verified. All properties are subject to prior sale, change or withdrawal. Neither listing broker(s) nor Brisky Homes shall be responsible for any typographical errors, misinformation, misprints and shall be held totally harmless. Properties displayed may be listed or sold by various participants in the MLS.

Based on information submitted to the MLS GRID as of 3:16 AM UTC on 9/13/2026. All data is obtained from various sources and may not have been verified by broker or MLS GRID. Supplied Open House Information is subject to change without notice. All information should be independently reviewed and verified for accuracy. Properties may or may not be listed by the office/agent presenting the information.

©2026 Northstar MLS . All rights reserved.

DMCA Notice

Powered by Luxury Presence