Property photo 1
Property photo 2
Property photo 3
Property photo 4
Property photo 5
5 Beds
4 Baths
5,218 sqft

$1,299,500

20068 Vintage Drive NW, Oak Grove MN, 55303

Price per sqft$249.04
Built in2026
Property size5,218 sqft
Property typeResidential
Courtesy of Real Broker, LLC, Tyler Nash Listing Contact:

Overview

Active

Listed May 11, 2026

Updated 2 weeks ago

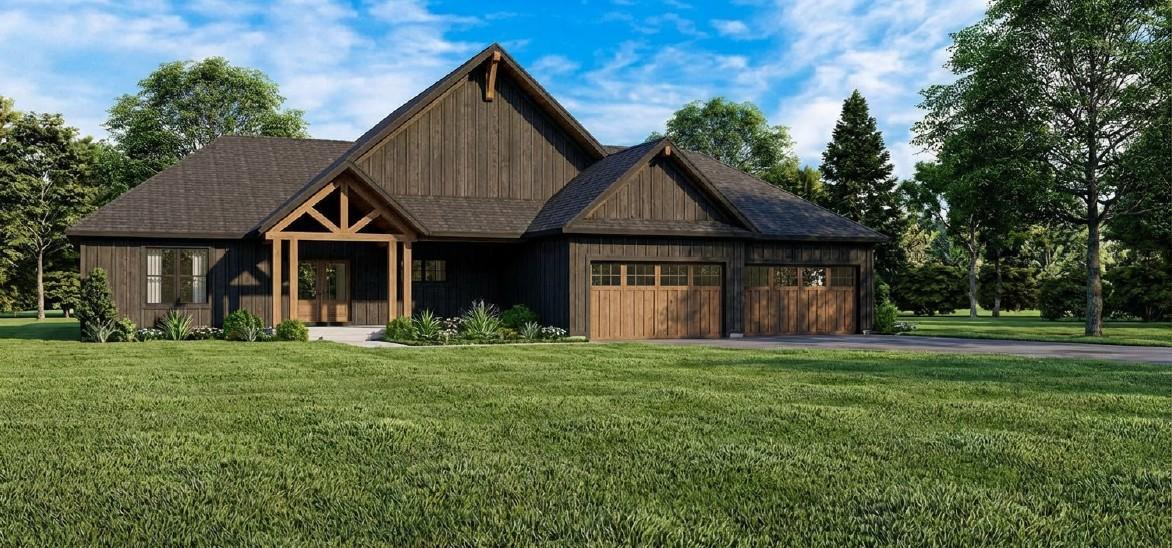
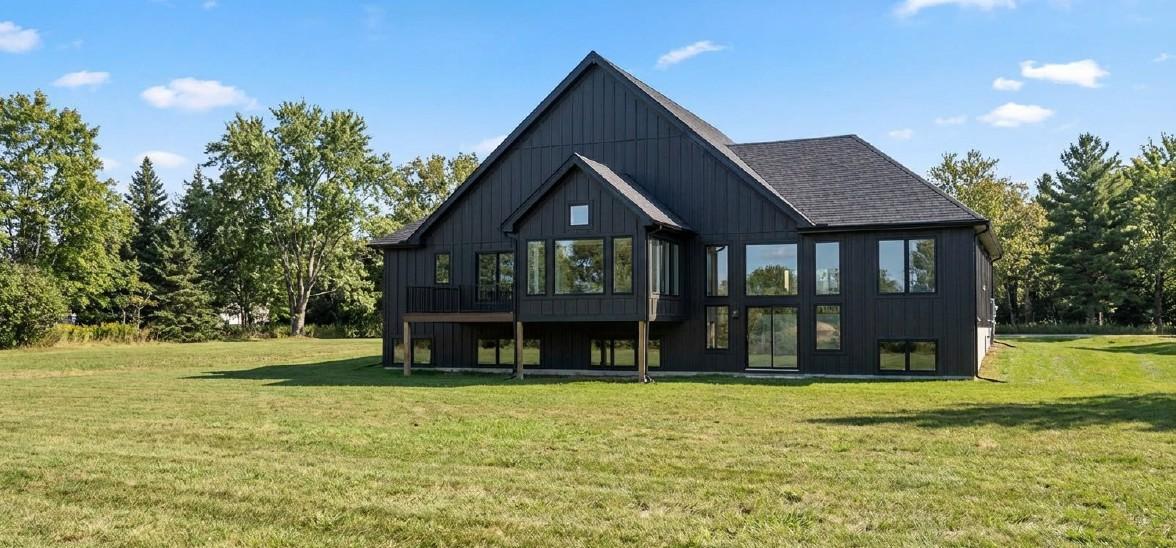
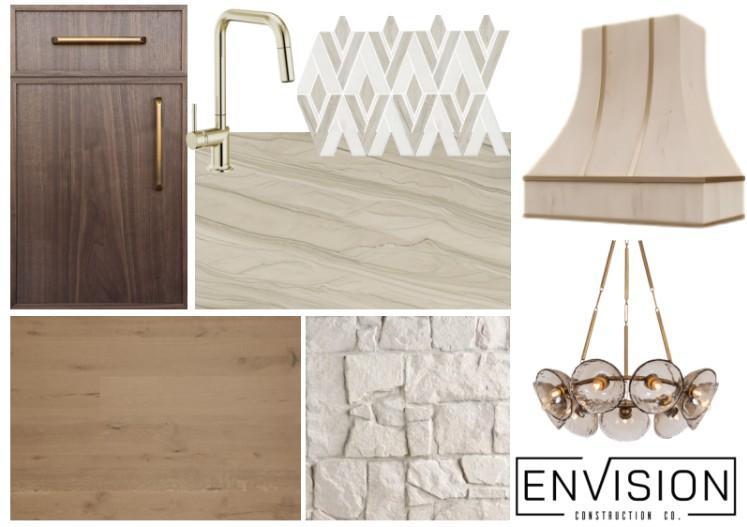
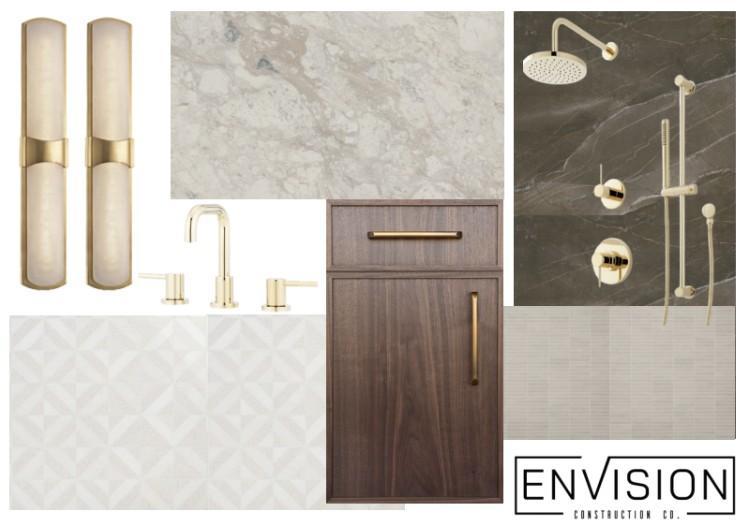
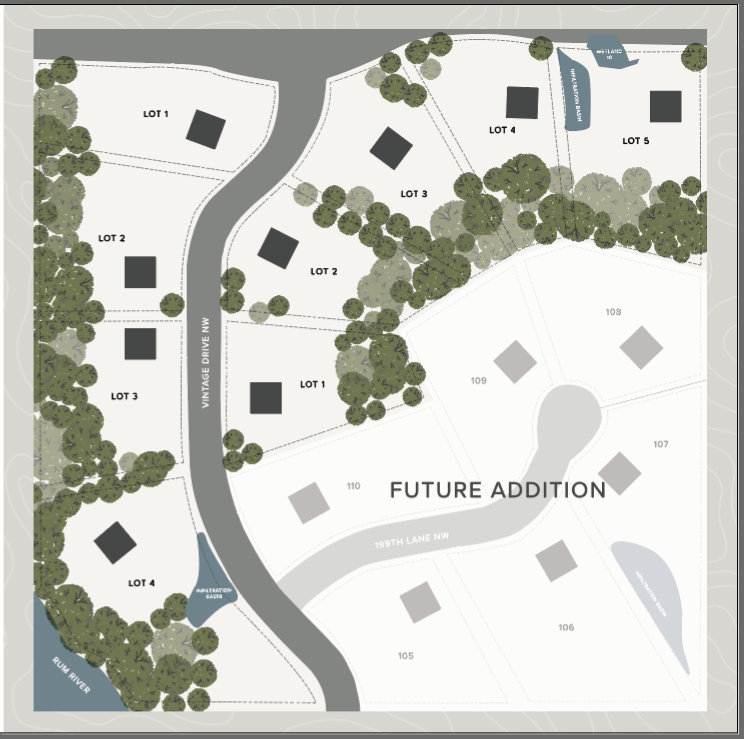
As about our preferred lender incentives, saving you money on building your new home! Welcome to Timbers Hideaway - where your dream home becomes reality. Envision Construction Co. proudly presents this exclusive new custom home development in Oak Grove, MN. This featured To-Be Built model home represents a stunning timber framed craftsman style, nestled on 2+ secluded, wooded acres alongside the Rum River and will be ready spring of 2027. This model home is just one example of what's possible in this exclusive custom home development - if you can dream it, we can build it. Dramatic timber-framed gables, dark board-and-batten siding, and a 4-car garage make an unforgettable first impression. Inside, soaring vaulted ceilings and an open-concept great room, dining, and kitchen flow seamlessly together. The chef's kitchen features walnut cabinetry with brushed gold hardware, veined quartz countertops, diamond mosaic backsplash, and a statement range hood. The main-floor primary suite offers a spa-like ensuite with floor-to-ceiling stone tile, marble-look finishes, and polished gold fixtures. Two additional main-floor bedrooms, full bath, dedicated laundry, and mudroom complete the upper level. The walkout lower level adds two bedrooms with a jack-and-jill bath, a family room with wet bar, and flex space for a gym, theater, or office. Step outside to a four-season porch, maintenance-free deck, and walkout patio - all surrounded by mature trees and the natural beauty of the Rum River corridor. Timbers Hideaway offers a rare opportunity to build a truly custom home on a secluded wooded lot - without sacrificing proximity to everything Minnesota has to offer. Your lot. Your design. Your legacy. Let our team work directly with you and help you bring your dream home to life. Final price to be affected by final finishes and design.

$8,646/mo

Est. mortgage payment based on a $1,299,500 home price.

All estimates are provided by Luxury Presence for informational purposes only. Actual amounts may vary.

Additional information

MLS® ID
7065256

Interior Features

Bedrooms
5
Bathrooms
4
Fireplace
Yes
Cooling
Yes
Heating
Yes
Basement
Yes

Exterior Features

Lot Size
2.07 Acres

Other Property Details

Taxes
$576
Tax Frequency
Annually
Garage
Yes
New Construction
Yes
MLS provider logo

Listings courtesy of Northstar MLS as distributed by MLS GRID

All information deemed reliable but not guaranteed and should be independently verified. All properties are subject to prior sale, change or withdrawal. Neither listing broker(s) nor Brisky Homes shall be responsible for any typographical errors, misinformation, misprints and shall be held totally harmless. Properties displayed may be listed or sold by various participants in the MLS.

Based on information submitted to the MLS GRID as of 4:50 AM UTC on 9/5/2026. All data is obtained from various sources and may not have been verified by broker or MLS GRID. Supplied Open House Information is subject to change without notice. All information should be independently reviewed and verified for accuracy. Properties may or may not be listed by the office/agent presenting the information.

©2026 Northstar MLS . All rights reserved.

DMCA Notice

Powered by Luxury Presence