Property photo 1
Property photo 2
Property photo 3
Property photo 4
Property photo 5
5 Beds
3 Baths
3,474 sqft

$899,900

20718 Tamarack Street NW, Oak Grove MN, 55011

Price per sqft$259.04
Built in2023
Property size3,474 sqft
Property typeResidential
Courtesy of RE/MAX Results, Kerby & Cristina Real Estate Experts Listing Contact:

Overview

Active

Listed Jul 15, 2026

Updated 4 weeks ago

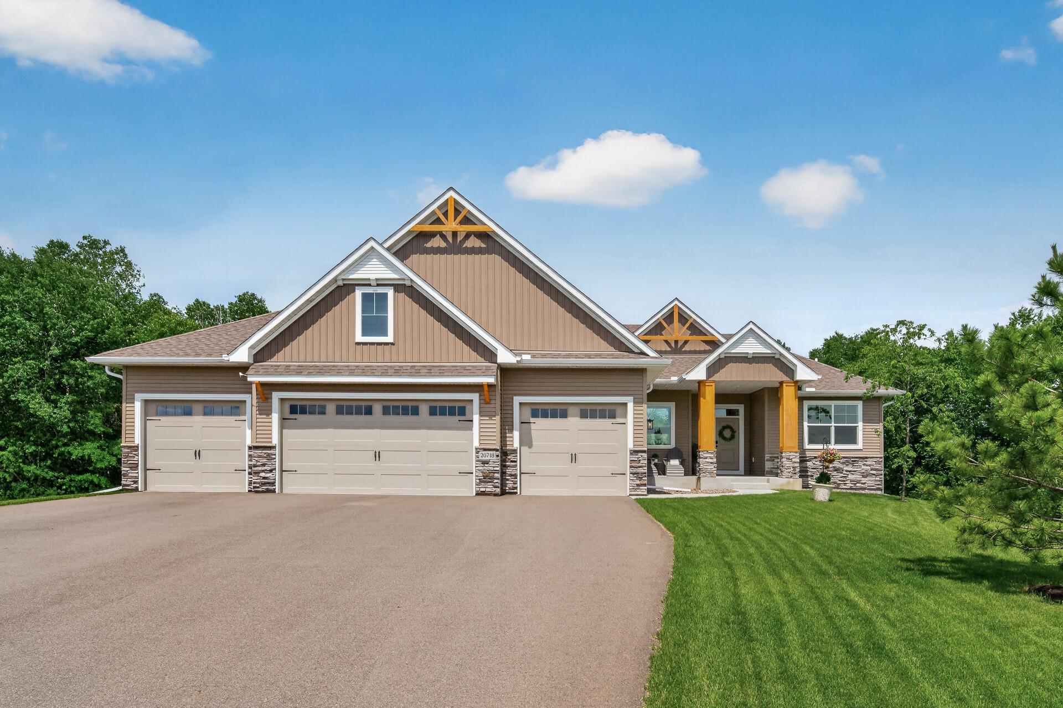
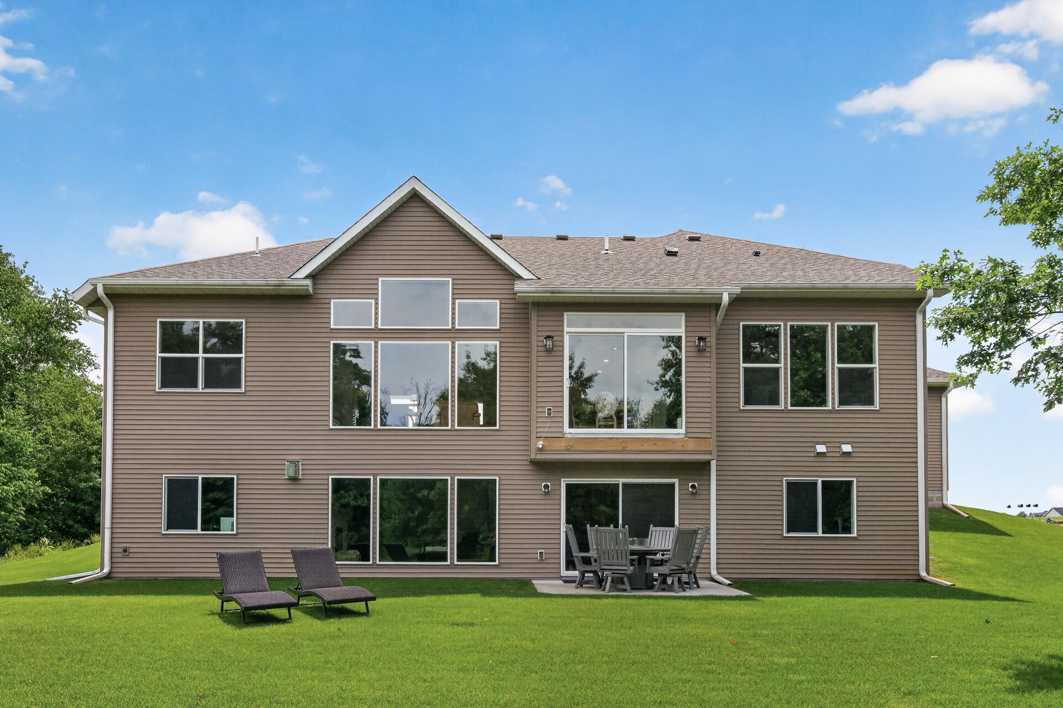
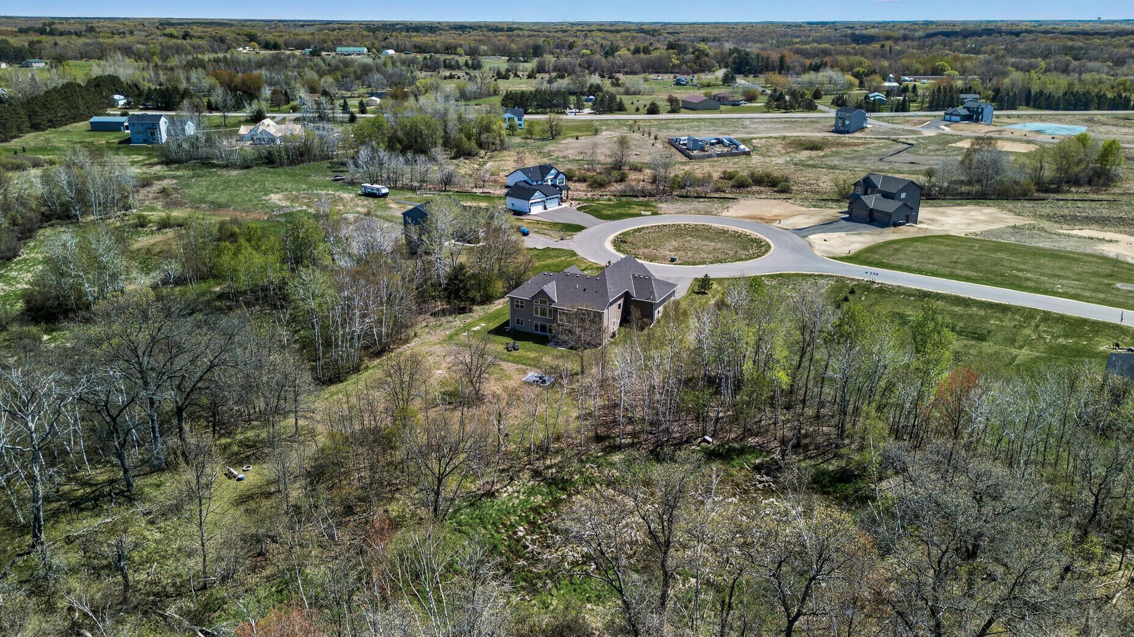
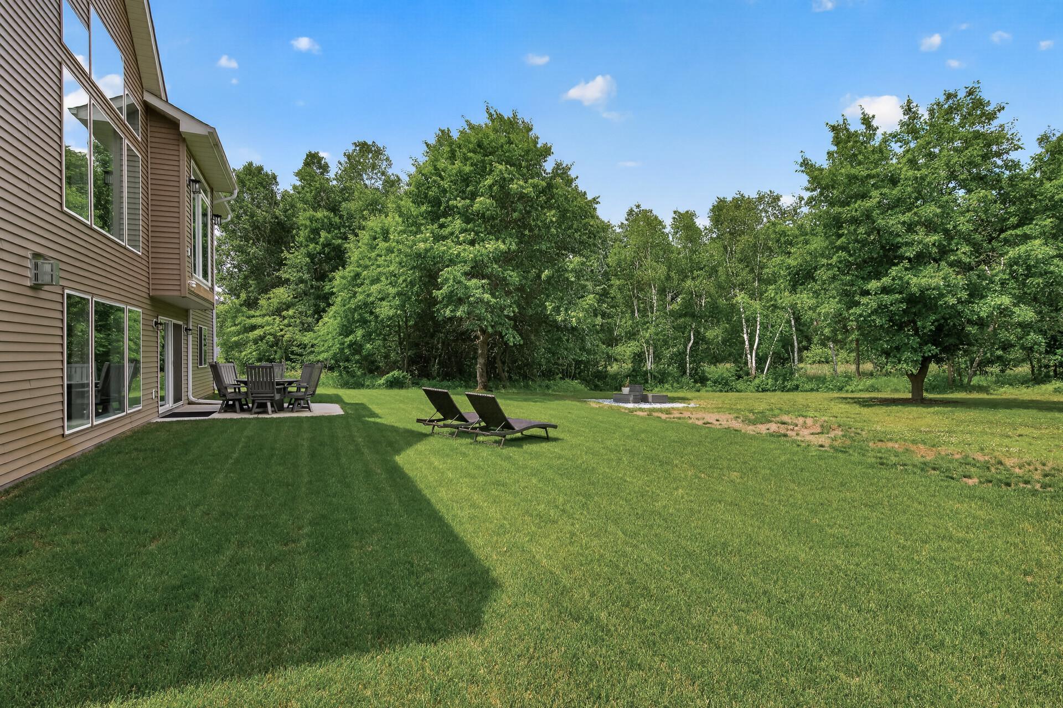
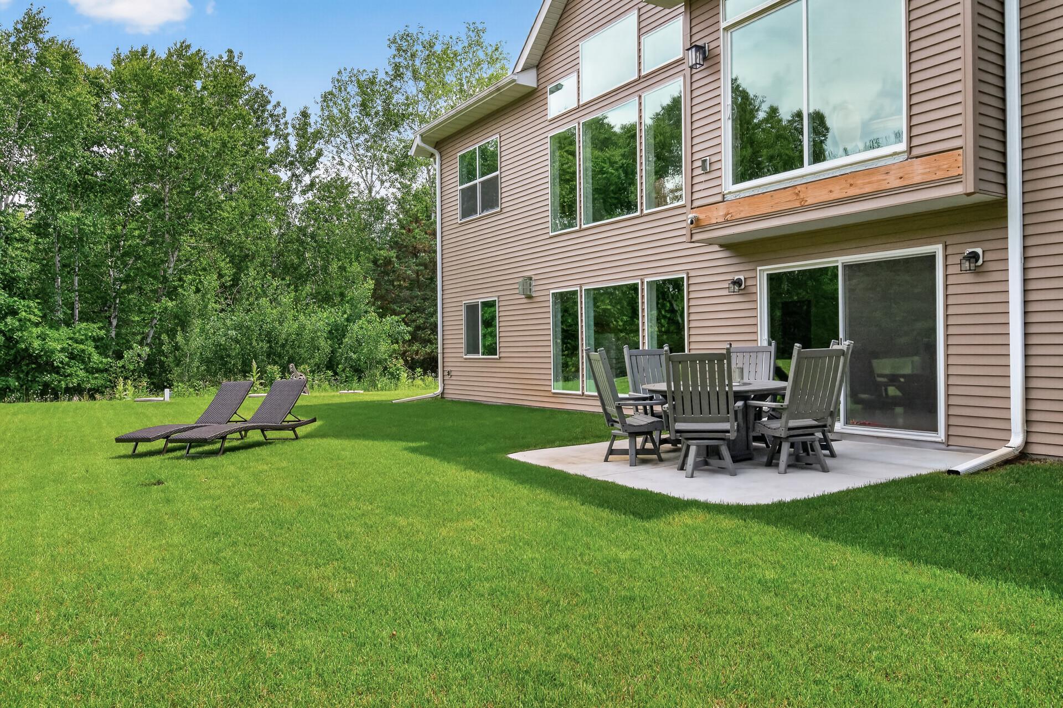
Move right into this stunning former model home, perfectly situated on 4 private wooded acres in a quiet neighborhood of spacious homesites. Built in 2023, this exceptional walkout rambler combines luxury, privacy, and thoughtful design—without the wait or expense of new construction. Originally crafted as the neighborhood model, every detail showcases quality craftsmanship and timeless style. The open-concept main level is filled with natural light and features a vaulted great room with an electric fireplace, custom built-ins, floating white oak shelves, and a striking white oak mantel. The designer kitchen offers quartz countertops, a large center island with white oak accents, double ovens, cooktop, smart stainless steel appliances, and a walk-in pantry. The private primary suite overlooks the peaceful backyard and includes a tray ceiling, spa-like bath with dual vanities, soaking tub, walk-in shower, and oversized walk-in closet. Two additional bedrooms and a full bath are located on the opposite wing, while the mudroom with built-in bench, laundry room with sink, front entry drop zone, and Ecobee smart thermostat add everyday convenience. The finished walkout lower level is built for entertaining with a spacious family room, wet bar, gas fireplace with brick surround, custom built-ins, and a white oak mantel. Two additional bedrooms, a full bath, and a flexible bonus room provide space for guests, a home office, fitness room, or hobbies. Enjoy peaceful wooded views from the walkout patio, and appreciate the heated 4-car garage with an oversized storage bump-out and built-in shelving. This is a rare opportunity to own a designer home on acreage that's better than new and ready to enjoy today.

$5,987/mo

Est. mortgage payment based on a $899,900 home price.

All estimates are provided by Luxury Presence for informational purposes only. Actual amounts may vary.

Additional information

MLS® ID
7109270

Interior Features

Bedrooms
5
Bathrooms
3
Fireplace
Yes
Cooling
Yes
Heating
Yes
Basement
Yes

Exterior Features

Lot Size
4.17 Acres

Other Property Details

Taxes
$6,466
Tax Frequency
Annually
Garage
Yes
MLS provider logo

Listings courtesy of Northstar MLS as distributed by MLS GRID

All information deemed reliable but not guaranteed and should be independently verified. All properties are subject to prior sale, change or withdrawal. Neither listing broker(s) nor Brisky Homes shall be responsible for any typographical errors, misinformation, misprints and shall be held totally harmless. Properties displayed may be listed or sold by various participants in the MLS.

Based on information submitted to the MLS GRID as of 4:13 AM UTC on 8/18/2026. All data is obtained from various sources and may not have been verified by broker or MLS GRID. Supplied Open House Information is subject to change without notice. All information should be independently reviewed and verified for accuracy. Properties may or may not be listed by the office/agent presenting the information.

©2026 Northstar MLS . All rights reserved.

DMCA Notice

Powered by Luxury Presence