Property photo 1
Property photo 2
Property photo 3
Property photo 4
Property photo 5
5 Beds
5 Baths
4,639 sqft

$838,000

10922 Brookside Trail N, Champlin MN, 55316

Price per sqft$180.64
Built in2017
Property size4,639 sqft
Property typeResidential
Courtesy of RE/MAX Results, Kraig Domogalla Listing Contact:

Overview

Active

Listed Apr 1, 2026

Updated 4 weeks ago

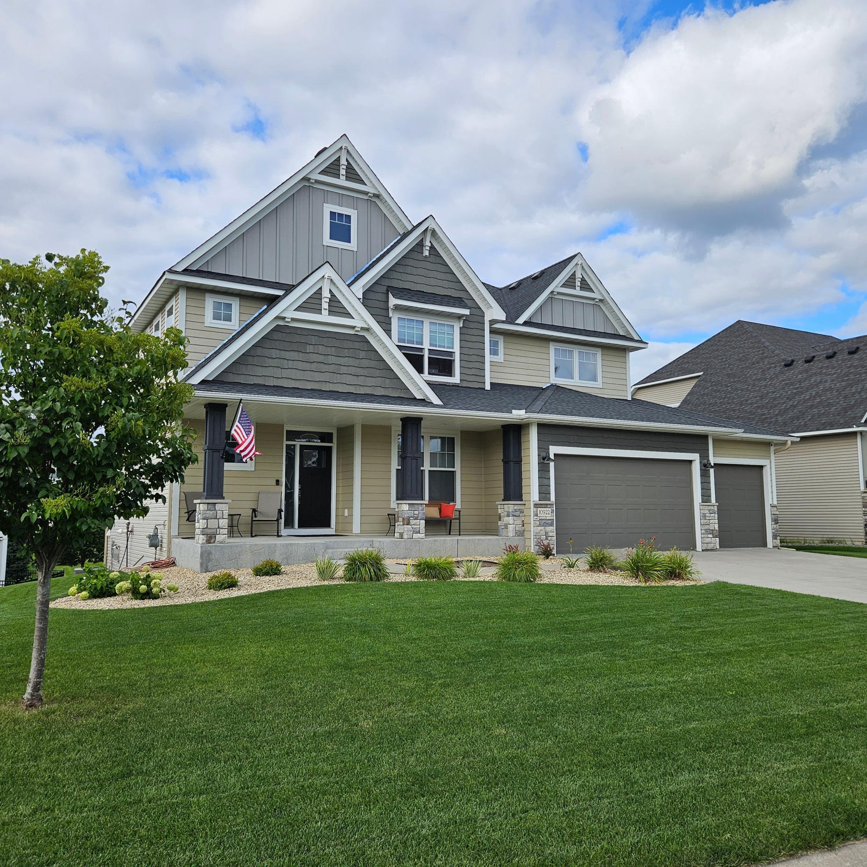
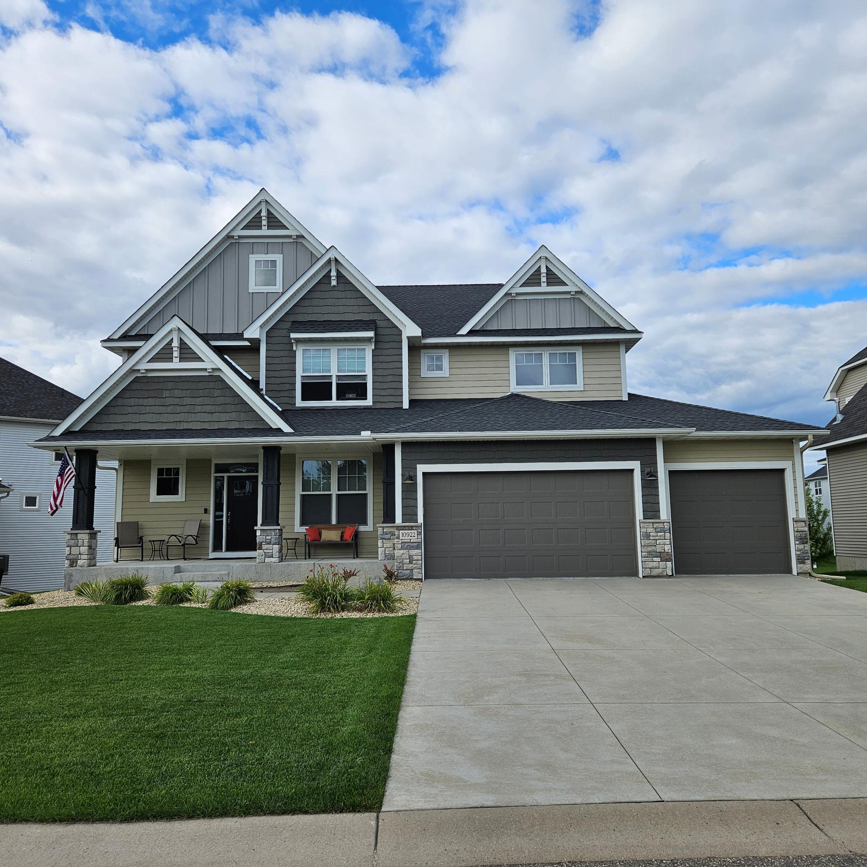
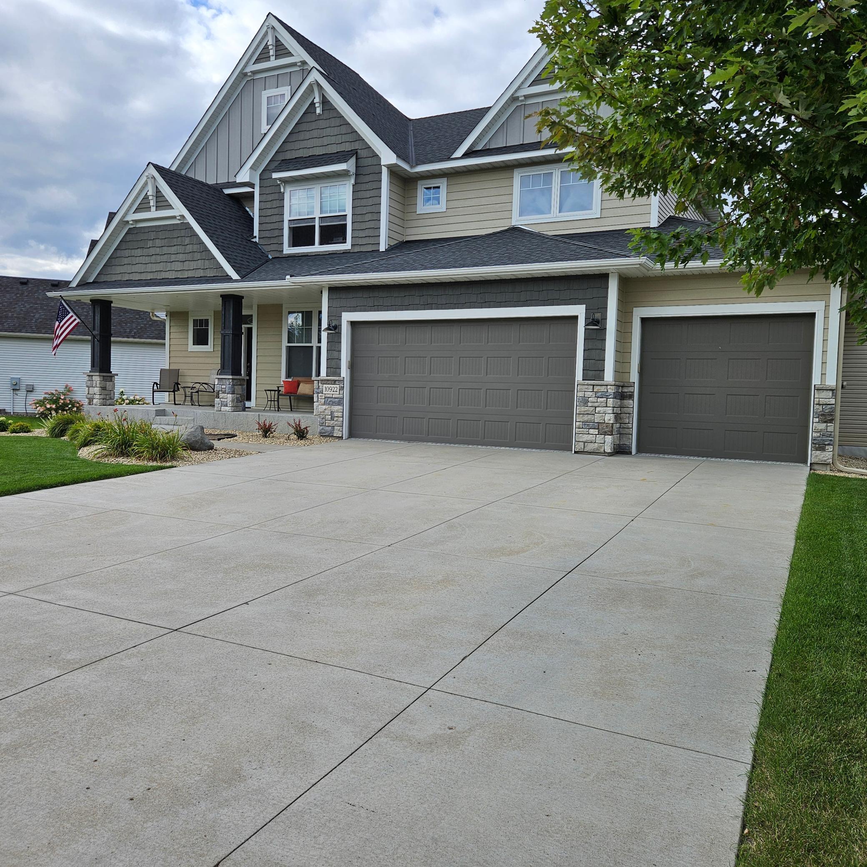
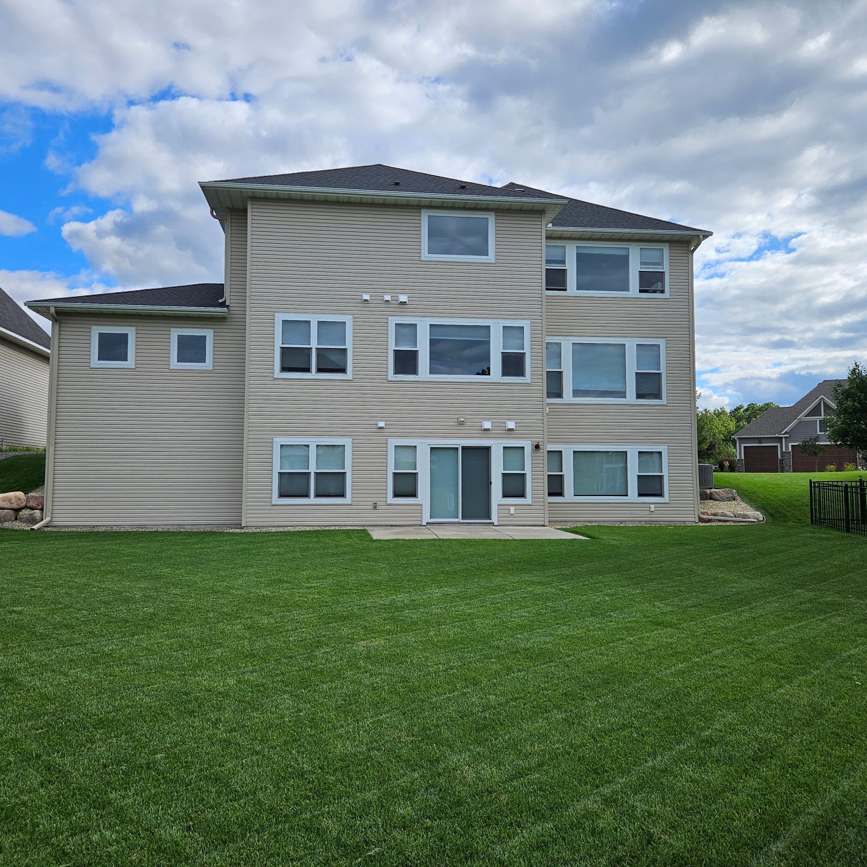
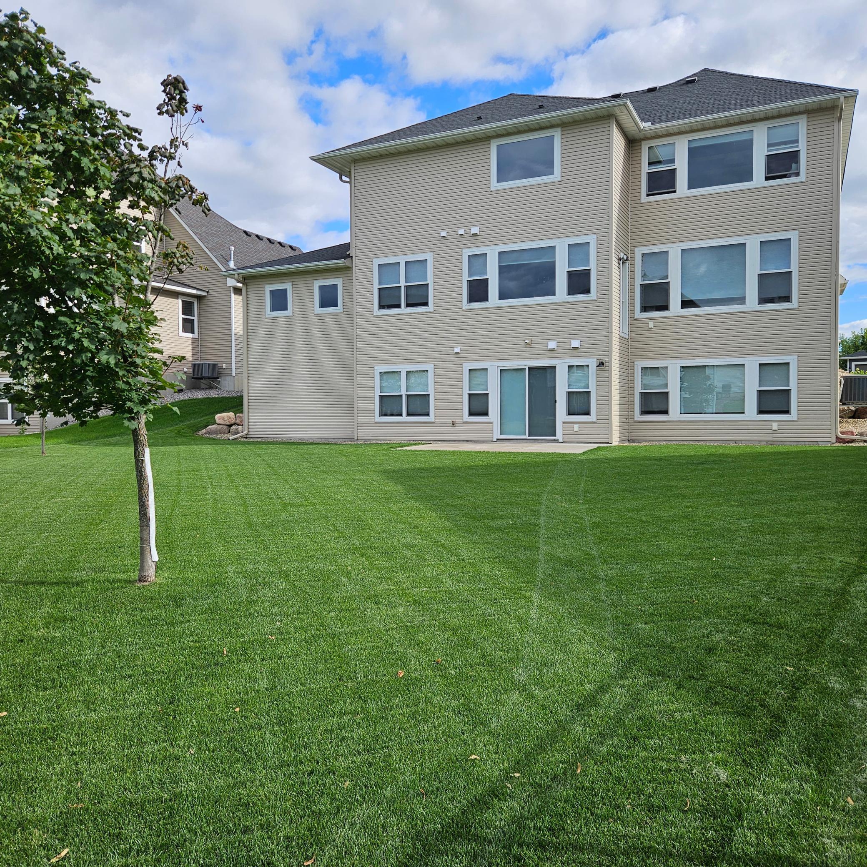
Welcome Home to this Stunning 5 BR - 5 BA Two Story Former Parade Model Home in the Highly Sought after Reserve at Elm Creek! This neighborhood offers direct access to the Elm Creek Park Reserve Trails, plus this community has a community pool, clubhouse and park. You will fall in love with this former model home from the moment you drive up and see this beautiful home and the welcoming front porch to enjoy on those lazy afternoons. Come on in to the large welcoming foyer and head to the living room w/the built in custom cabinets, cozy fireplace and a wall of windows, beautiful kitchen w/center island, cooktop, double oven plus a walk in pantry and a butlers pantry off the dining room area, this level is completed with a informal dining area with another wall of windows plus a flex room overlooking the back yard, don't forget the 1/2 bath and the perfect mud room off the garage. Upstairs a beautiful owners suite with step vault plus a wall of windows, the owners bath is stunning w/a soaking tub, dual sinks and a large custom shower, plus a walk in closet your friends will envy. The upper level boasts of 3 more generous bedrooms a 3/4 bath and a shared ensuite bath as well. The lower level has a generous sized great room w/fireplace, built in cabinets plus a wet bar. Perfect area to enjoy the game or movie night. Also a bedroom, 3/4 bath, a large patio at the walkout area and maybe the best part the exercise room plus the athletic court with a climbing wall and of course the basketball hoop. Let's not forget the beautifully landscaped yard and of course the generous sized 3 car garage, fully finished w/custom walls, epoxy floor and it's heated! Nothing was missed in this beautiful home all the custom details you would expect and deserve. Come take a look!

$5,575/mo

Est. mortgage payment based on a $838,000 home price.

All estimates are provided by Luxury Presence for informational purposes only. Actual amounts may vary.

Additional information

MLS® ID
7046868

Interior Features

Bedrooms
5
Bathrooms
5
Fireplace
Yes
Cooling
Yes
Heating
Yes
Basement
Yes

Exterior Features

Lot Size
0.25 Acres

Other Property Details

Taxes
$11,342
Tax Frequency
Annually
Association Fee Frequency
Quarterly
Garage
Yes
MLS provider logo

Listings courtesy of Northstar MLS as distributed by MLS GRID

All information deemed reliable but not guaranteed and should be independently verified. All properties are subject to prior sale, change or withdrawal. Neither listing broker(s) nor Brisky Homes shall be responsible for any typographical errors, misinformation, misprints and shall be held totally harmless. Properties displayed may be listed or sold by various participants in the MLS.

Based on information submitted to the MLS GRID as of 3:21 AM UTC on 8/20/2026. All data is obtained from various sources and may not have been verified by broker or MLS GRID. Supplied Open House Information is subject to change without notice. All information should be independently reviewed and verified for accuracy. Properties may or may not be listed by the office/agent presenting the information.

©2026 Northstar MLS . All rights reserved.

DMCA Notice

Powered by Luxury Presence