Property photo 1
Property photo 2
Property photo 3
Property photo 4
Property photo 5
3 Beds
2 Baths
2,717 sqft

$950,000

111 Teresa Drive, West Saint Paul MN, 55118

Price per sqft$349.65
Built in1957
Property size2,717 sqft
Property typeResidential
Courtesy of Keller Williams Premier Realty, Hames-McDonough Real Estate Group Listing Contact:

Overview

Active

Listed Sep 15, 2026

Updated 8h ago

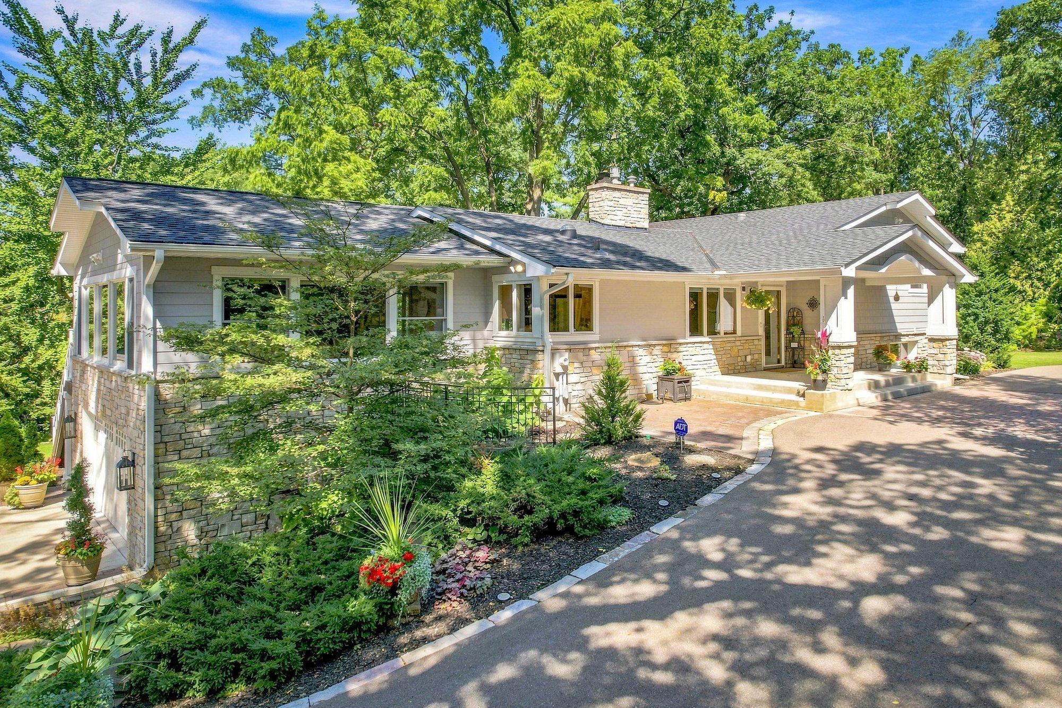
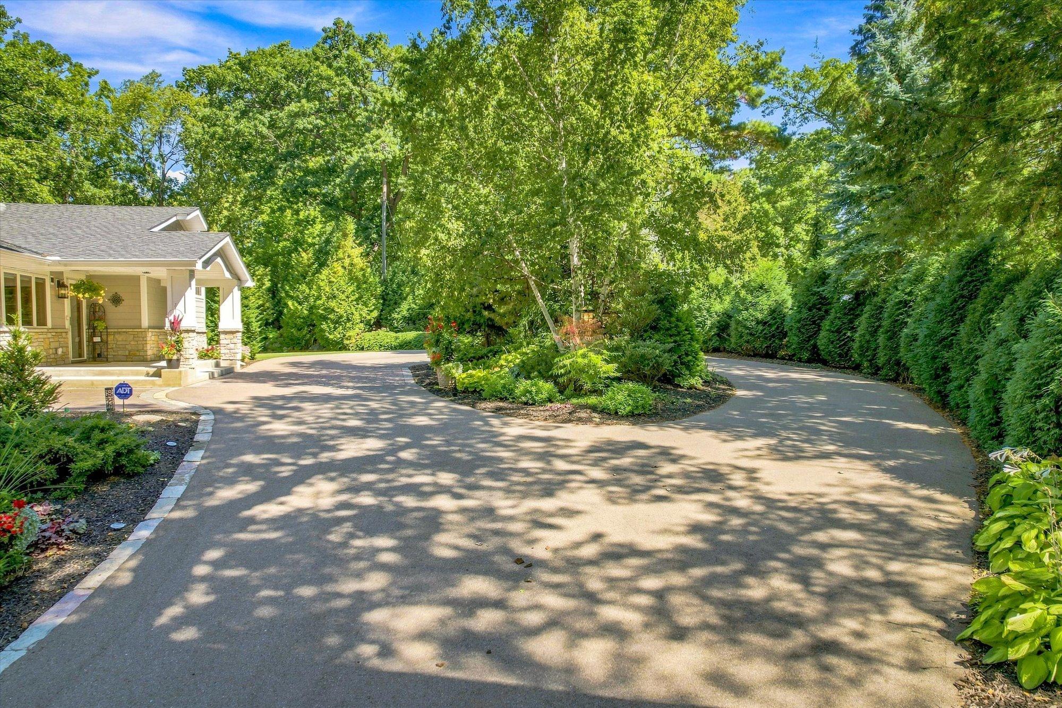
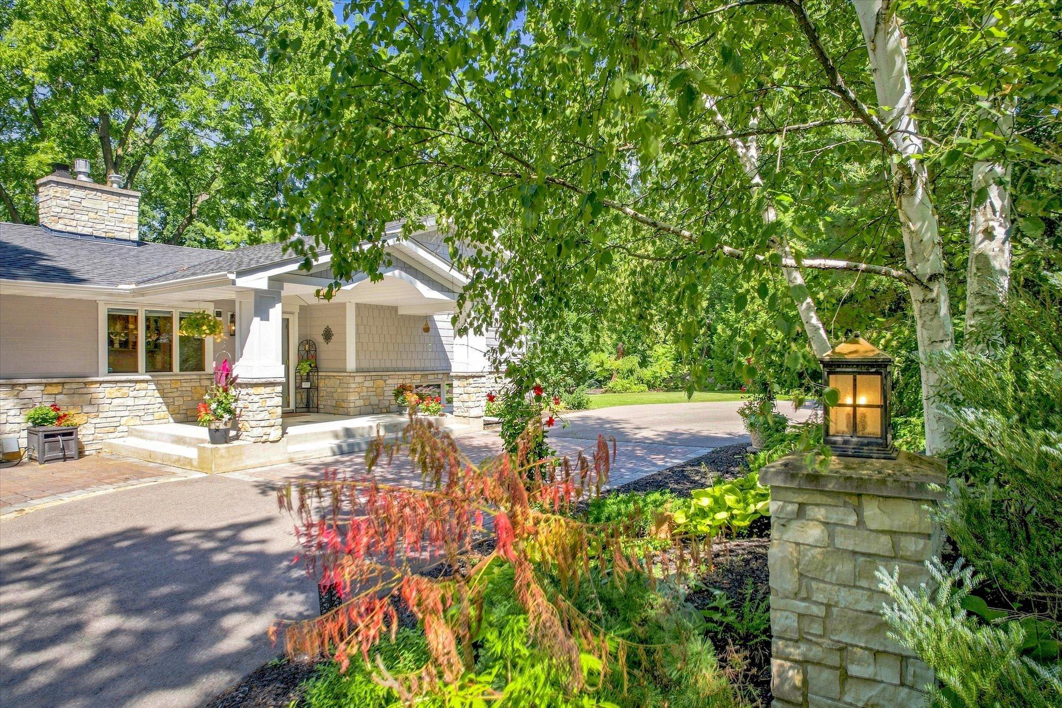
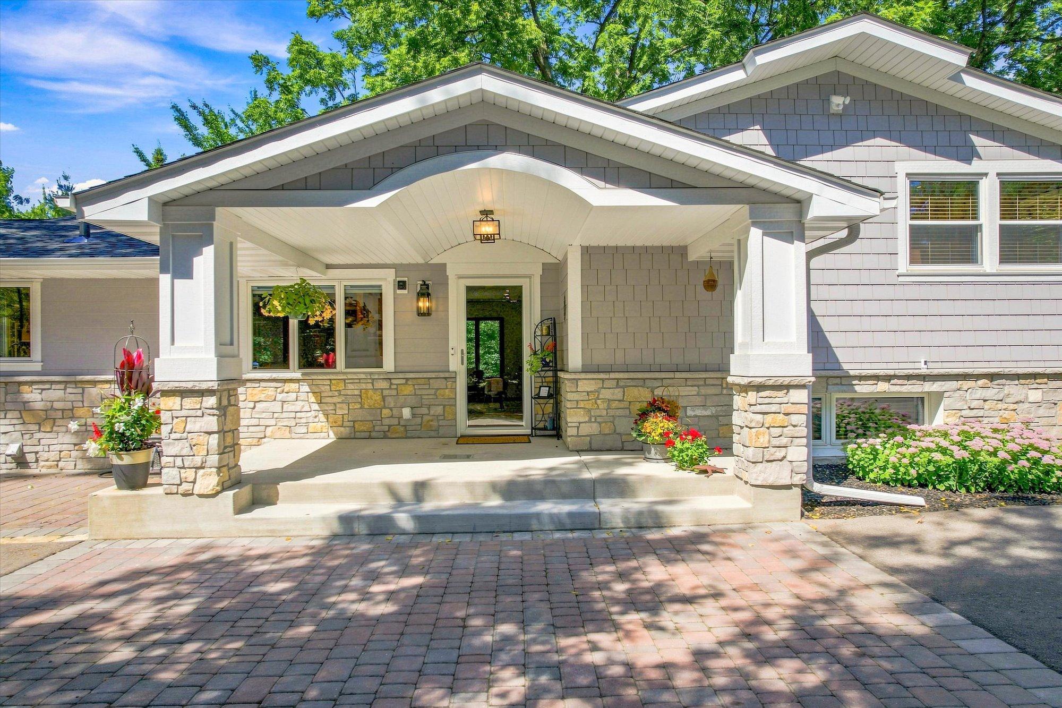
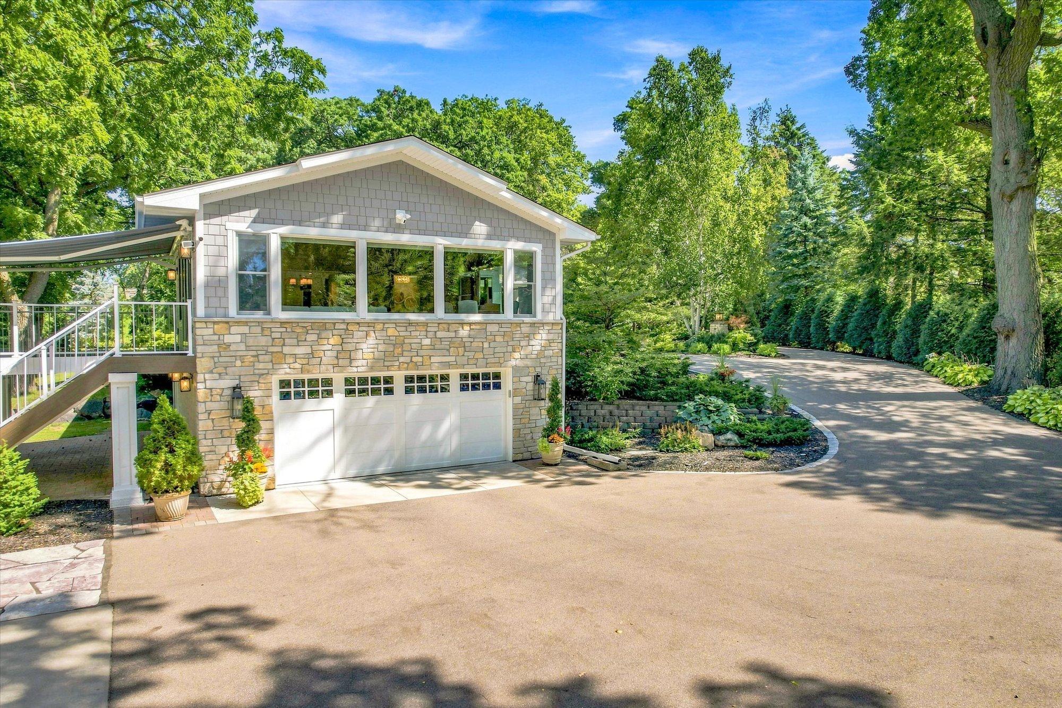
This stunning home on the border of West St. Paul and Mendota Heights is the OASIS you have been waiting for! You will marvel at the quality of the home, exterior, landscaping and outbuildings. Set on 1.3 acres of absolute privacy with a pond, walking trails, 7 paver patios, and lush evergreen gardens at every turn. The home underwent two MAJOR renovations in 2010 and 2021 including every interior and exterior element - 50 year architectural roof, James Hardie siding, windows, gutters with leaf guard, a vaulted family room and deck addition over the garage, kitchen renovation, flooring, bathrooms, electrical, plumbing, mechanicals + more. Heated attached 2 car garage, 1.5 story detached garage with loft, electrical and water, detached "Barn" with corn crib style garden shed, footbridge along stone walking paths, steel gazebo with water fountain, and so much more. The four level mid century home has had everything updated since 2010. Oak flooring, American Cherry custom cabinetry, granite counter tops, abundant storage, Vaulted family room with tongue and groove pine, walkout lower level with stone fireplace designed by geologist, two renovated bathrooms, a den/flex room perfect for a home office or play room. Working 260' deep well to water gardens. Highly energy efficient home. You will have your "UP NORTH" retreat right in your own back yard!

$6,320/mo

Est. mortgage payment based on a $950,000 home price.

All estimates are provided by Luxury Presence for informational purposes only. Actual amounts may vary.

Additional information

MLS® ID
7121684

Interior Features

Bedrooms
3
Bathrooms
2
Fireplace
Yes
Cooling
Yes
Heating
Yes
Basement
Yes

Exterior Features

Lot Size
1.31 Acres

Other Property Details

Taxes
$9,924
Tax Frequency
Annually
Garage
Yes
MLS provider logo

Listings courtesy of Northstar MLS as distributed by MLS GRID

All information deemed reliable but not guaranteed and should be independently verified. All properties are subject to prior sale, change or withdrawal. Neither listing broker(s) nor Brisky Homes shall be responsible for any typographical errors, misinformation, misprints and shall be held totally harmless. Properties displayed may be listed or sold by various participants in the MLS.

Based on information submitted to the MLS GRID as of 6:51 PM UTC on 9/16/2026. All data is obtained from various sources and may not have been verified by broker or MLS GRID. Supplied Open House Information is subject to change without notice. All information should be independently reviewed and verified for accuracy. Properties may or may not be listed by the office/agent presenting the information.

©2026 Northstar MLS . All rights reserved.

DMCA Notice

Powered by Luxury Presence