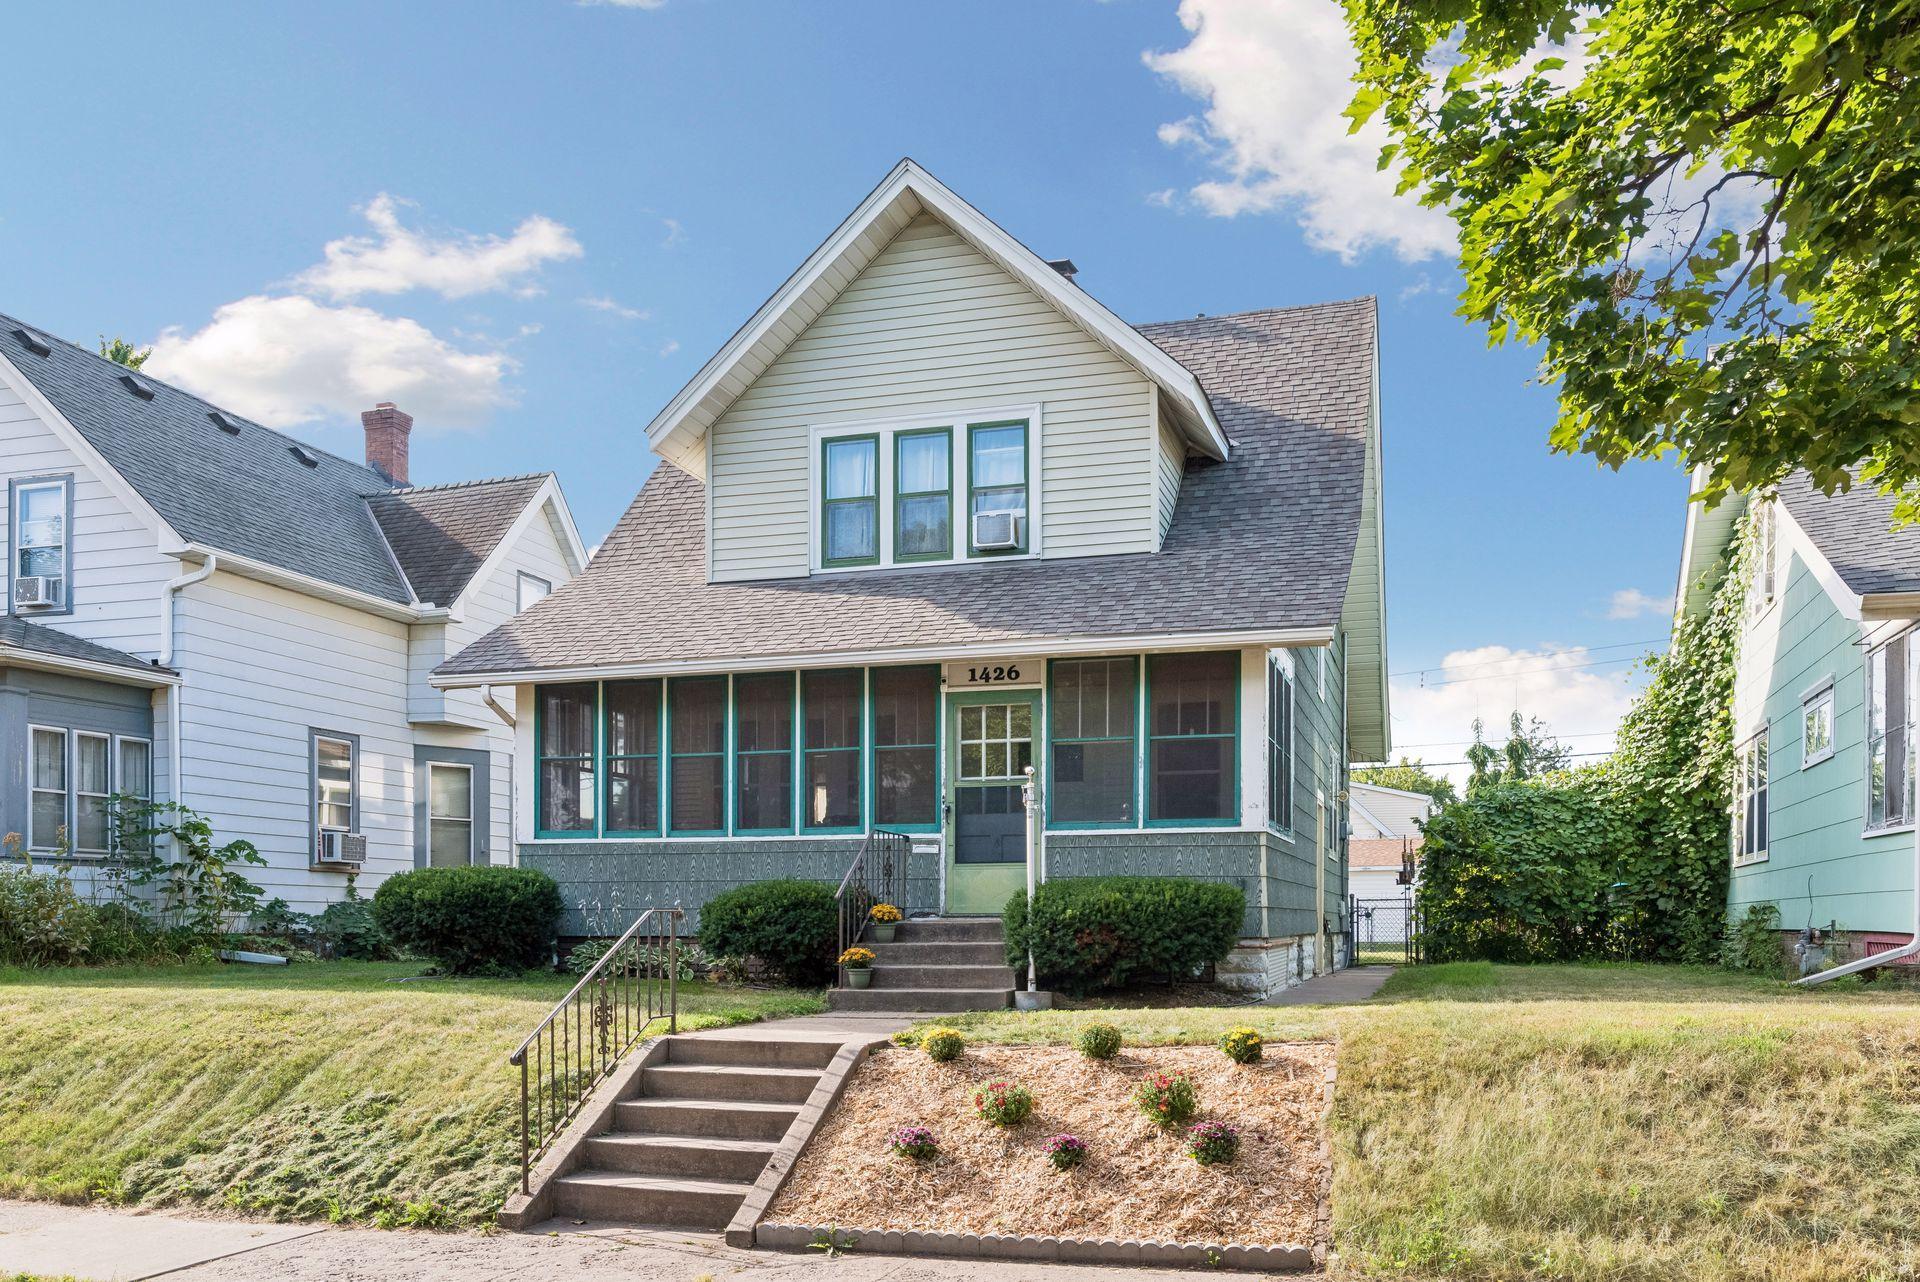
Pale green two-story house with a screened porch, front steps, and a small flower garden.
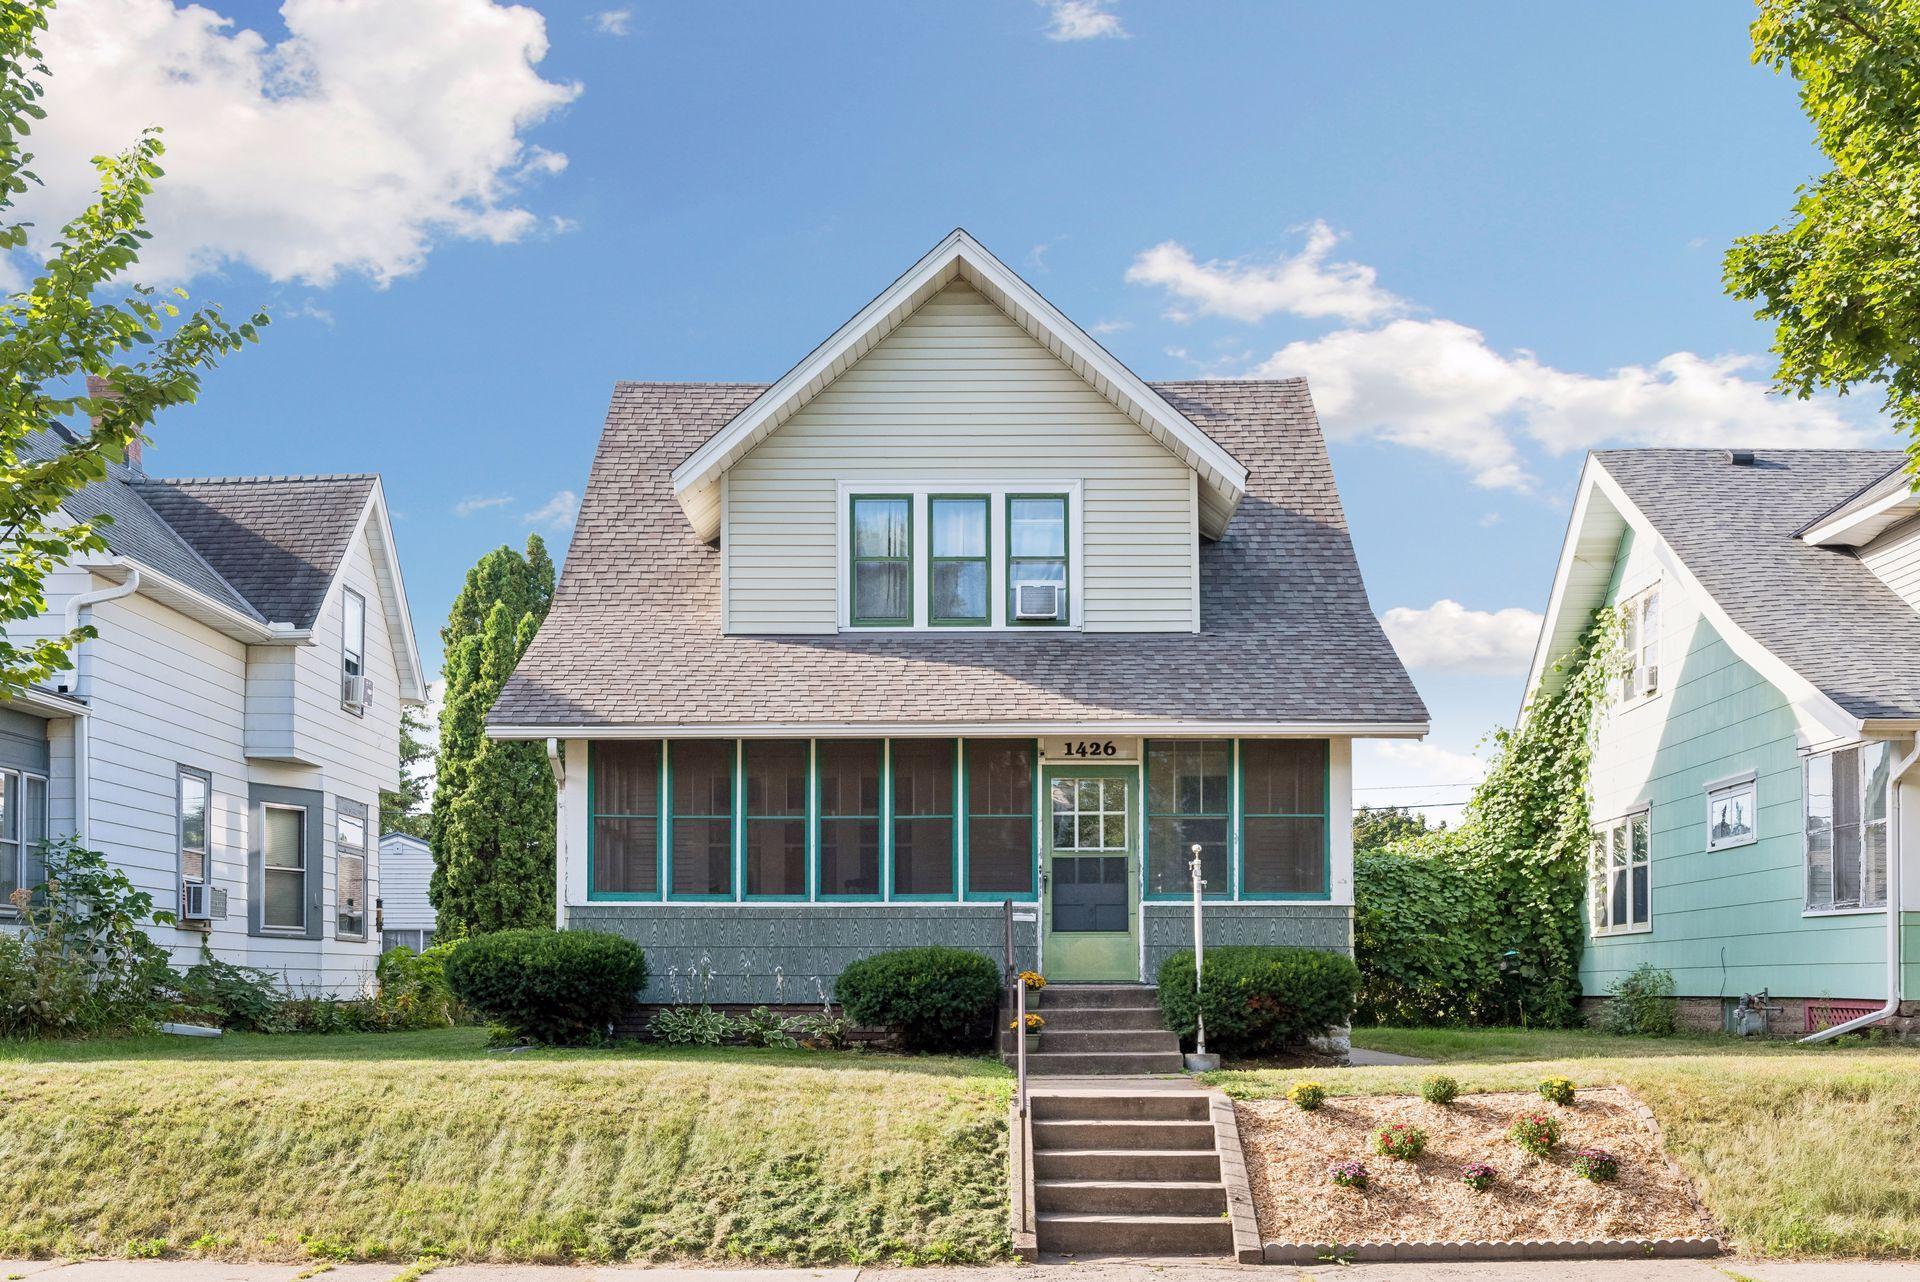
House at 1426 Edmund Avenue with a steep gable roof and green-trimmed screened porch.
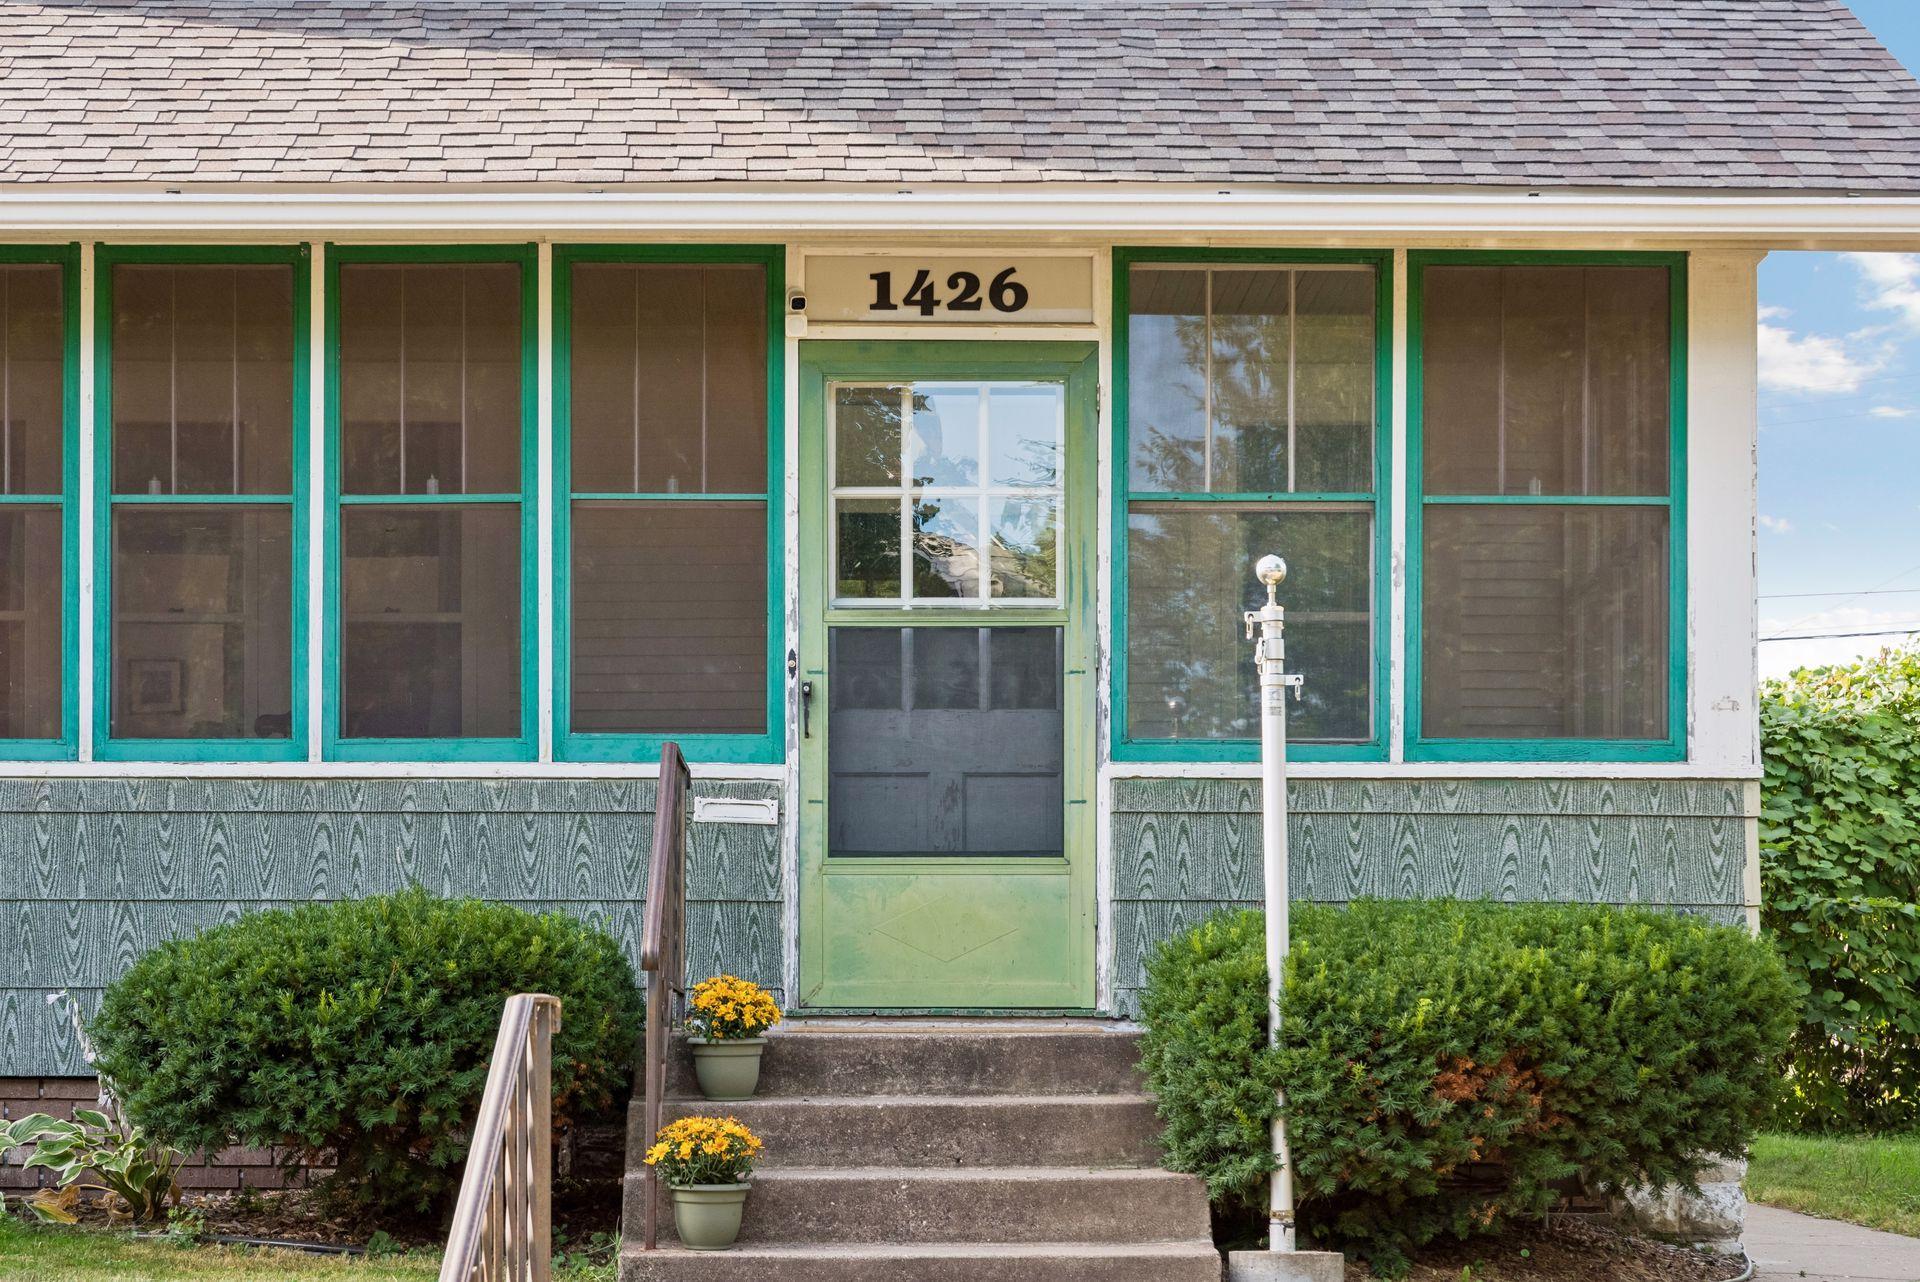
House entrance with a green screen door, turquoise-trimmed windows, concrete steps, and flowering planters.
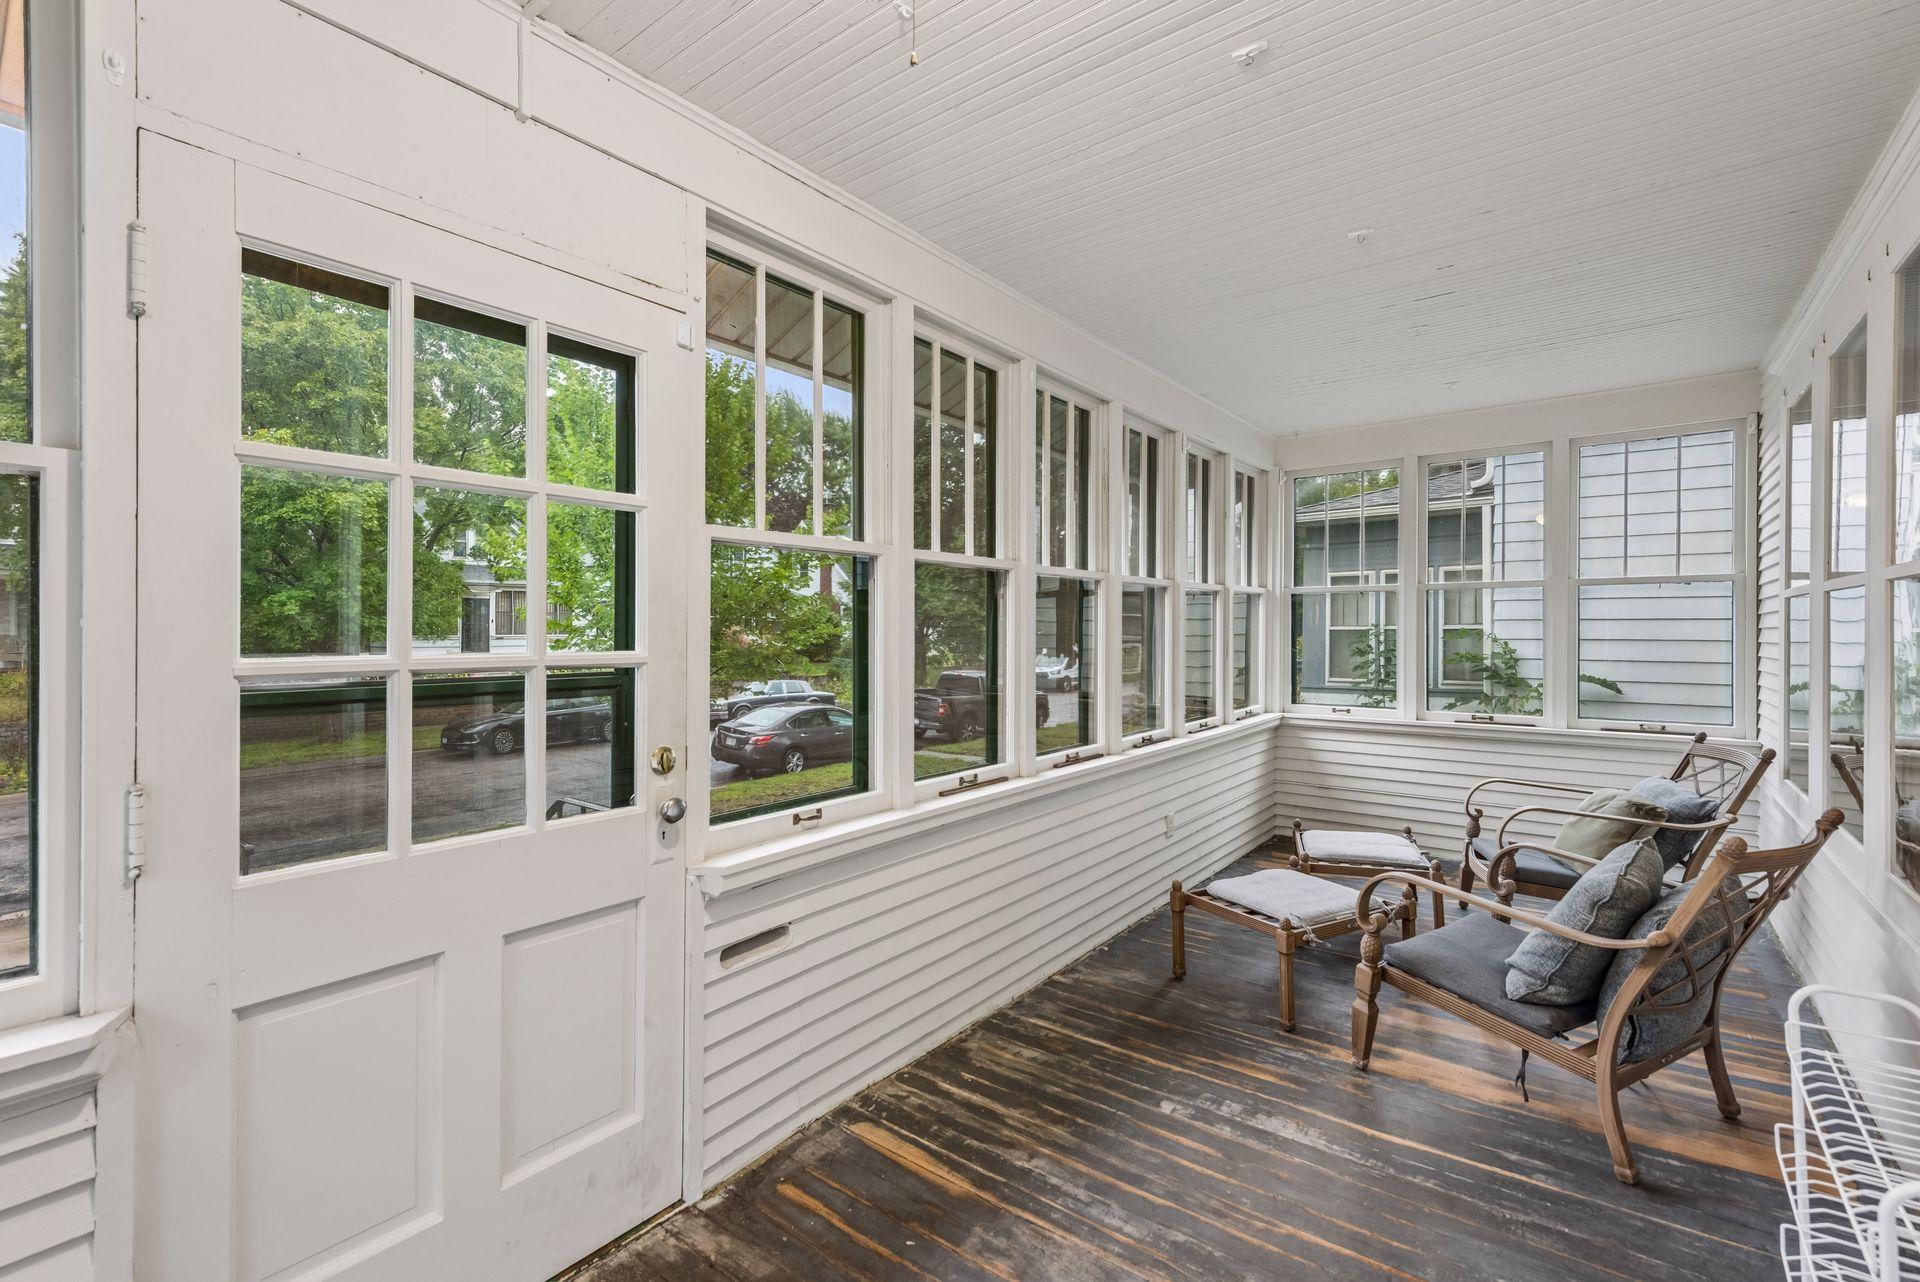
Enclosed porch with large windows, weathered wood flooring, and cushioned wooden chairs.
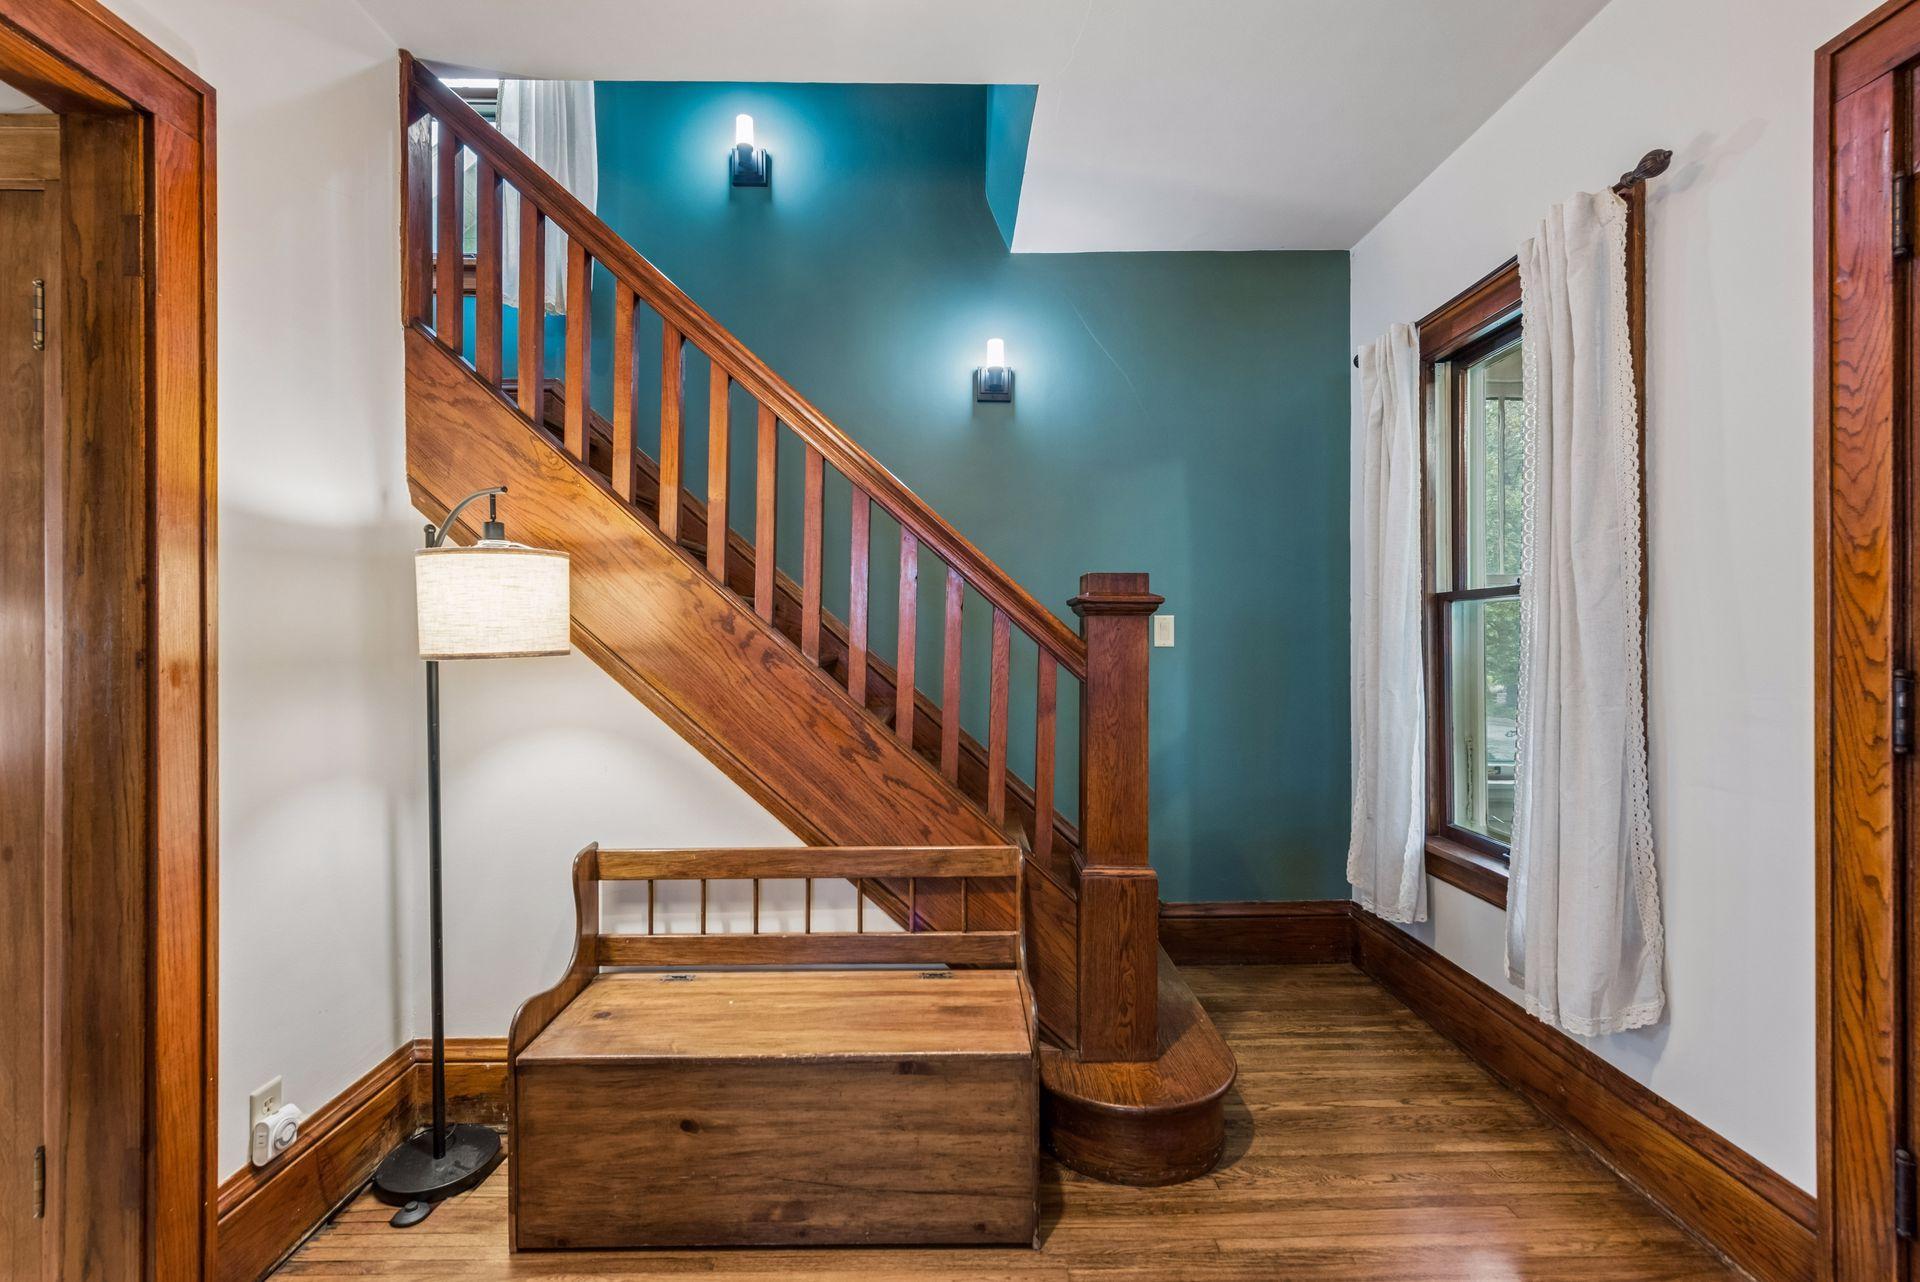
Entry hall with a wooden staircase, teal accent wall, and curtained window.
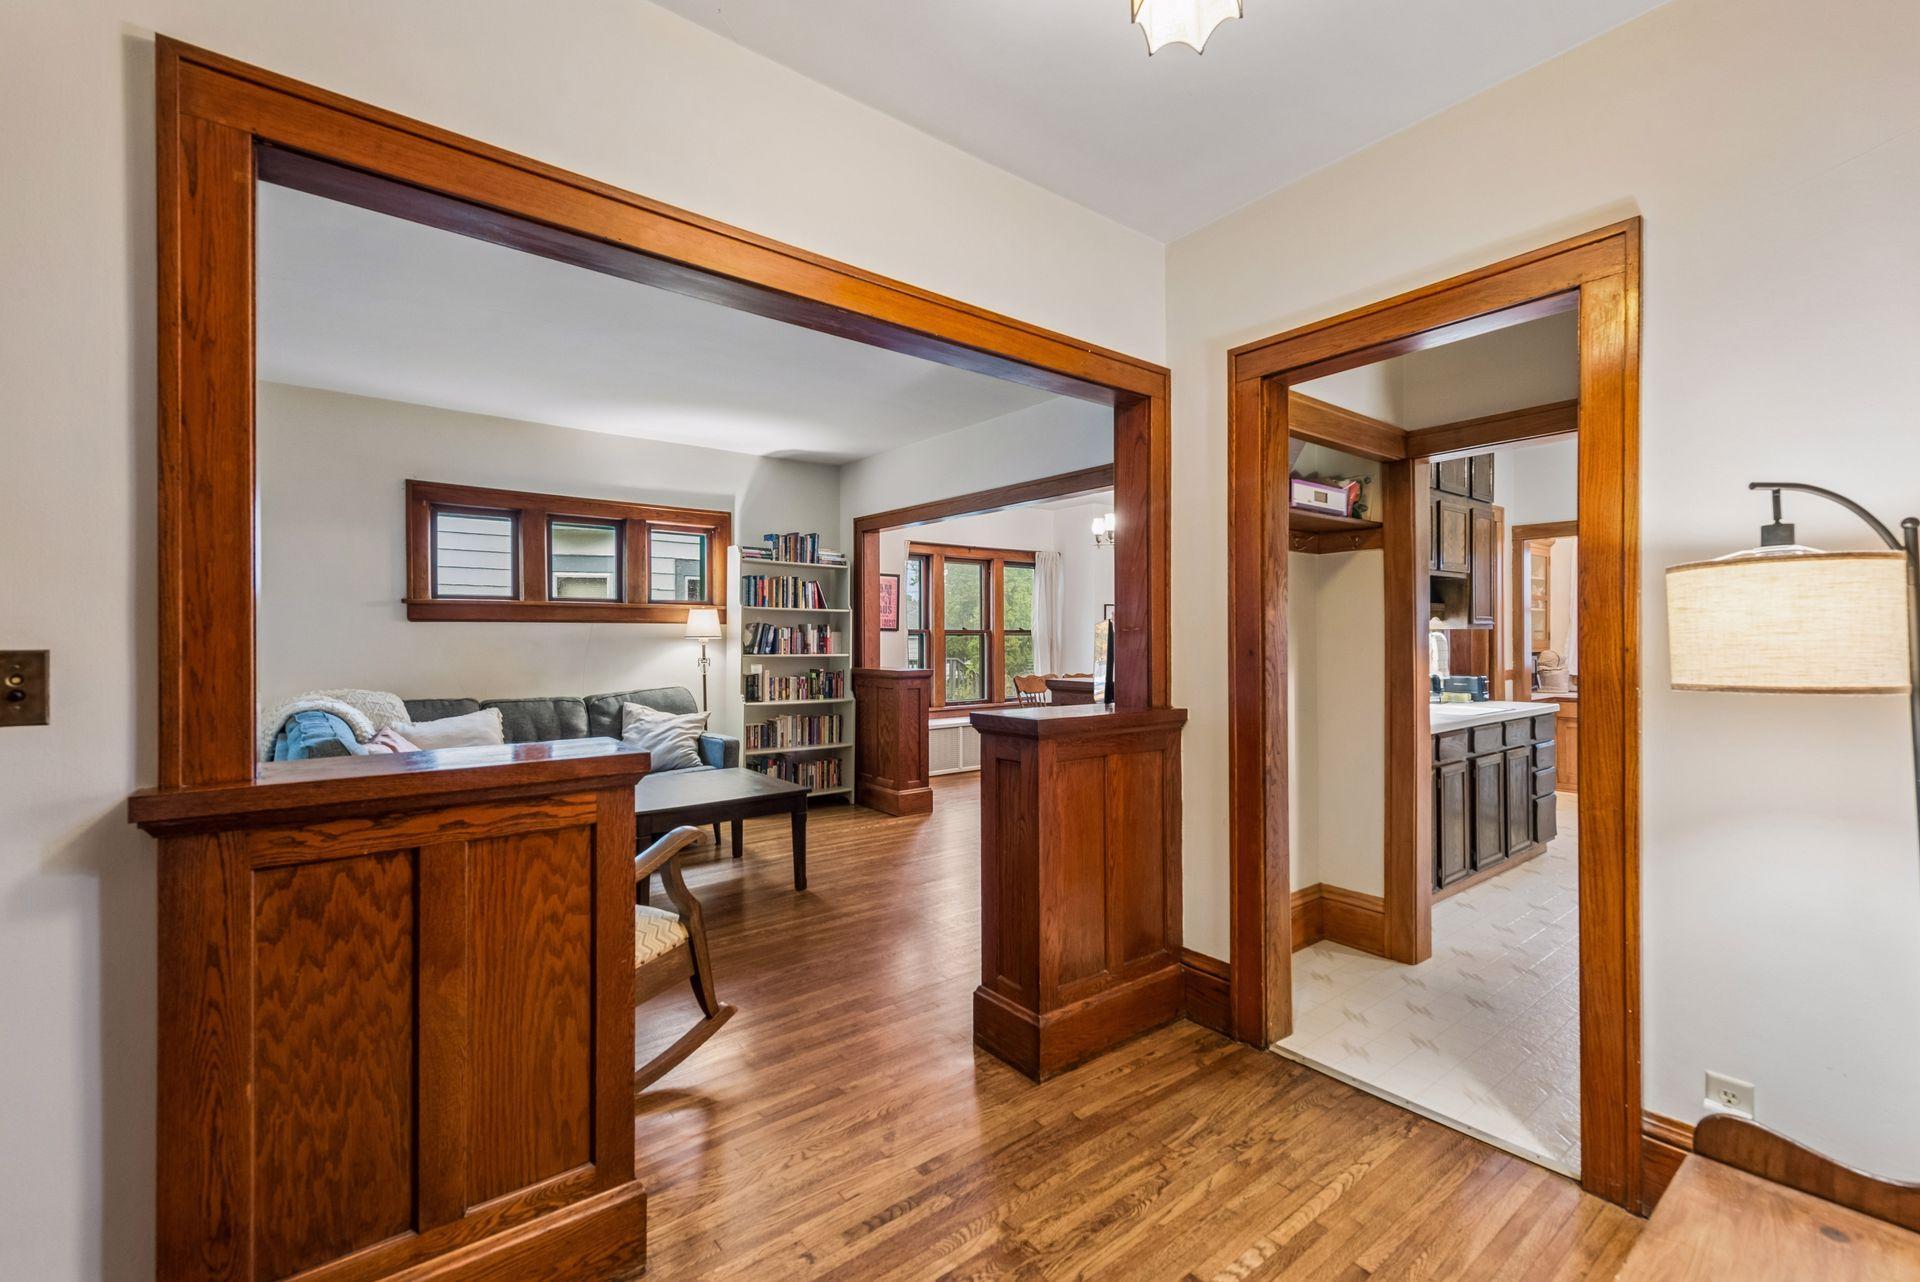
Living room with rich wood trim, hardwood floors, and wide openings to adjacent rooms.
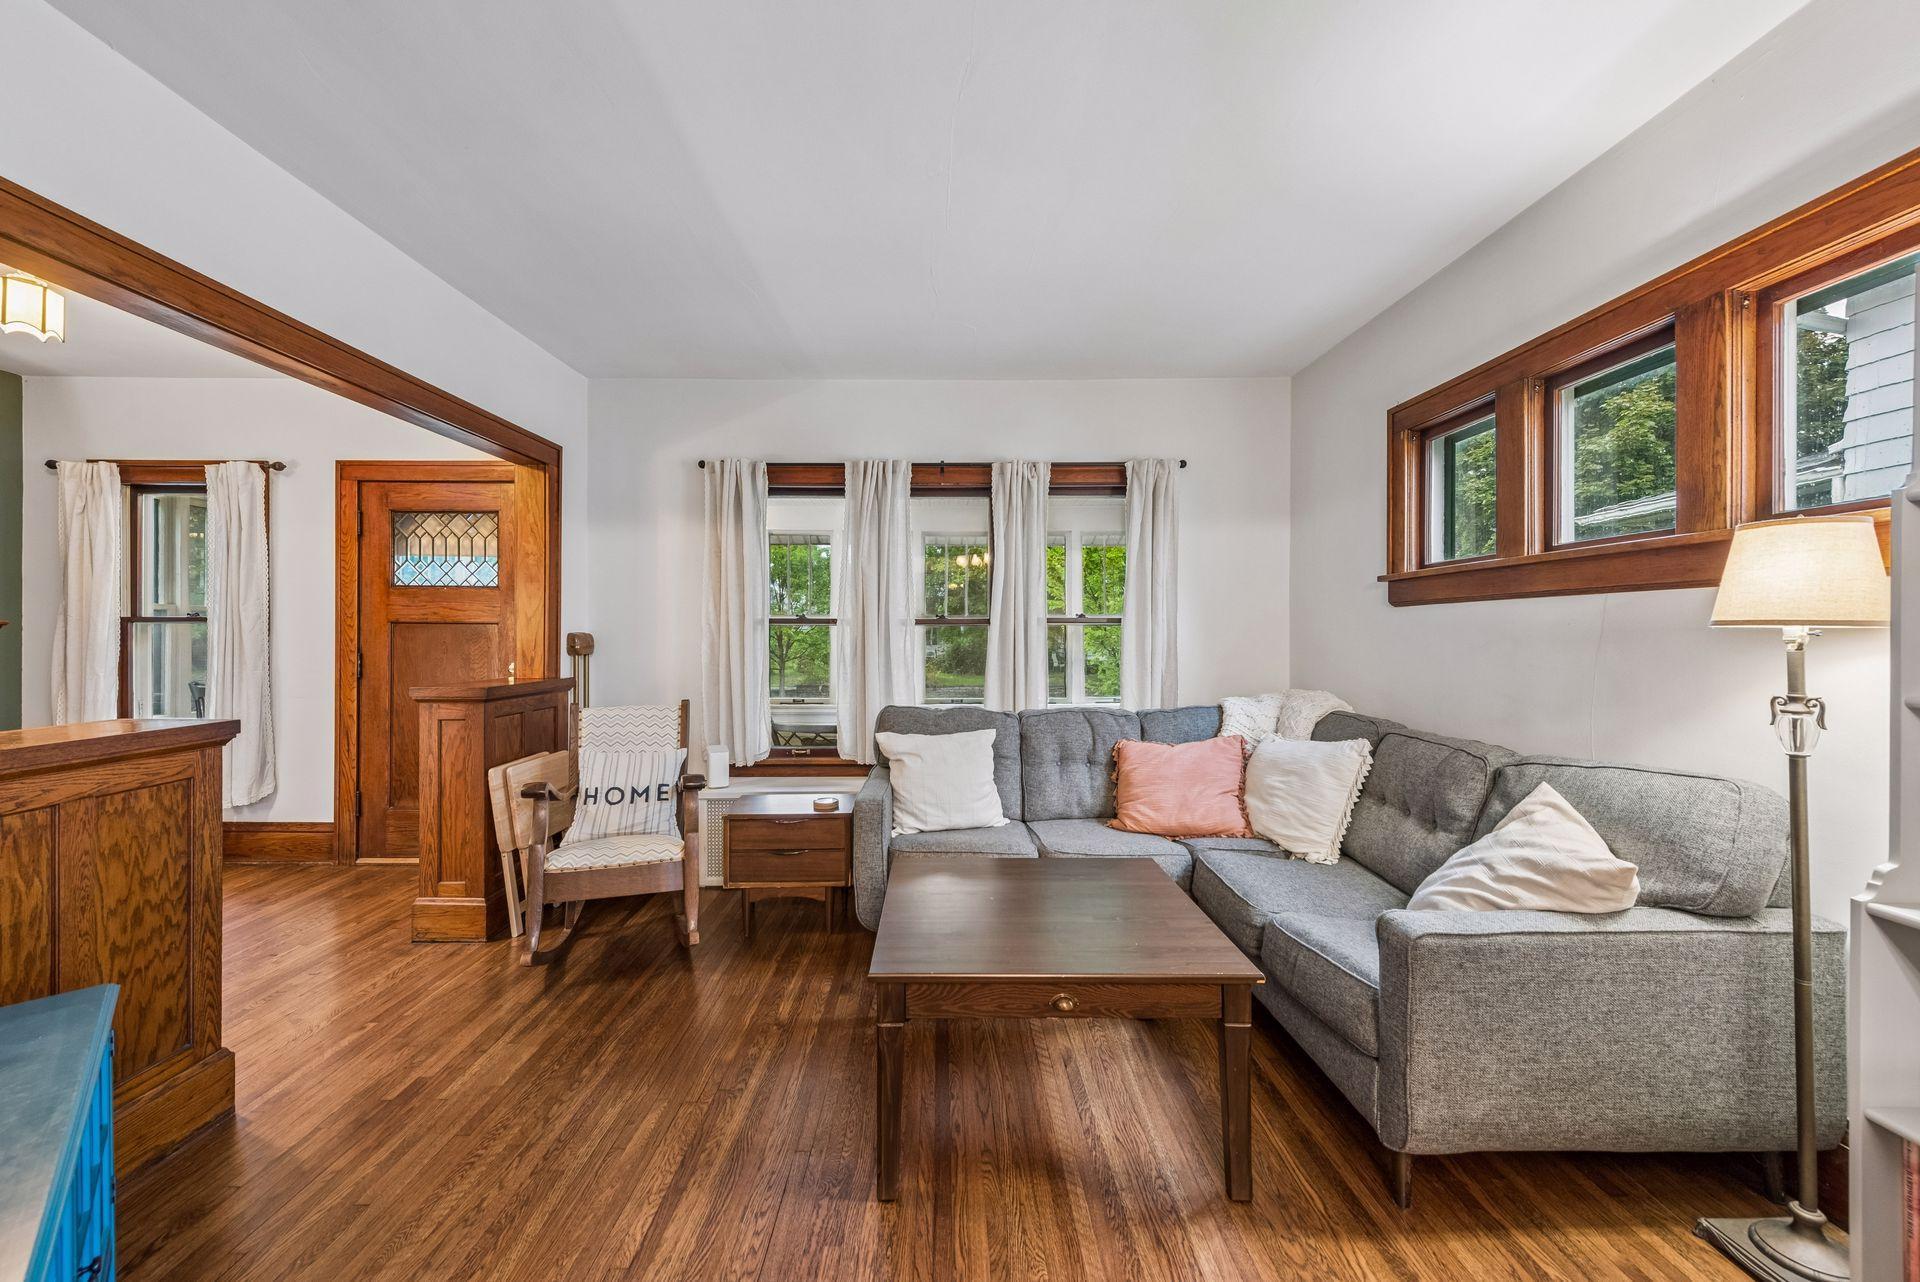
Living room with a gray sectional, hardwood floors, and a wide opening to the dining room.
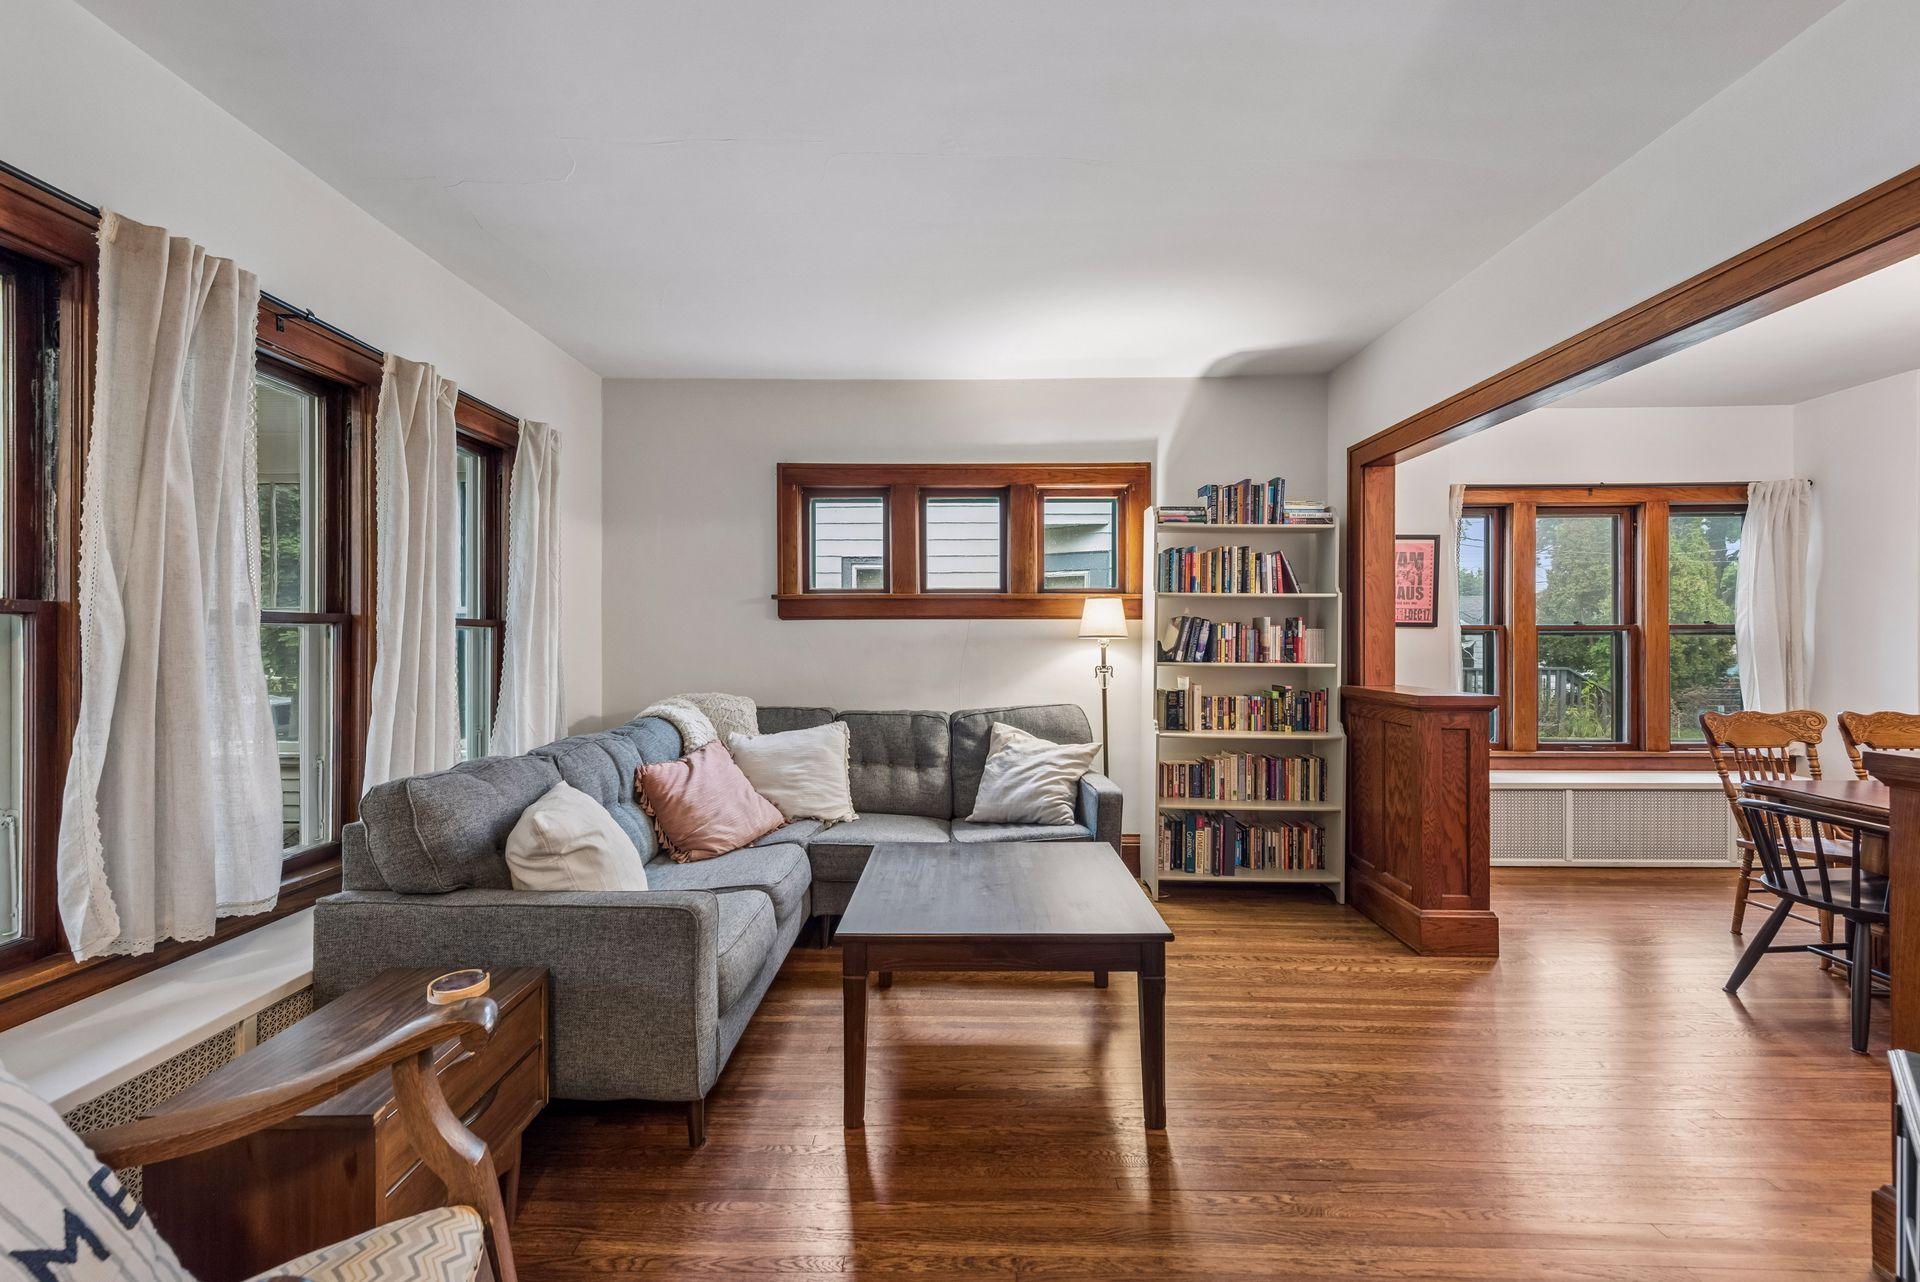
Living room with a gray sectional, dark wood floors, tall windows, and a built-in opening to the dining area.
Living room with a gray sectional, hardwood floors, and dark wood-trimmed windows and doorway.
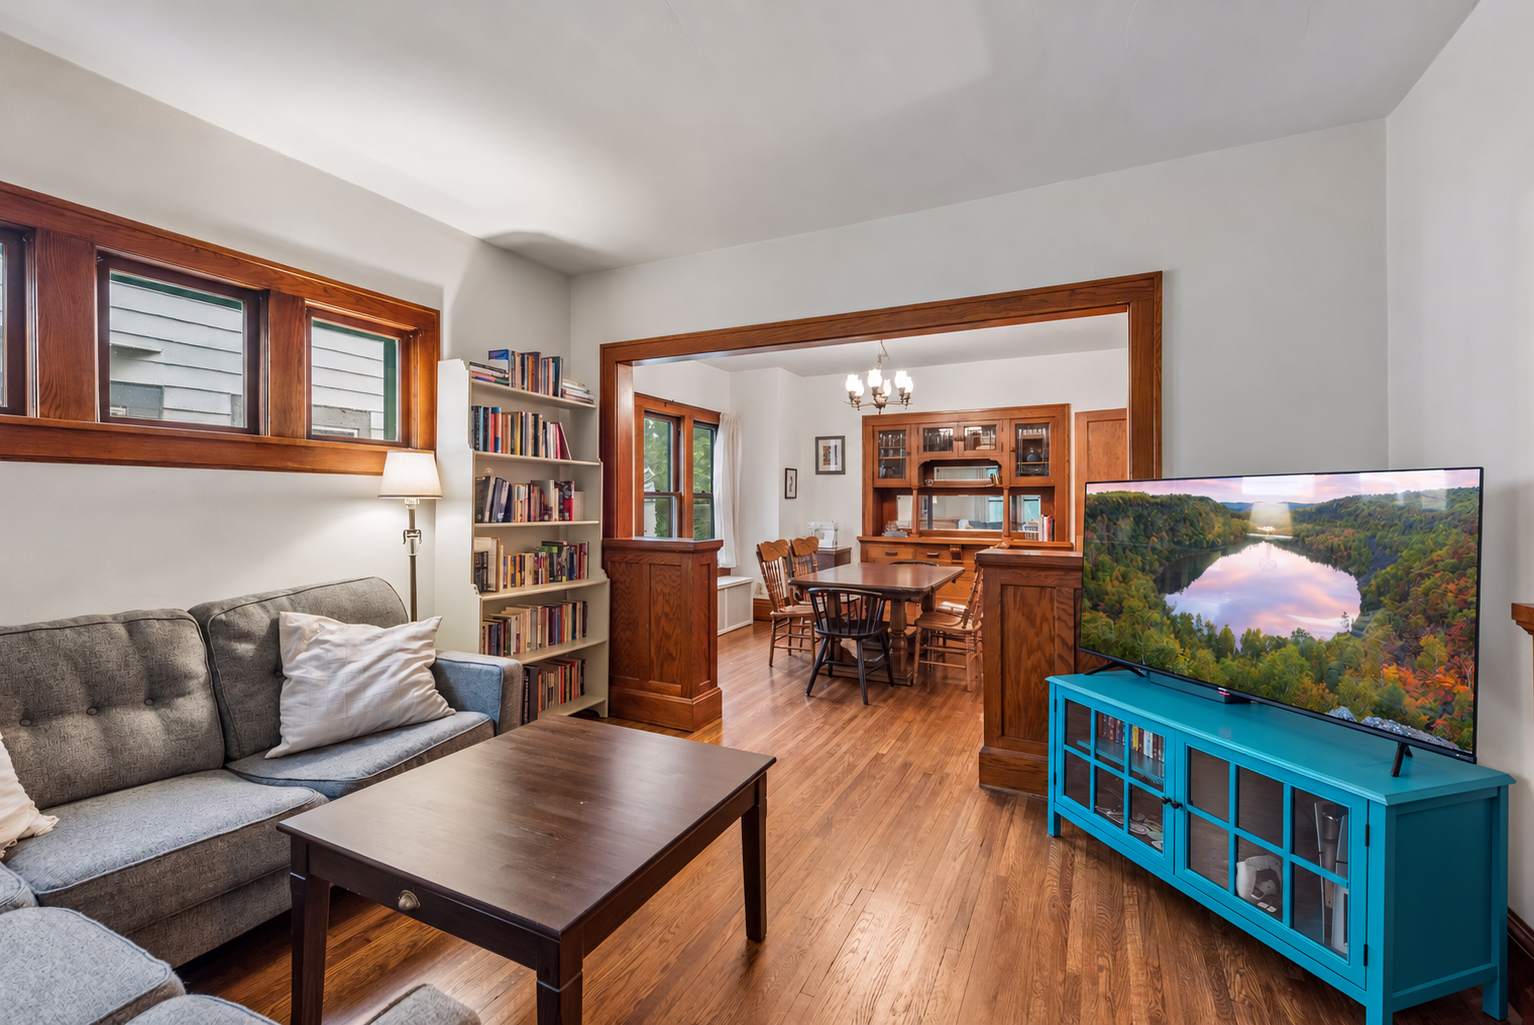
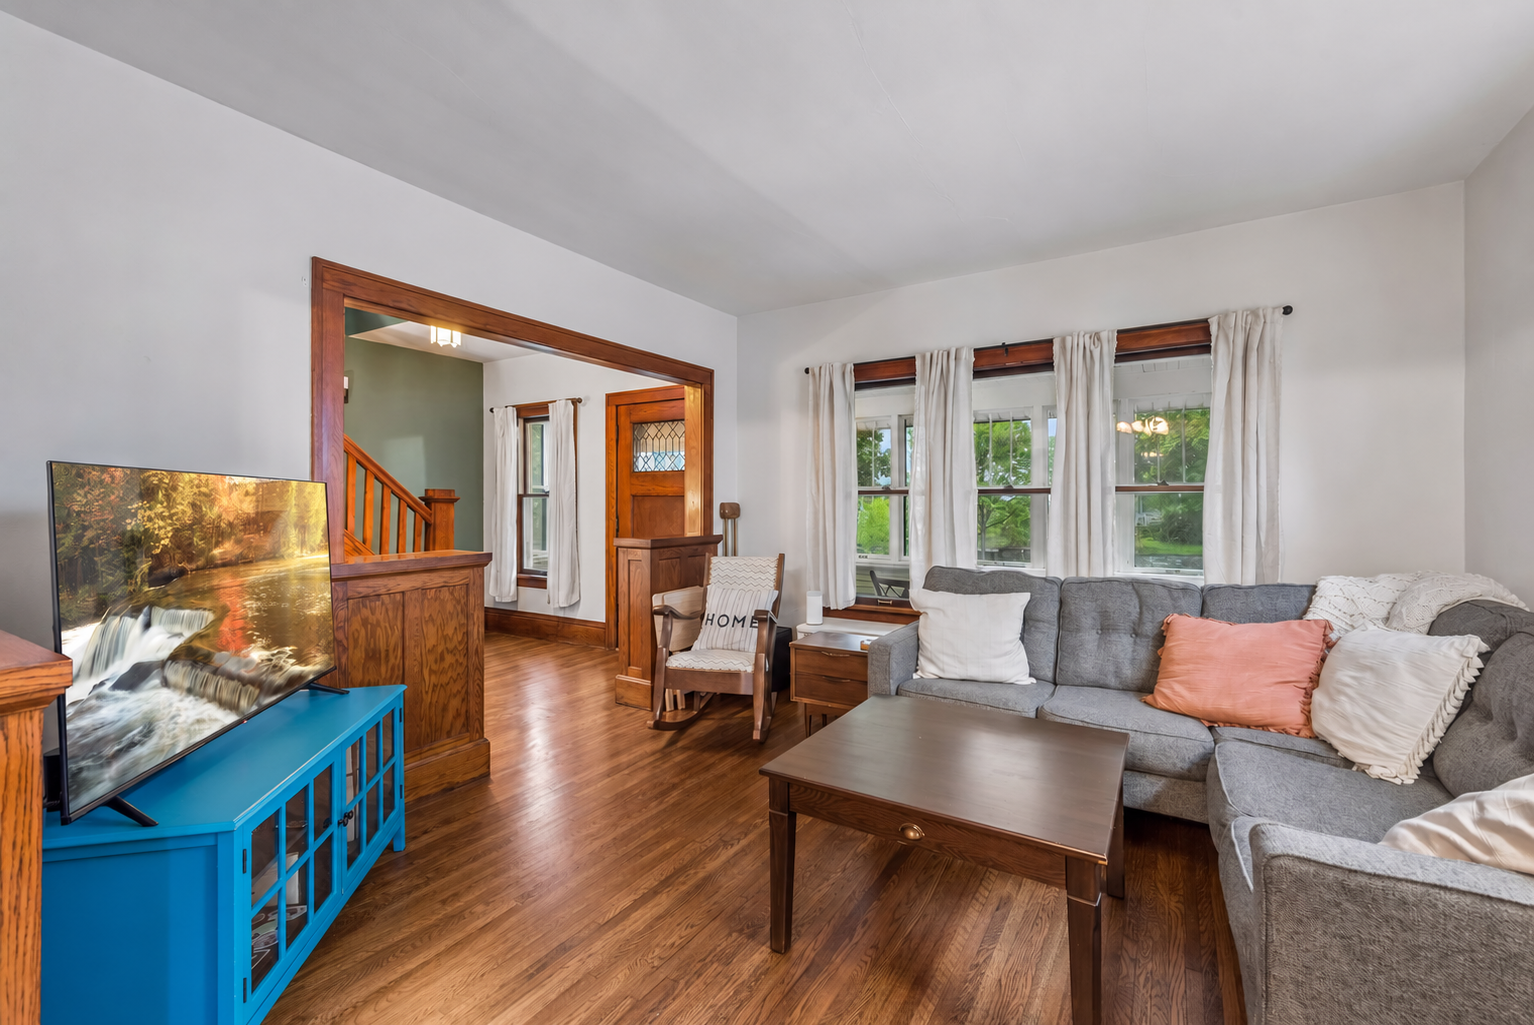
Furnished living room with a gray sectional, hardwood floors, and a bright blue media console beside a wood-trimmed opening.
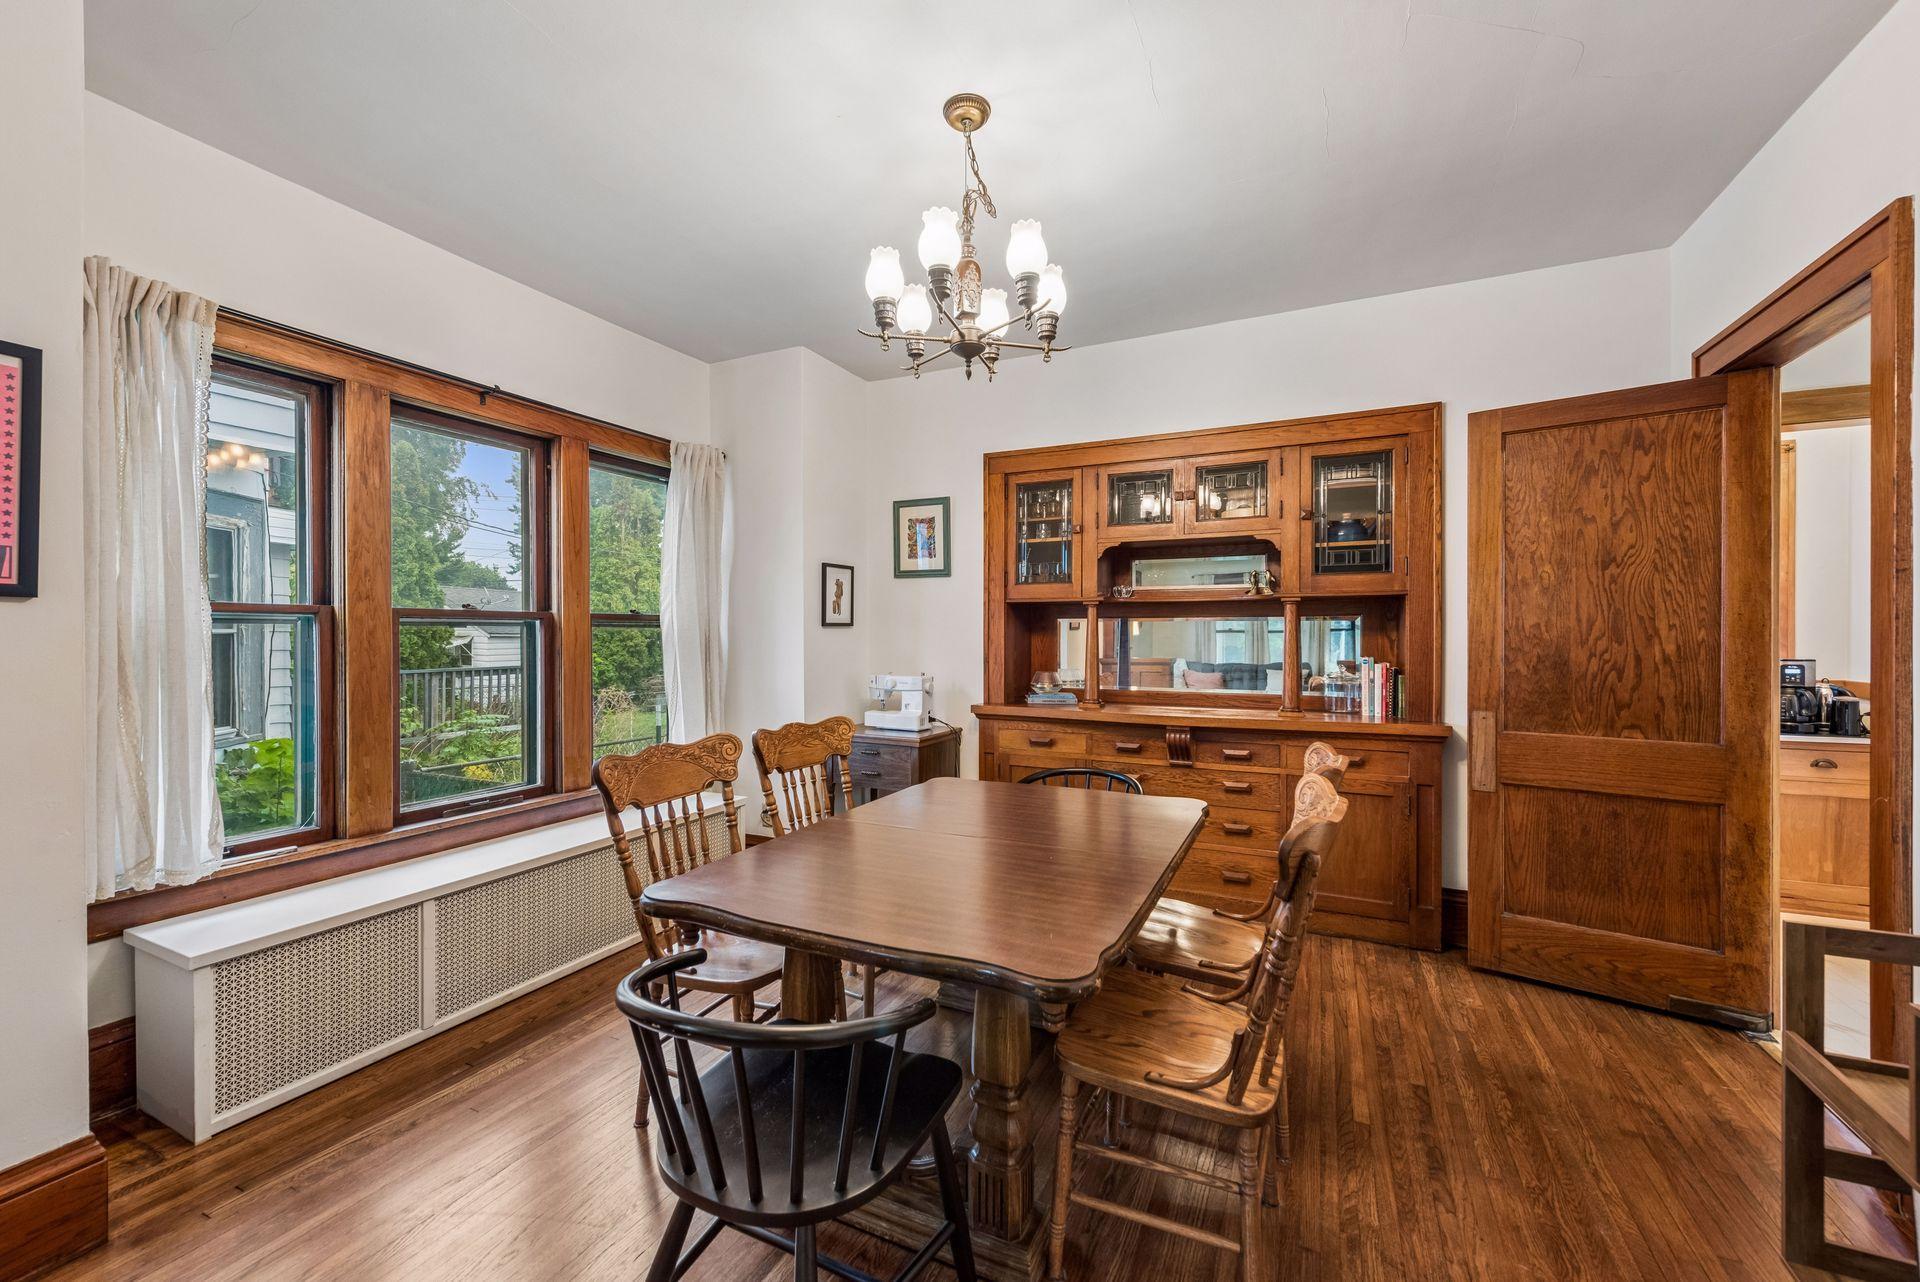
Dining room with a wooden table, built-in buffet, hardwood floors, and tall windows.
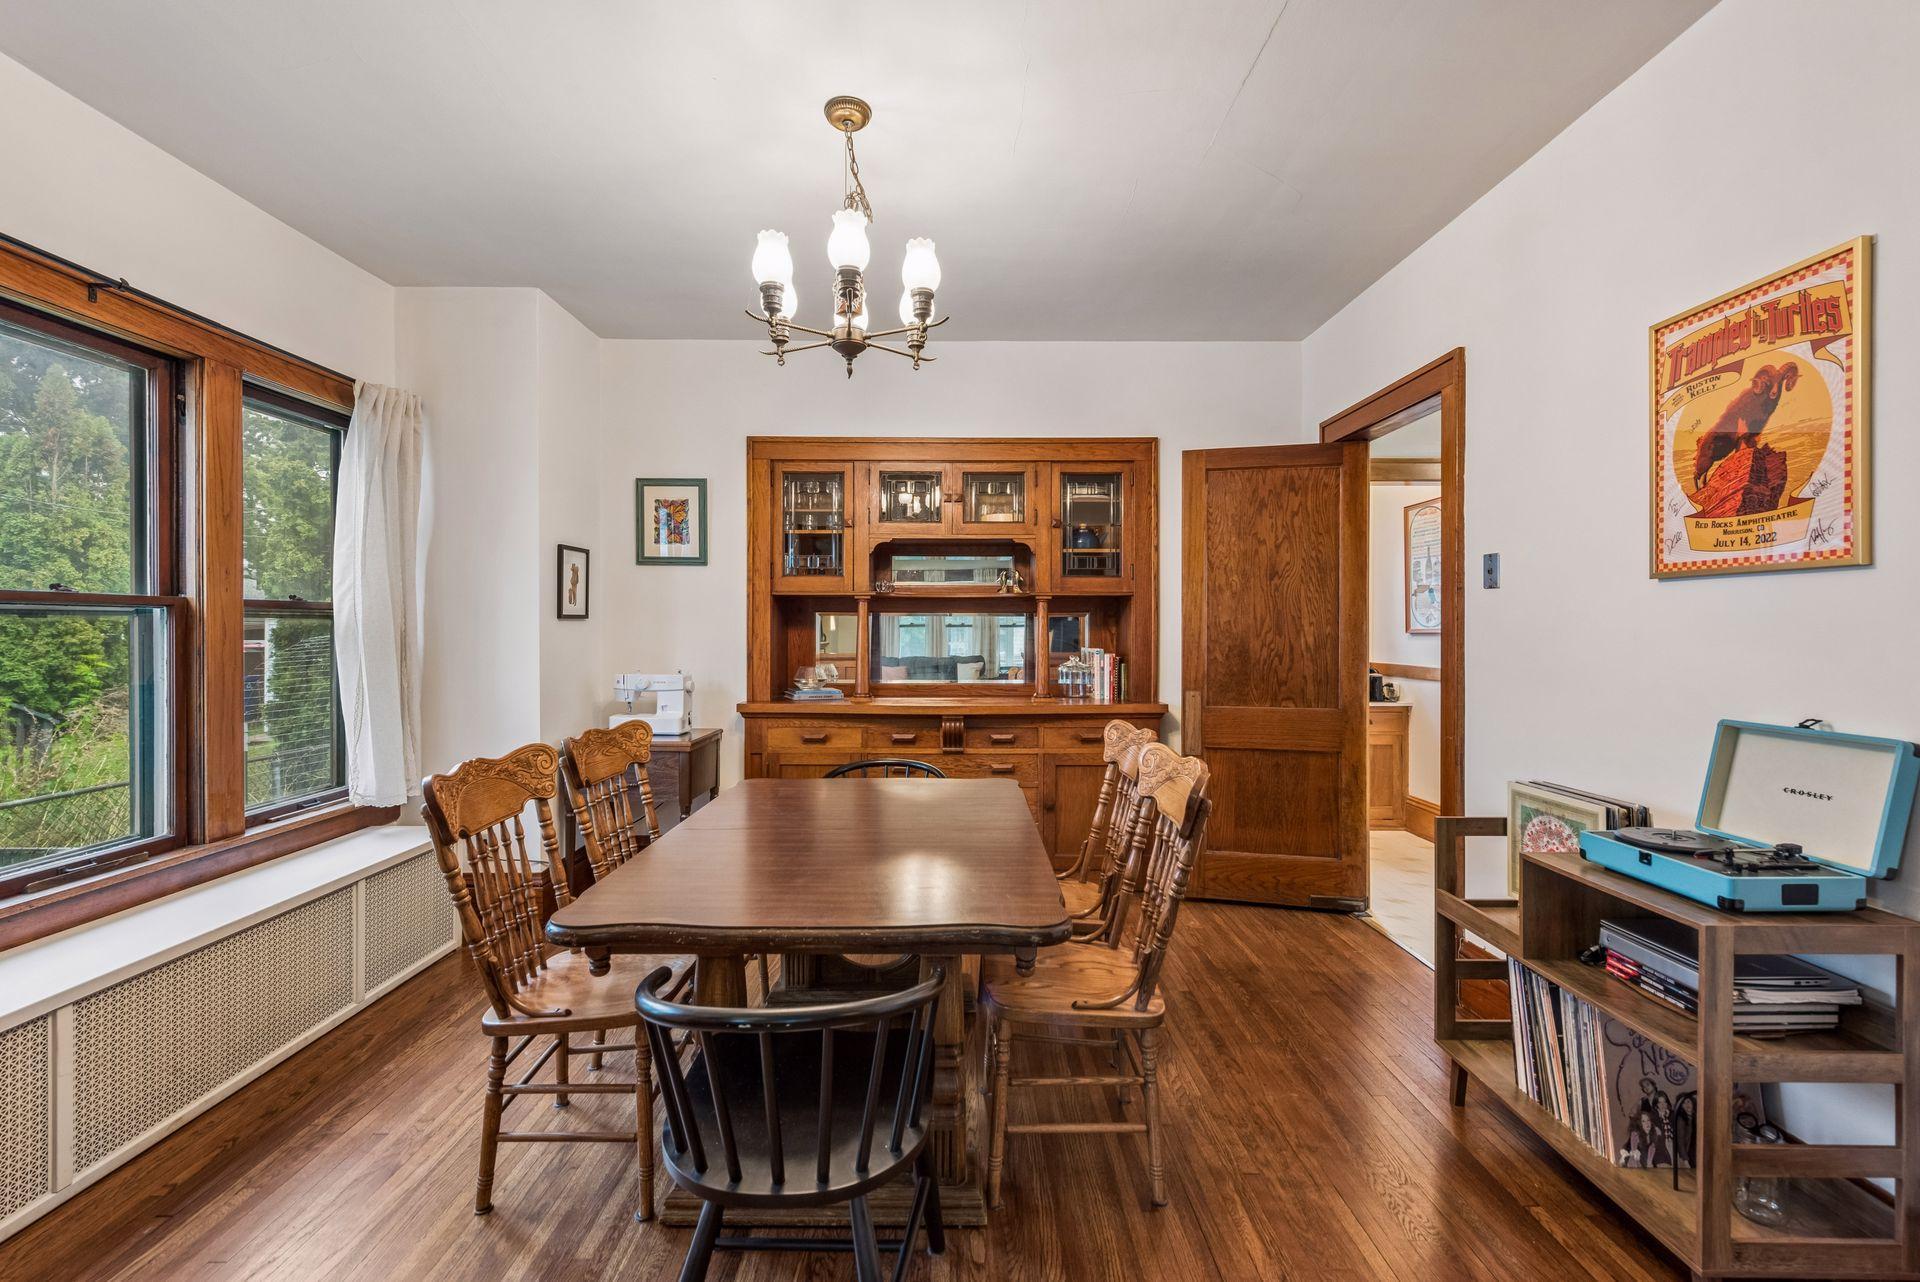
Dining room with a long wooden table, built-in china cabinet, and tall wood-trimmed windows.
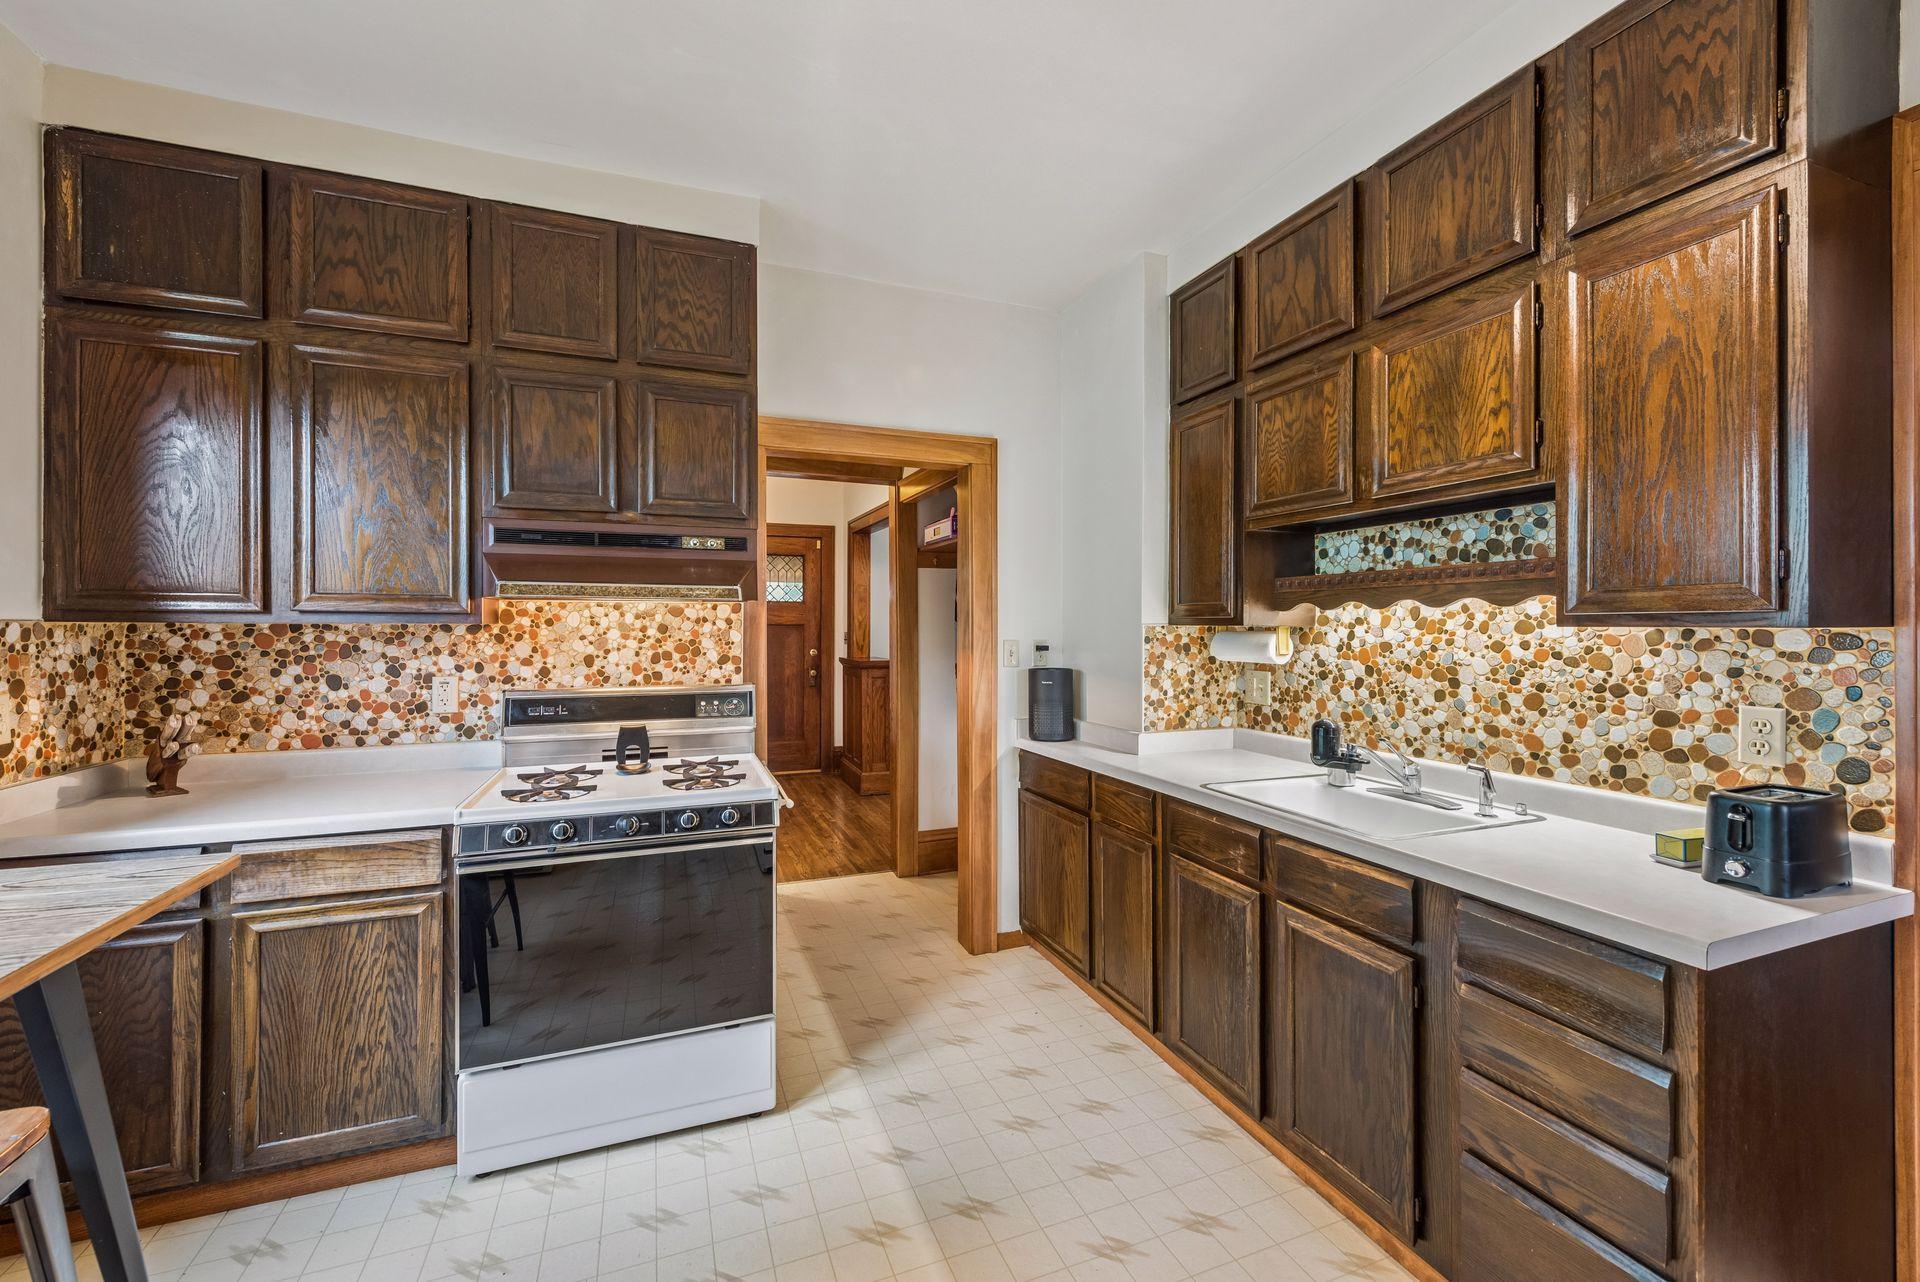
Kitchen with dark wood cabinets, colorful pebble-pattern backsplash, white counters, and a gas range.
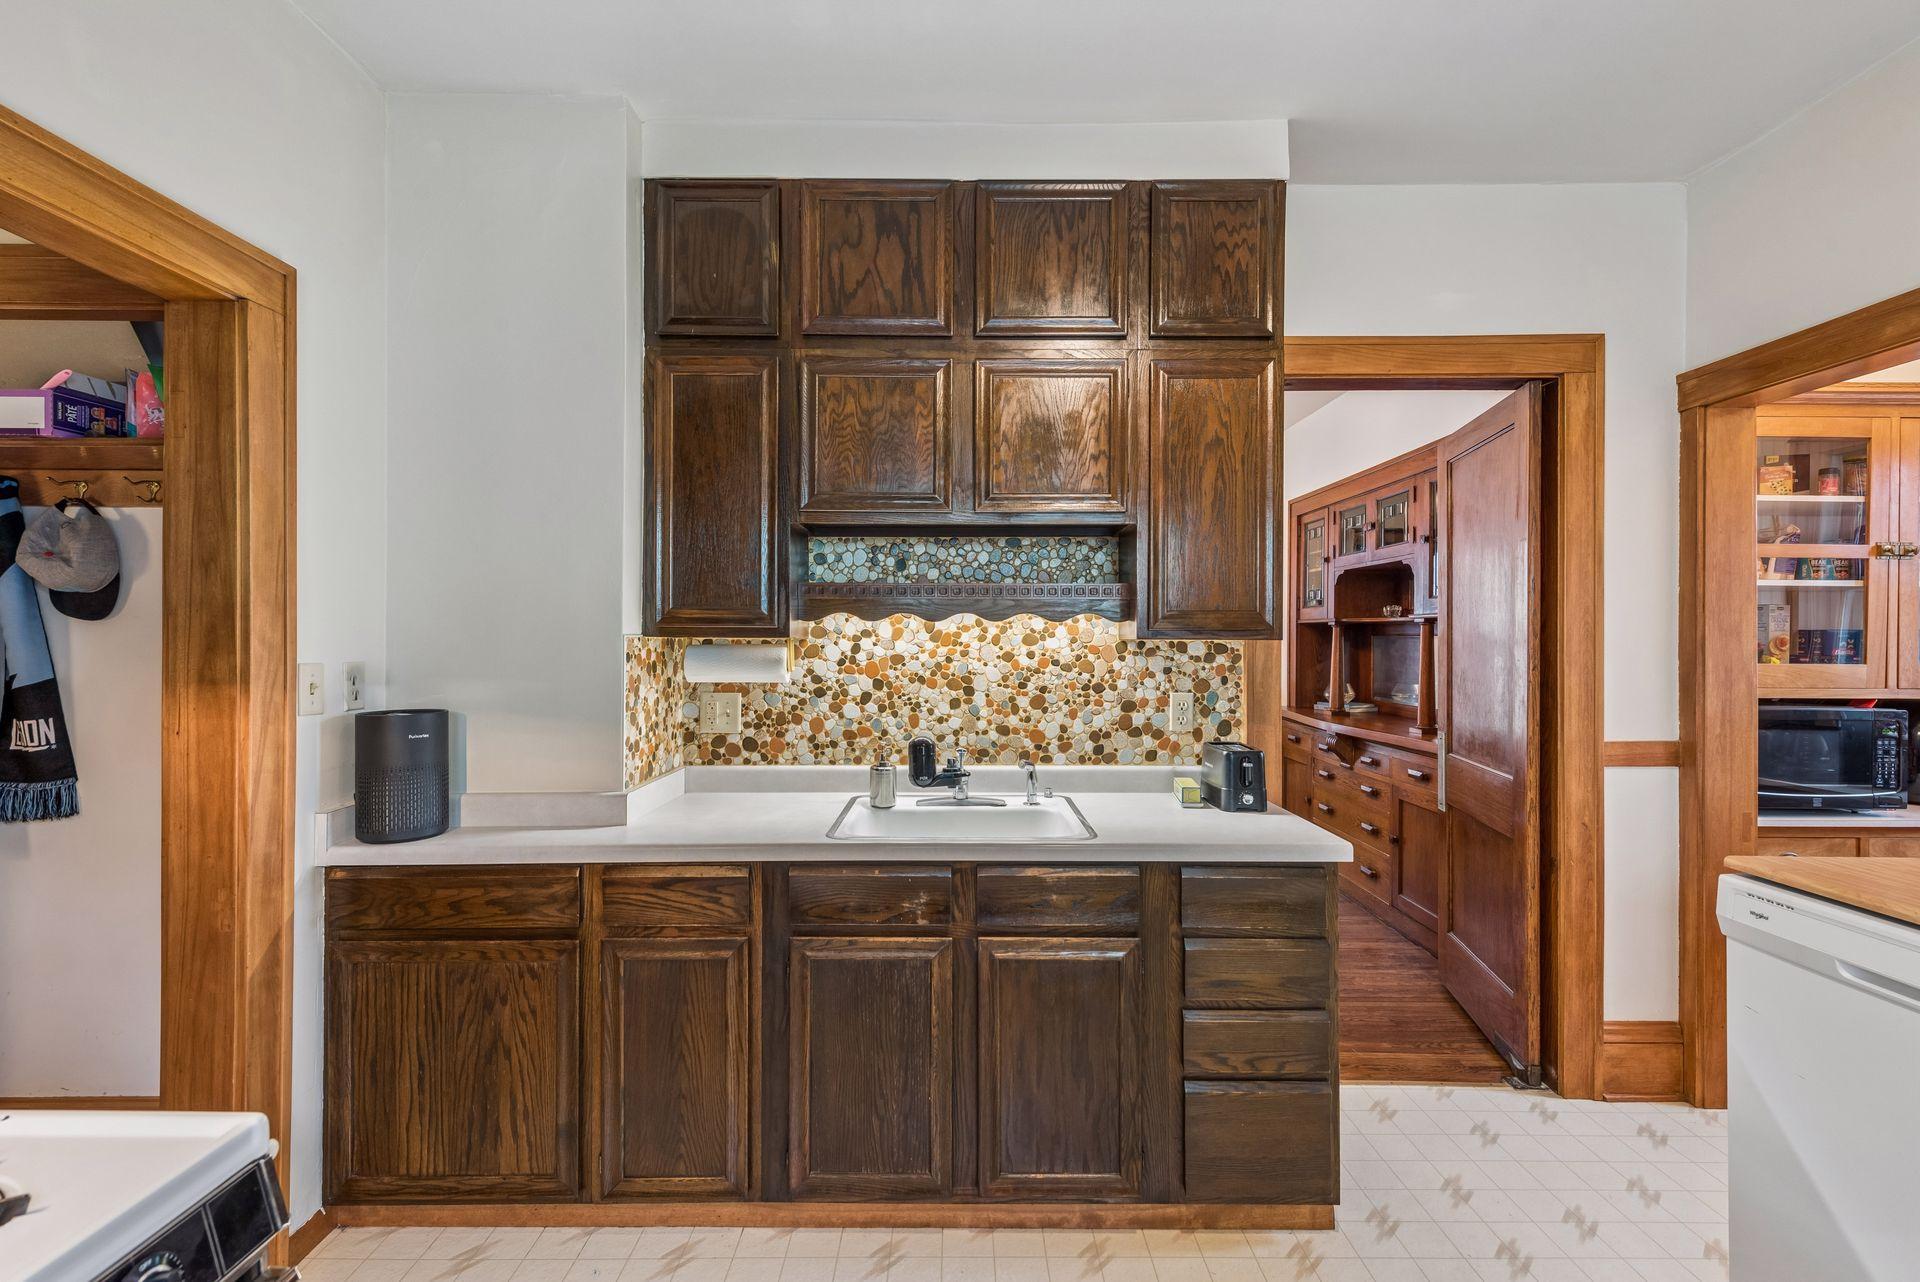
Kitchen with dark wood cabinetry, a pebble-tile backsplash, and a white countertop.
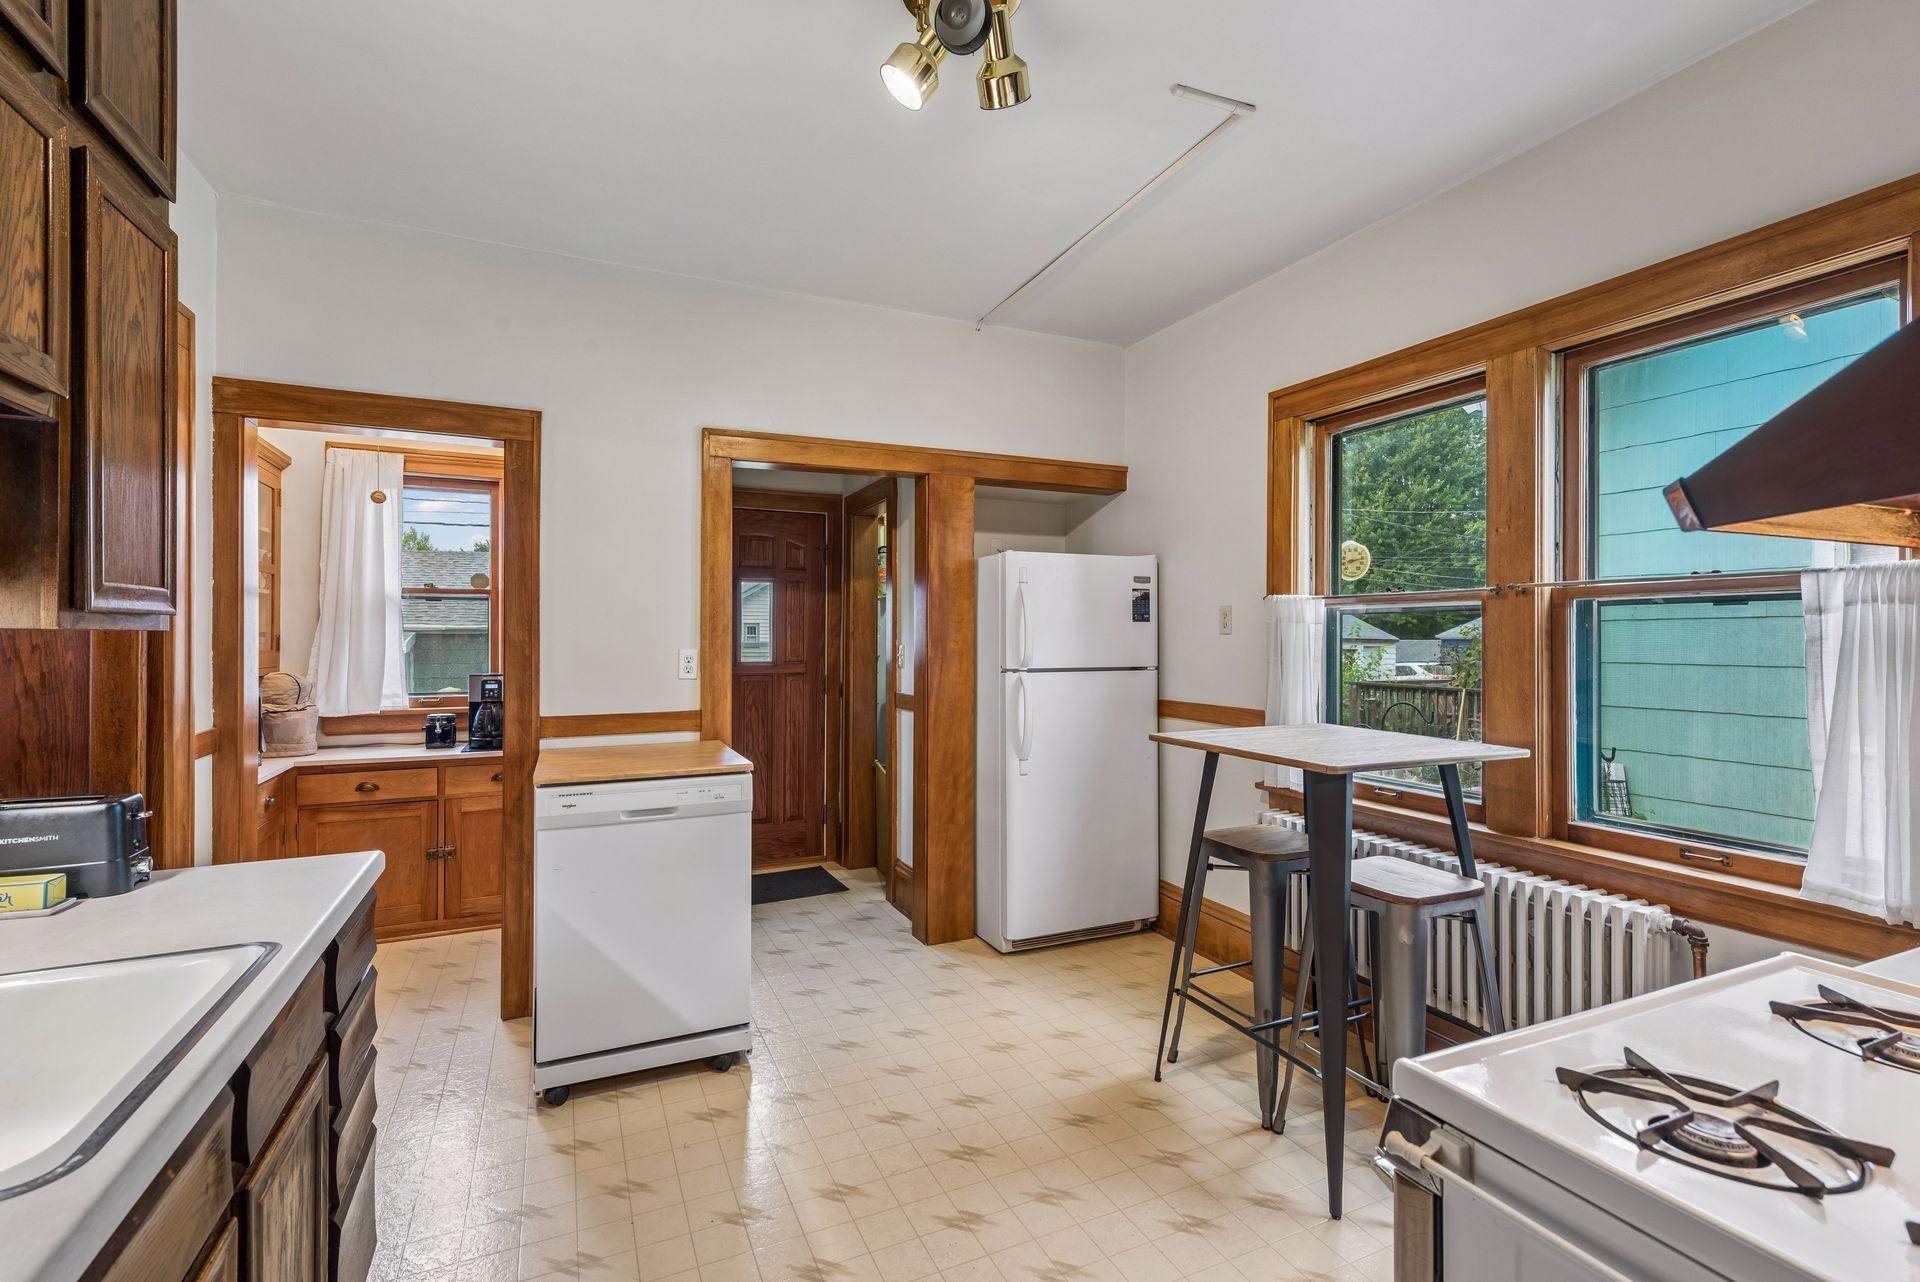
Kitchen with dark wood cabinetry, white appliances, and a small table beside large windows.
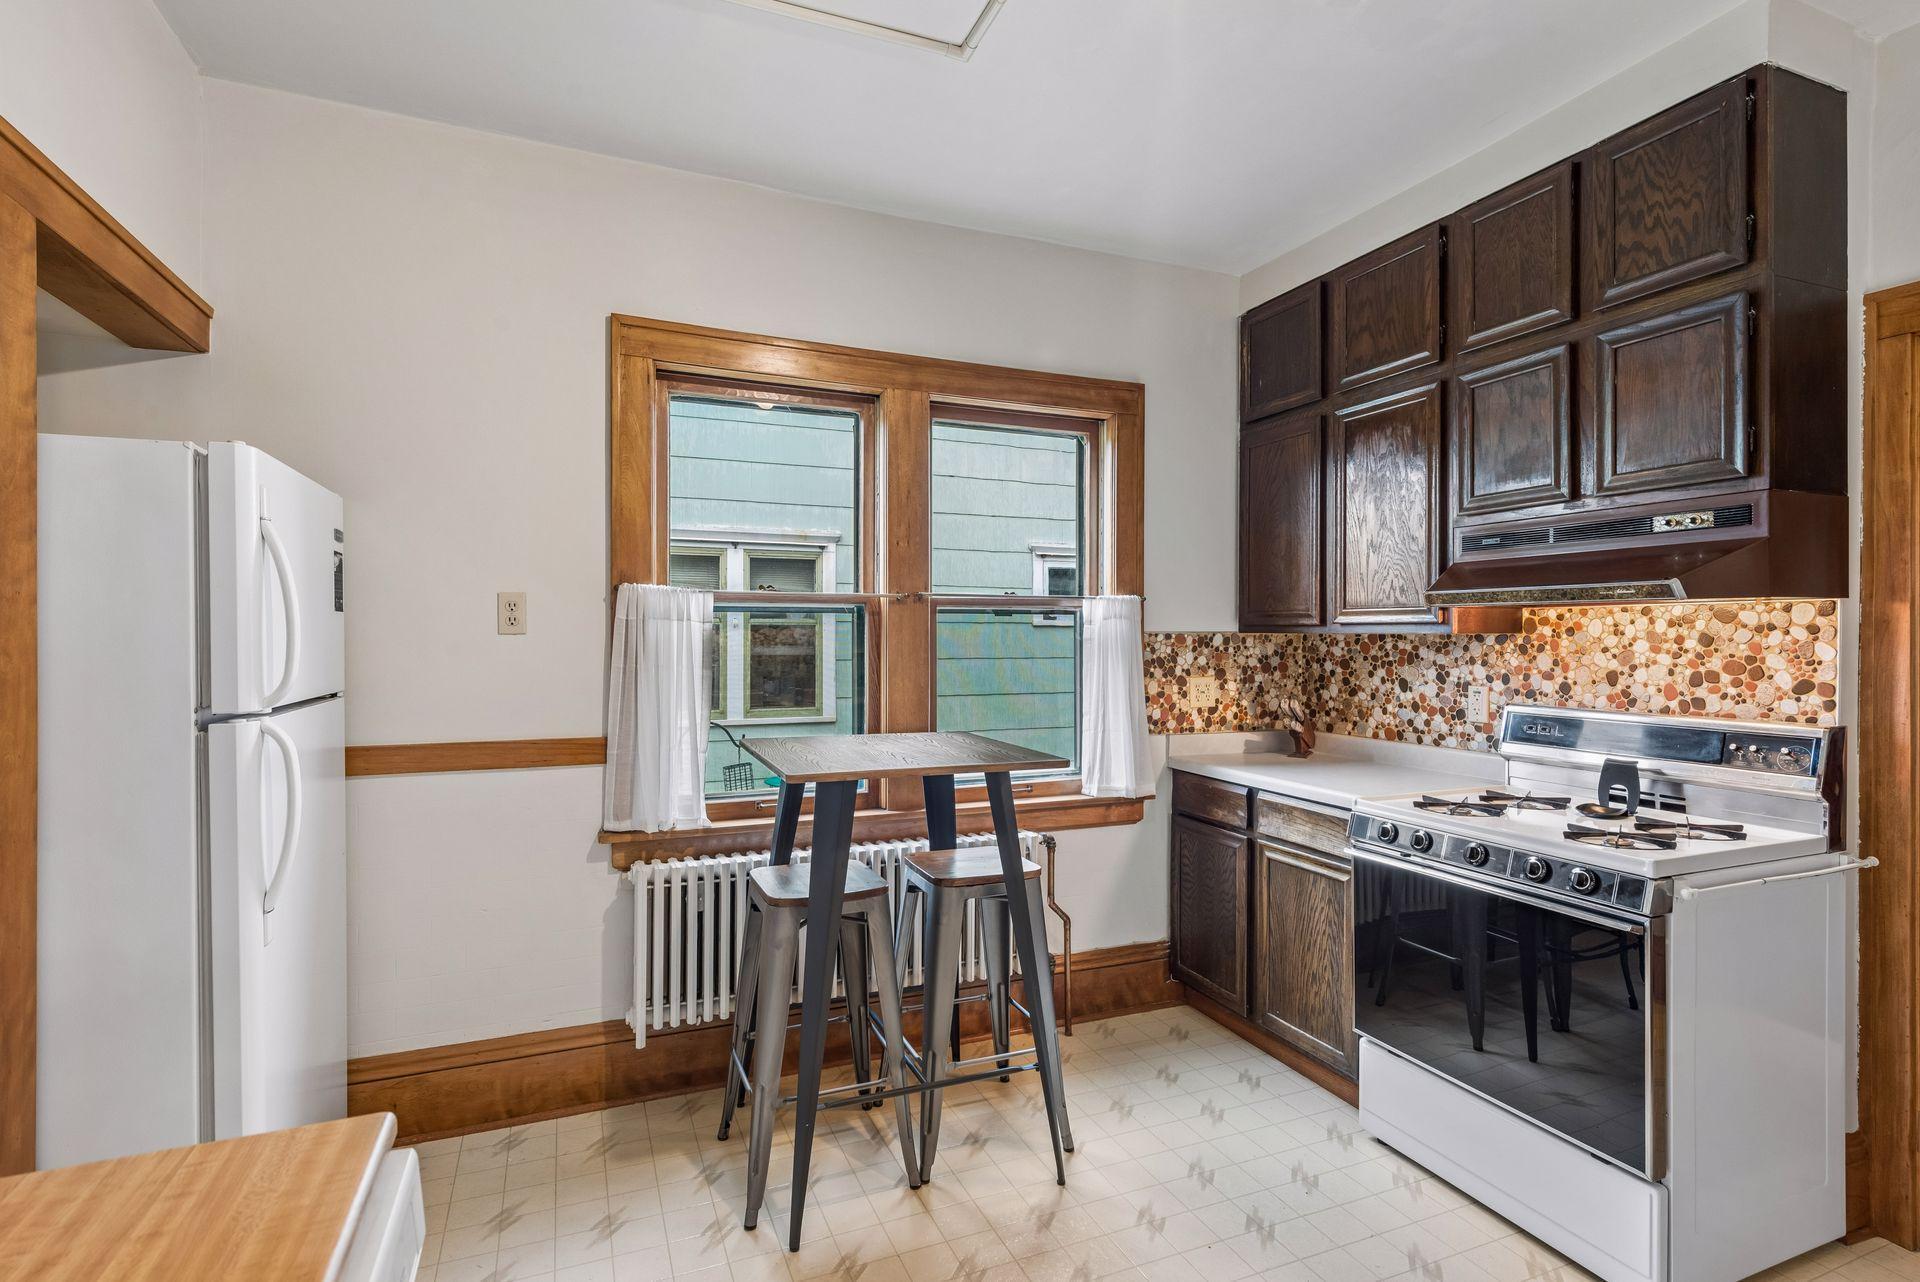
Kitchen with dark wood cabinets, mosaic backsplash, gas range, and a small table beside the window.
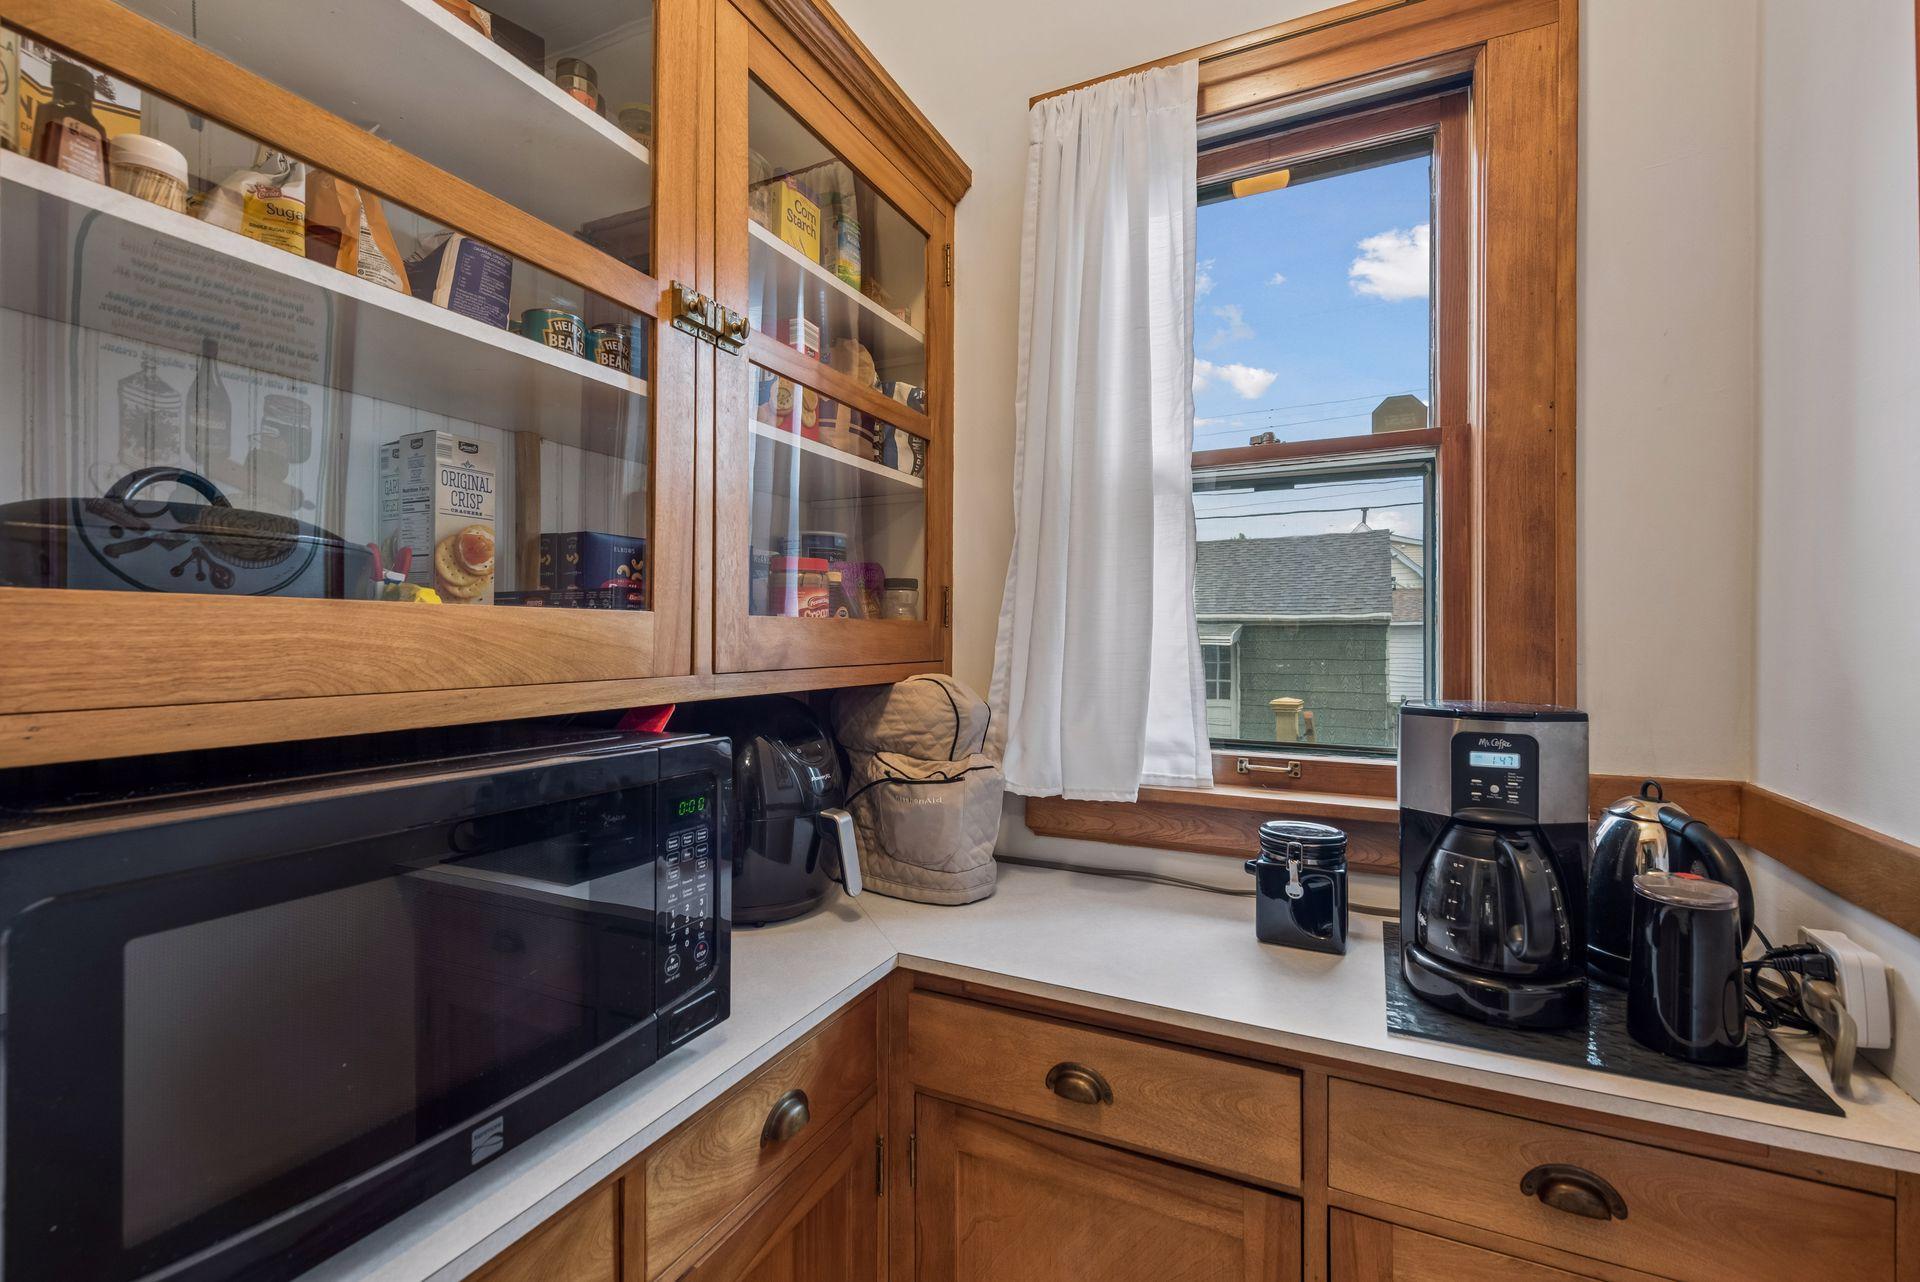
Kitchen pantry with glass-front wooden cabinets, countertop appliances, and a curtained window.
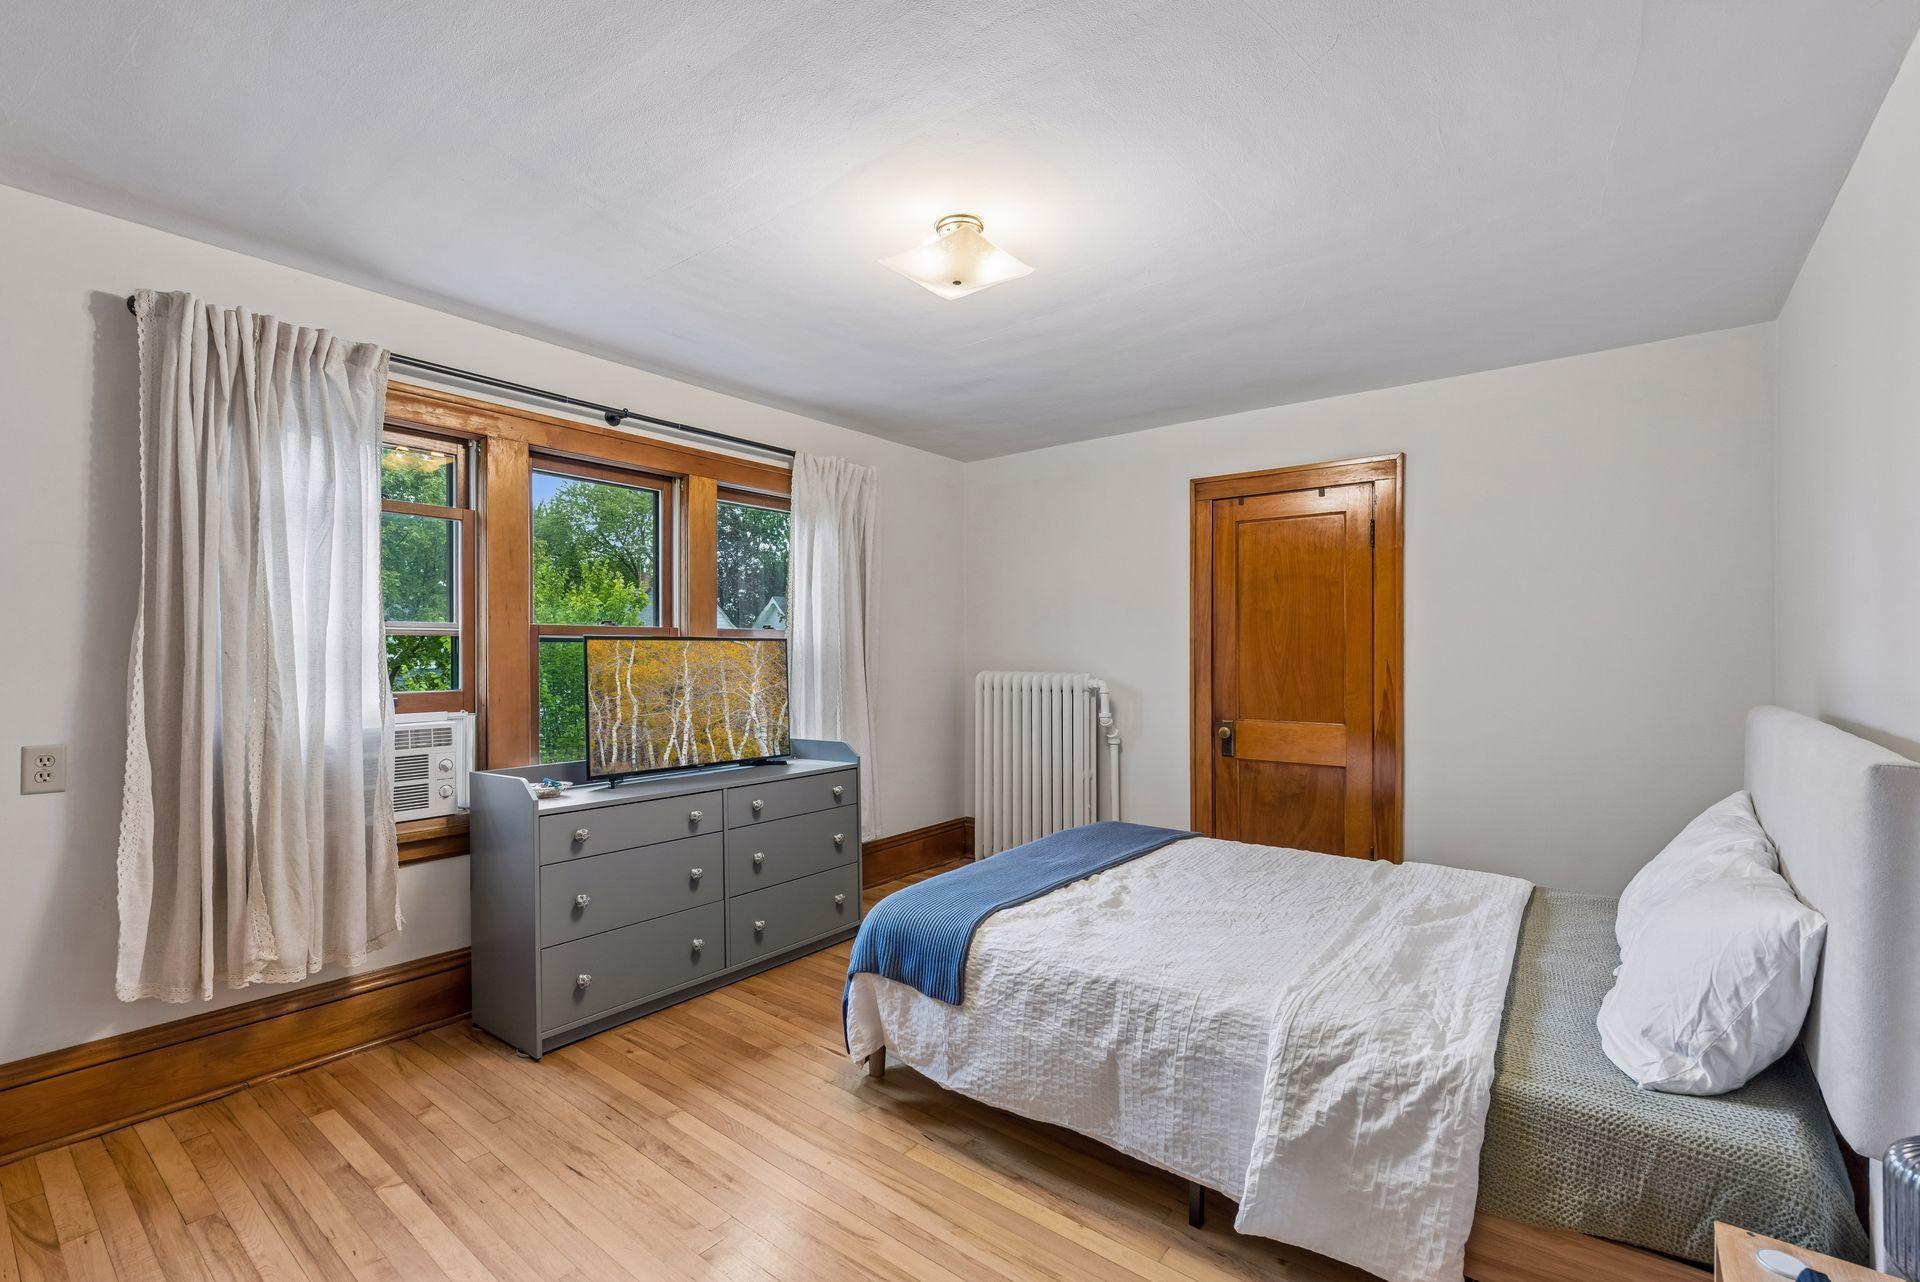
Bedroom with a white bed, blue throw, gray dresser, and wood-trimmed windows.
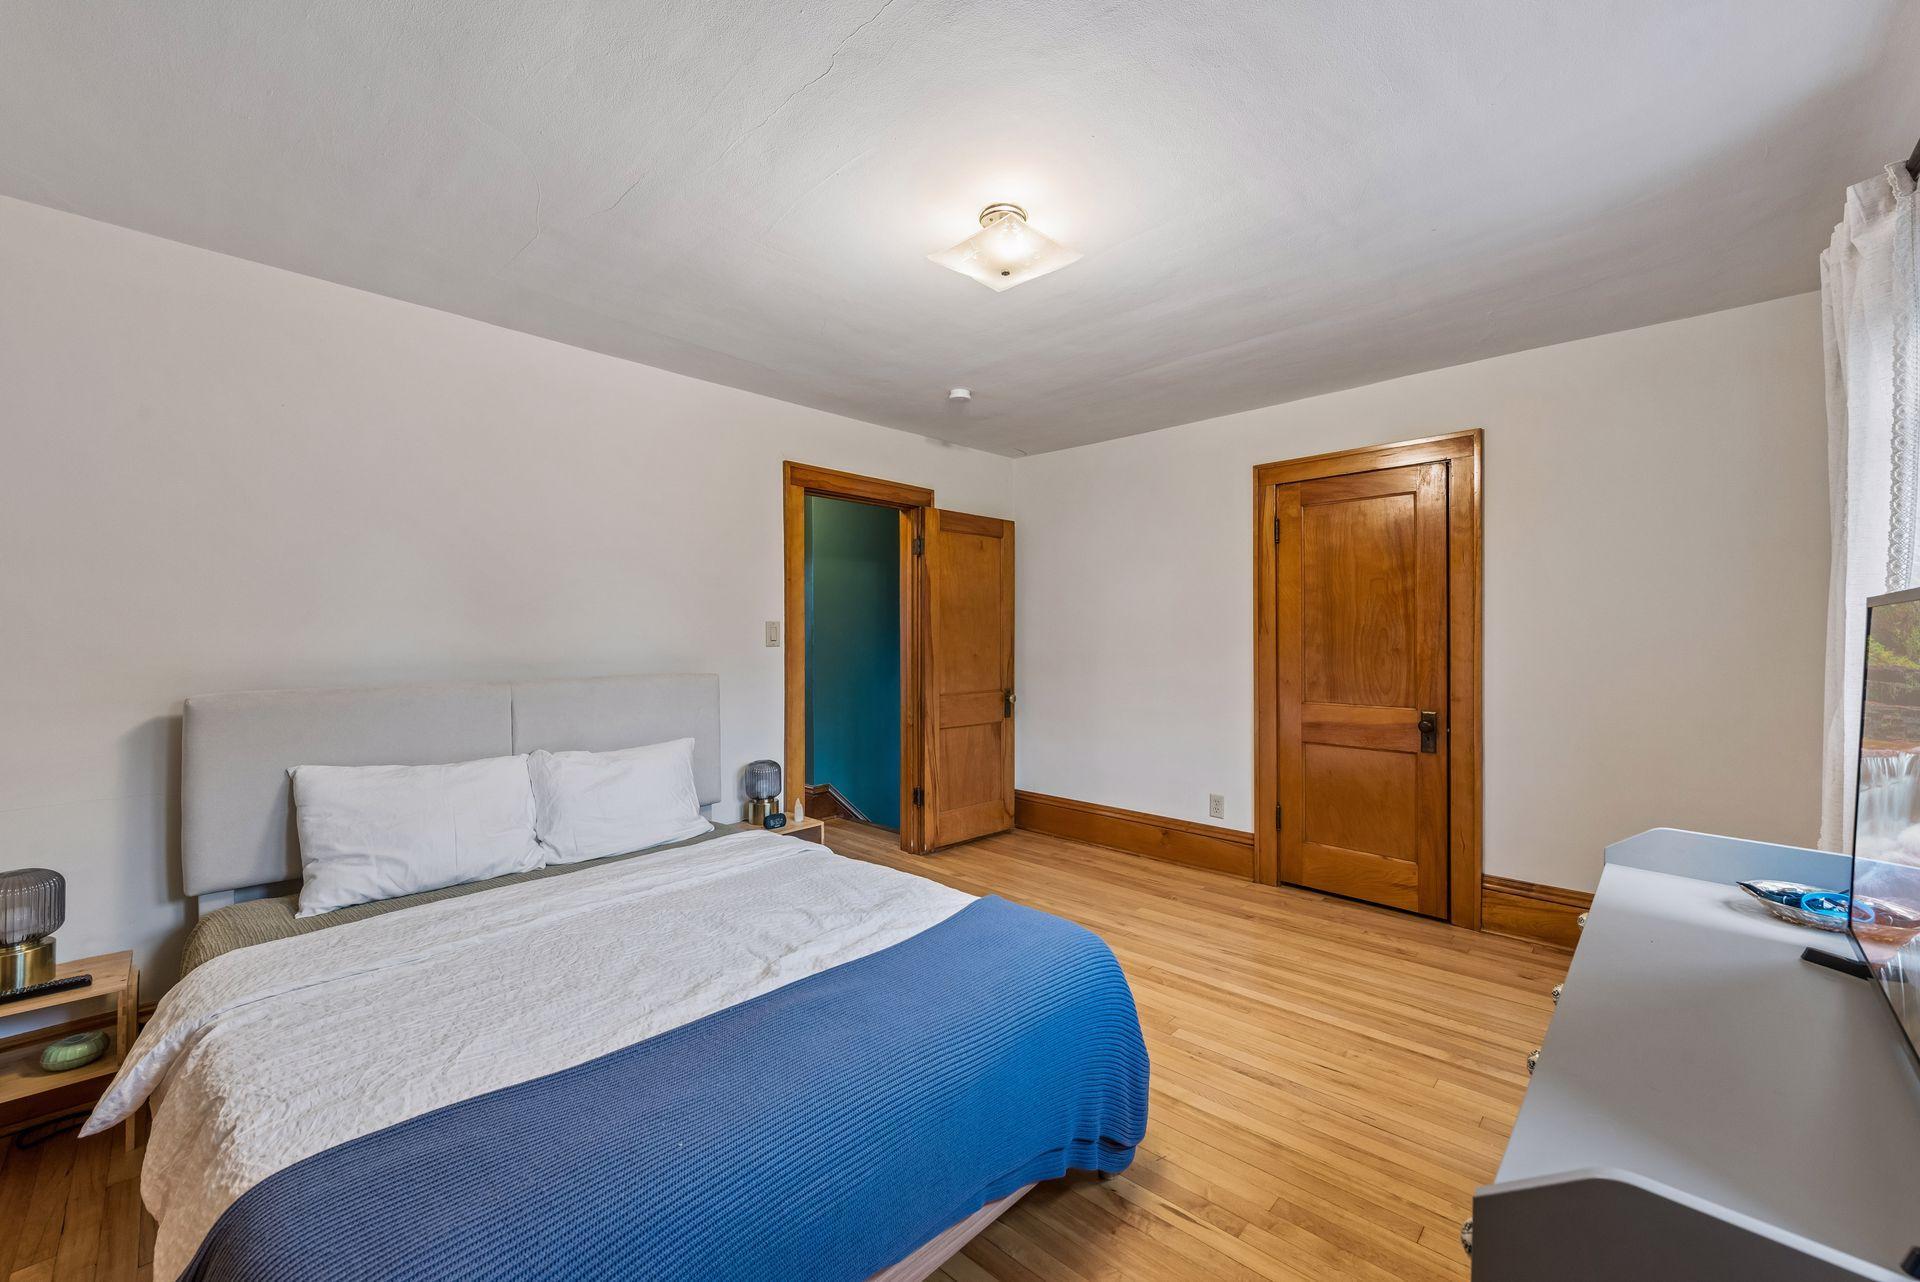
Bedroom with blue bedspread, hardwood floors, and warm wood doors and trim.
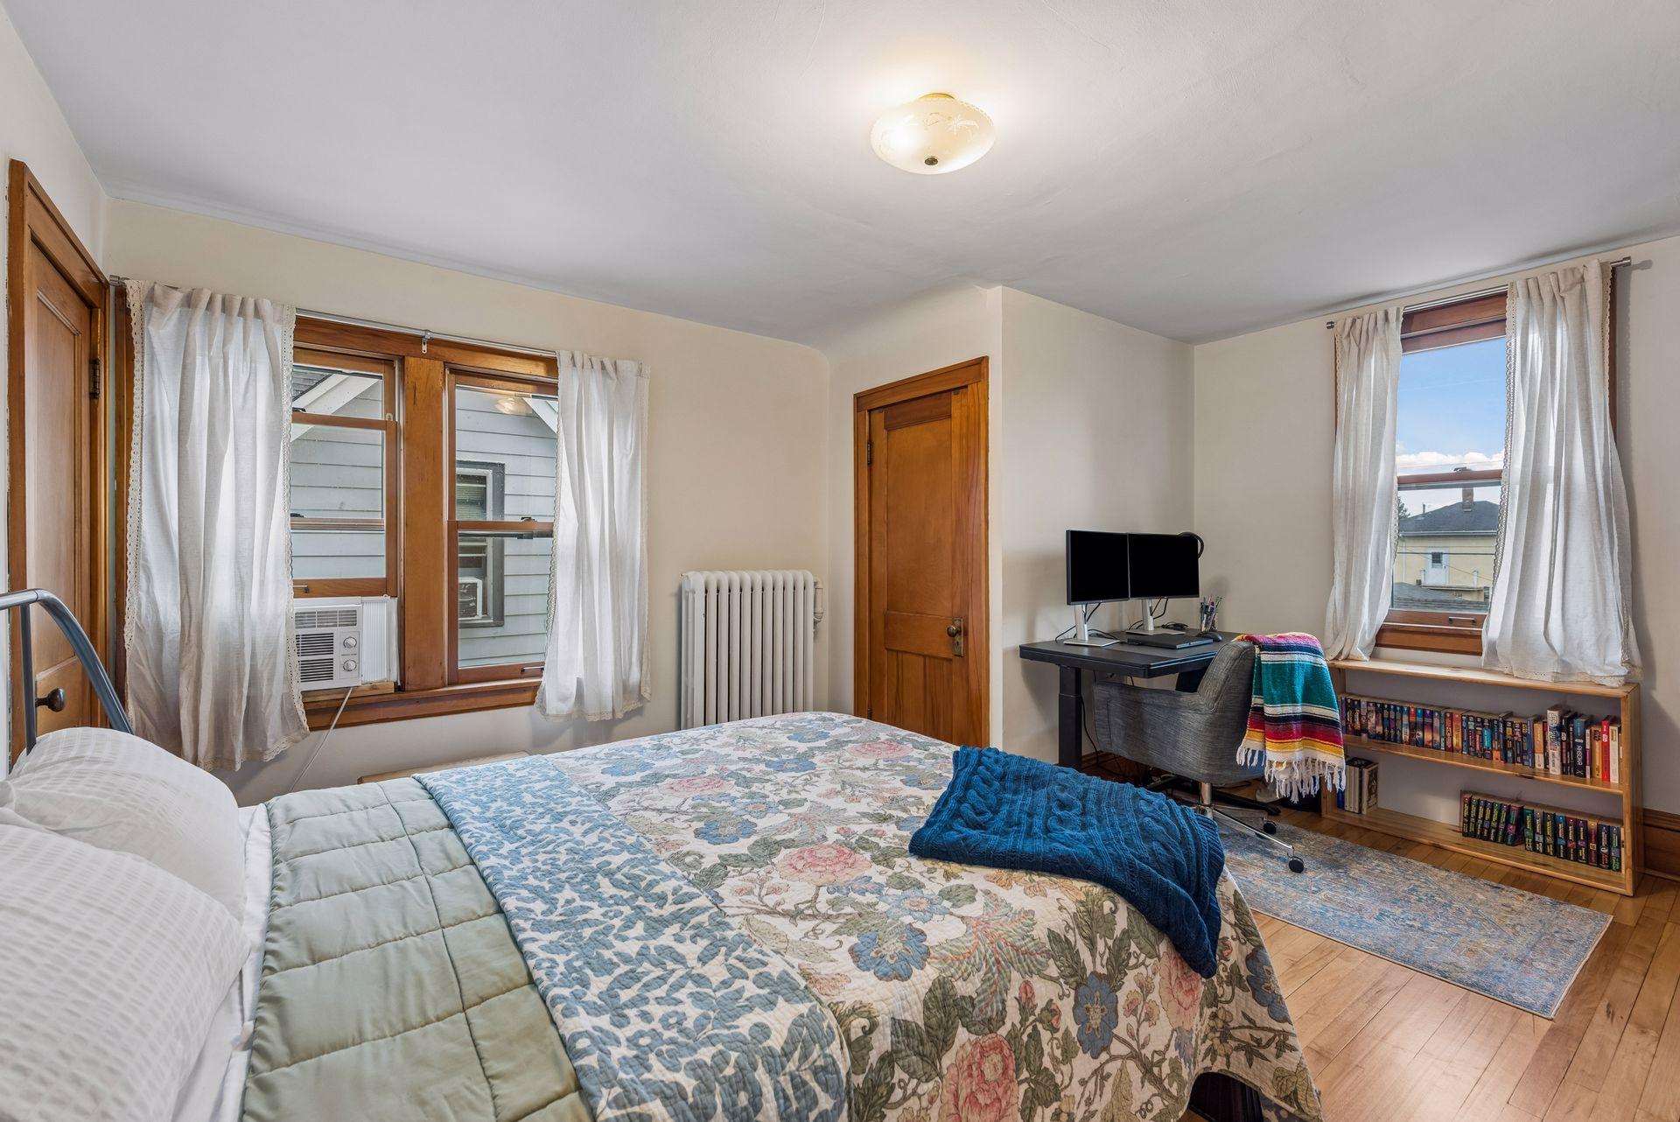
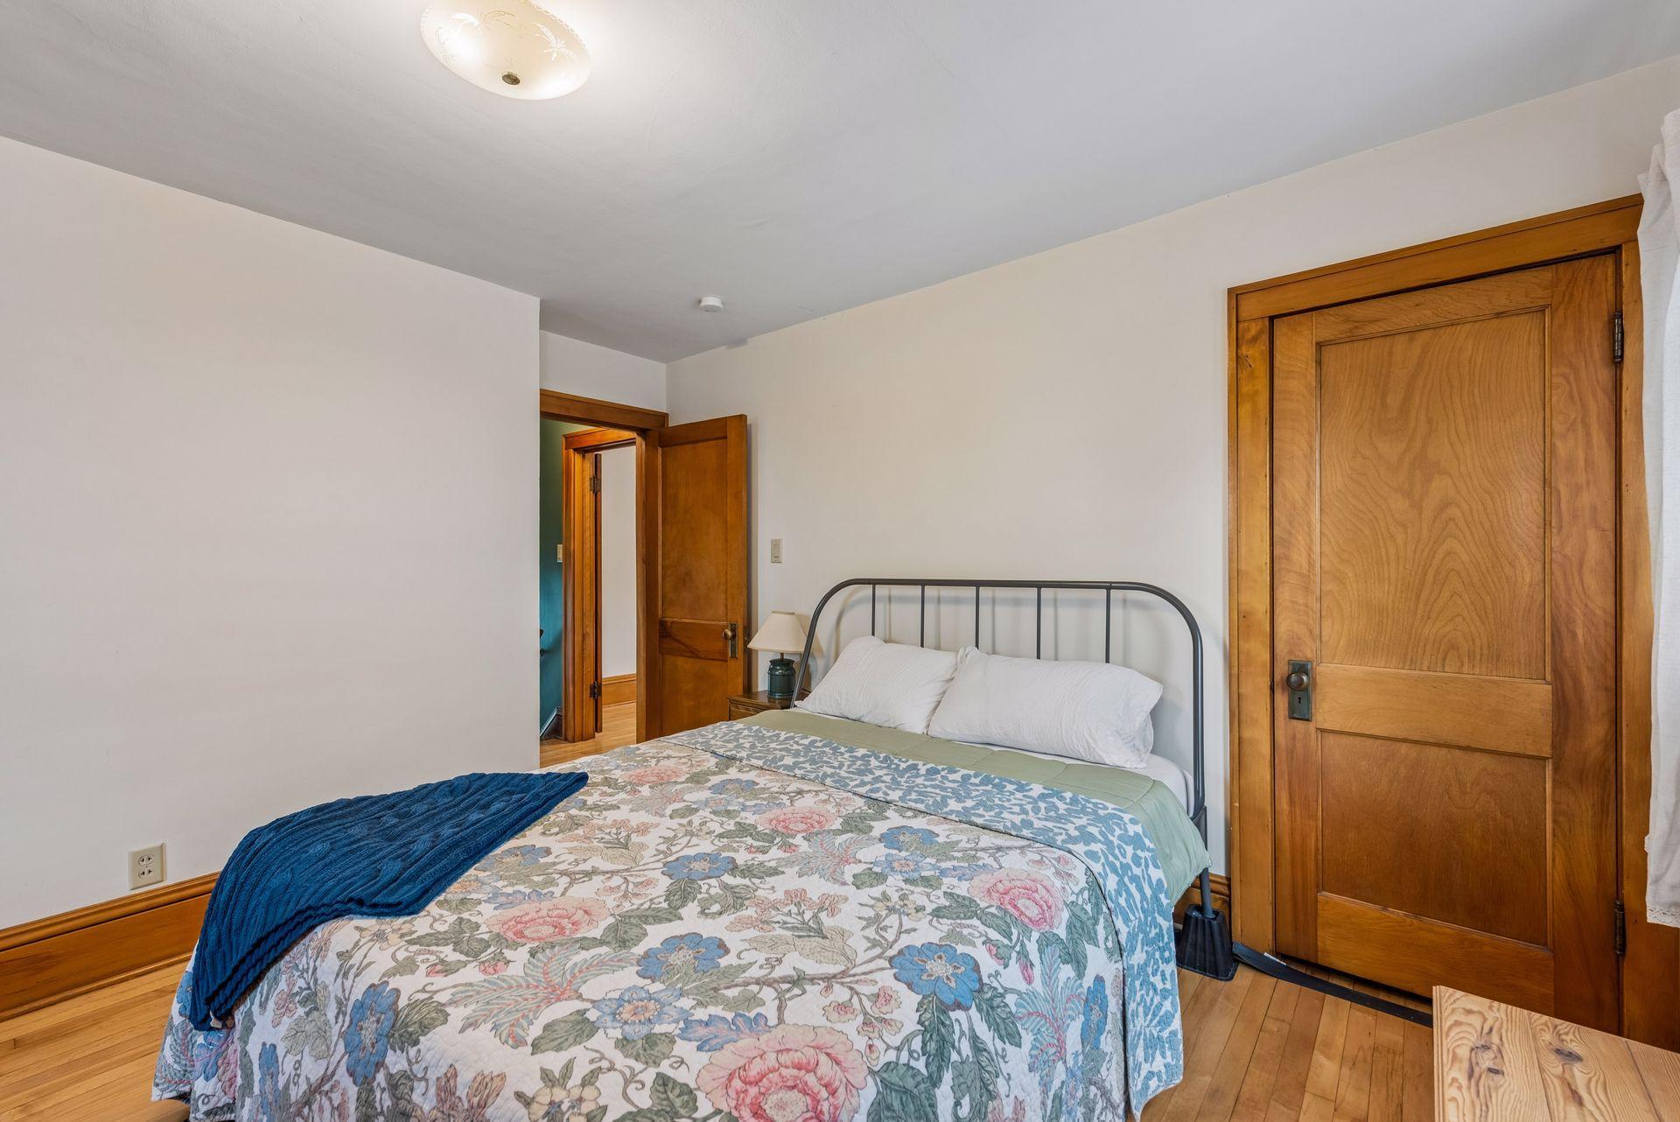
Furnished bedroom with a floral quilted bed, wood-trimmed windows, and a desk by the window.
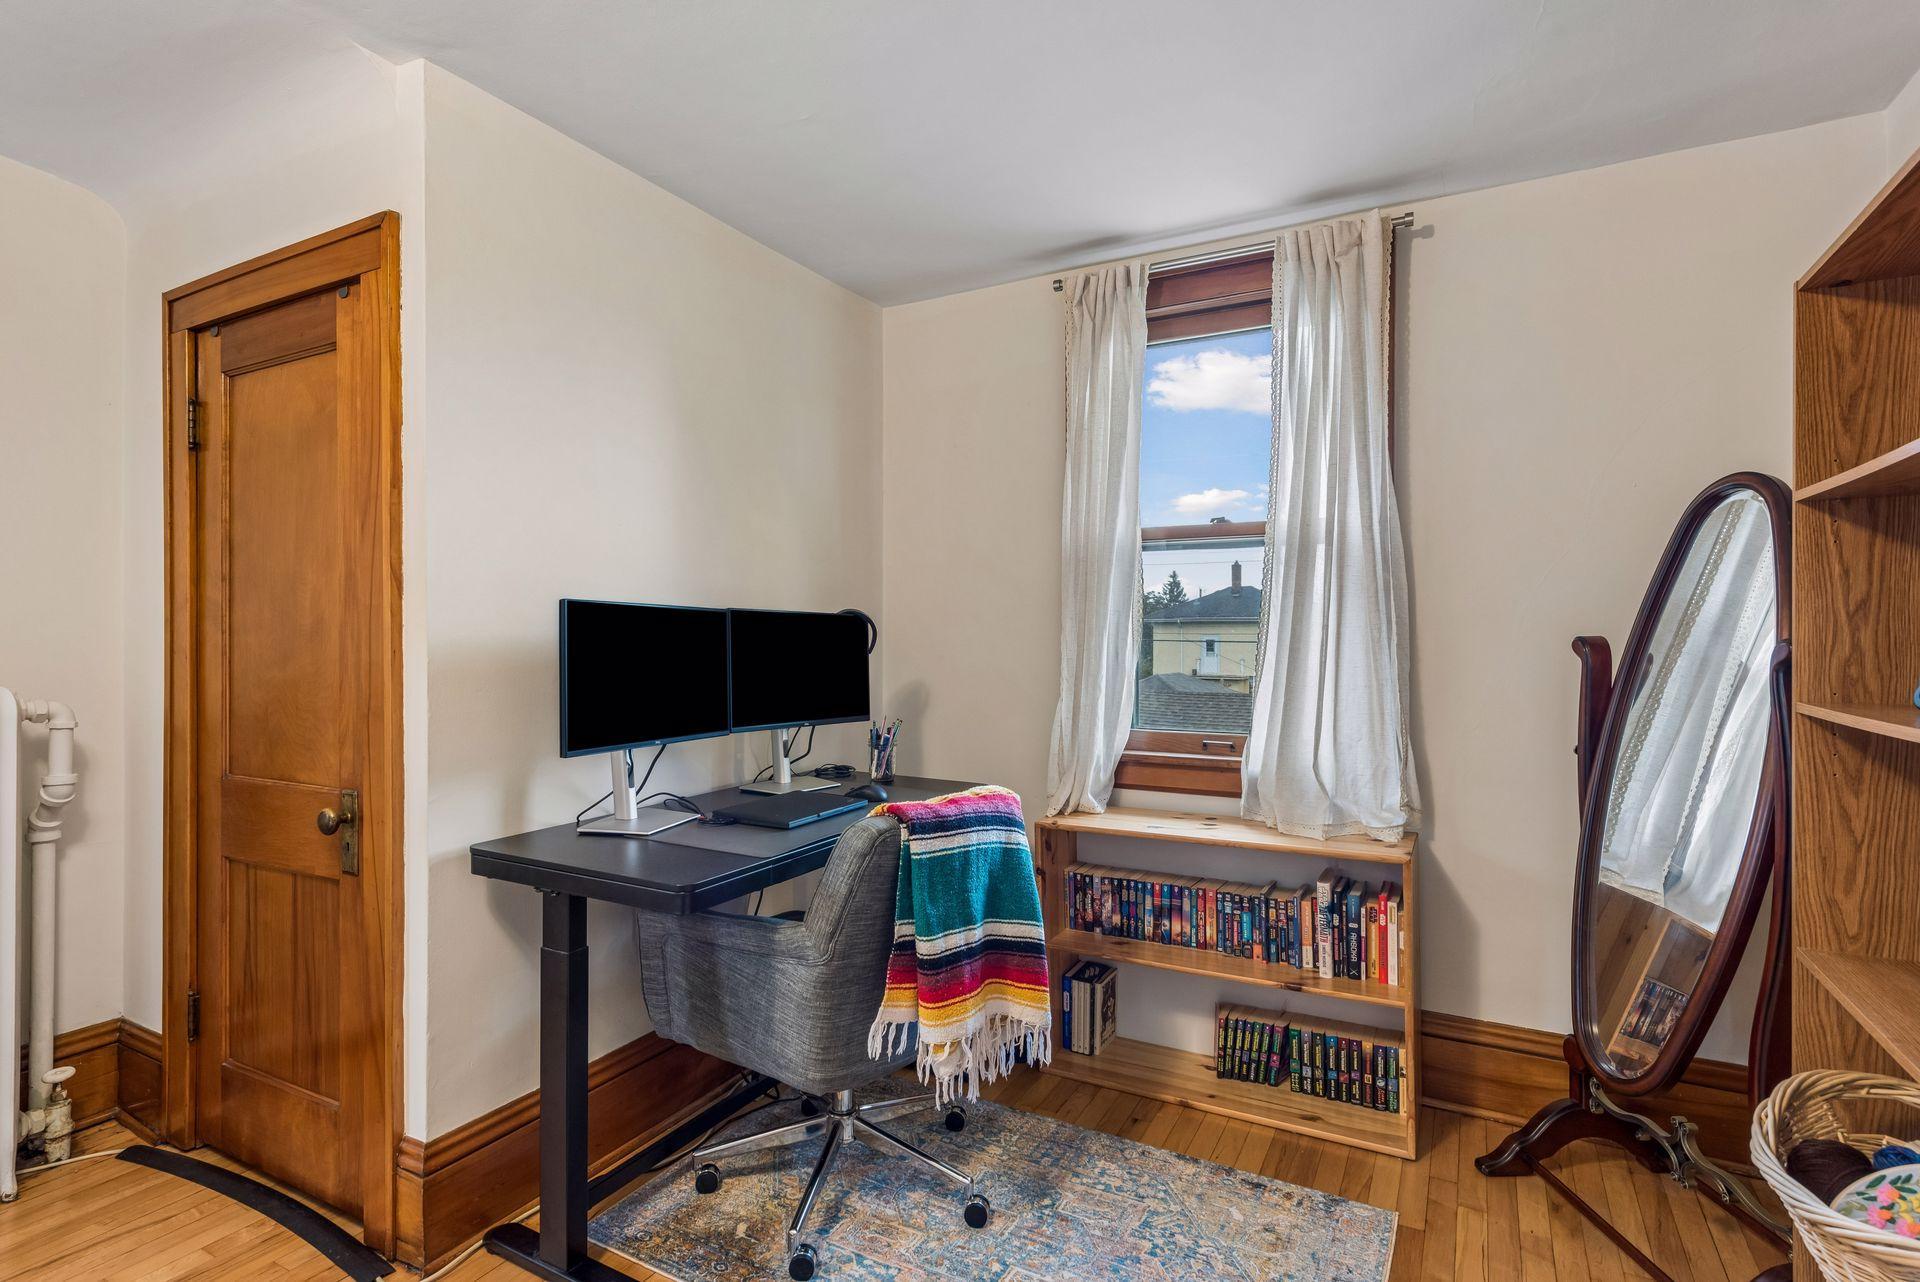
Home office with dual monitors, a curtained window, and a low bookcase.
Bedroom with floral quilt, blue throw, hardwood floor, and warm wood doors.
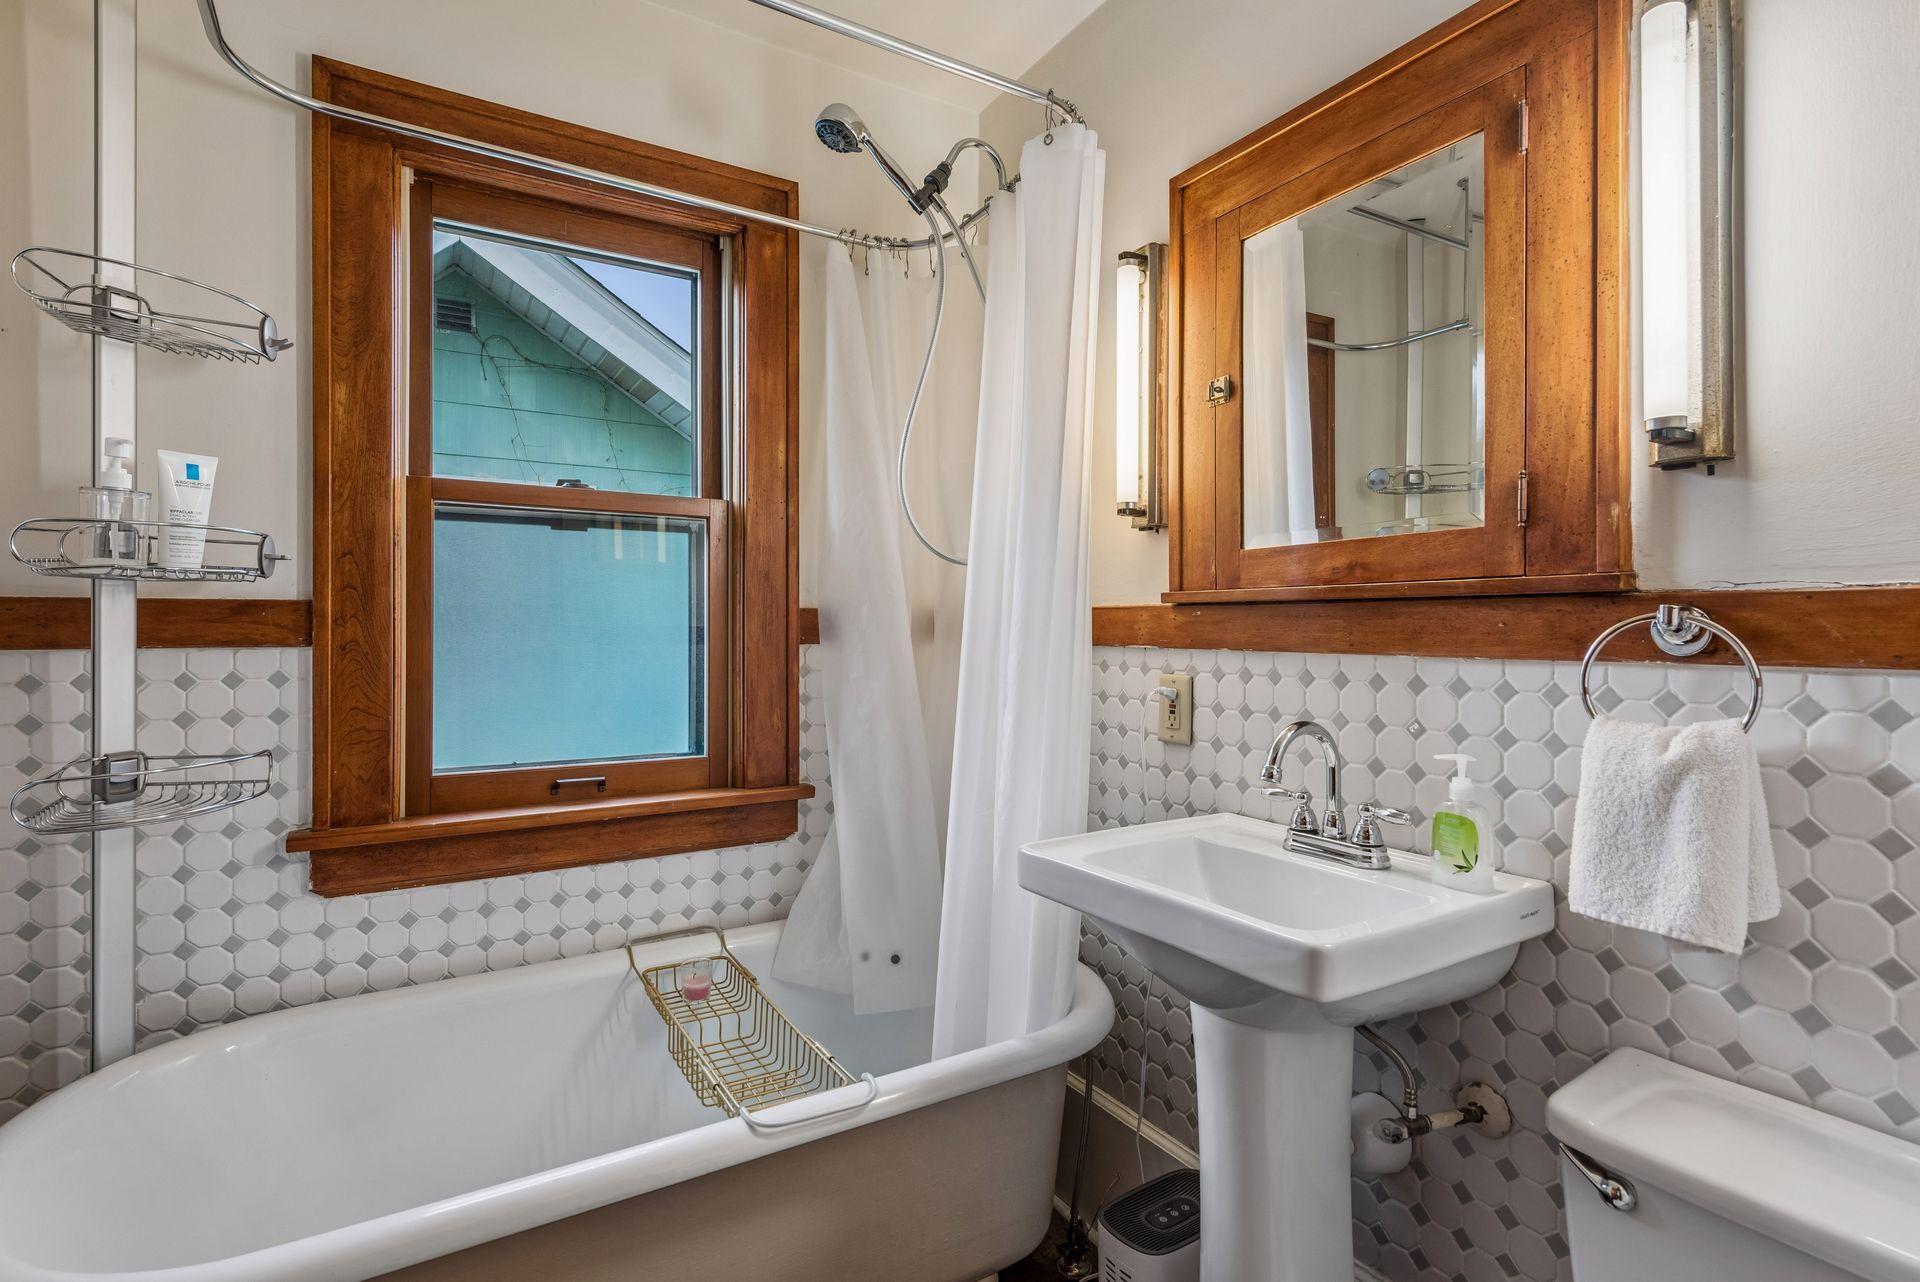
Bathroom with gray geometric tile, warm wood trim, a bathtub, and pedestal sink.
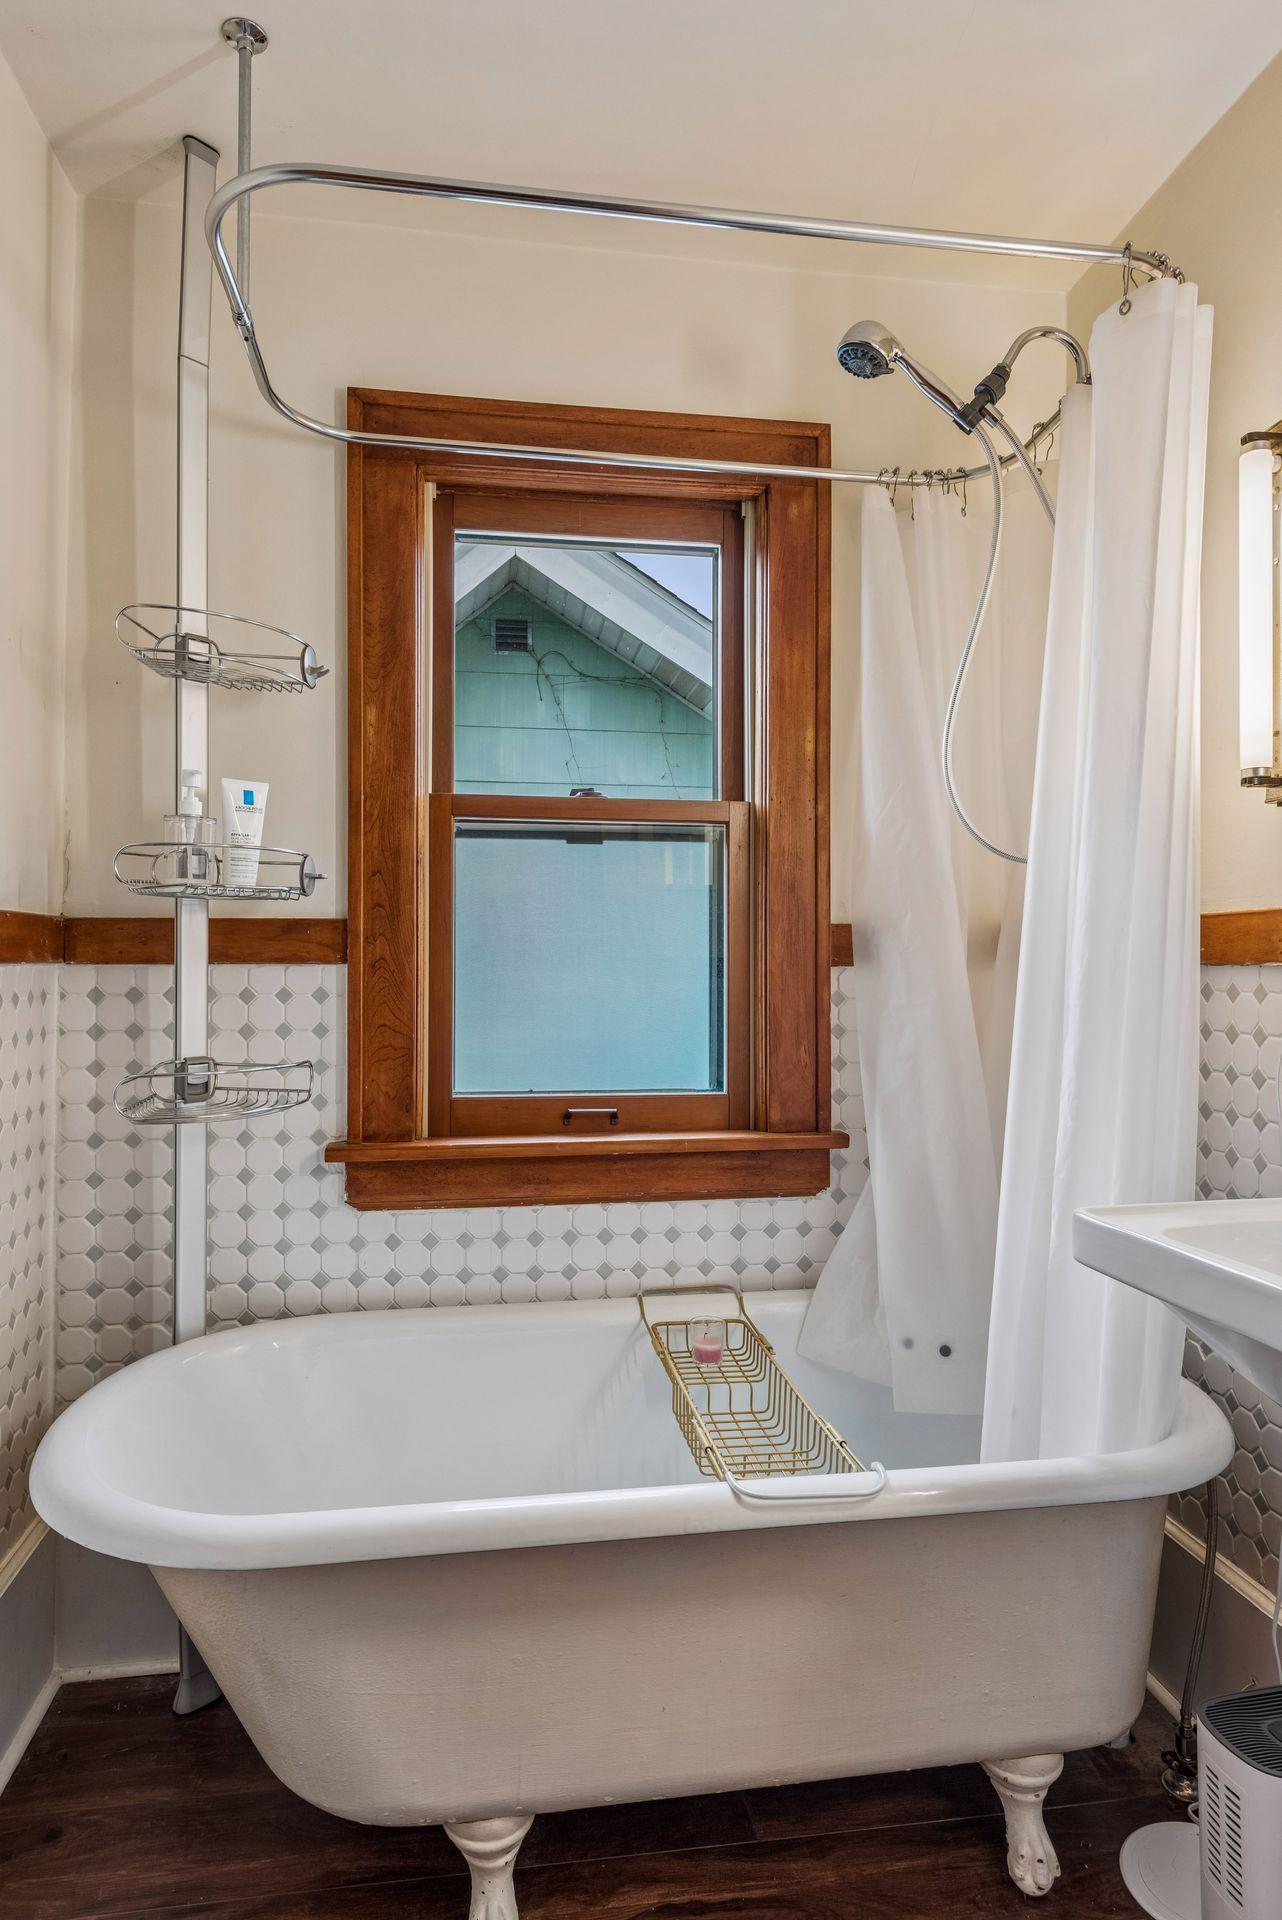
White clawfoot tub beneath a wood-trimmed window, with patterned tile and a handheld shower.
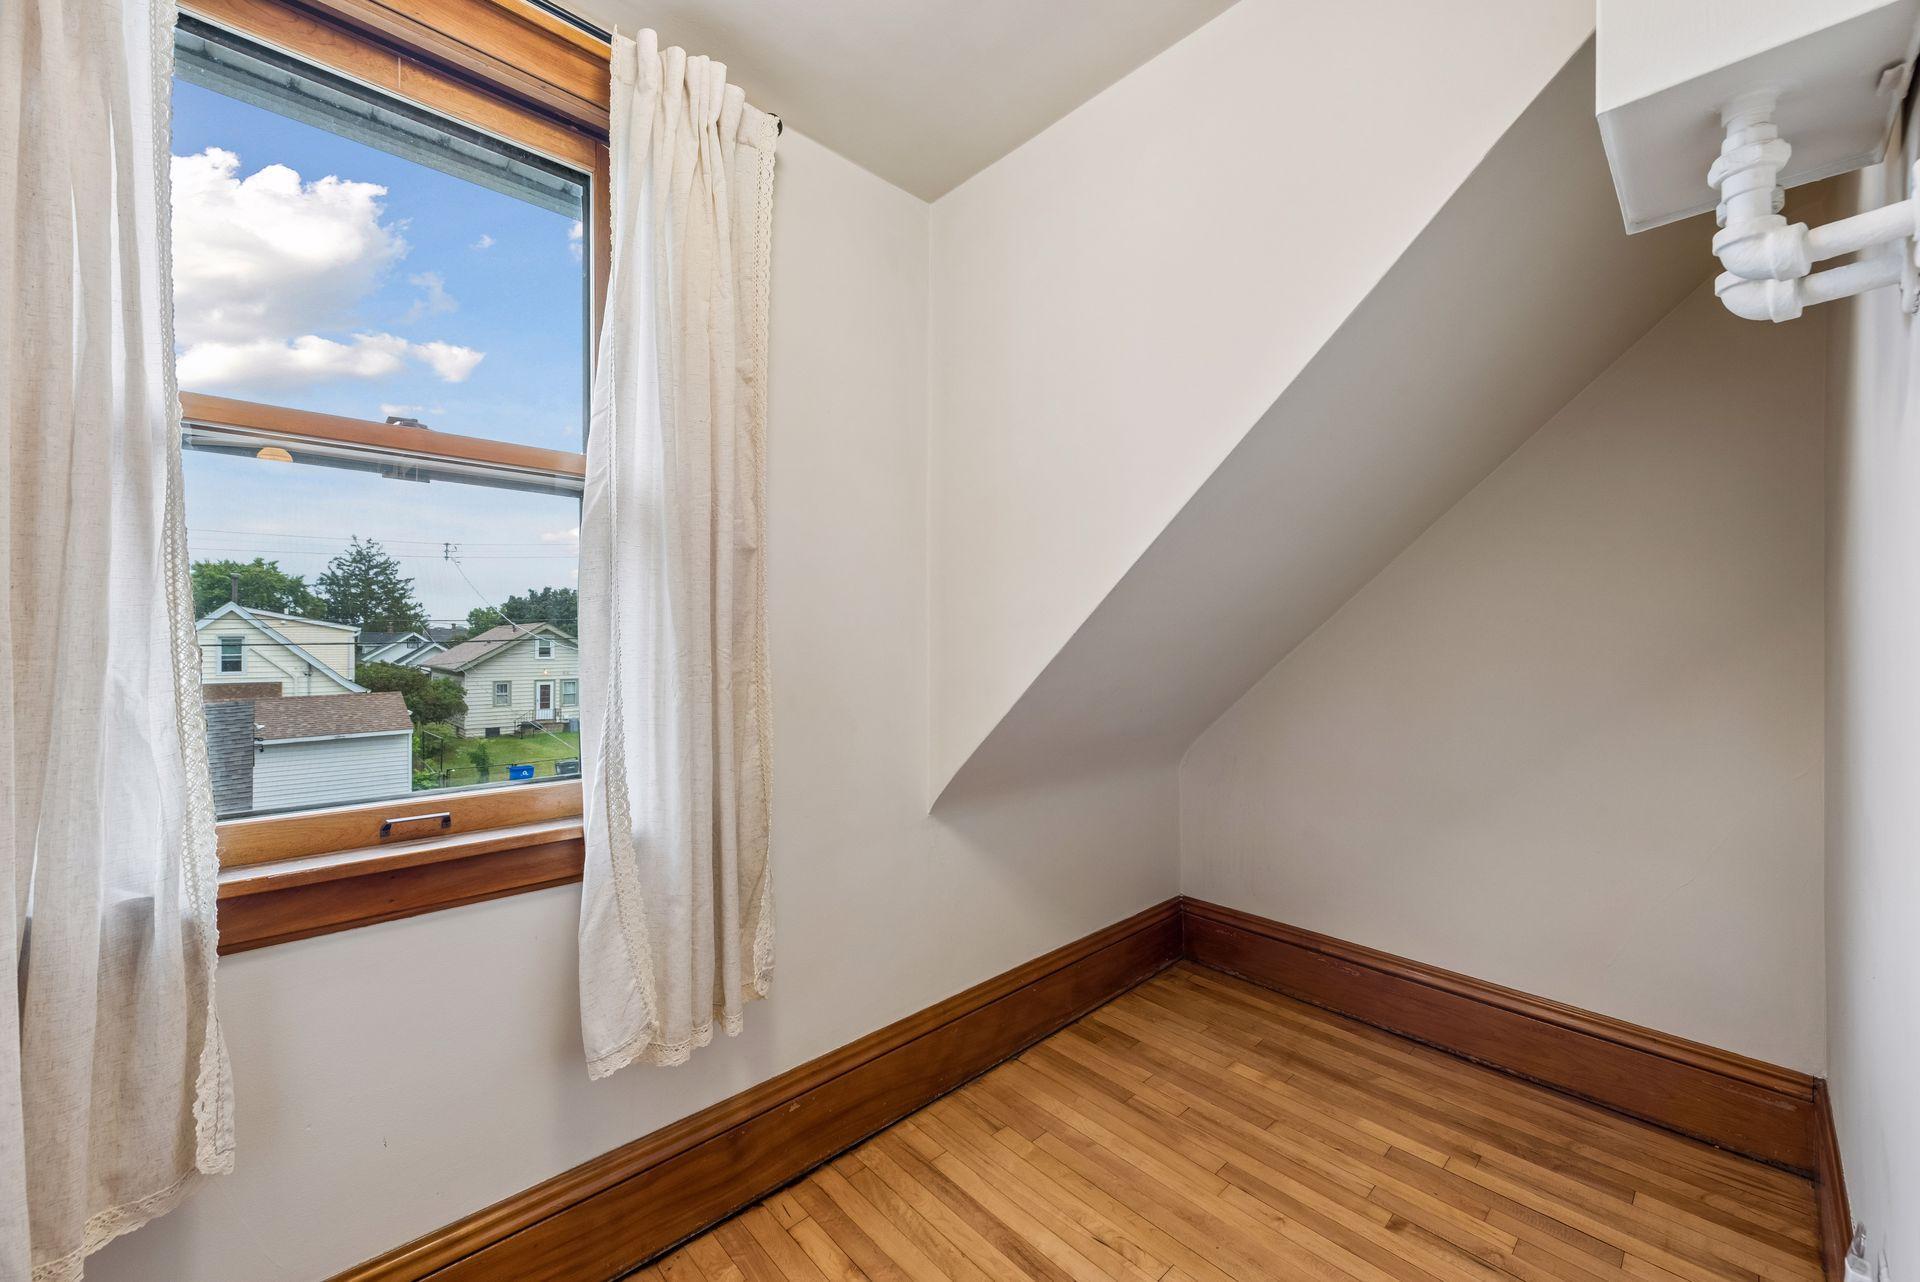
Small room with a sloped ceiling, curtained window, and hardwood floors.
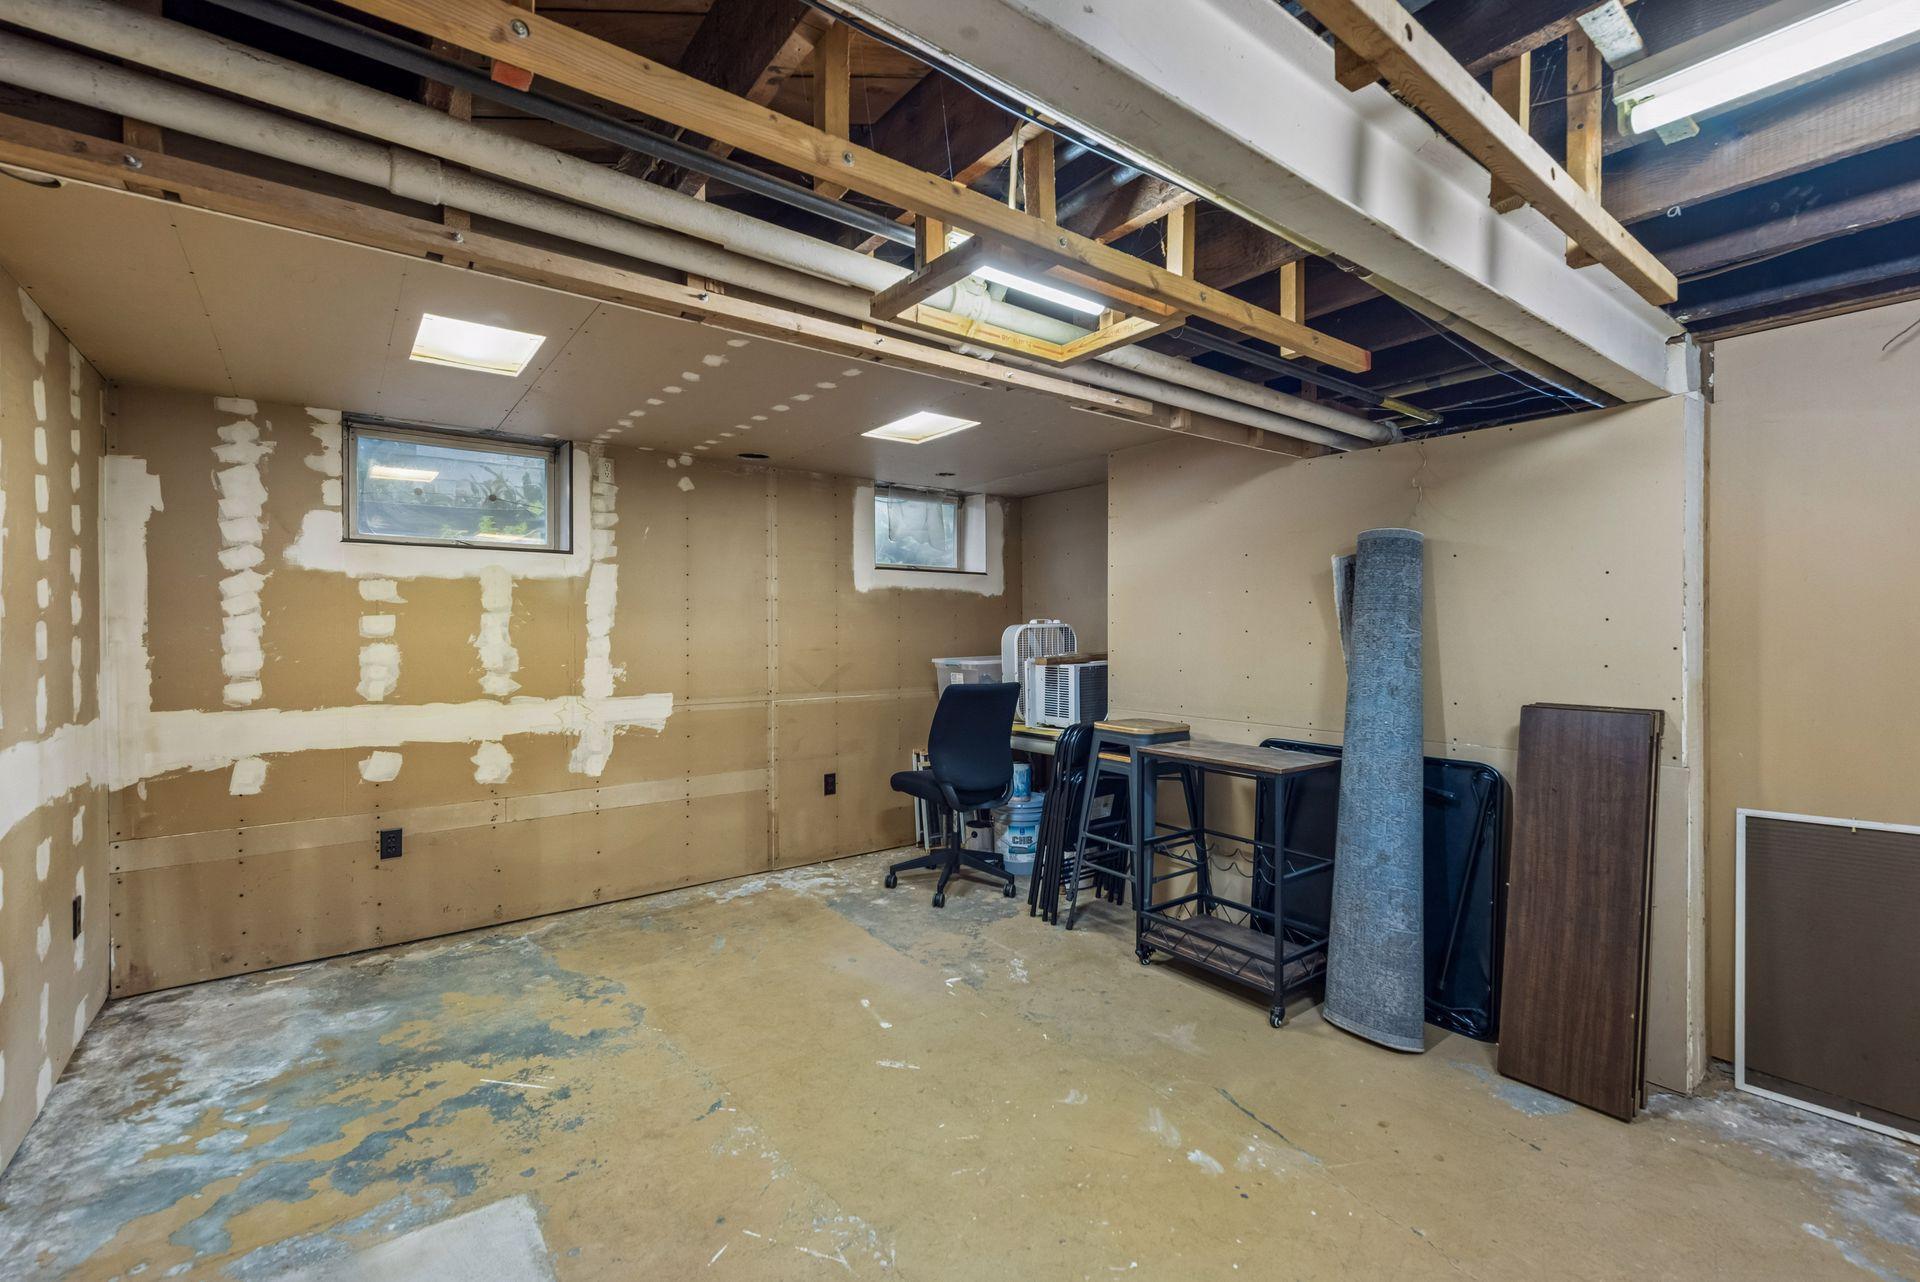
Unfinished basement with exposed ceiling joists, partially finished walls, and stored furniture.
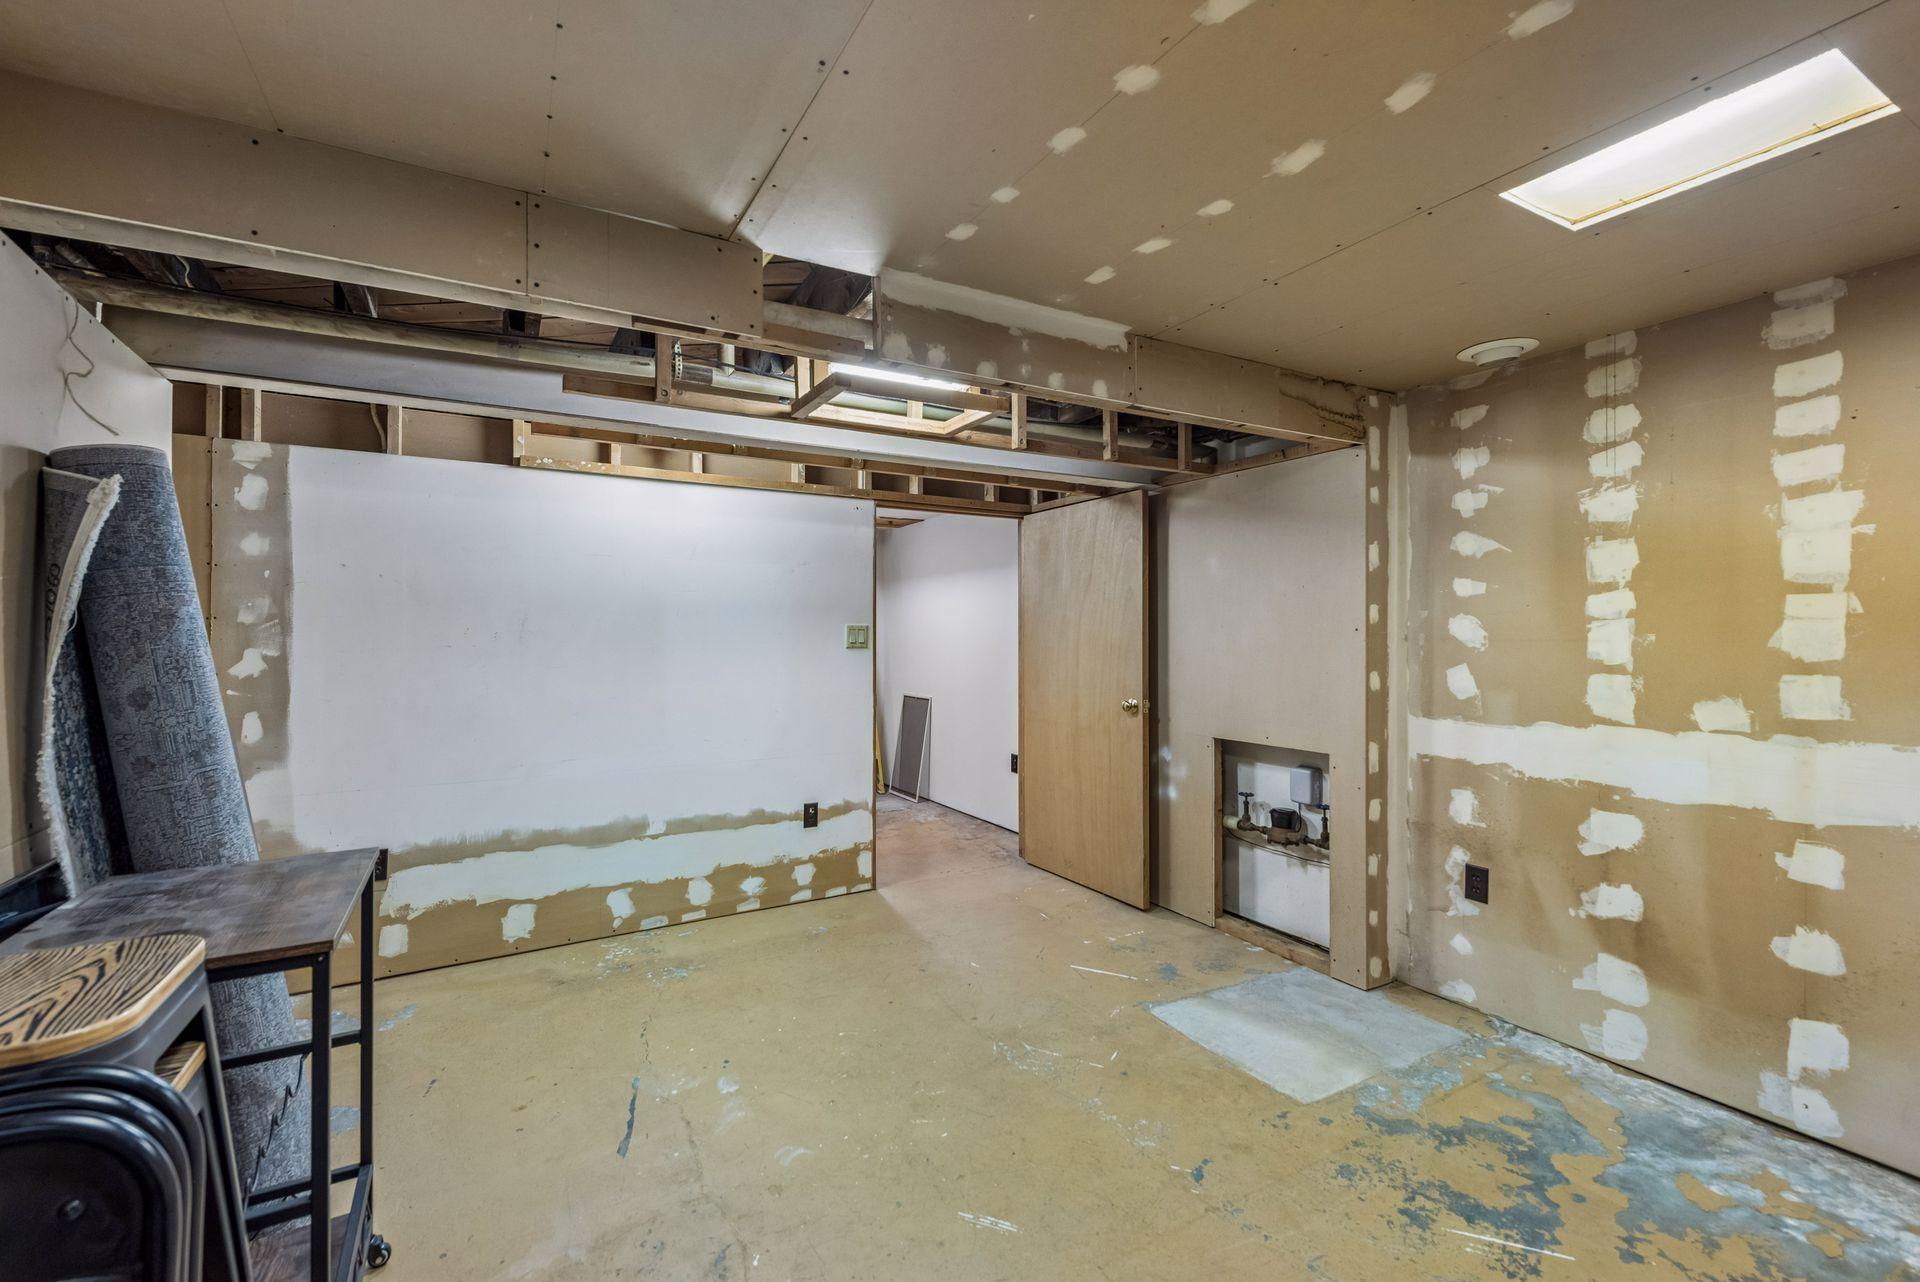
Unfinished basement room with patched drywall, exposed ceiling framing, and a bare floor.
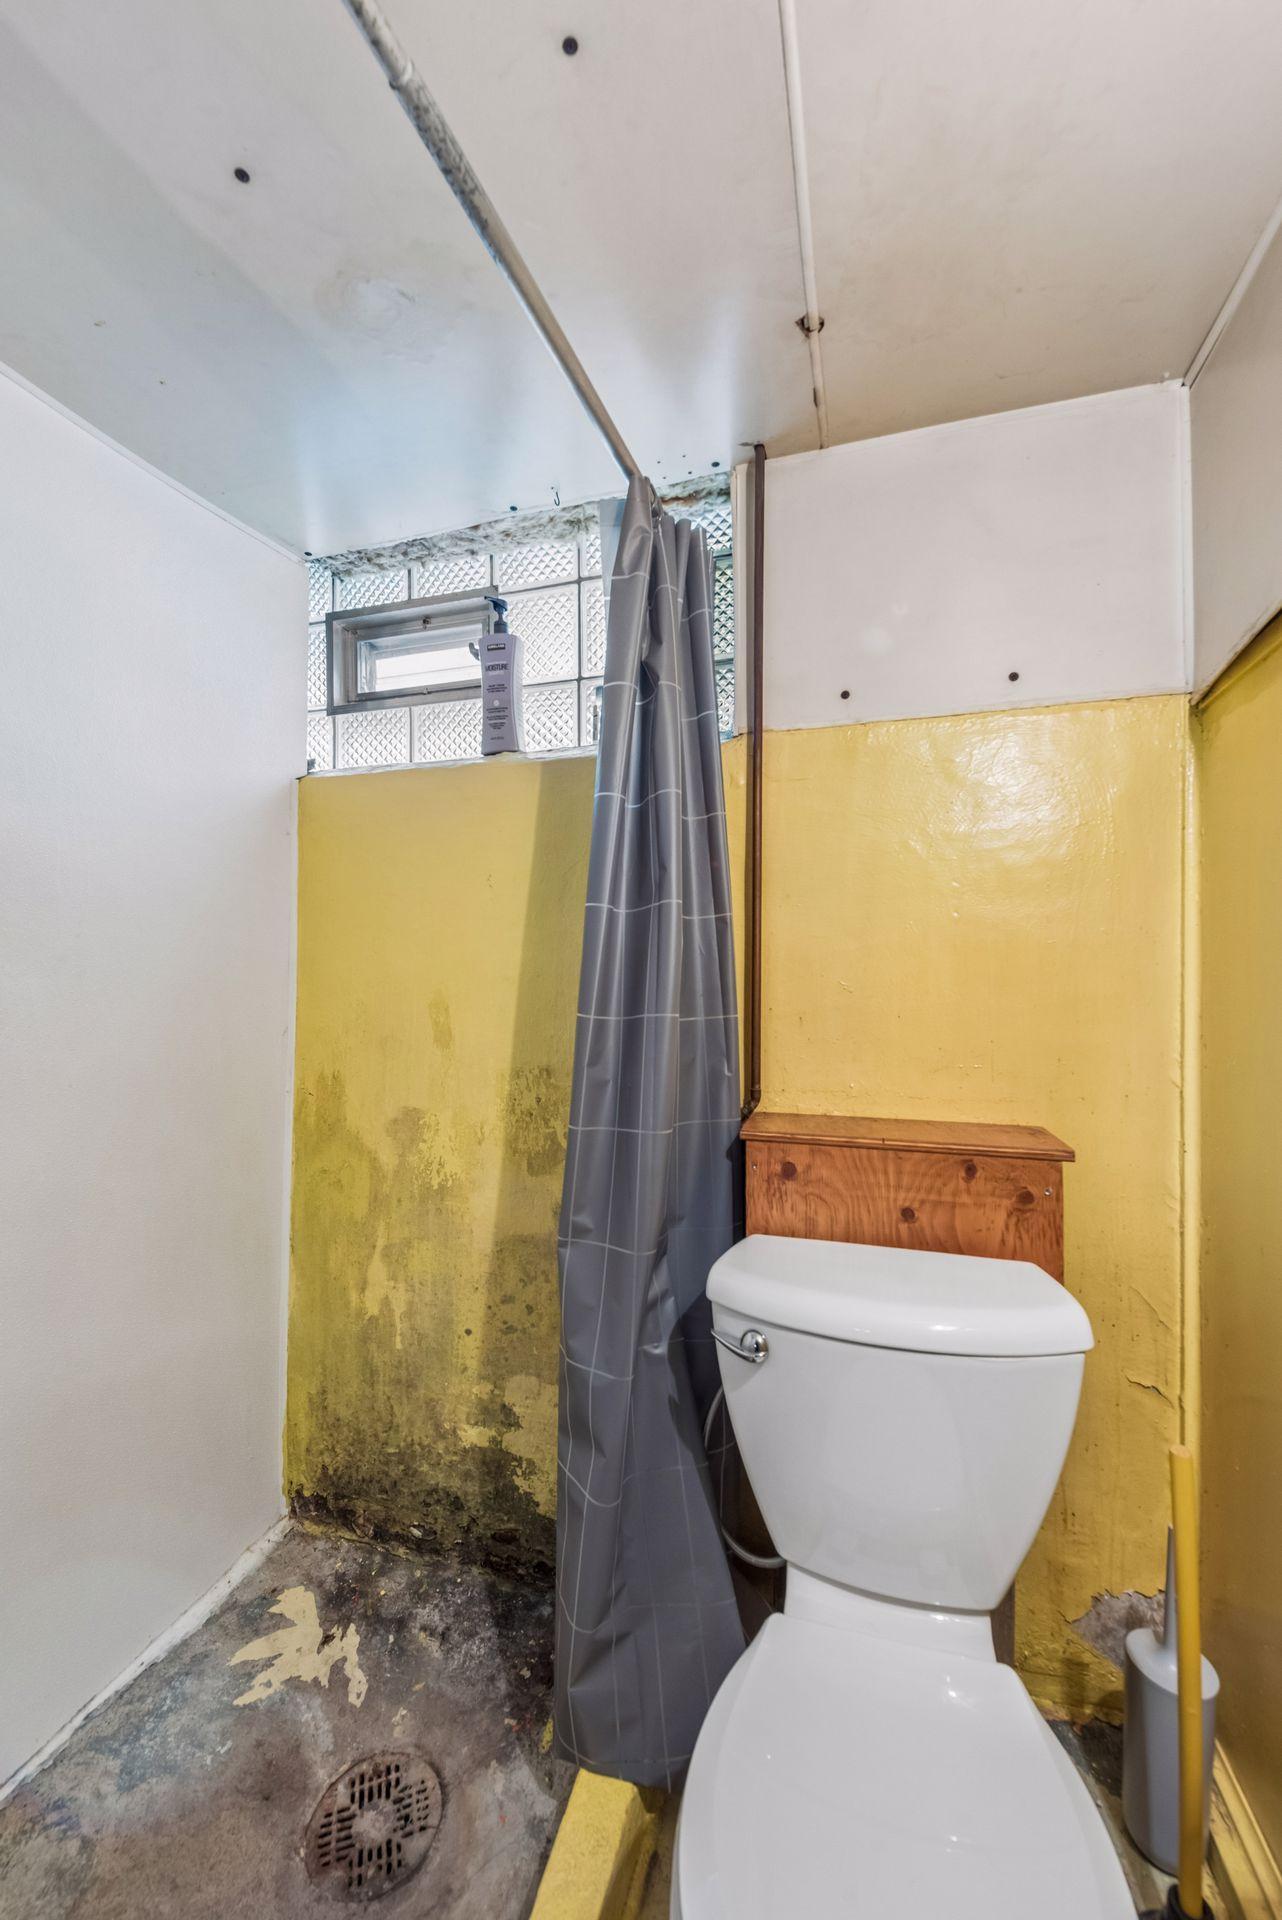
Worn bathroom with a toilet, gray shower curtain, stained yellow walls, and an unfinished concrete floor.
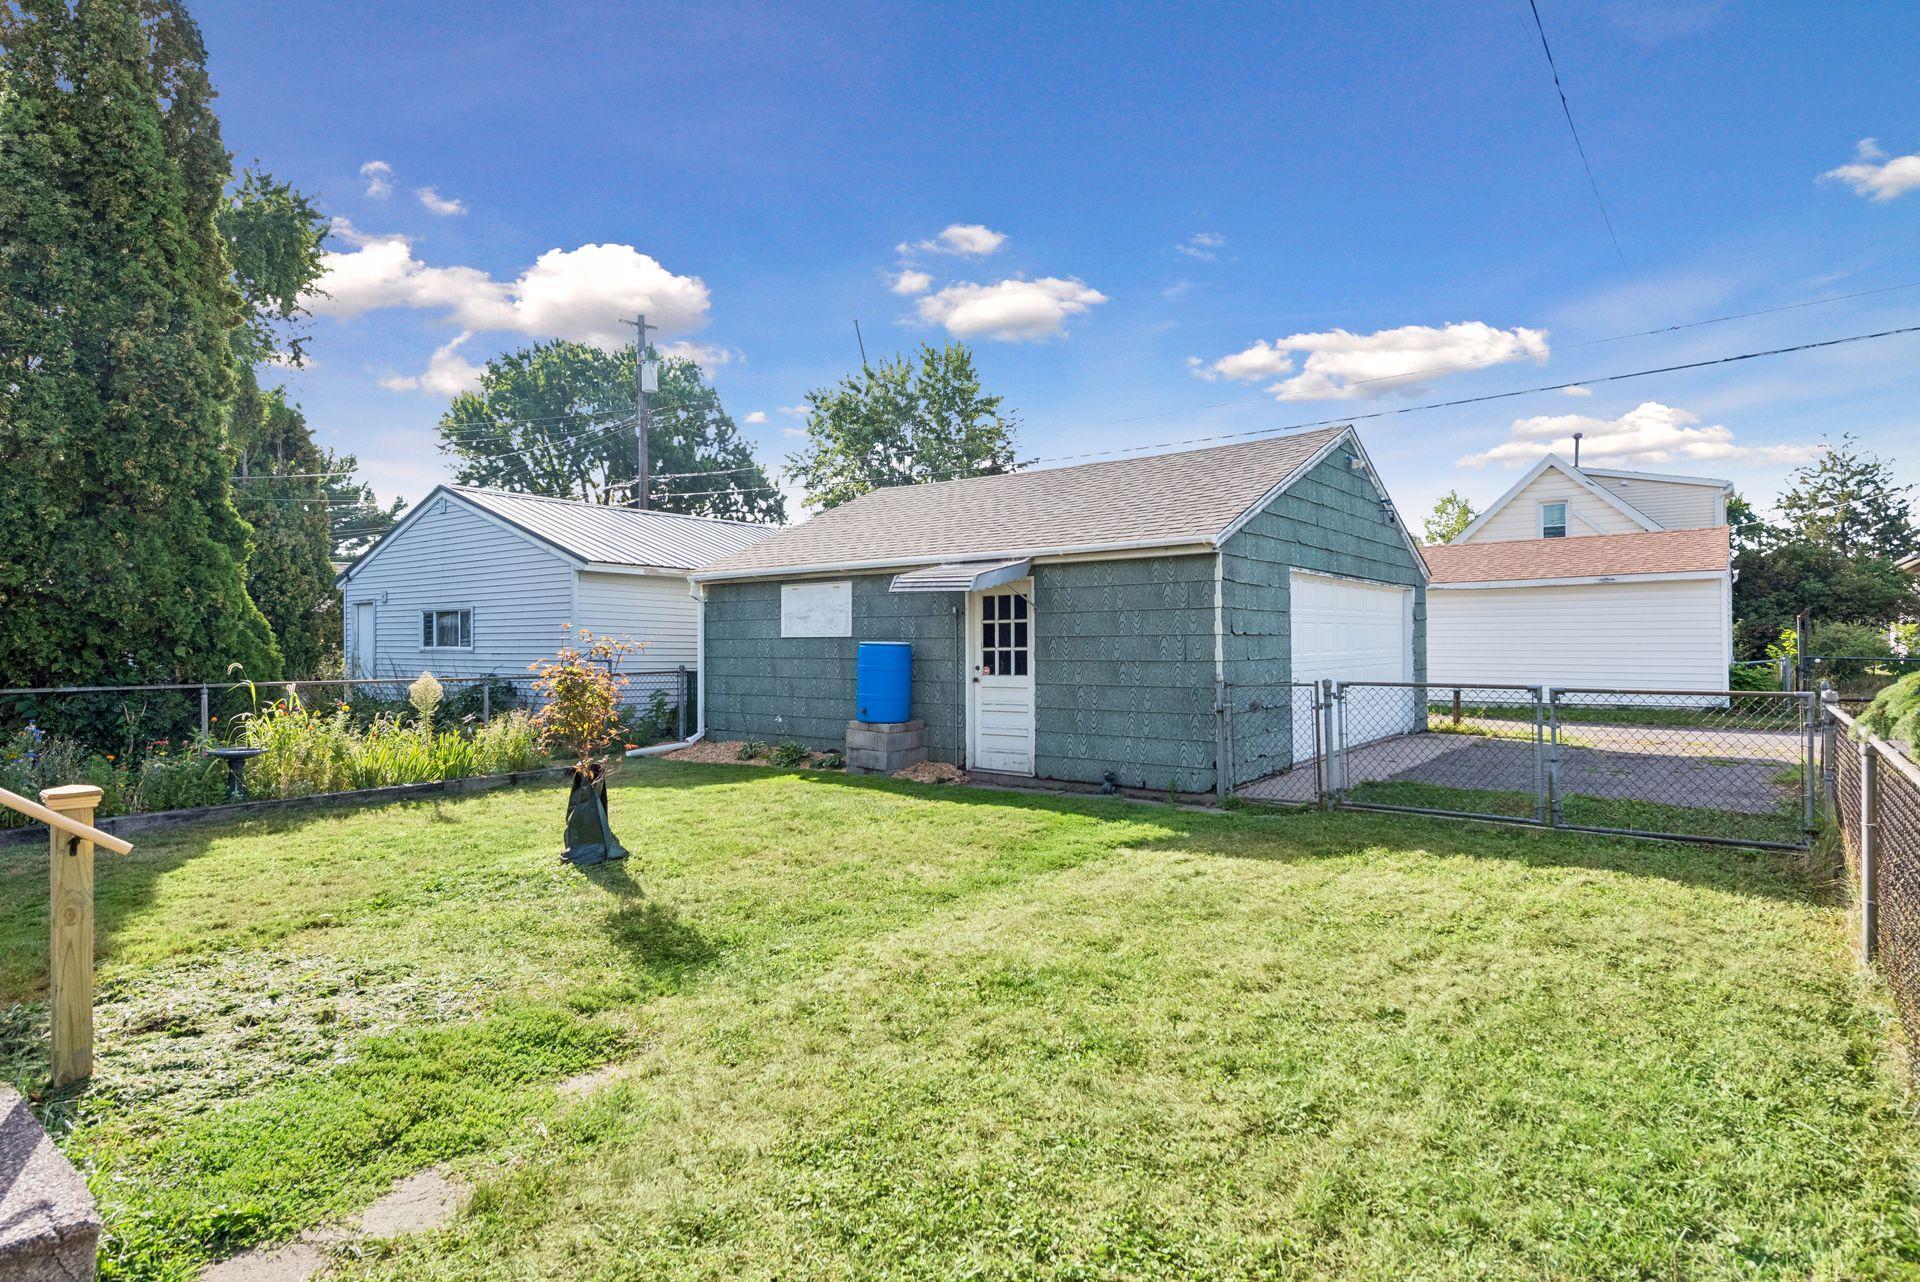
Backyard with a blue-green detached garage, fenced driveway, lawn, and garden beds.
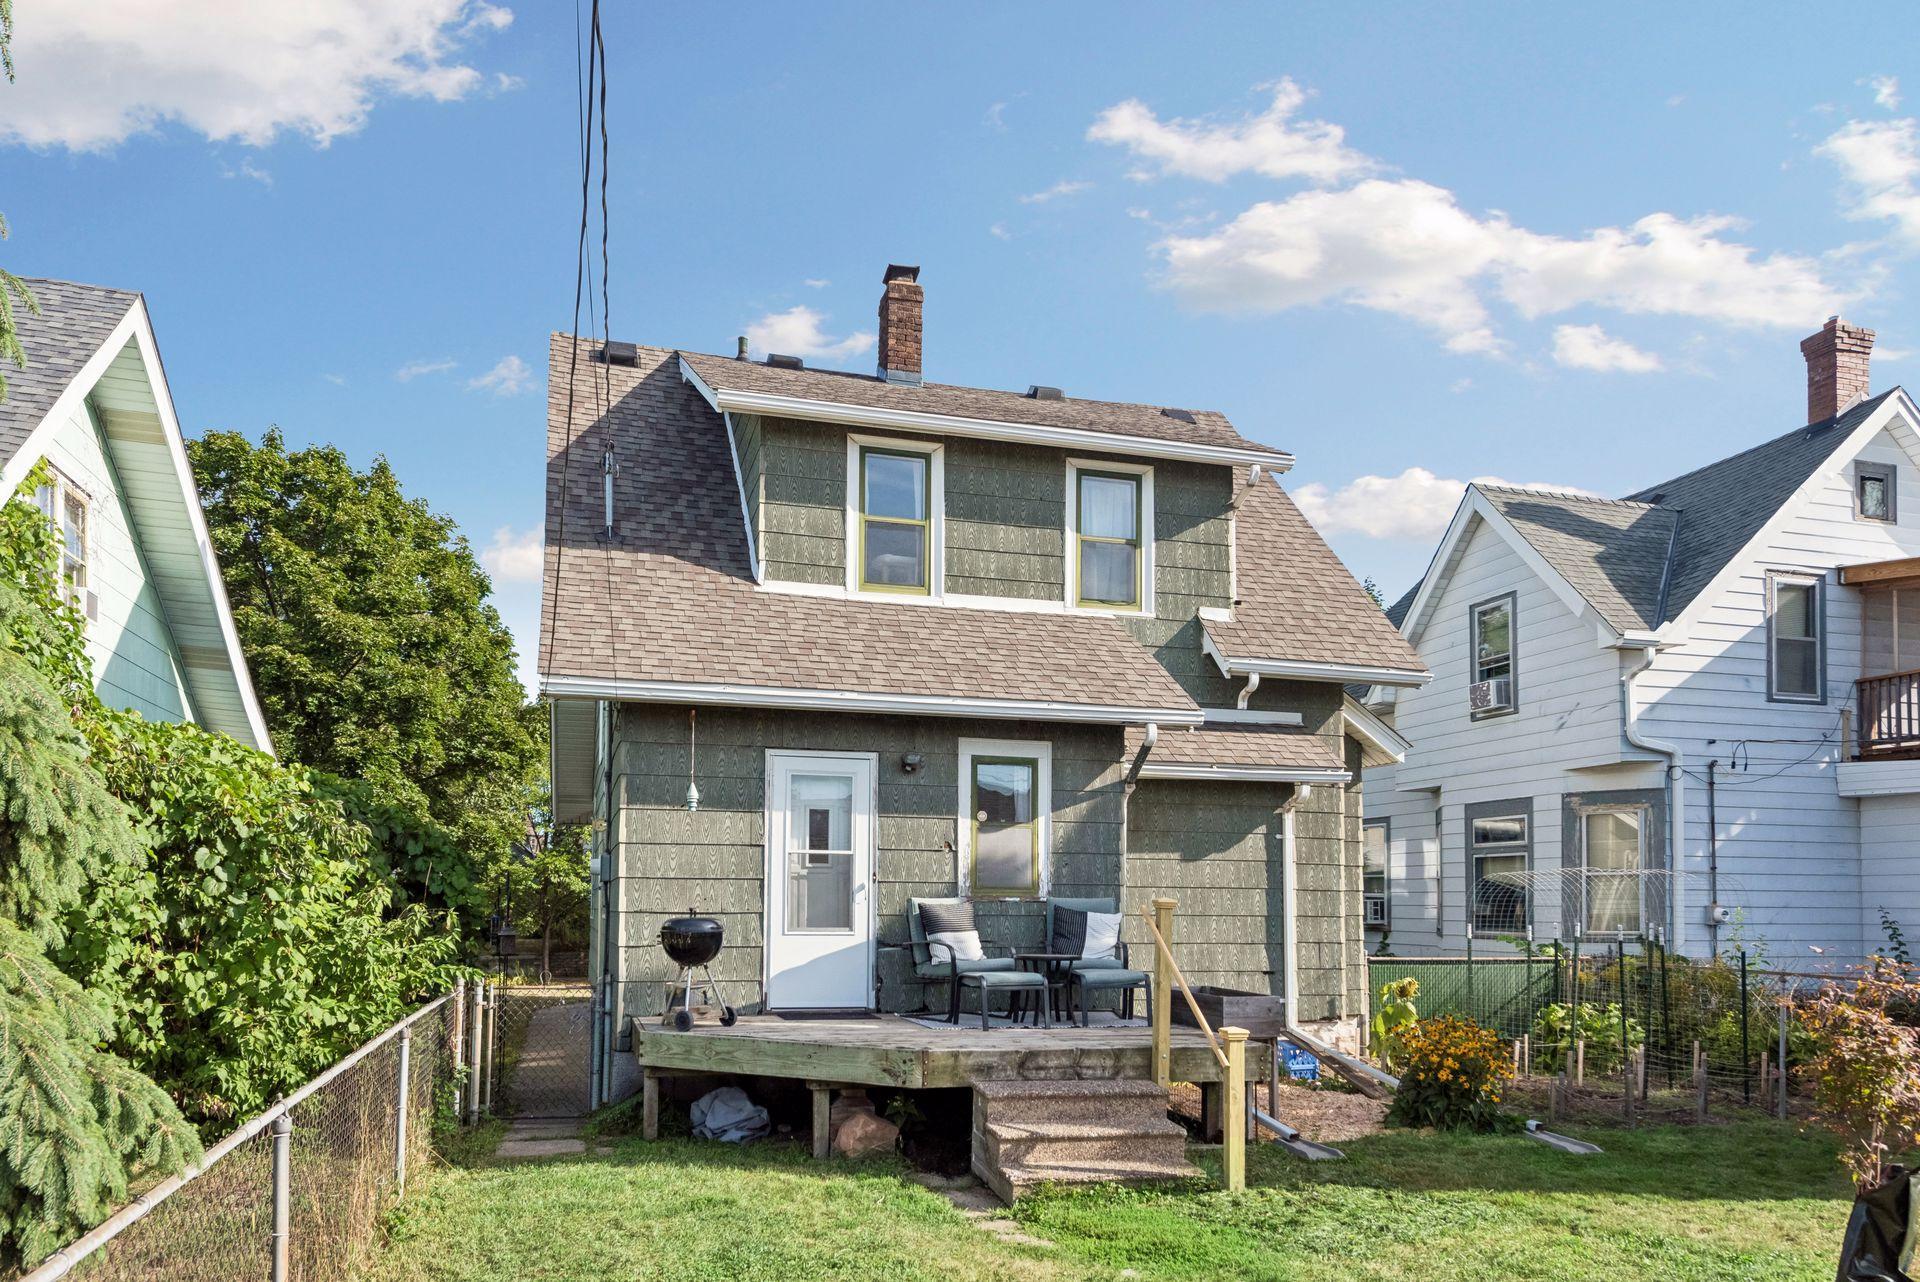
Rear of a green two-story house with a raised deck, outdoor chairs, and a grill.
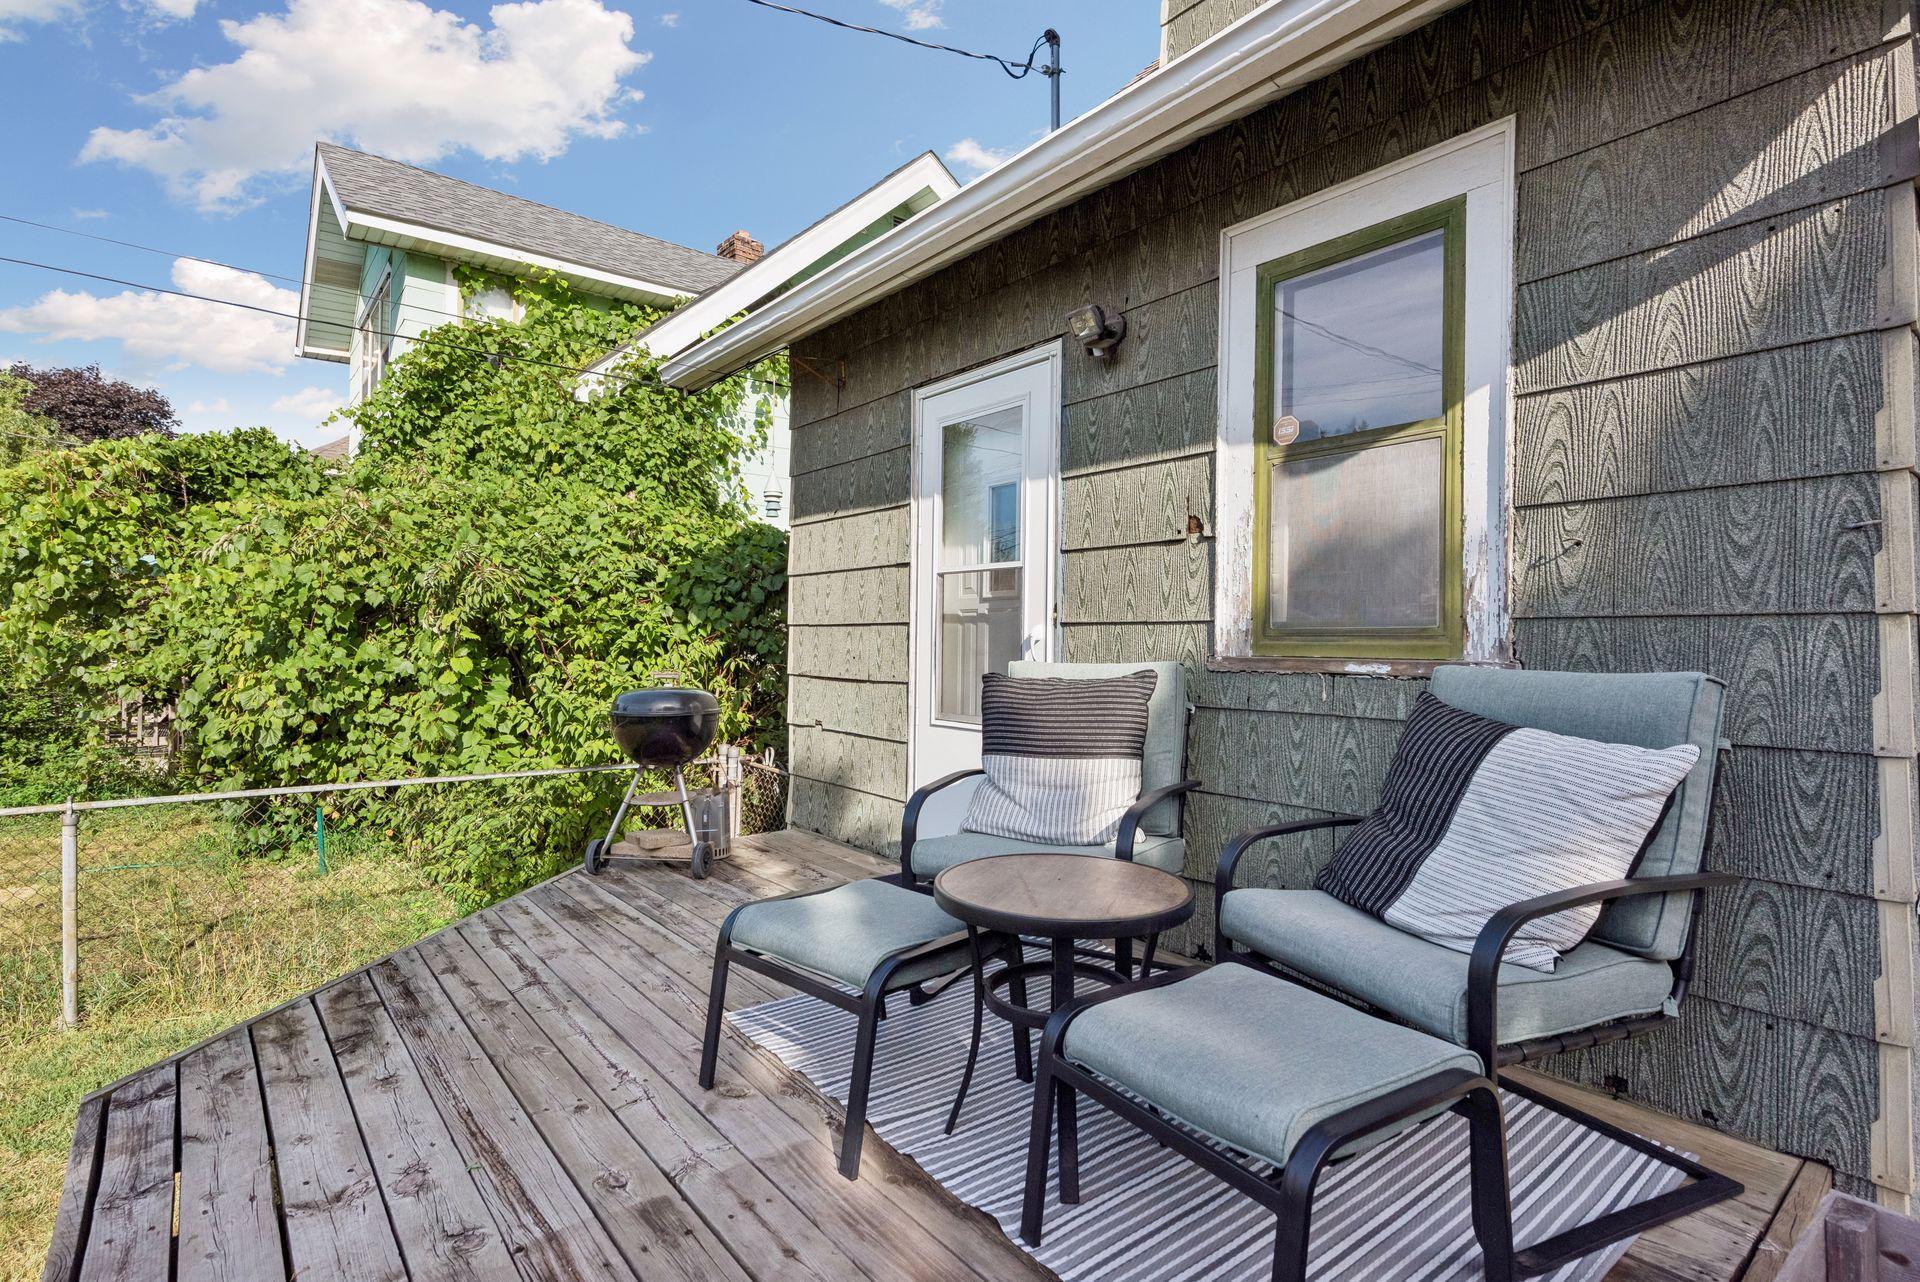
Wooden deck furnished with cushioned chairs and a small table beside the house.
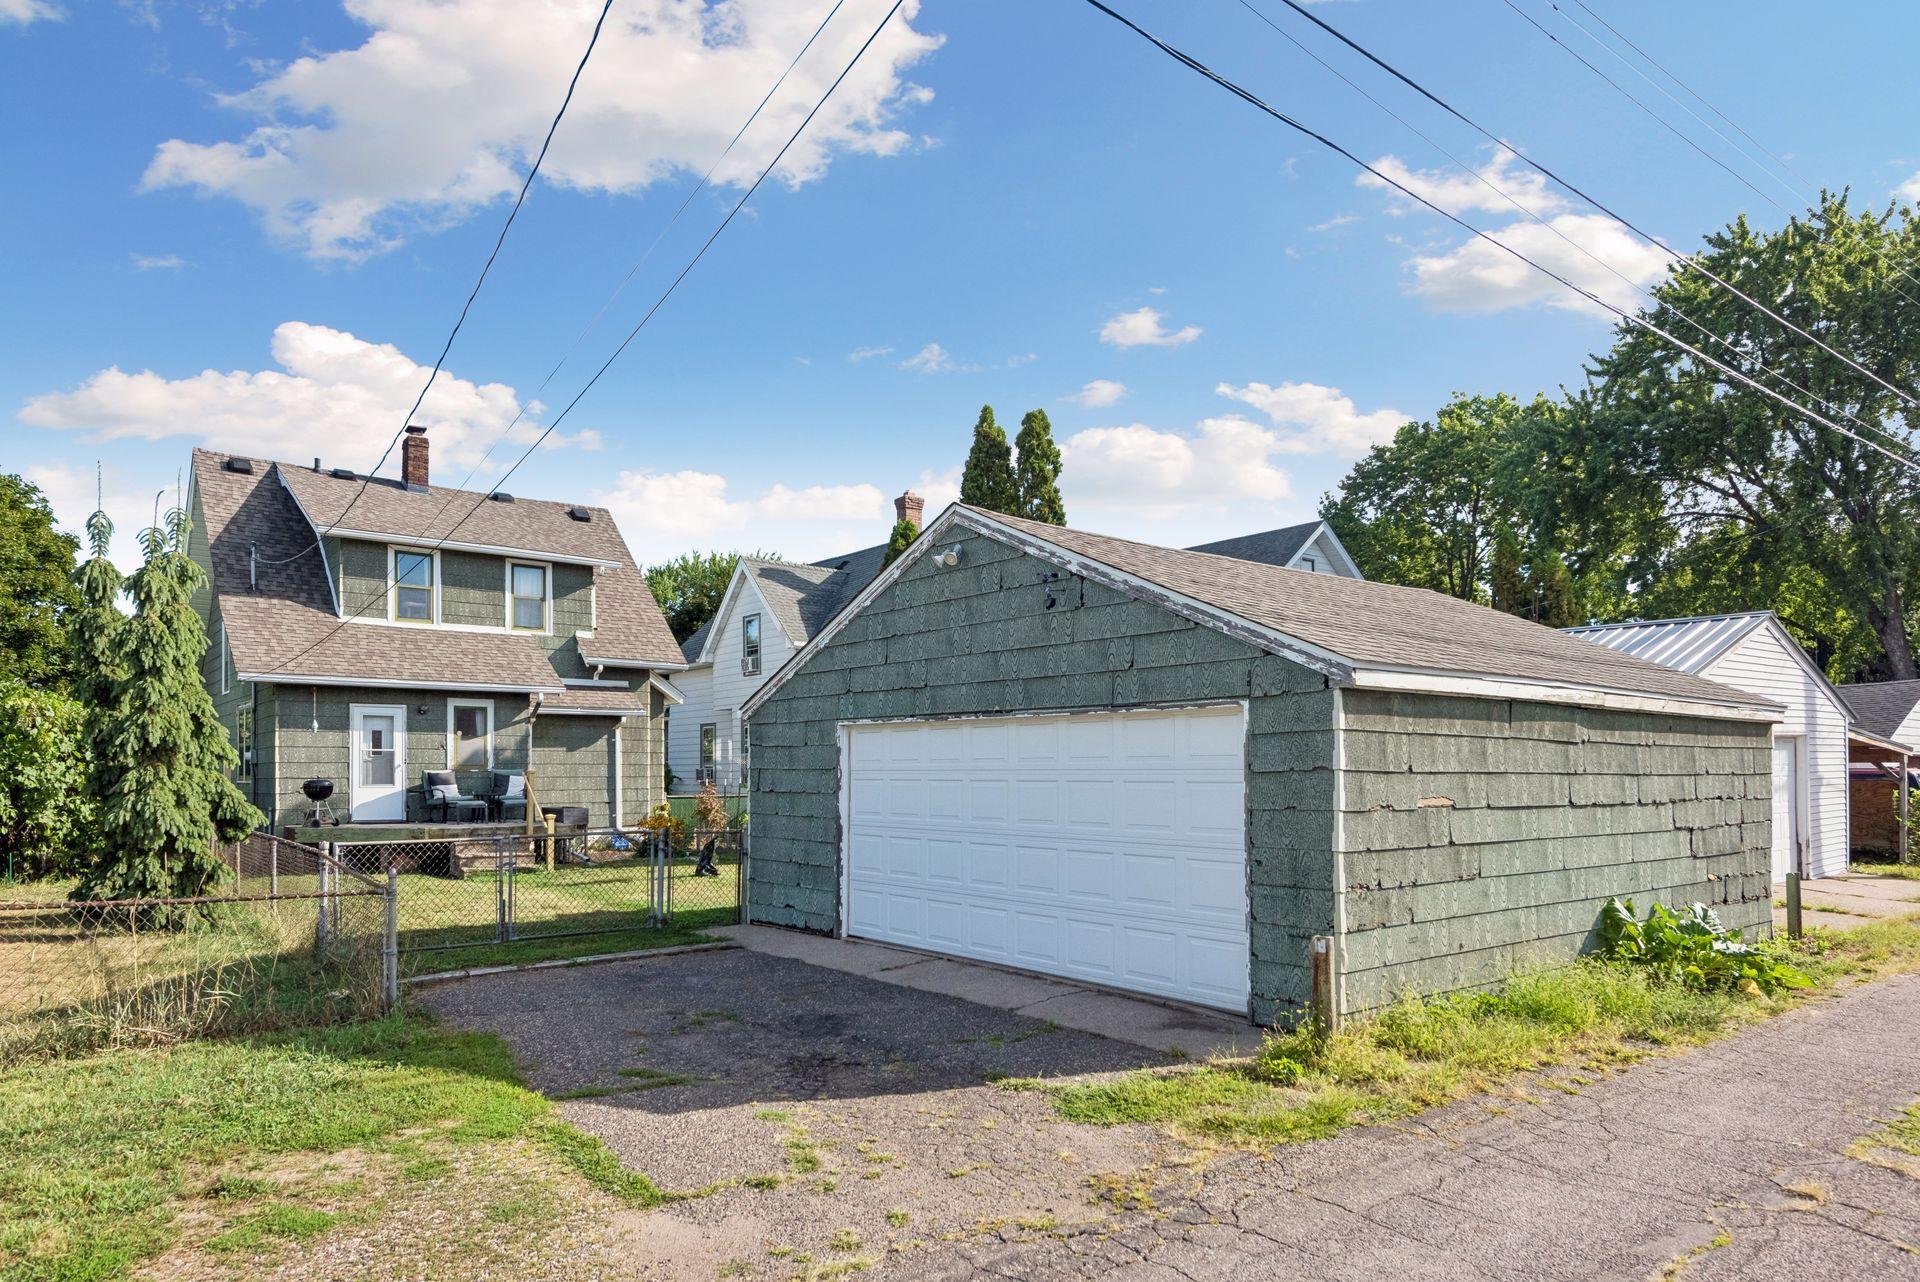
Green detached garage with a white double door beside a fenced yard and paved driveway.
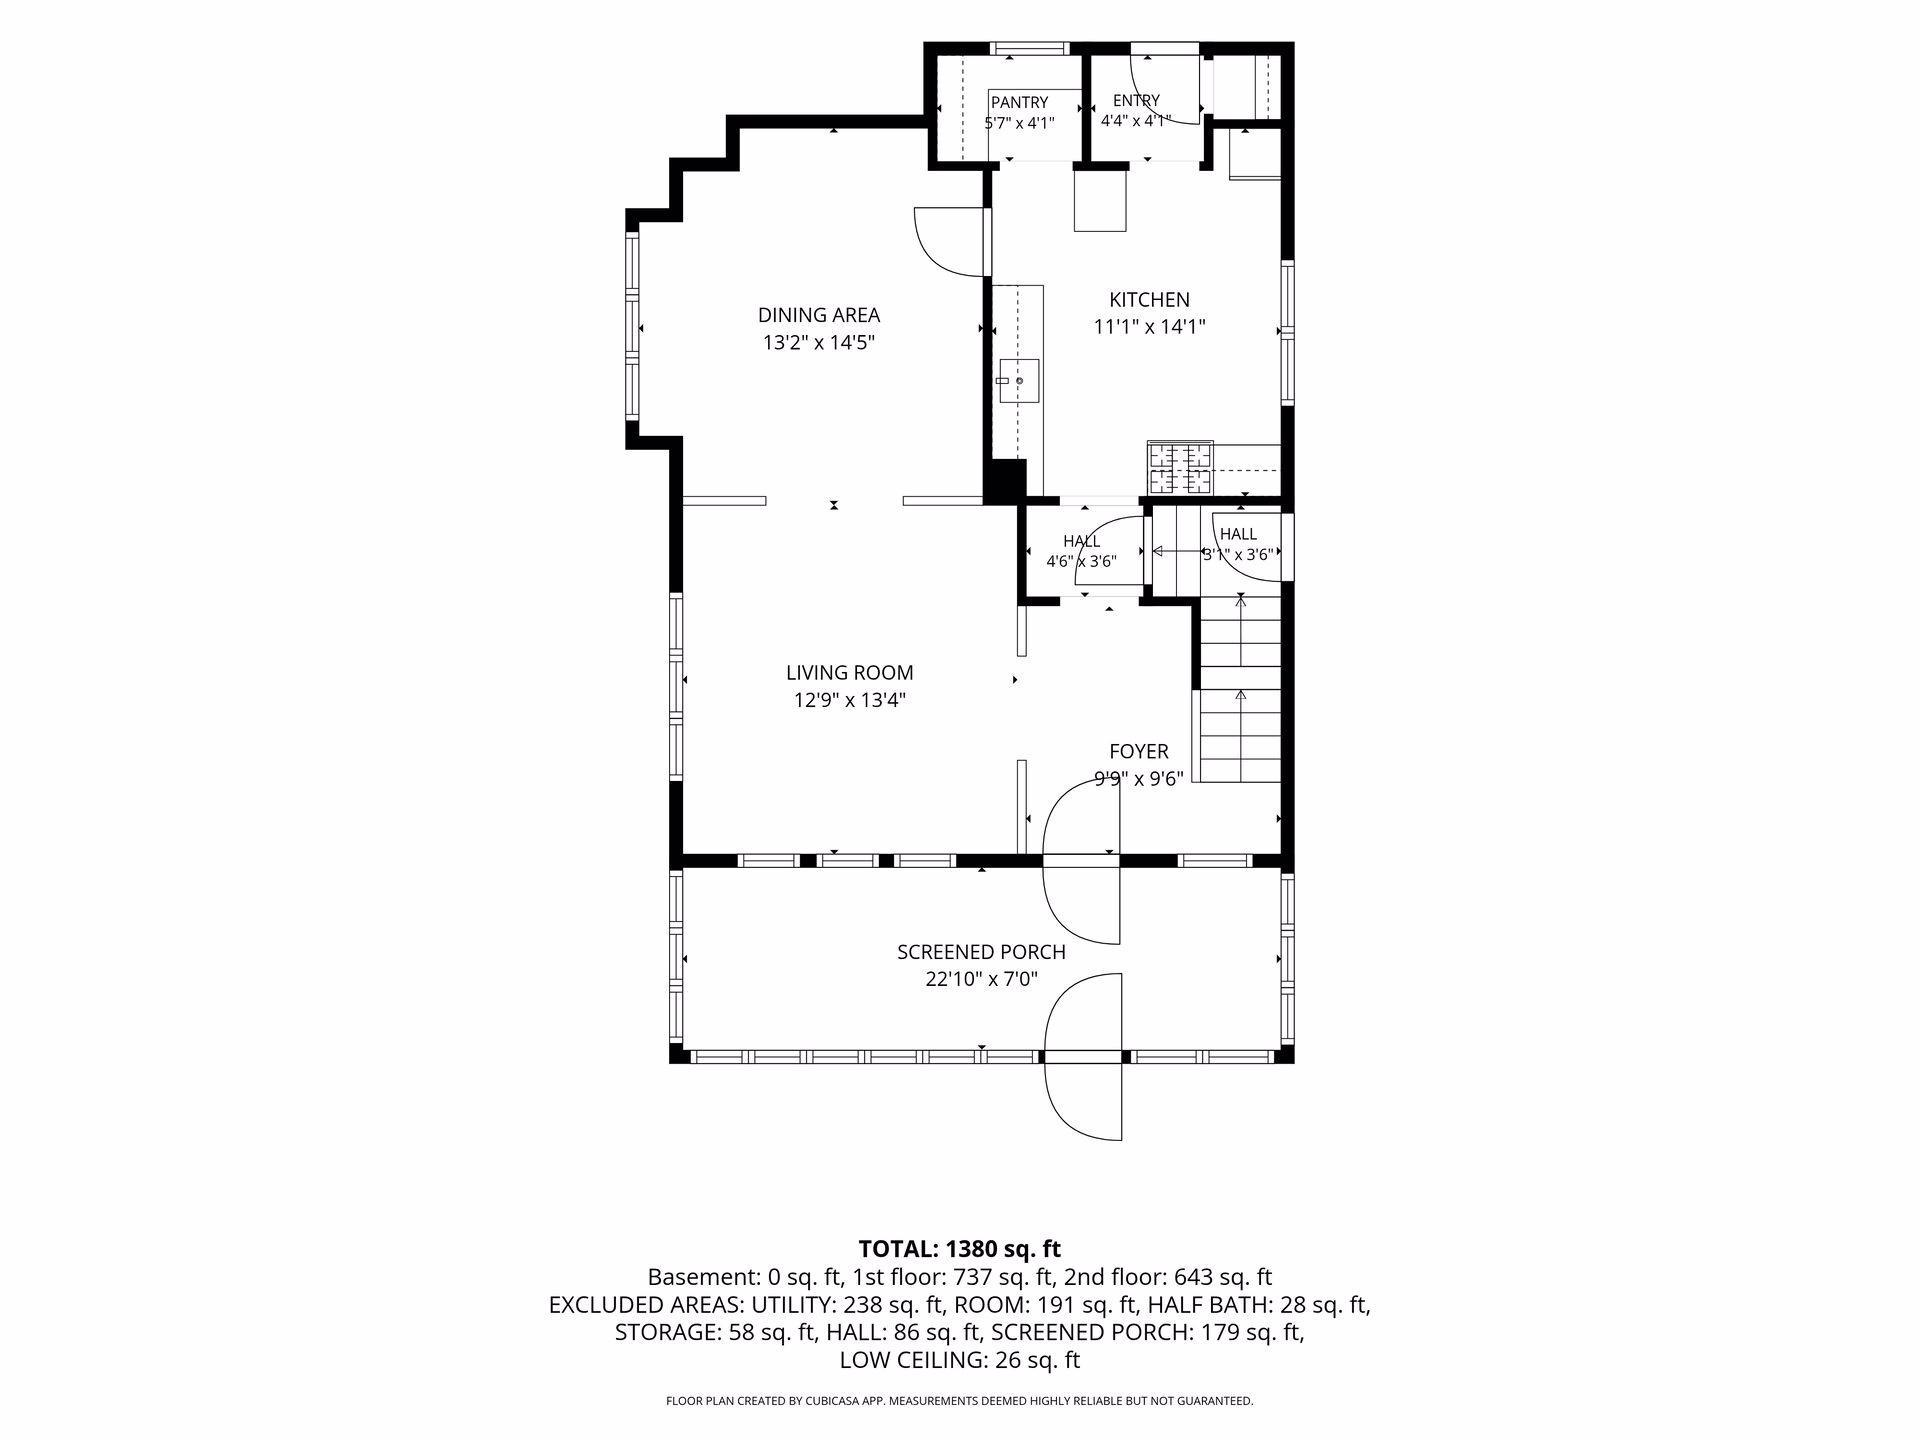
Floor plan showing the living room, dining area, kitchen, and screened porch.
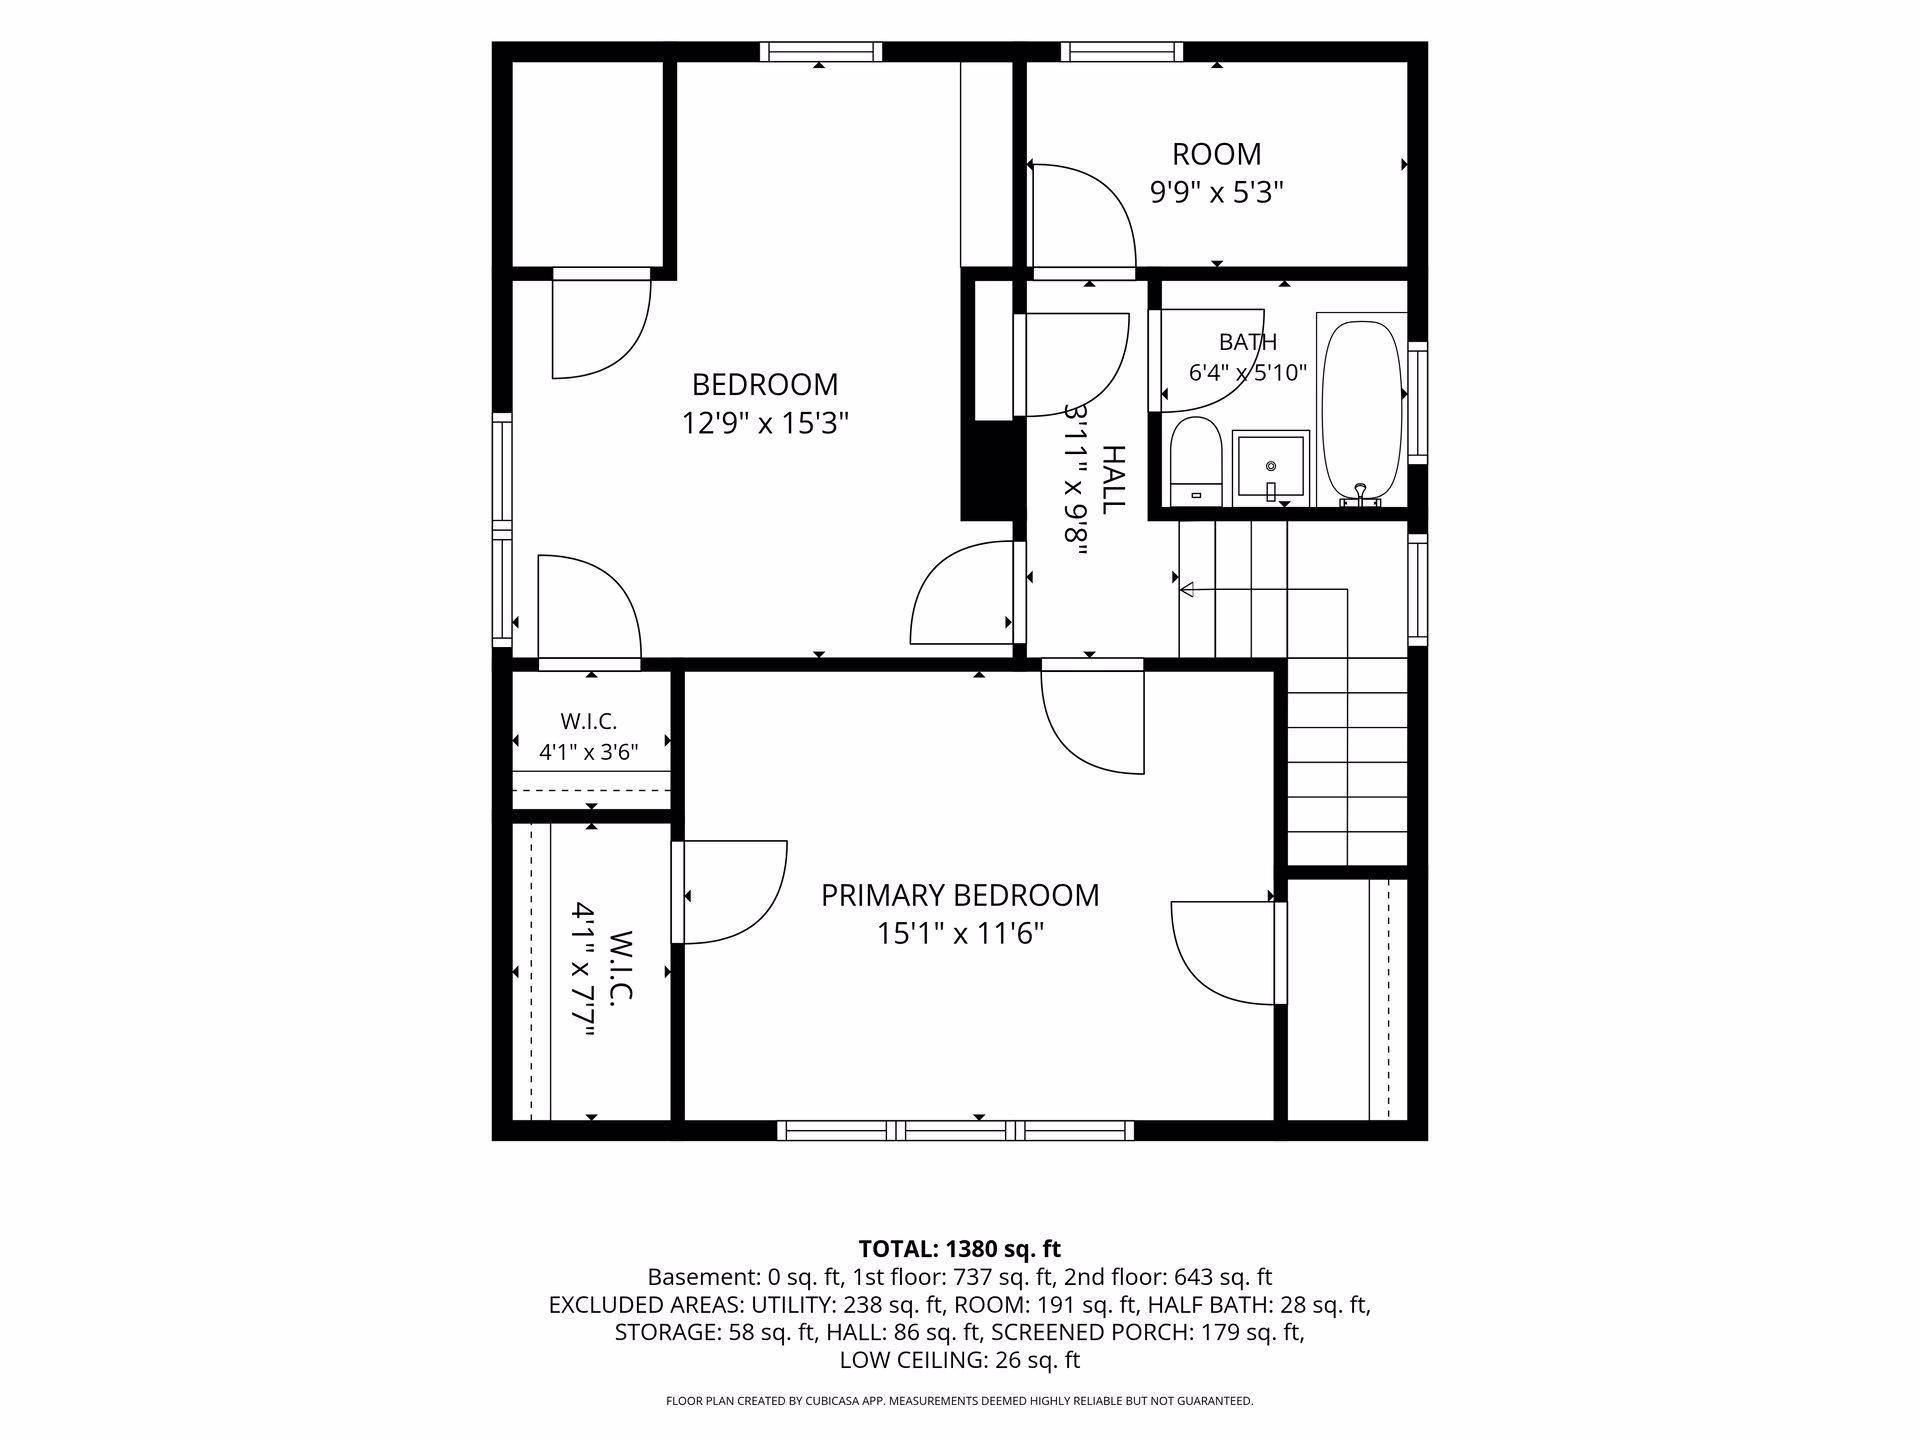
Floor plan showing two bedrooms, a bathroom, hall, and walk-in closets; total area is 1,380 square feet.
SEE ALL PHOTOS
Pale green two-story house with a screened porch, front steps, and a small flower garden.
House at 1426 Edmund Avenue with a steep gable roof and green-trimmed screened porch.
House entrance with a green screen door, turquoise-trimmed windows, concrete steps, and flowering planters.
Enclosed porch with large windows, weathered wood flooring, and cushioned wooden chairs.
Entry hall with a wooden staircase, teal accent wall, and curtained window.
Living room with rich wood trim, hardwood floors, and wide openings to adjacent rooms.
Living room with a gray sectional, hardwood floors, and a wide opening to the dining room.
Living room with a gray sectional, dark wood floors, tall windows, and a built-in opening to the dining area.
Living room with a gray sectional, hardwood floors, and dark wood-trimmed windows and doorway.
Furnished living room with a gray sectional, hardwood floors, and a bright blue media console beside a wood-trimmed opening.
Dining room with a wooden table, built-in buffet, hardwood floors, and tall windows.
Dining room with a long wooden table, built-in china cabinet, and tall wood-trimmed windows.
Kitchen with dark wood cabinets, colorful pebble-pattern backsplash, white counters, and a gas range.
Kitchen with dark wood cabinetry, a pebble-tile backsplash, and a white countertop.
Kitchen with dark wood cabinetry, white appliances, and a small table beside large windows.
Kitchen with dark wood cabinets, mosaic backsplash, gas range, and a small table beside the window.
Kitchen pantry with glass-front wooden cabinets, countertop appliances, and a curtained window.
Bedroom with a white bed, blue throw, gray dresser, and wood-trimmed windows.
Bedroom with blue bedspread, hardwood floors, and warm wood doors and trim.
Furnished bedroom with a floral quilted bed, wood-trimmed windows, and a desk by the window.
Home office with dual monitors, a curtained window, and a low bookcase.
Bedroom with floral quilt, blue throw, hardwood floor, and warm wood doors.
Bathroom with gray geometric tile, warm wood trim, a bathtub, and pedestal sink.
White clawfoot tub beneath a wood-trimmed window, with patterned tile and a handheld shower.
Small room with a sloped ceiling, curtained window, and hardwood floors.
Unfinished basement with exposed ceiling joists, partially finished walls, and stored furniture.
Unfinished basement room with patched drywall, exposed ceiling framing, and a bare floor.
Worn bathroom with a toilet, gray shower curtain, stained yellow walls, and an unfinished concrete floor.
Backyard with a blue-green detached garage, fenced driveway, lawn, and garden beds.
Rear of a green two-story house with a raised deck, outdoor chairs, and a grill.
Wooden deck furnished with cushioned chairs and a small table beside the house.
Green detached garage with a white double door beside a fenced yard and paved driveway.
Floor plan showing the living room, dining area, kitchen, and screened porch.
Floor plan showing two bedrooms, a bathroom, hall, and walk-in closets; total area is 1,380 square feet.
Courtesy of Real Broker, LLC, John Brisky Listing Contact:  
For Sale

1426 Edmund Avenue

1426 Edmund Avenue, Saint Paul, MN 55104

$275,000
Full of charm, character, and thoughtful updates, this 2-bedroom, 2-bath home has so much to offer. The main level features beautiful original woodwork, hardwood floors, and a built-in buffet with leaded glass. The walk-in pantry adds both function and character, while paint and main-level flooring from 2023 give the space a refreshed feel. The inviting front porch overlooks a quiet street, and a new storm door has been added at the back of the home.

Both upper-level bedrooms feature two closets, providing plenty of storage. A third bonus room on the upper level adds great flexibility and could be used for many purposes. You'll love the full bath that boasts new sink, tile, and flooring!

The lower level includes a partially finished room that could serve as a family room or potentially become a third bedroom with the addition of an egress window. Outside, you'll find lovely backyard gardens, a detached 2-car garage, and an additional parking space. The roof was replaced in 2023, and three window A/C units will stay with the home.

The location is just as convenient, with schools along with shopping, parks, and restaurants close by. This home offers a wonderful combination of original character, practical updates, flexible living space, and everyday convenience.

2
beds

2
baths

1,380 Sq.Ft. LIVING AREA

4,922.28 Sq.Ft. lot

John Brisky

John Brisky

Features & Amenities

Interior

  • total bedrooms2
  • Total bathrooms2
  • full bathroom1
  • three quarter bathroom1
  • Laundry room In Basement, Sink

Area & Lot

  • Status For Sale
  • Living Area1,380 Sq.Ft.
  • Total Area2,052 Sq.Ft.
  • Lot Area4,922.28 Sq.Ft.
  • MLS® ID7135332
  • TypeResidential
  • YEAR BUILT1922
  • NeighborhoodSt. Paul
  • School DistrictSt. Paul

Exterior

  • STORIES2
  • Garage Space2.0
  • water SourceCity Water/Connected
  • parkingDetached Garage
  • HEAT TYPEBoiler
  • AIR CONDITIONINGWindow Unit(s)
  • sewerCity Sewer/Connected
  • Disability FeaturesNone

Financial

  • Sales Price$275,000
  • Real Estate Tax $6,206/yr
House at 1426 Edmund Avenue with a steep gable roof and green-trimmed screened porch.

Schedule a Showing

We would love to show you our beautiful property. Please select your preferred date and time below. An agent will be in touch shortly to confirm your appointment.

Schedule a Showing

We would love to show you our beautiful property. Please select your preferred date and time below. An agent will be in touch shortly to confirm your appointment.

Thank you for your interest in 1426 Edmund Avenue, Saint Paul, MN 55104. We are reviewing your request and will be in touch shortly!

Mortgage Calculator

Estimate your monthly mortgage payment, including the principal and interest, property taxes, and HOA. Adjust the values to generate a more accurate rate.

All estimates are provided for informational purposes only. Actual amounts may vary.
$0,000 Your Payment 20 15 65
$0,000 Your Payment

St. Paul

Explore

Work With Us

Brisky Homes is dedicated to helping you find your dream home and assisting with any selling needs you may have. Contact them today to discuss all your real estate needs!

Follow Us on Instagram