Home at 4334 Bear Path Trail with a two-car garage, wide driveway, and basketball hoop.
Single-story beige home with brick accents, a large shade tree, and a two-car garage.
Covered home entrance with a white storm door, brick pillar, welcome sign, and flower planters.
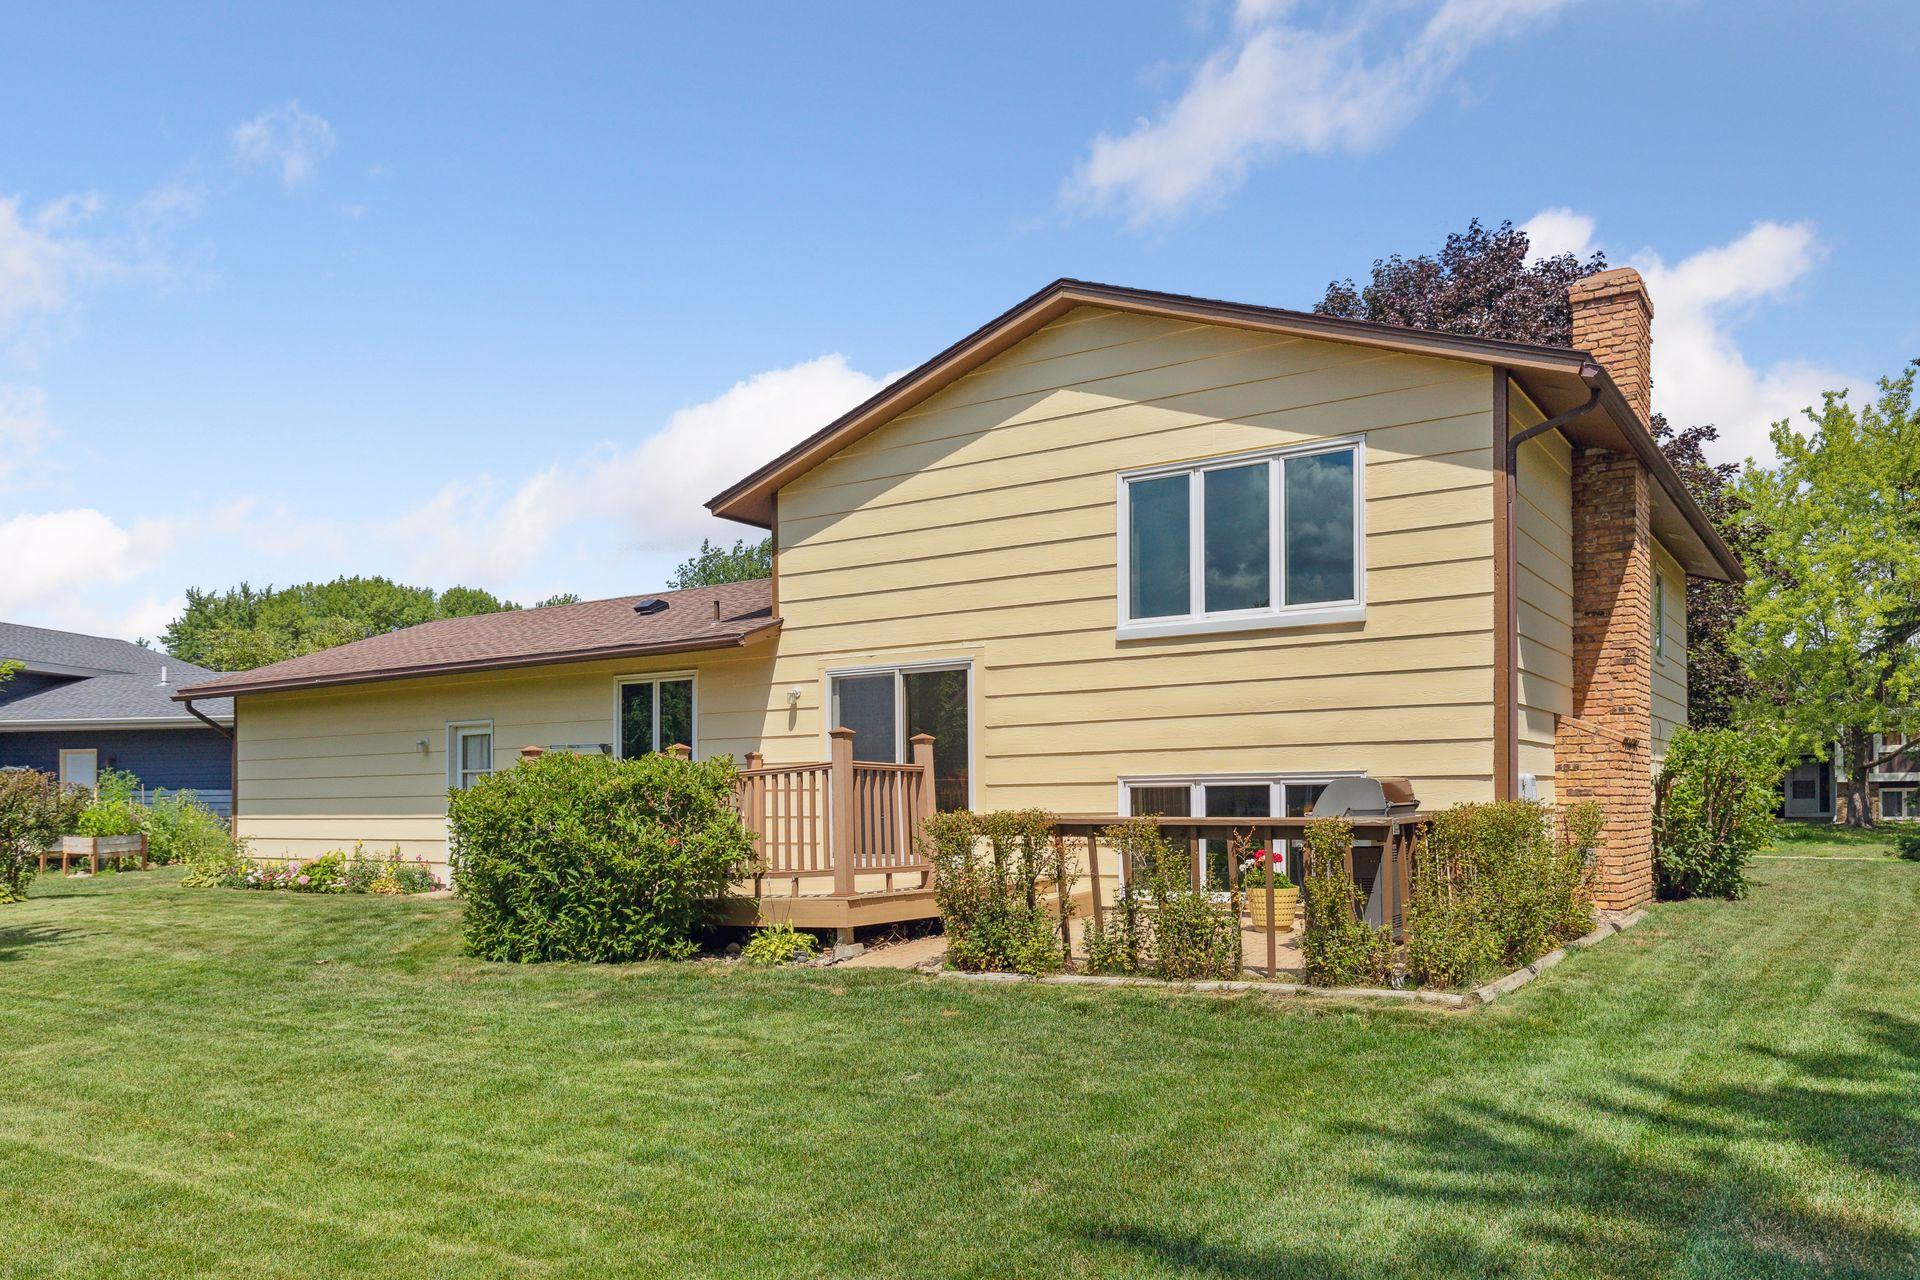
Rear of a yellow-sided split-level home with a brick chimney and small deck overlooking a green lawn.
Tiled foyer with carpeted staircase, exposed ceiling beams, and adjoining kitchen with dark wood cabinets.
Kitchen with dark wood cabinets, stainless steel appliances, and a double sink beneath a window.
Kitchen with dark wood cabinets, stainless steel appliances, and a double-basin sink beneath a large window.
Kitchen with dark wood cabinets, a double-basin sink beneath a large window, and an adjoining dining area.
Dining area with purple lower walls, a round table, and an adjoining raised living area.
Dining room with a dark wood table, raised landing, and sliding doors opening to a tree-lined deck.
Dining room with a dark wood table beneath a staircase with wooden railings.
Living room with exposed wood beams, large windows, and an open railing overlooking the kitchen.
Living room with exposed wood ceiling beams, blue patterned sofas, and a large window overlooking trees.
Bedroom with a dark wood storage bed, patterned bedding, and teal curtains framing two windows.
Walk-in closet with hanging clothes on both sides and built-in shelves.
Bathroom with a dark wood vanity, cream countertop, and sliding glass shower doors.
Bedroom with a white quilted bed, floral pillows, wooden dressers, and two windows overlooking leafy trees.
Bathroom with a tiled tub and blue patterned shower curtain beside a dark wood vanity.
Living room with a brick fireplace, wood-paneled walls, and a large window overlooking greenery.
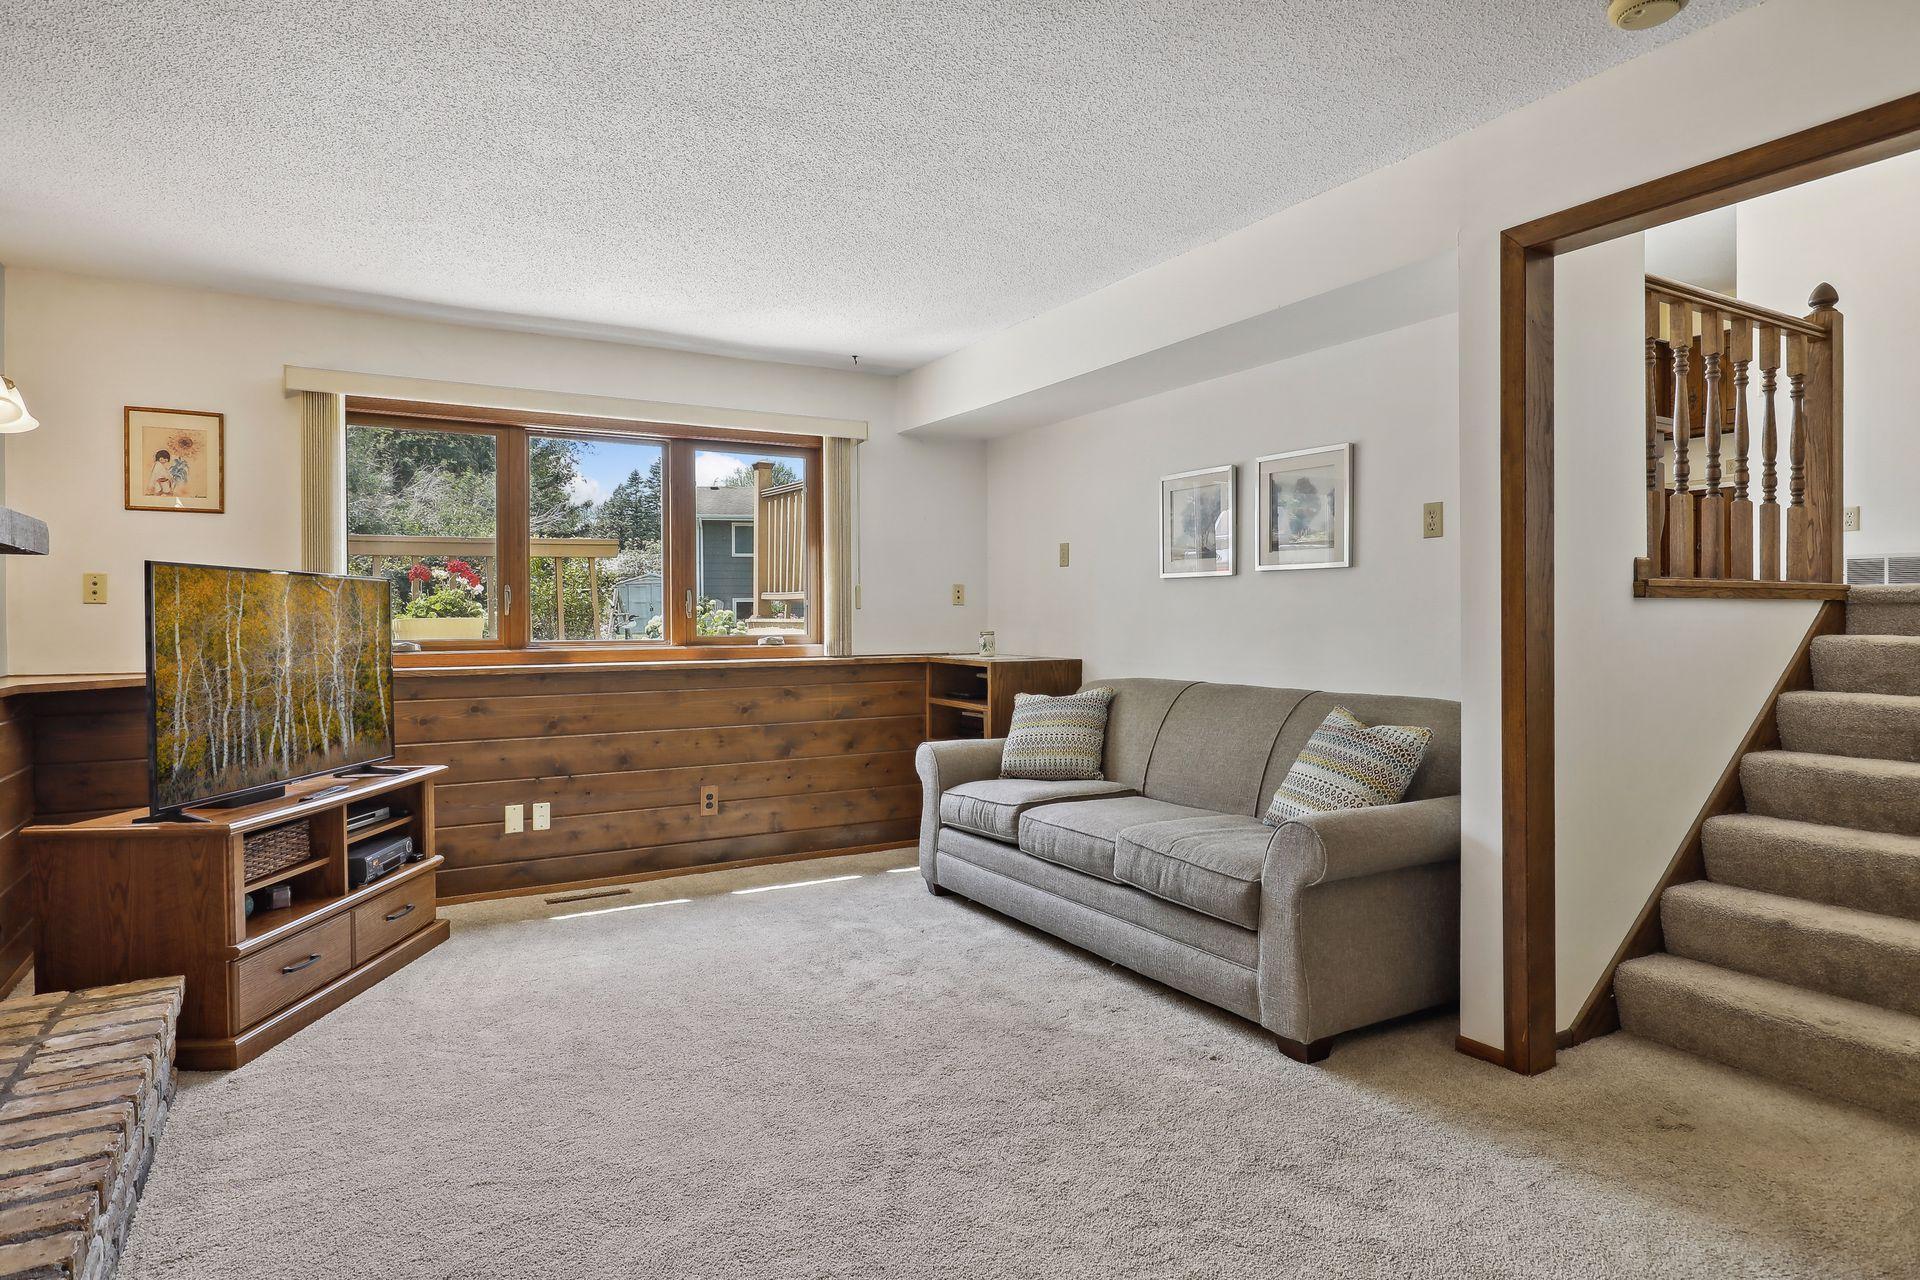
Living room with gray sofa, wood-paneled window wall, and carpeted stairs beside the seating area.
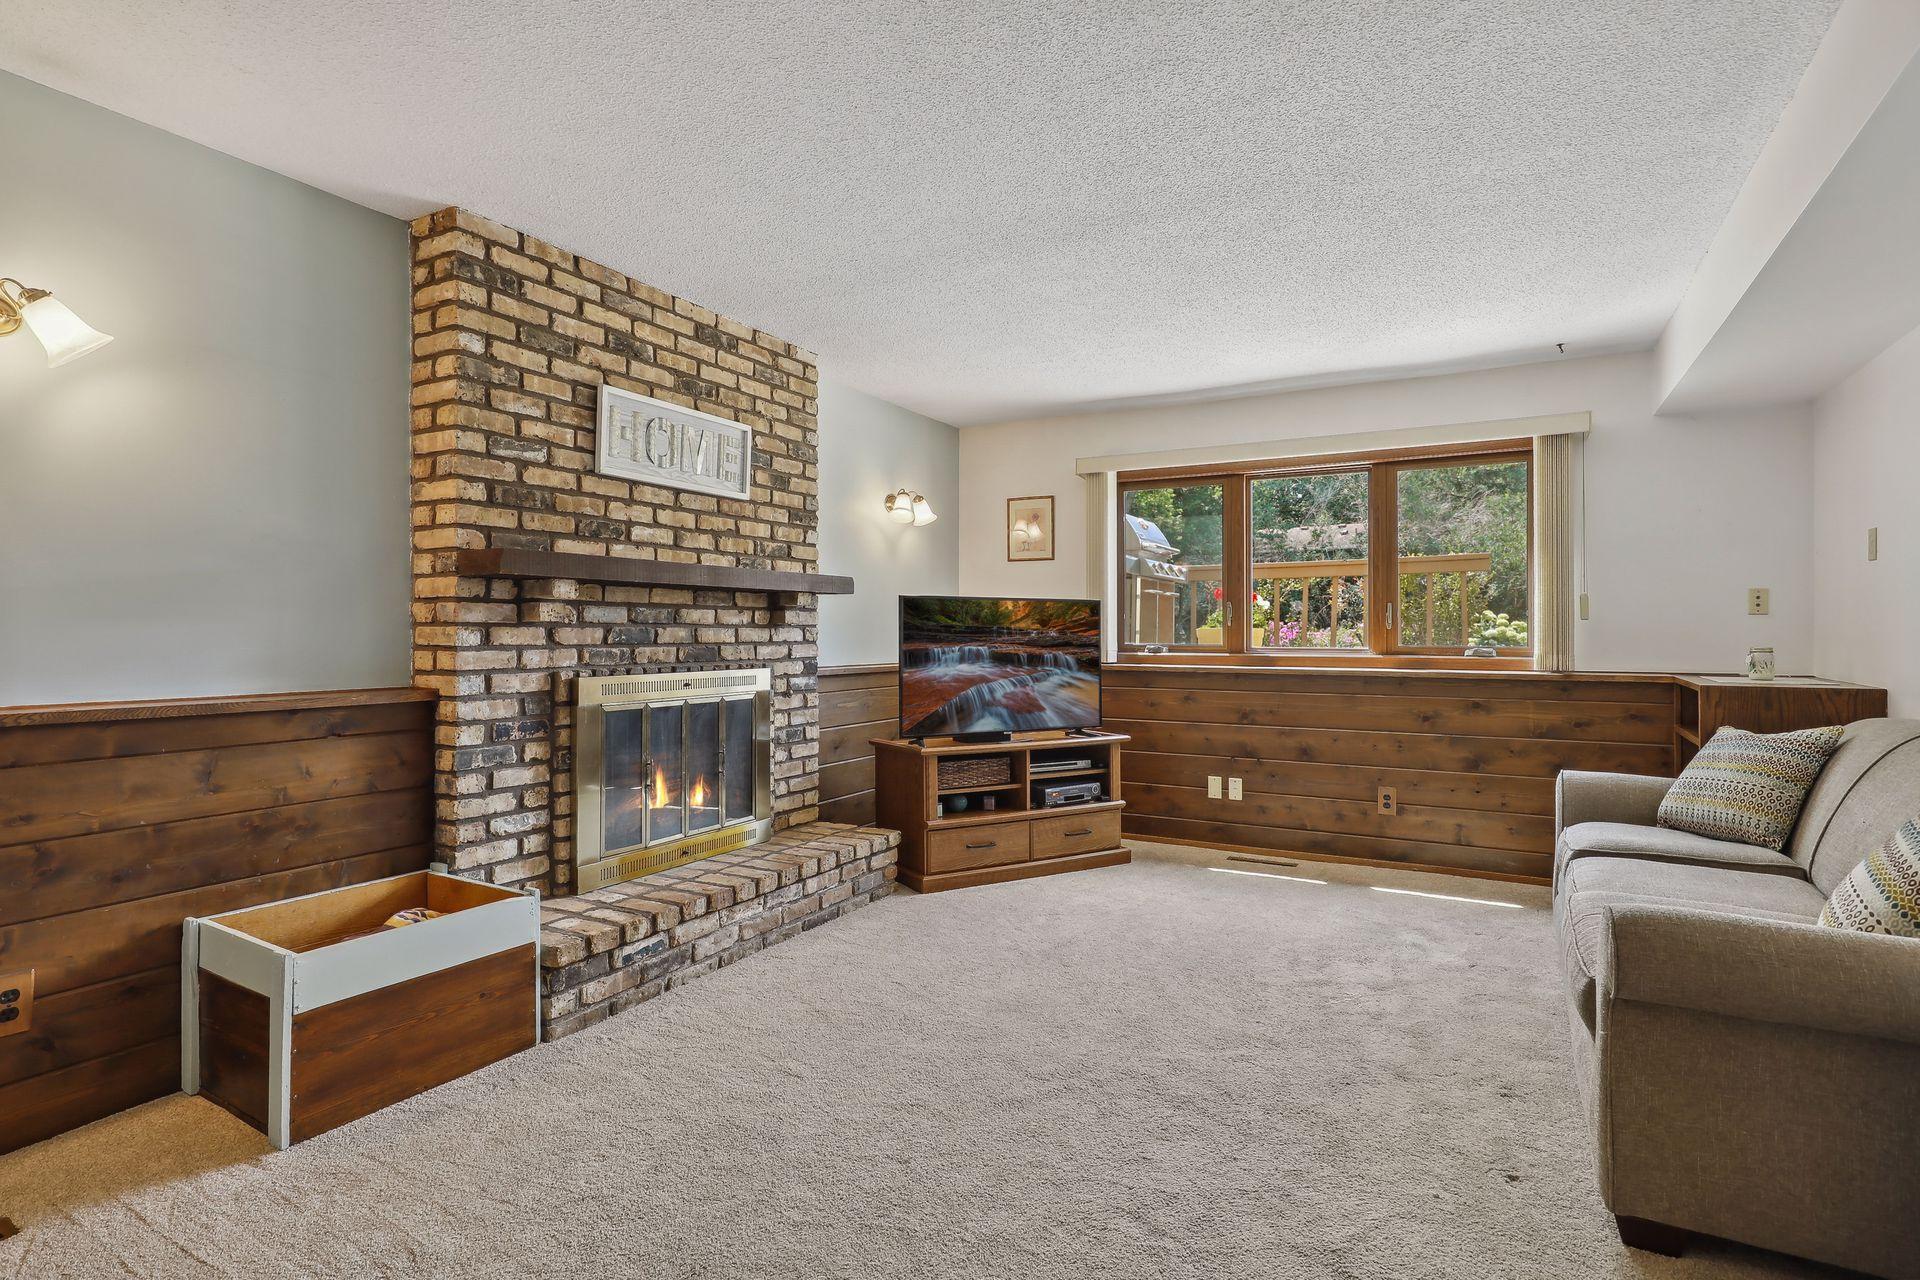
Living room with a brick fireplace, lit fire, beige carpet, and wood-paneled wainscoting.
Bedroom with a white bed, dark wood closet doors, and a window overlooking greenery.
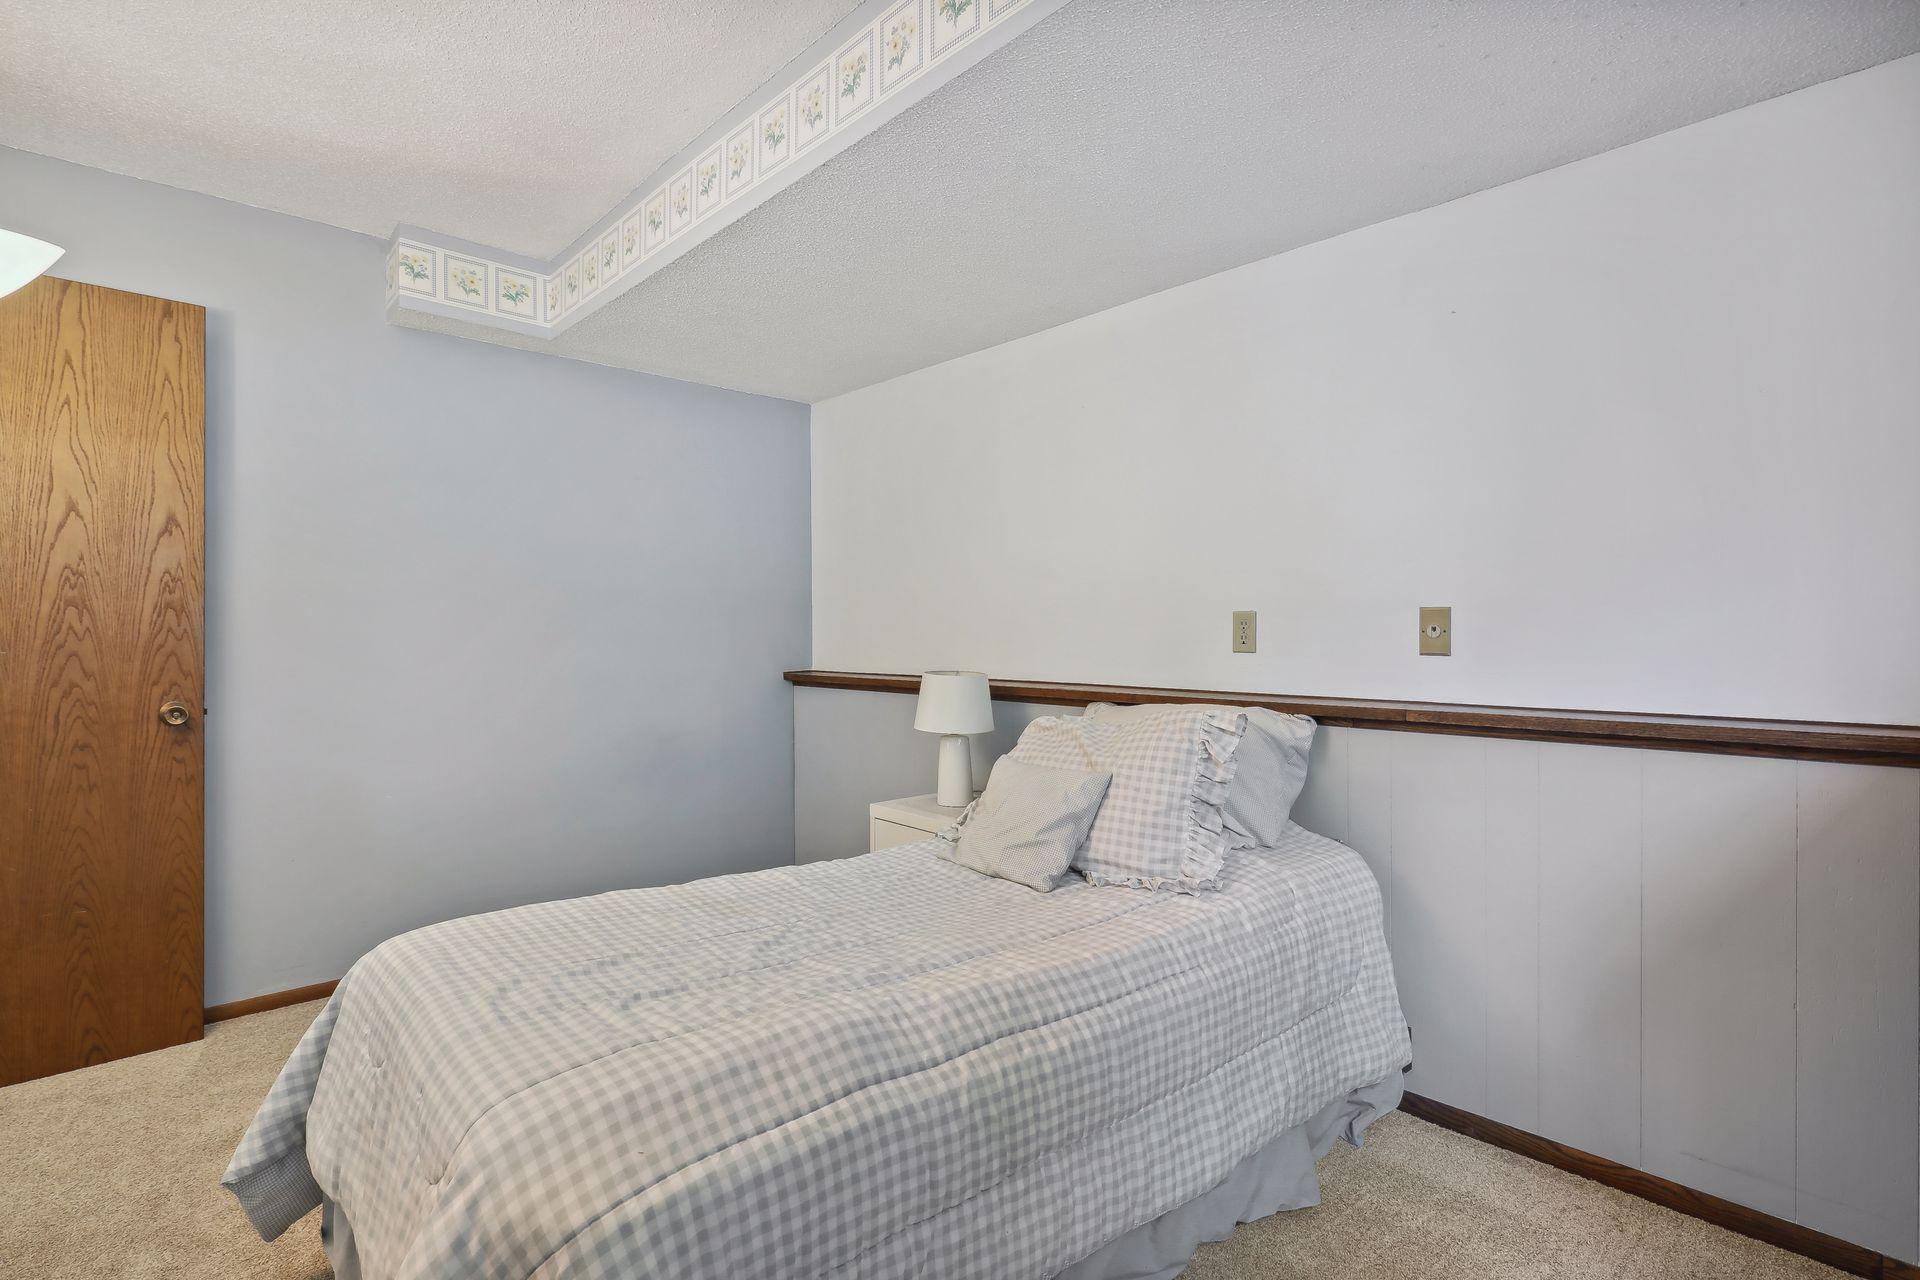
Bedroom with a single bed in pale checked bedding and a floral border near the ceiling.
Bathroom with a marble-look vanity, dark wood cabinetry, toilet, and glass-enclosed shower.
Wooden deck overlooks a leafy fenced backyard, with a gas grill and swing set.
Home’s rear patio with a raised deck, pavers, and barbecue grill.
Spacious backyard with a wide lawn, colorful flower beds, and mature trees.
Third-floor plan with eat-in kitchen, dining area, large garage, deck, and porch.
Fourth-floor plan with a family room, two bedrooms, two bathrooms, and a walk-in closet.
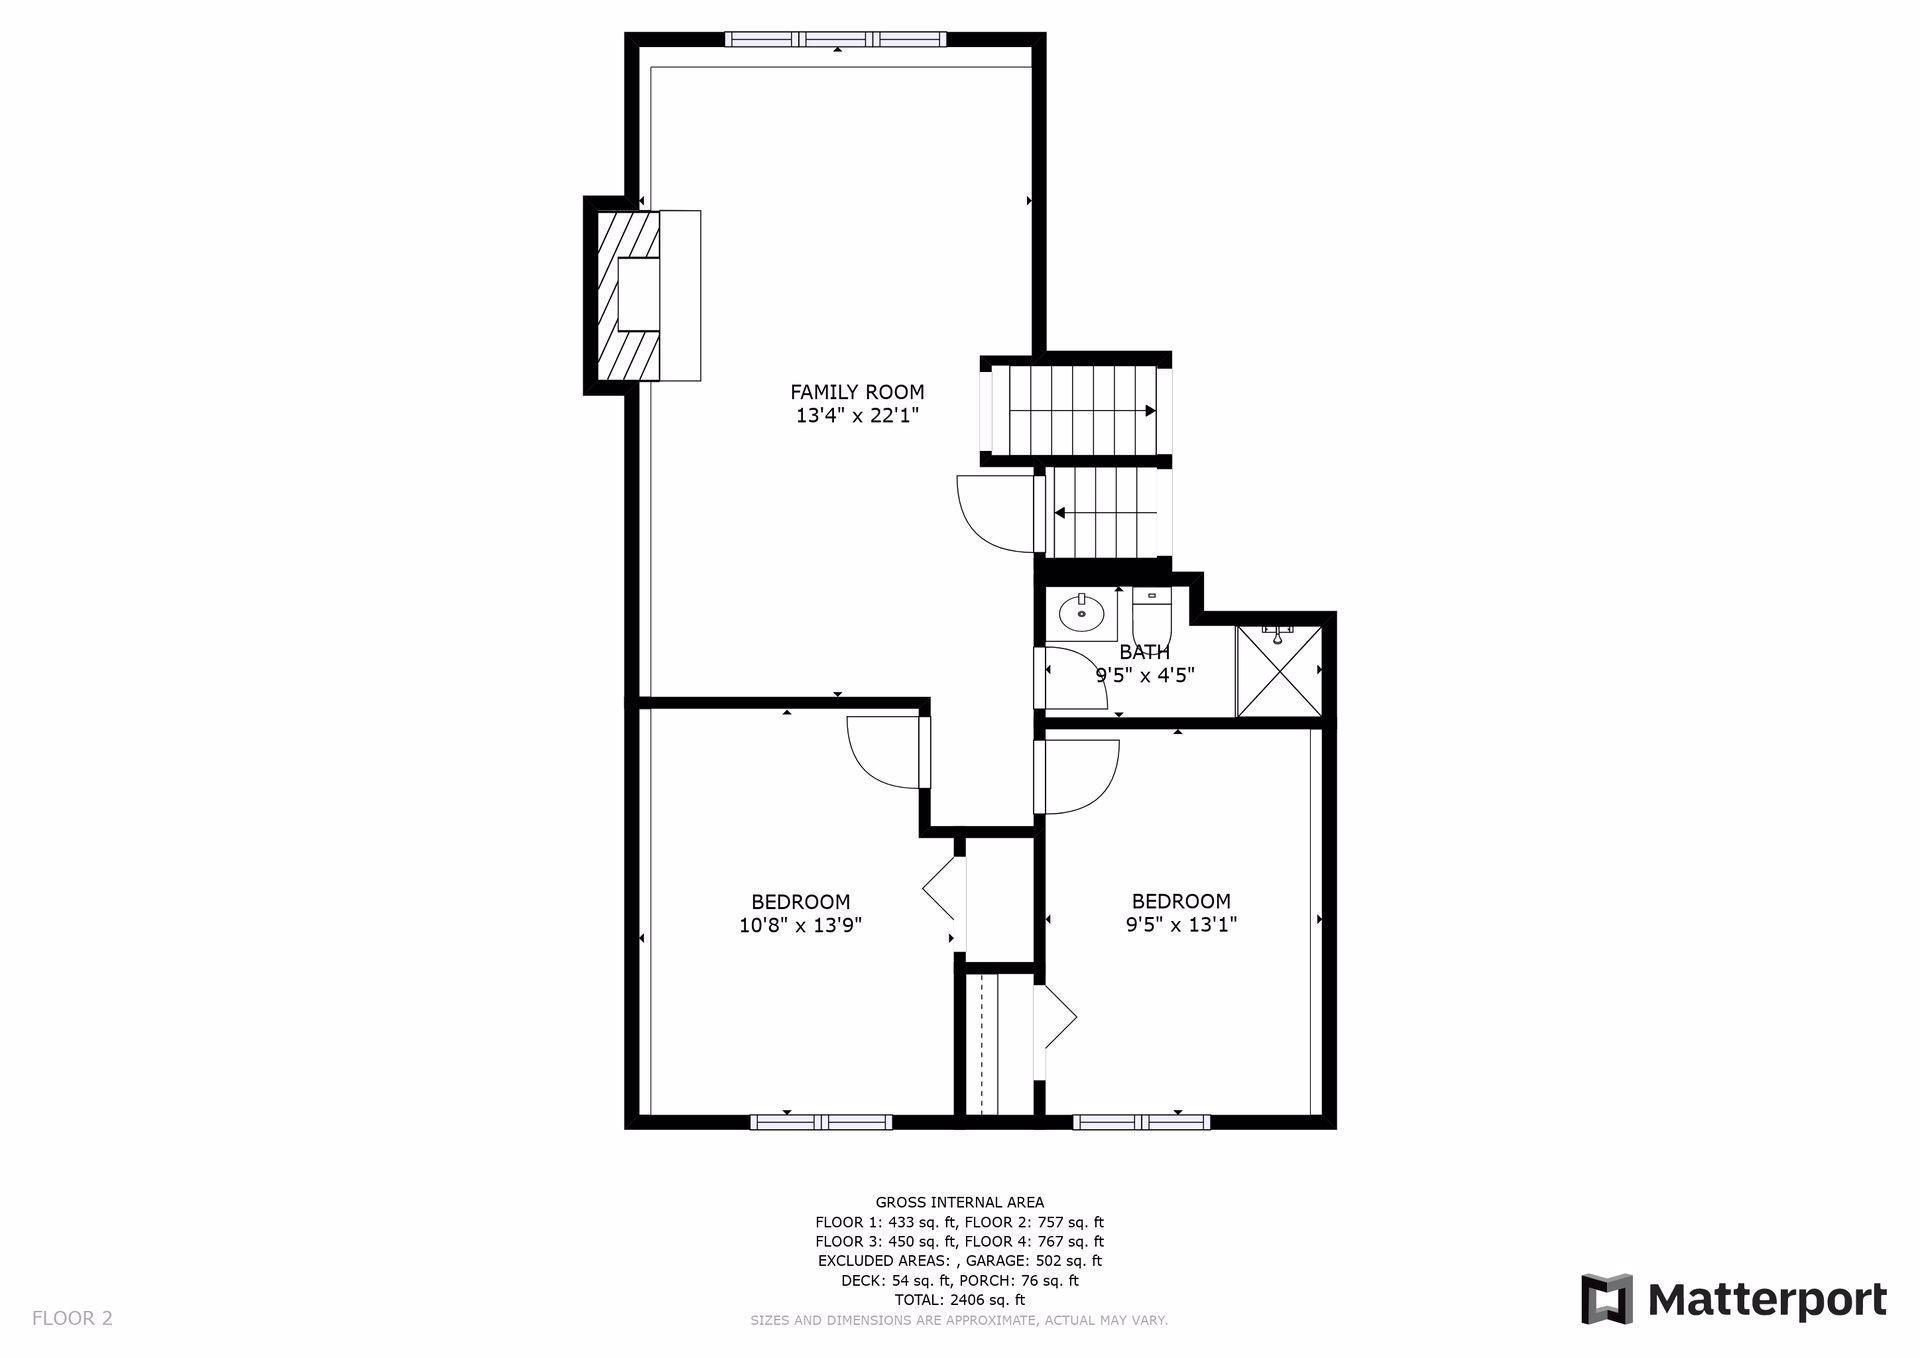
Floor 2 plan with a family room, two bedrooms, bathroom, stairways, and room dimensions.
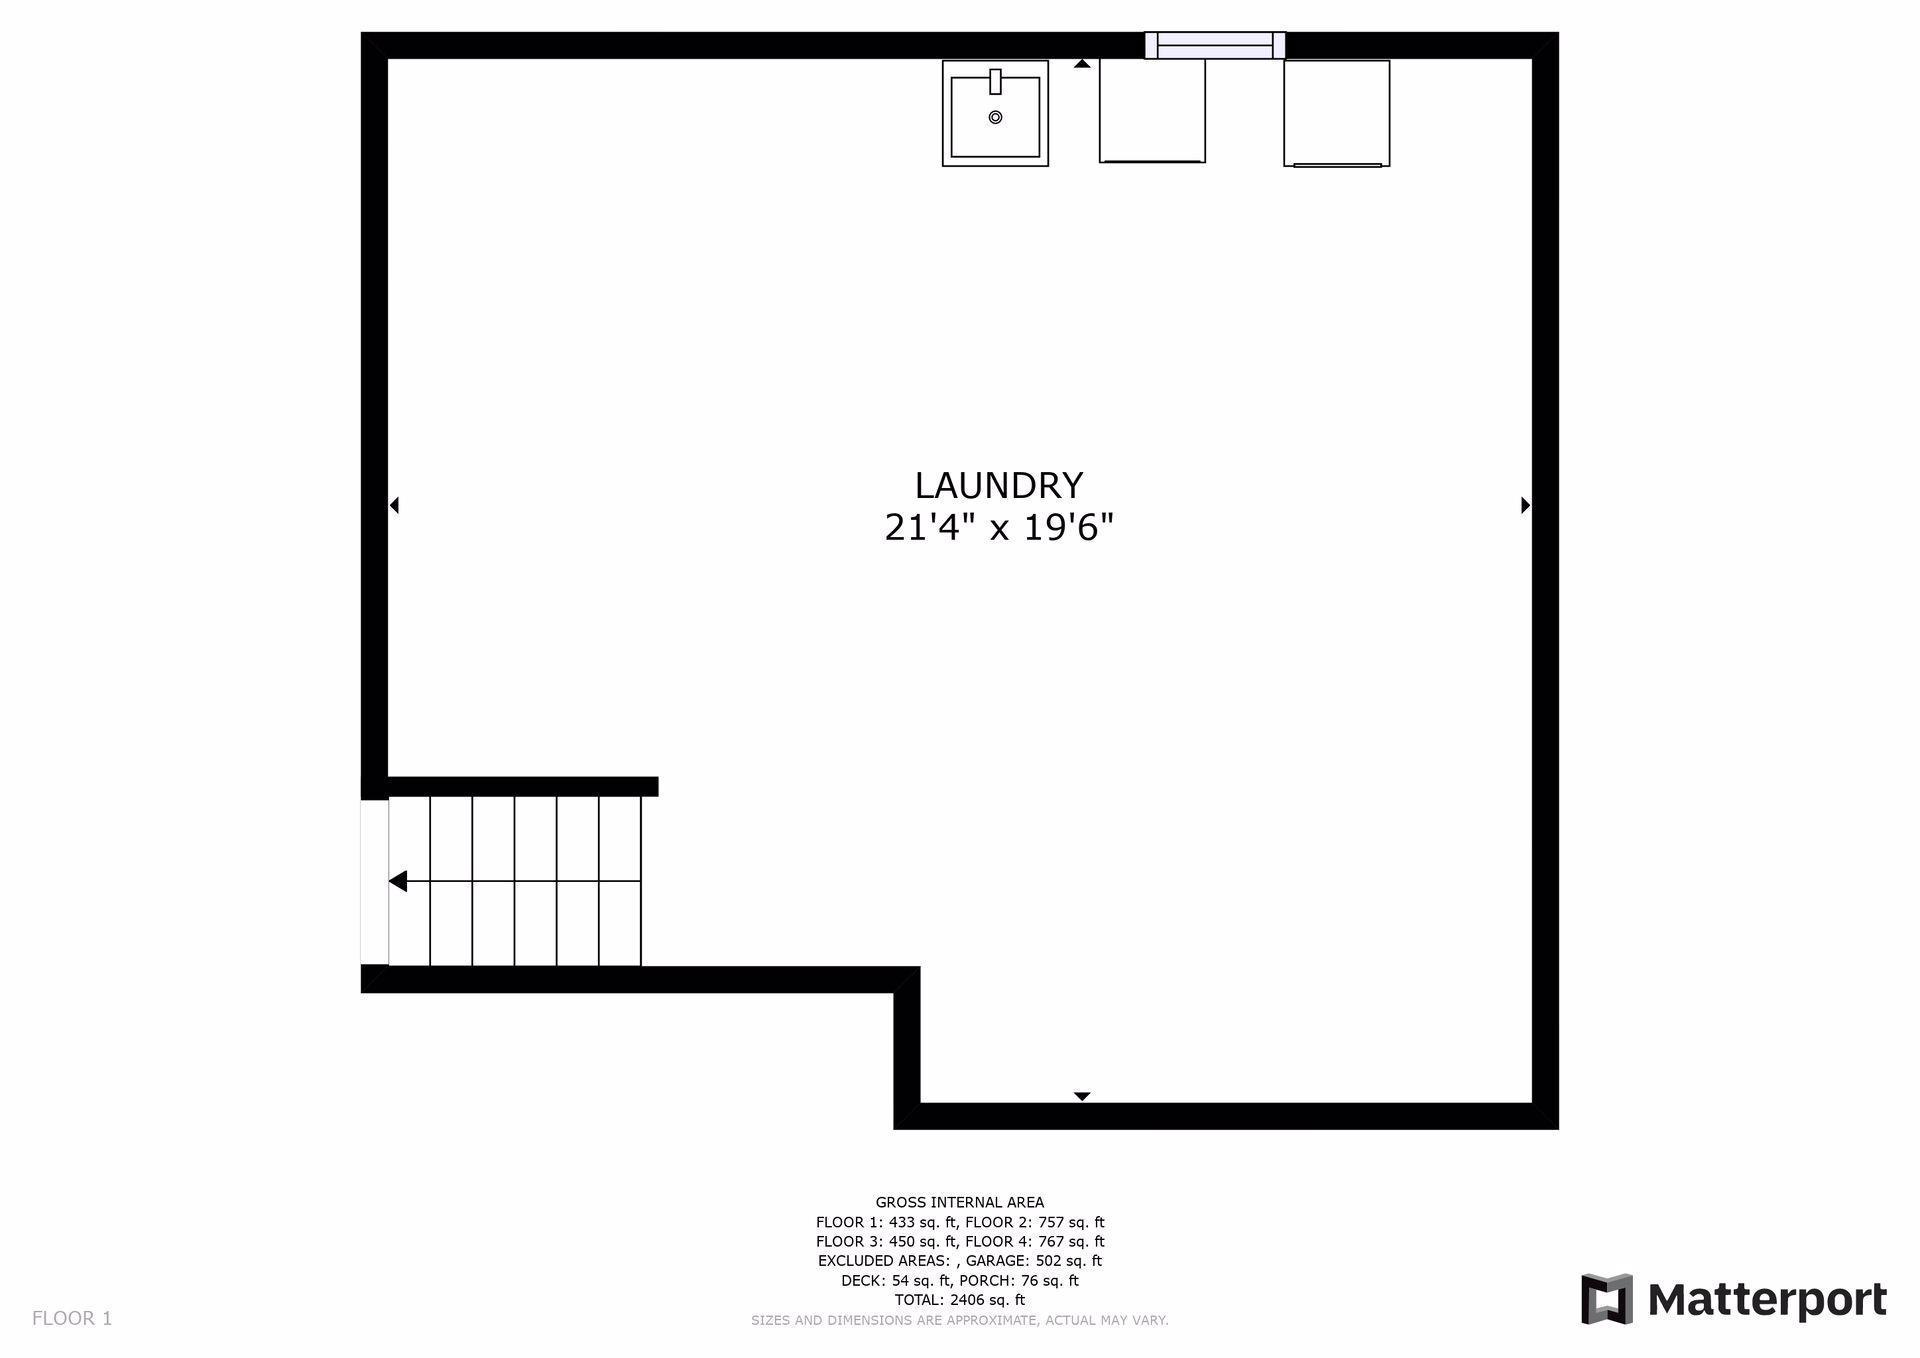
Floor 1 plan showing the laundry room and approximate room dimensions.
SEE ALL PHOTOS
Home at 4334 Bear Path Trail with a two-car garage, wide driveway, and basketball hoop.
Single-story beige home with brick accents, a large shade tree, and a two-car garage.
Covered home entrance with a white storm door, brick pillar, welcome sign, and flower planters.
Rear of a yellow-sided split-level home with a brick chimney and small deck overlooking a green lawn.
Tiled foyer with carpeted staircase, exposed ceiling beams, and adjoining kitchen with dark wood cabinets.
Kitchen with dark wood cabinets, stainless steel appliances, and a double sink beneath a window.
Kitchen with dark wood cabinets, stainless steel appliances, and a double-basin sink beneath a large window.
Kitchen with dark wood cabinets, a double-basin sink beneath a large window, and an adjoining dining area.
Dining area with purple lower walls, a round table, and an adjoining raised living area.
Dining room with a dark wood table, raised landing, and sliding doors opening to a tree-lined deck.
Dining room with a dark wood table beneath a staircase with wooden railings.
Living room with exposed wood beams, large windows, and an open railing overlooking the kitchen.
Living room with exposed wood ceiling beams, blue patterned sofas, and a large window overlooking trees.
Bedroom with a dark wood storage bed, patterned bedding, and teal curtains framing two windows.
Walk-in closet with hanging clothes on both sides and built-in shelves.
Bathroom with a dark wood vanity, cream countertop, and sliding glass shower doors.
Bedroom with a white quilted bed, floral pillows, wooden dressers, and two windows overlooking leafy trees.
Bathroom with a tiled tub and blue patterned shower curtain beside a dark wood vanity.
Living room with a brick fireplace, wood-paneled walls, and a large window overlooking greenery.
Living room with gray sofa, wood-paneled window wall, and carpeted stairs beside the seating area.
Living room with a brick fireplace, lit fire, beige carpet, and wood-paneled wainscoting.
Bedroom with a white bed, dark wood closet doors, and a window overlooking greenery.
Bedroom with a single bed in pale checked bedding and a floral border near the ceiling.
Bathroom with a marble-look vanity, dark wood cabinetry, toilet, and glass-enclosed shower.
Wooden deck overlooks a leafy fenced backyard, with a gas grill and swing set.
Home’s rear patio with a raised deck, pavers, and barbecue grill.
Spacious backyard with a wide lawn, colorful flower beds, and mature trees.
Third-floor plan with eat-in kitchen, dining area, large garage, deck, and porch.
Fourth-floor plan with a family room, two bedrooms, two bathrooms, and a walk-in closet.
Floor 2 plan with a family room, two bedrooms, bathroom, stairways, and room dimensions.
Floor 1 plan showing the laundry room and approximate room dimensions.
Sold

4334 Bear Path Trail

4334 Bear Path Trail, Eagan, MN 55122

$380,000
This meticulously maintained home in the heart of Eagan offers a blend of comfort, style, and convenience. Boasting 4 bedrooms, 3 bathrooms, and vaulted ceilings with charming wooden beams, this home has an inviting and warm ambiance throughout. Enjoy the versatility of multiple living spaces, along with a large, eat-in kitchen featuring SS appliances and a kitchen island peninsula great for cooking or entertaining and the adjacent formal dining room provides an elegant setting for additional seating or special occasions. The owner's suite includes a private bath and a walk-in closet, ensuring organization and style go hand in hand. Step outside onto the spacious deck and paver patio, perfect for al fresco dining, relaxing, or hosting summer gatherings. You will love the expansive yard with beautifully kept landscaping. This home provides easy access to excellent schools (District 196!), parks, shopping, dining, and entertainment.

4
beds

3
baths

1,974 Sq.Ft. LIVING AREA

9,452.52 Sq.Ft. lot

John Brisky

John Brisky

Features & Amenities

Interior

  • total bedrooms4
  • Total bathrooms3
  • full bathroom1
  • three quarter bathrooms2
  • APPLIANCES Dishwasher, Dryer, Microwave, Range, Refrigerator, Stainless Steel Appliances, Washer

Area & Lot

  • Status Sold
  • Date Sold November 3, 2023
  • Living Area1,974 Sq.Ft.
  • Lot Area9,452.52 Sq.Ft.
  • MLS® ID6412874
  • TypeResidential
  • YEAR BUILT1981
  • School DistrictRosemount-Apple Valley-Eagan

Exterior

  • STORIES4
  • Garage Space2.0
  • water SourceCity Water/Connected
  • roofAsphalt
  • parkingAttached Garage
  • HEAT TYPEForced Air
  • AIR CONDITIONINGCentral Air
  • sewerCity Sewer/Connected
  • Disability FeaturesNone

Financial

  • Sales Price$380,000
  • Real Estate Tax $3,554/yr
View Virtual Tour

Work With Us

Brisky Homes is dedicated to helping you find your dream home and assisting with any selling needs you may have. Contact them today to discuss all your real estate needs!

Follow Us on Instagram