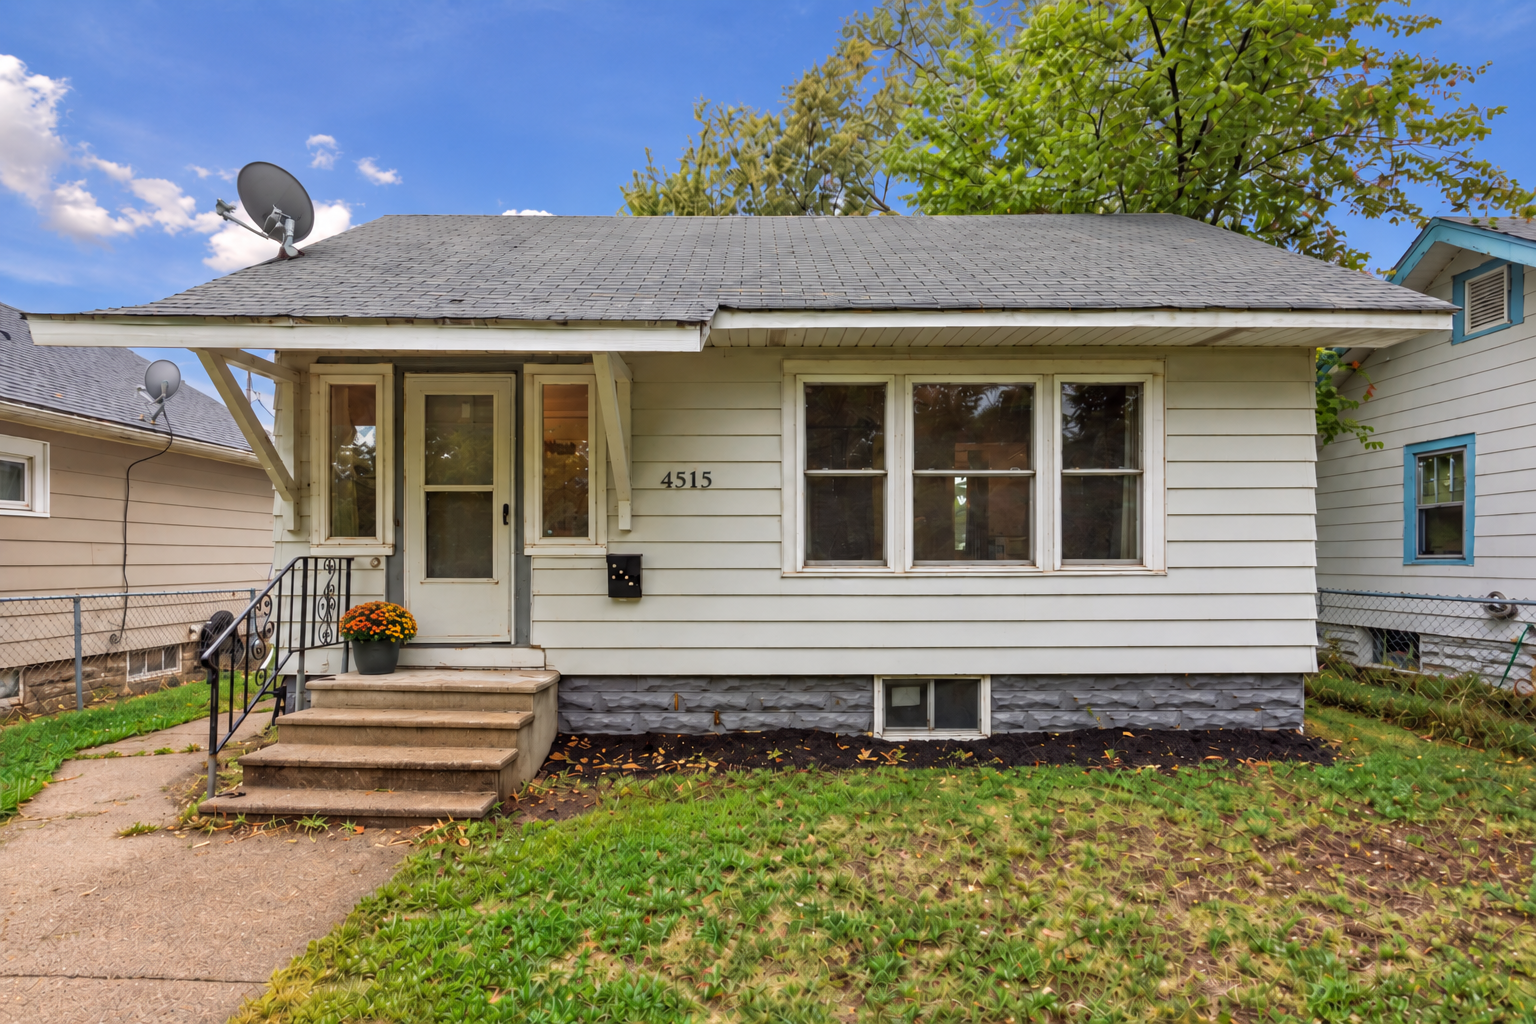
White-sided house at 4515 with a broad gray roof and front steps.
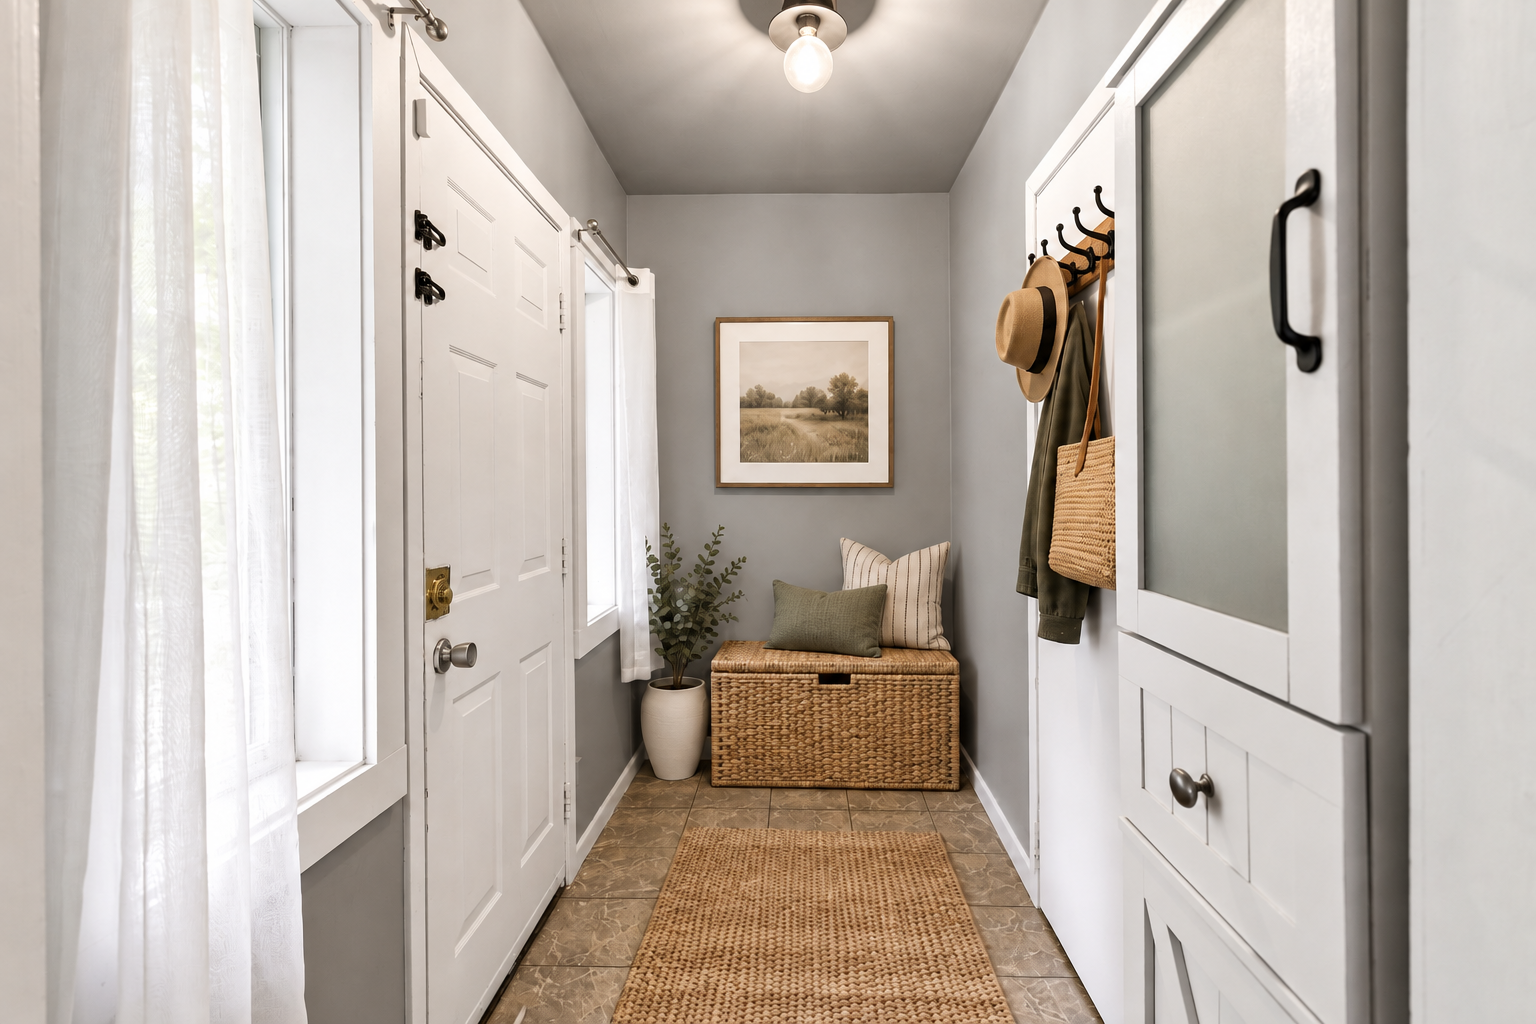
Entryway with white built-in storage, a woven bench, coat hooks and a textured runner.
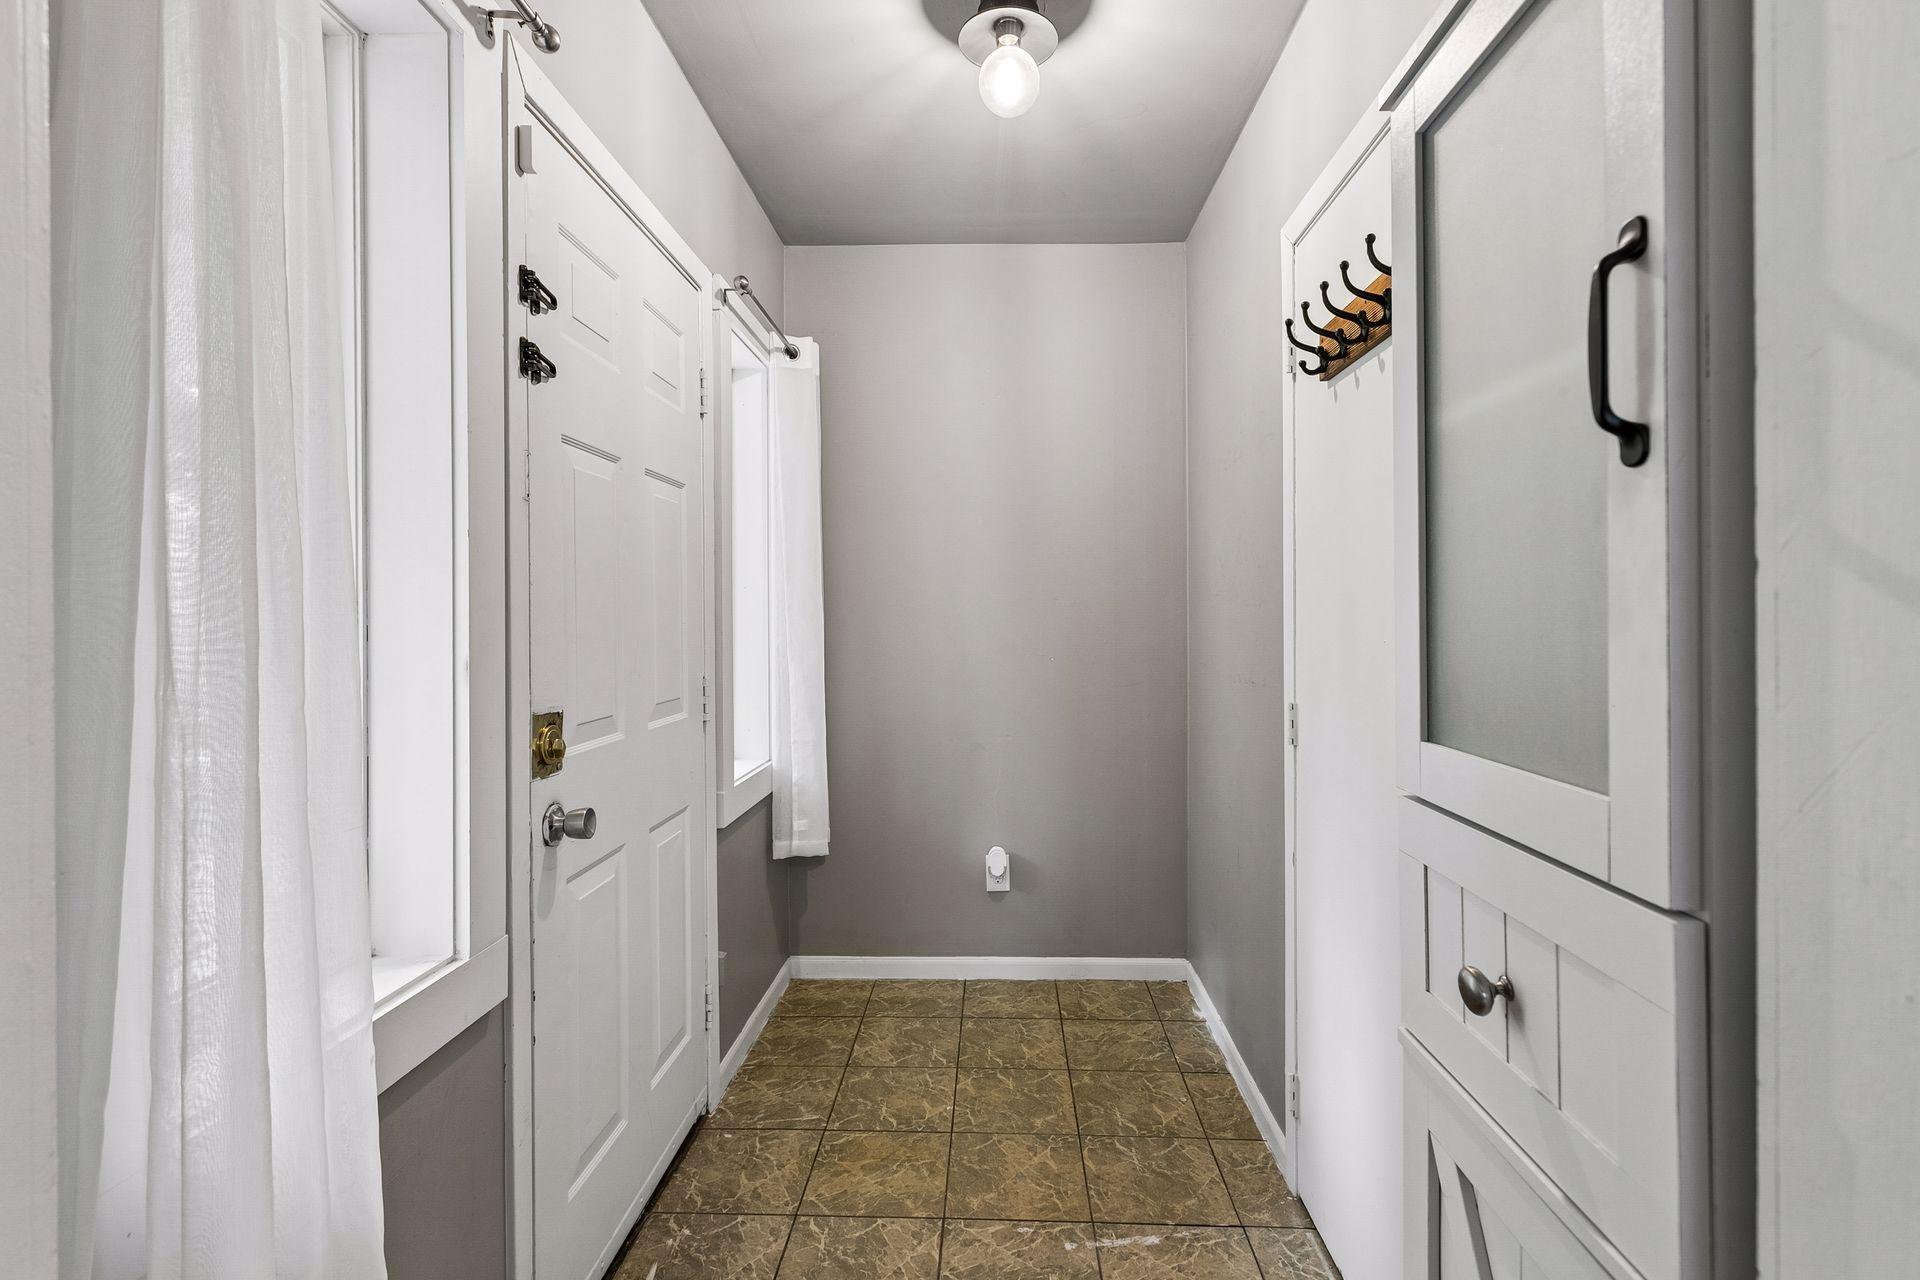
Entryway with brown tile flooring, a curtained window, wall hooks, and built-in storage cabinets.
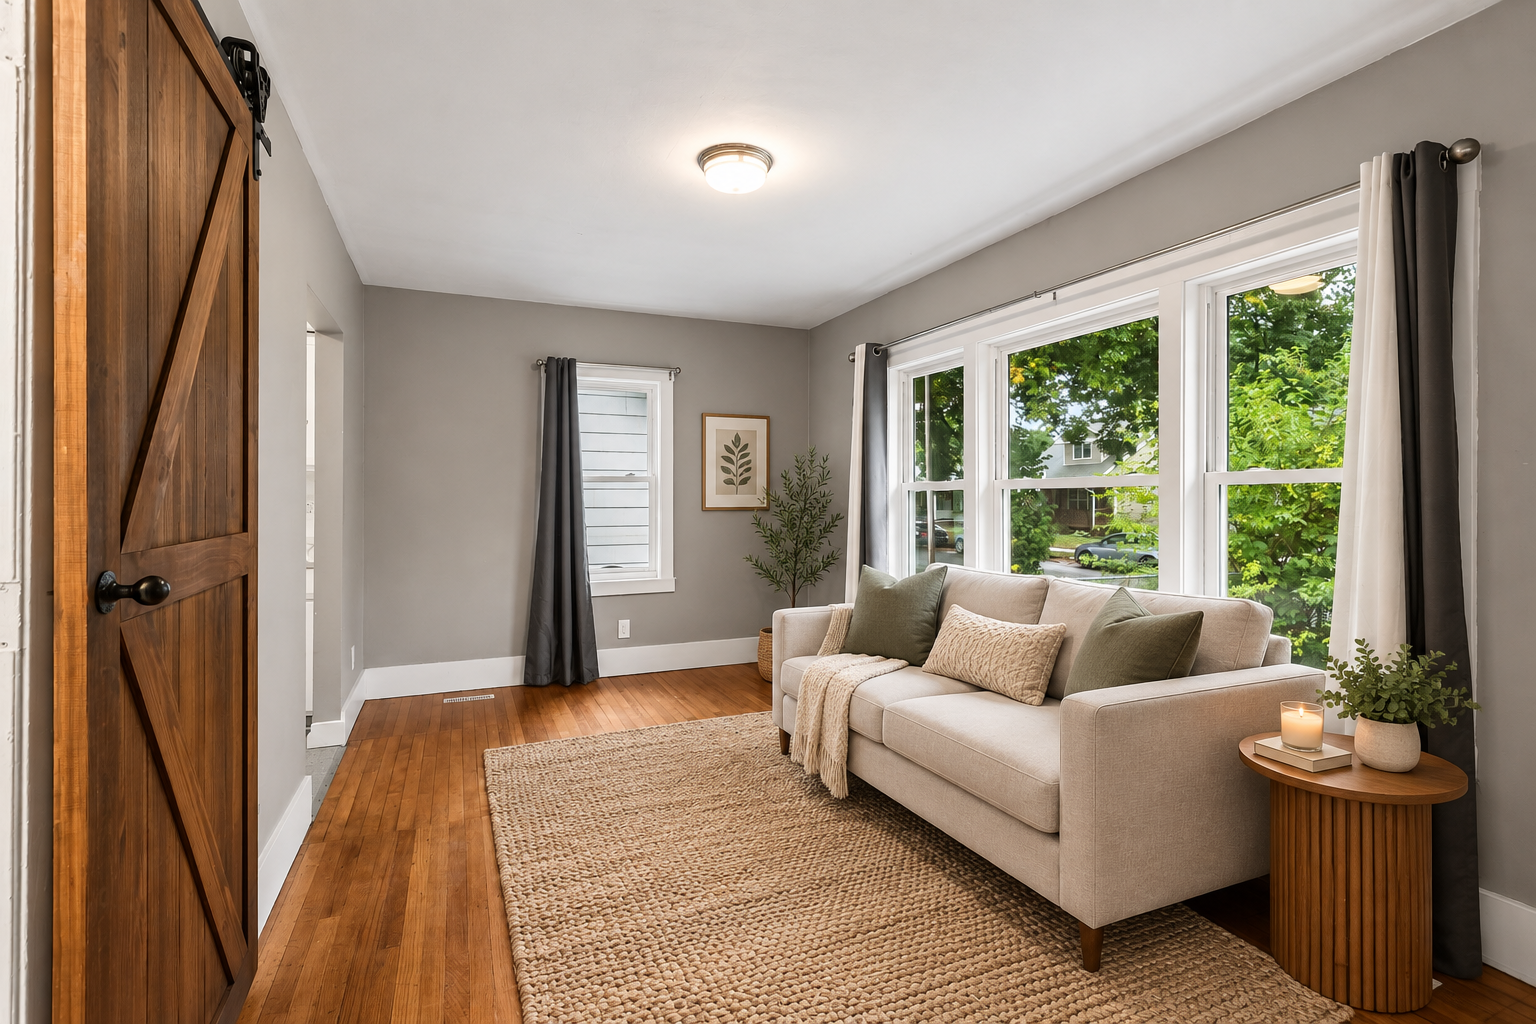
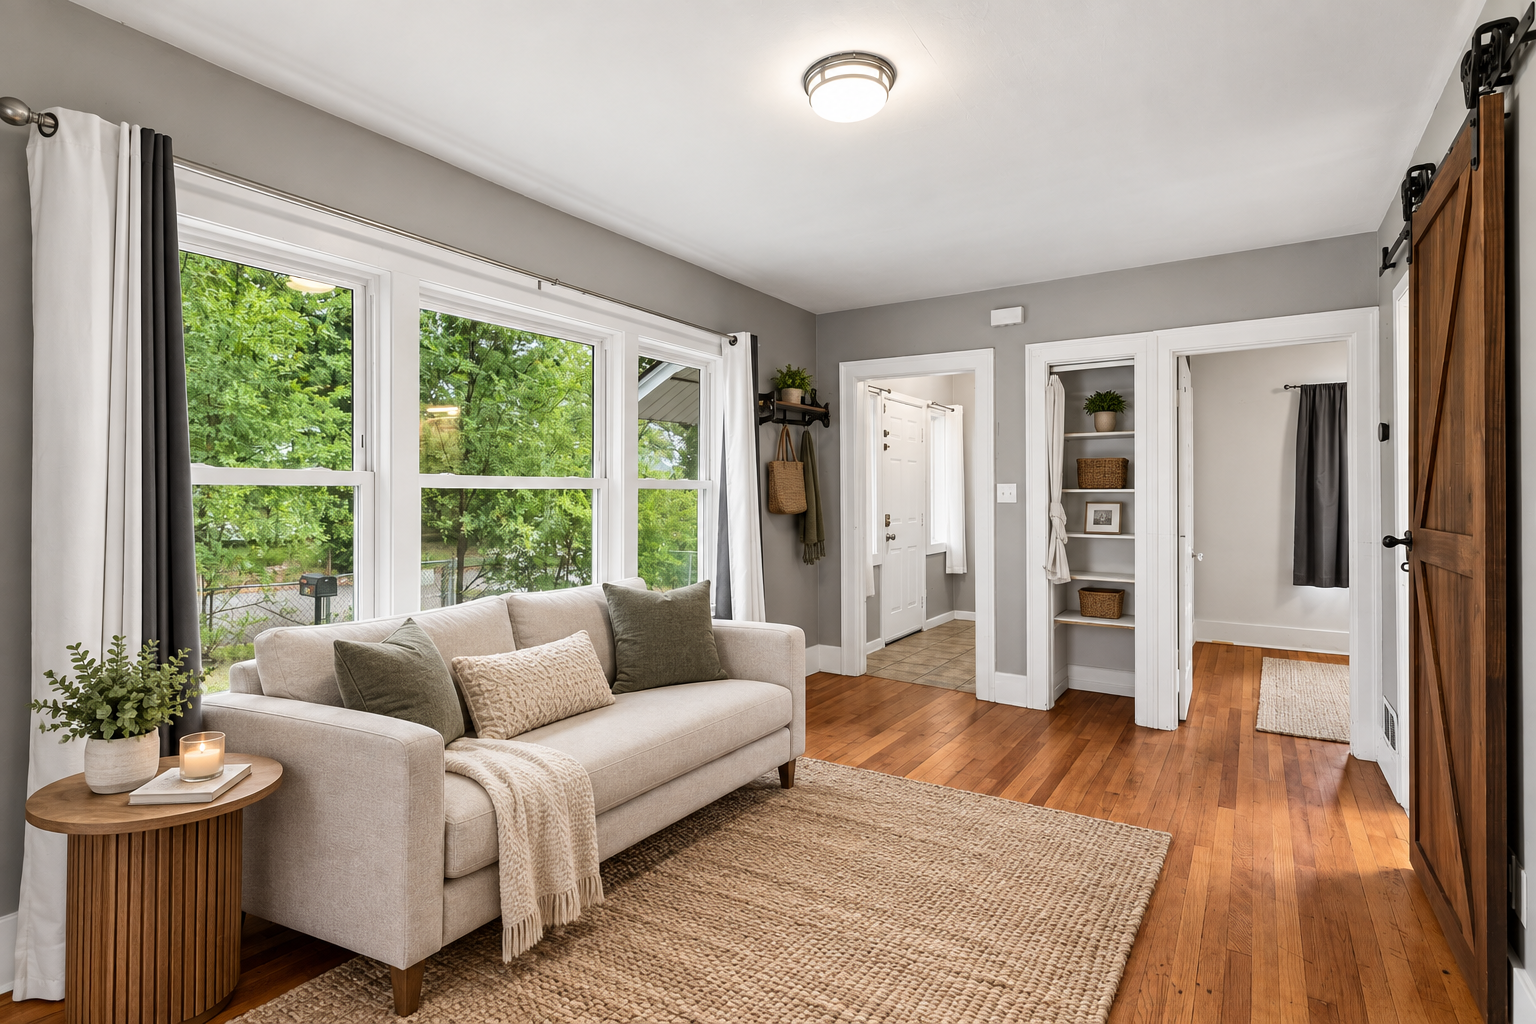
Living room with a beige sofa, hardwood floors, and large windows overlooking leafy trees.
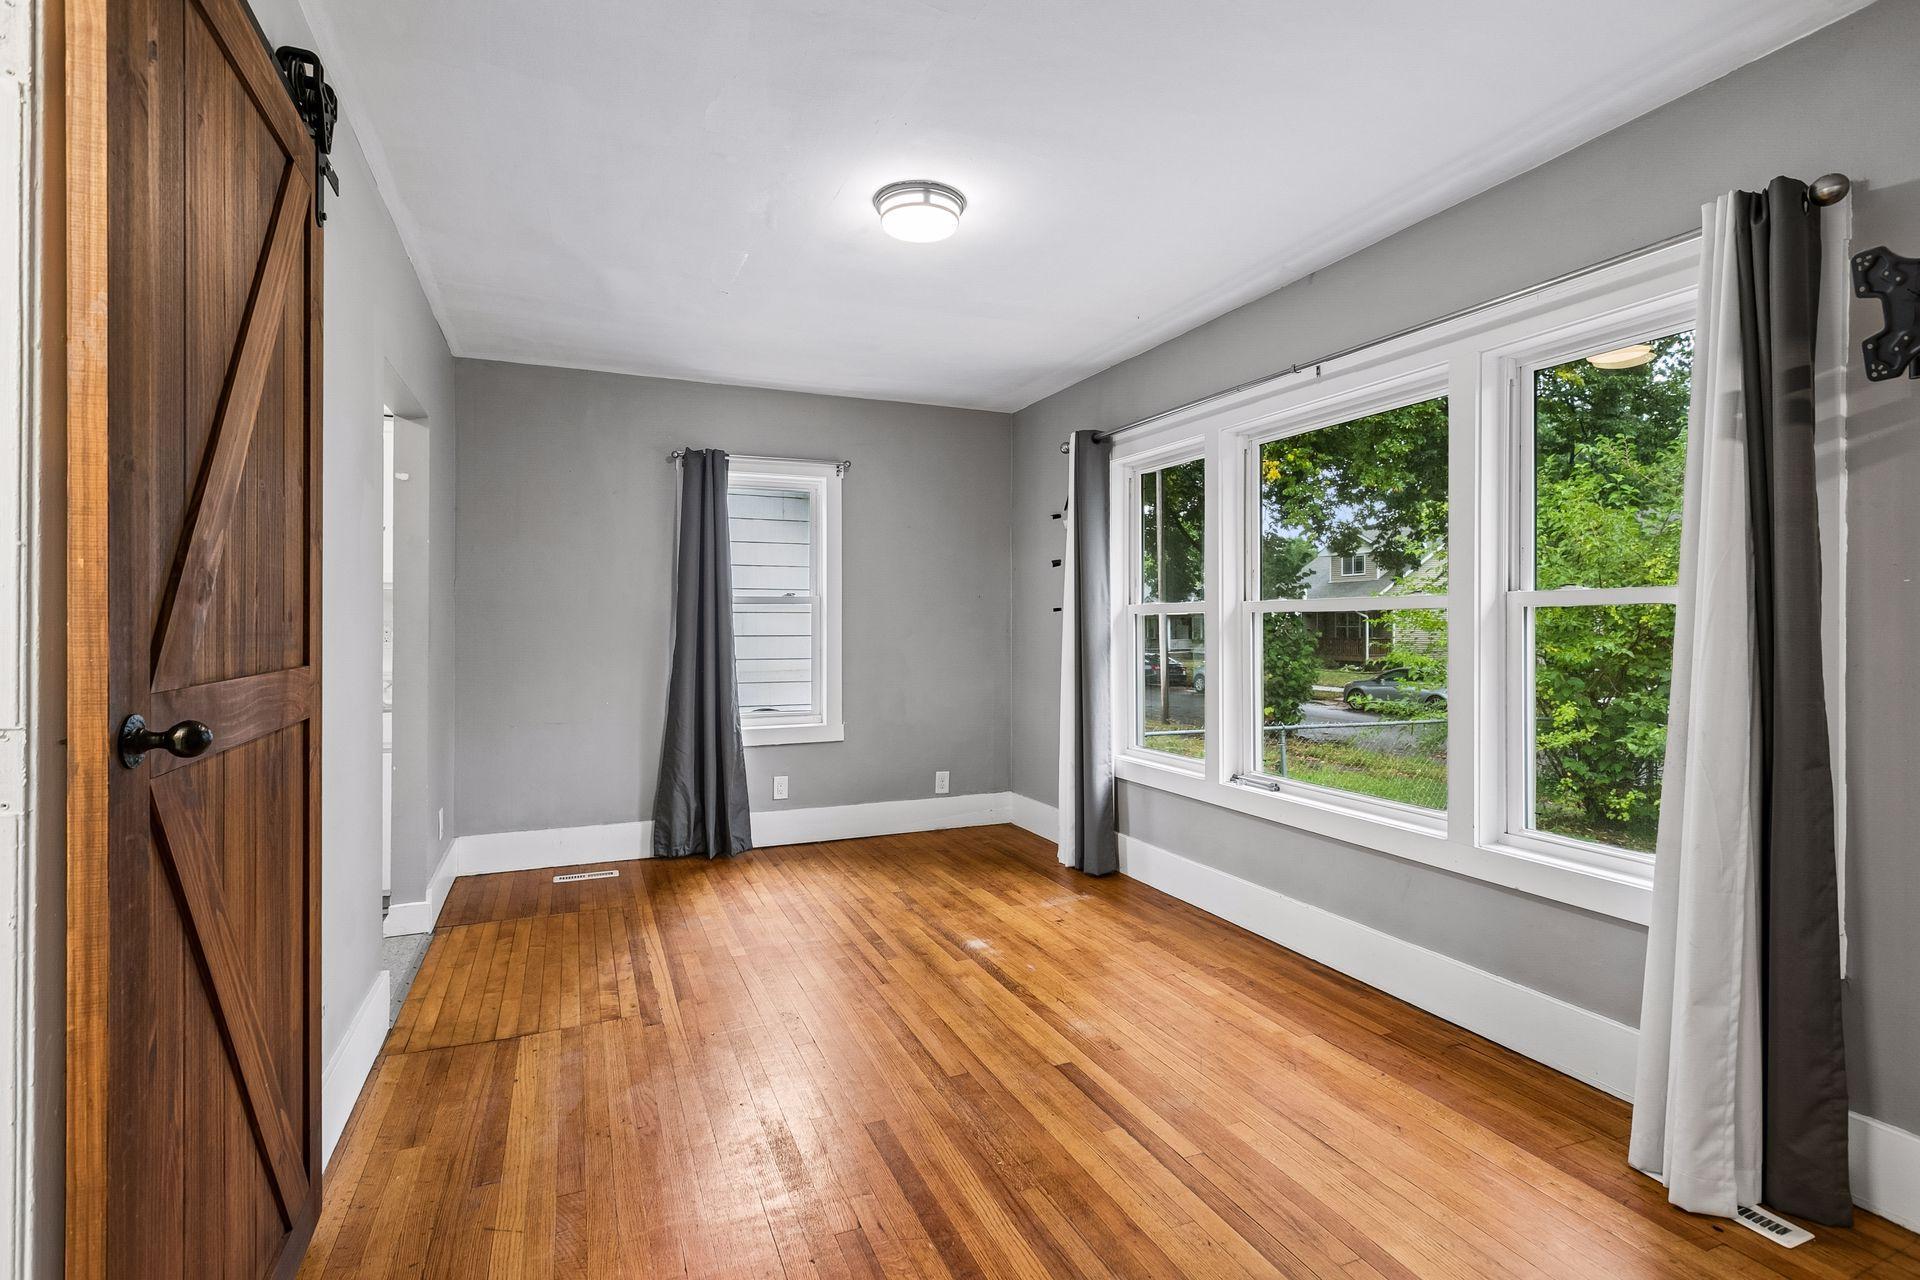
Empty room with hardwood floors, a sliding barn door, and large windows overlooking greenery.
Living room with a neutral sofa, hardwood floors, large leafy-view windows, and a sliding barn door.
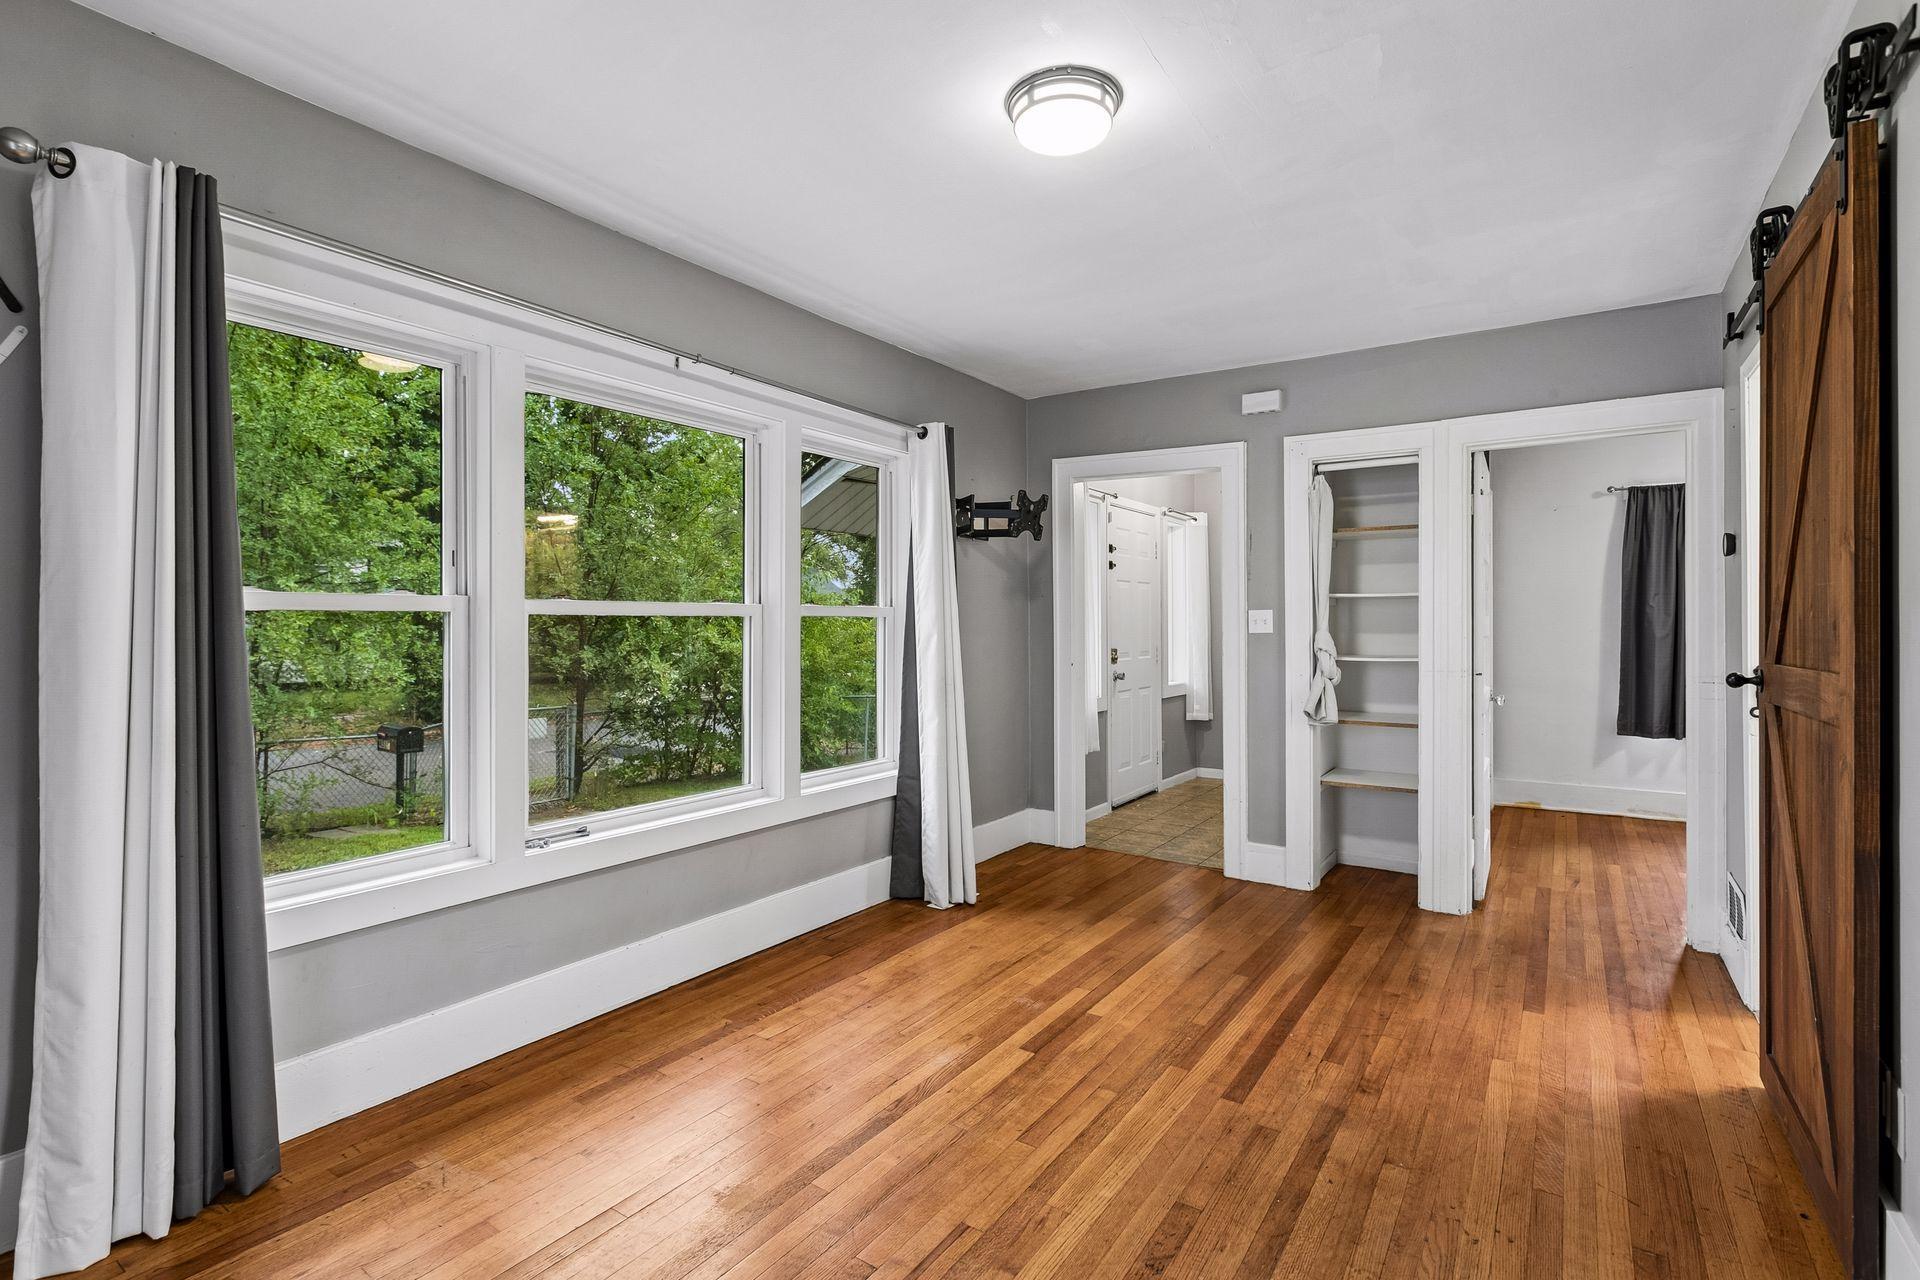
Vacant room with hardwood floors, large windows, built-in shelves, and a sliding barn door.
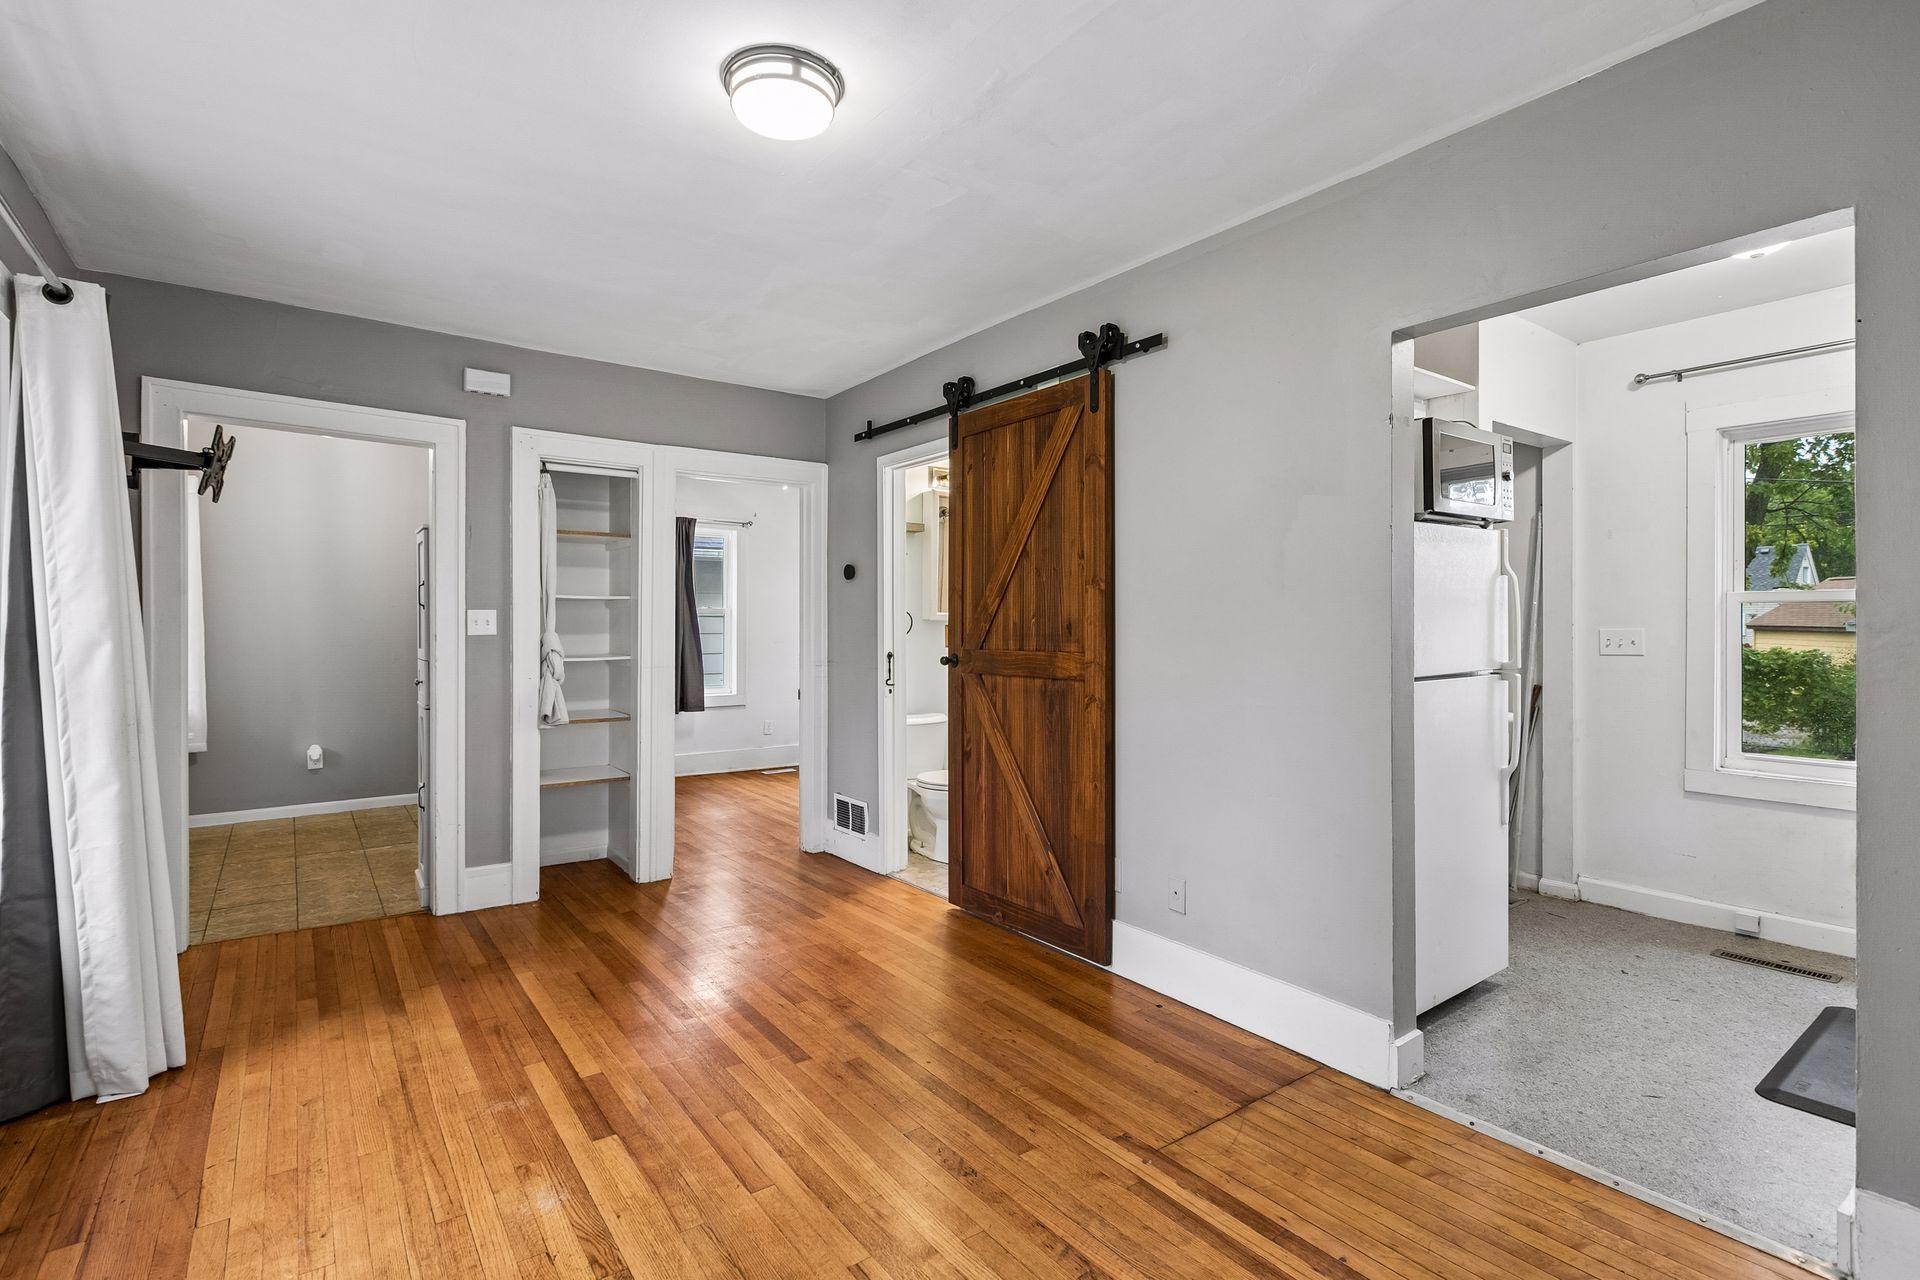
Unfurnished interior with hardwood floors, a wooden sliding barn door, and an adjoining kitchen.
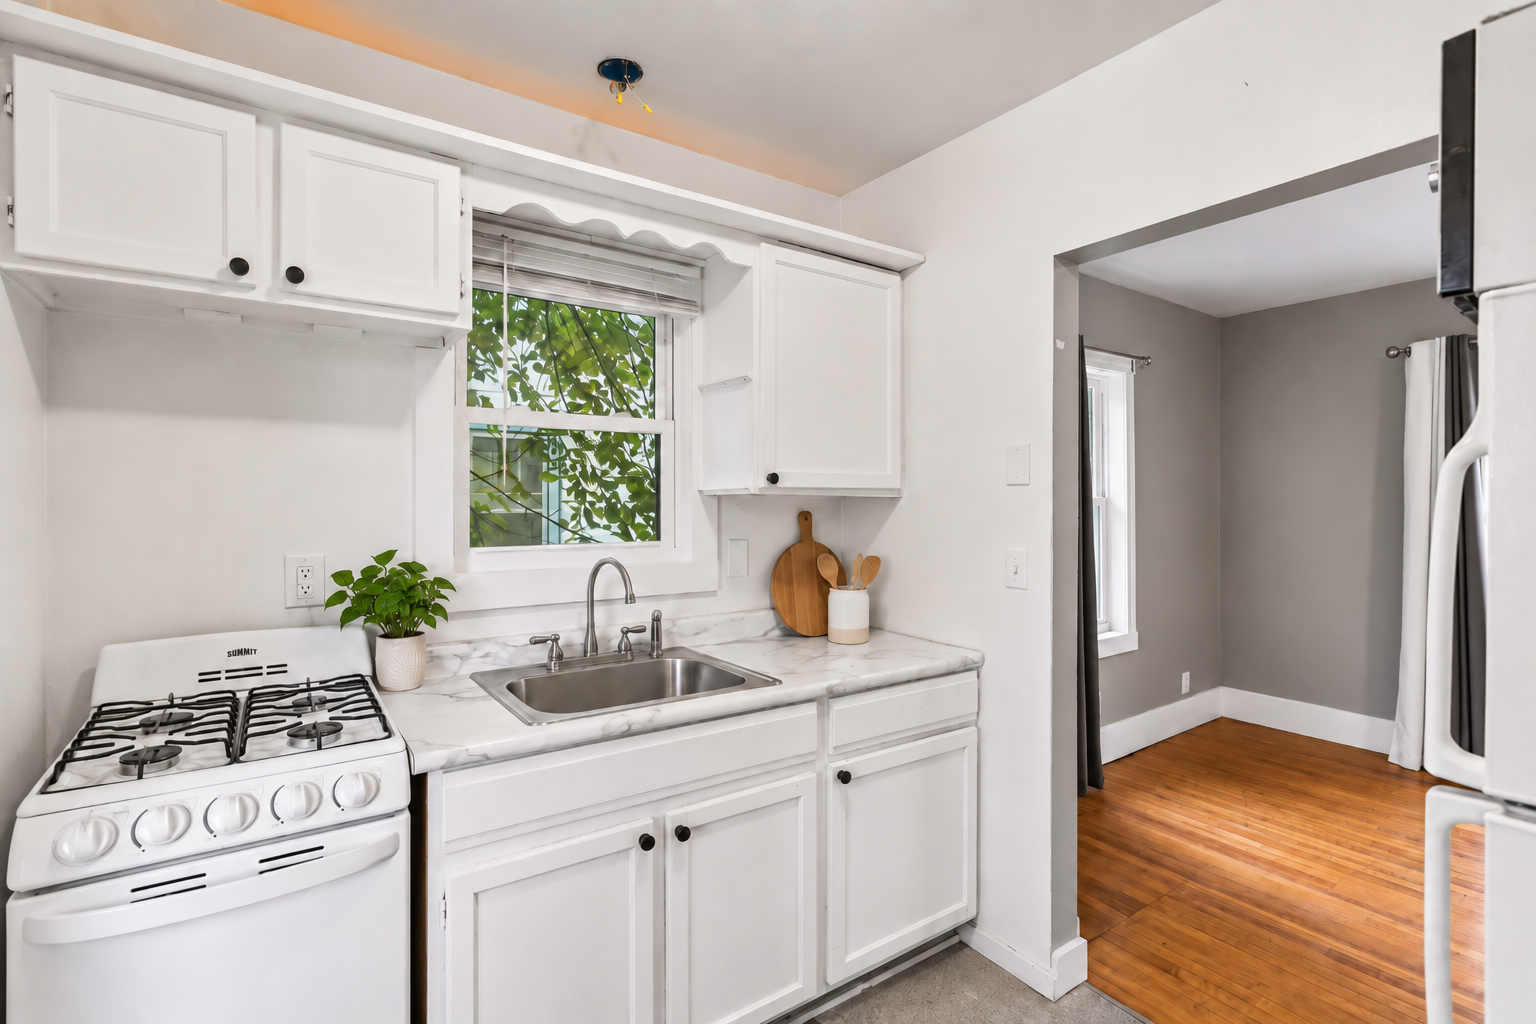
White kitchen with a marble-look counter, gas range, and leafy view through the sink window.
Kitchen with white cabinets, marble-pattern counters, a window above the sink, and a gas range.
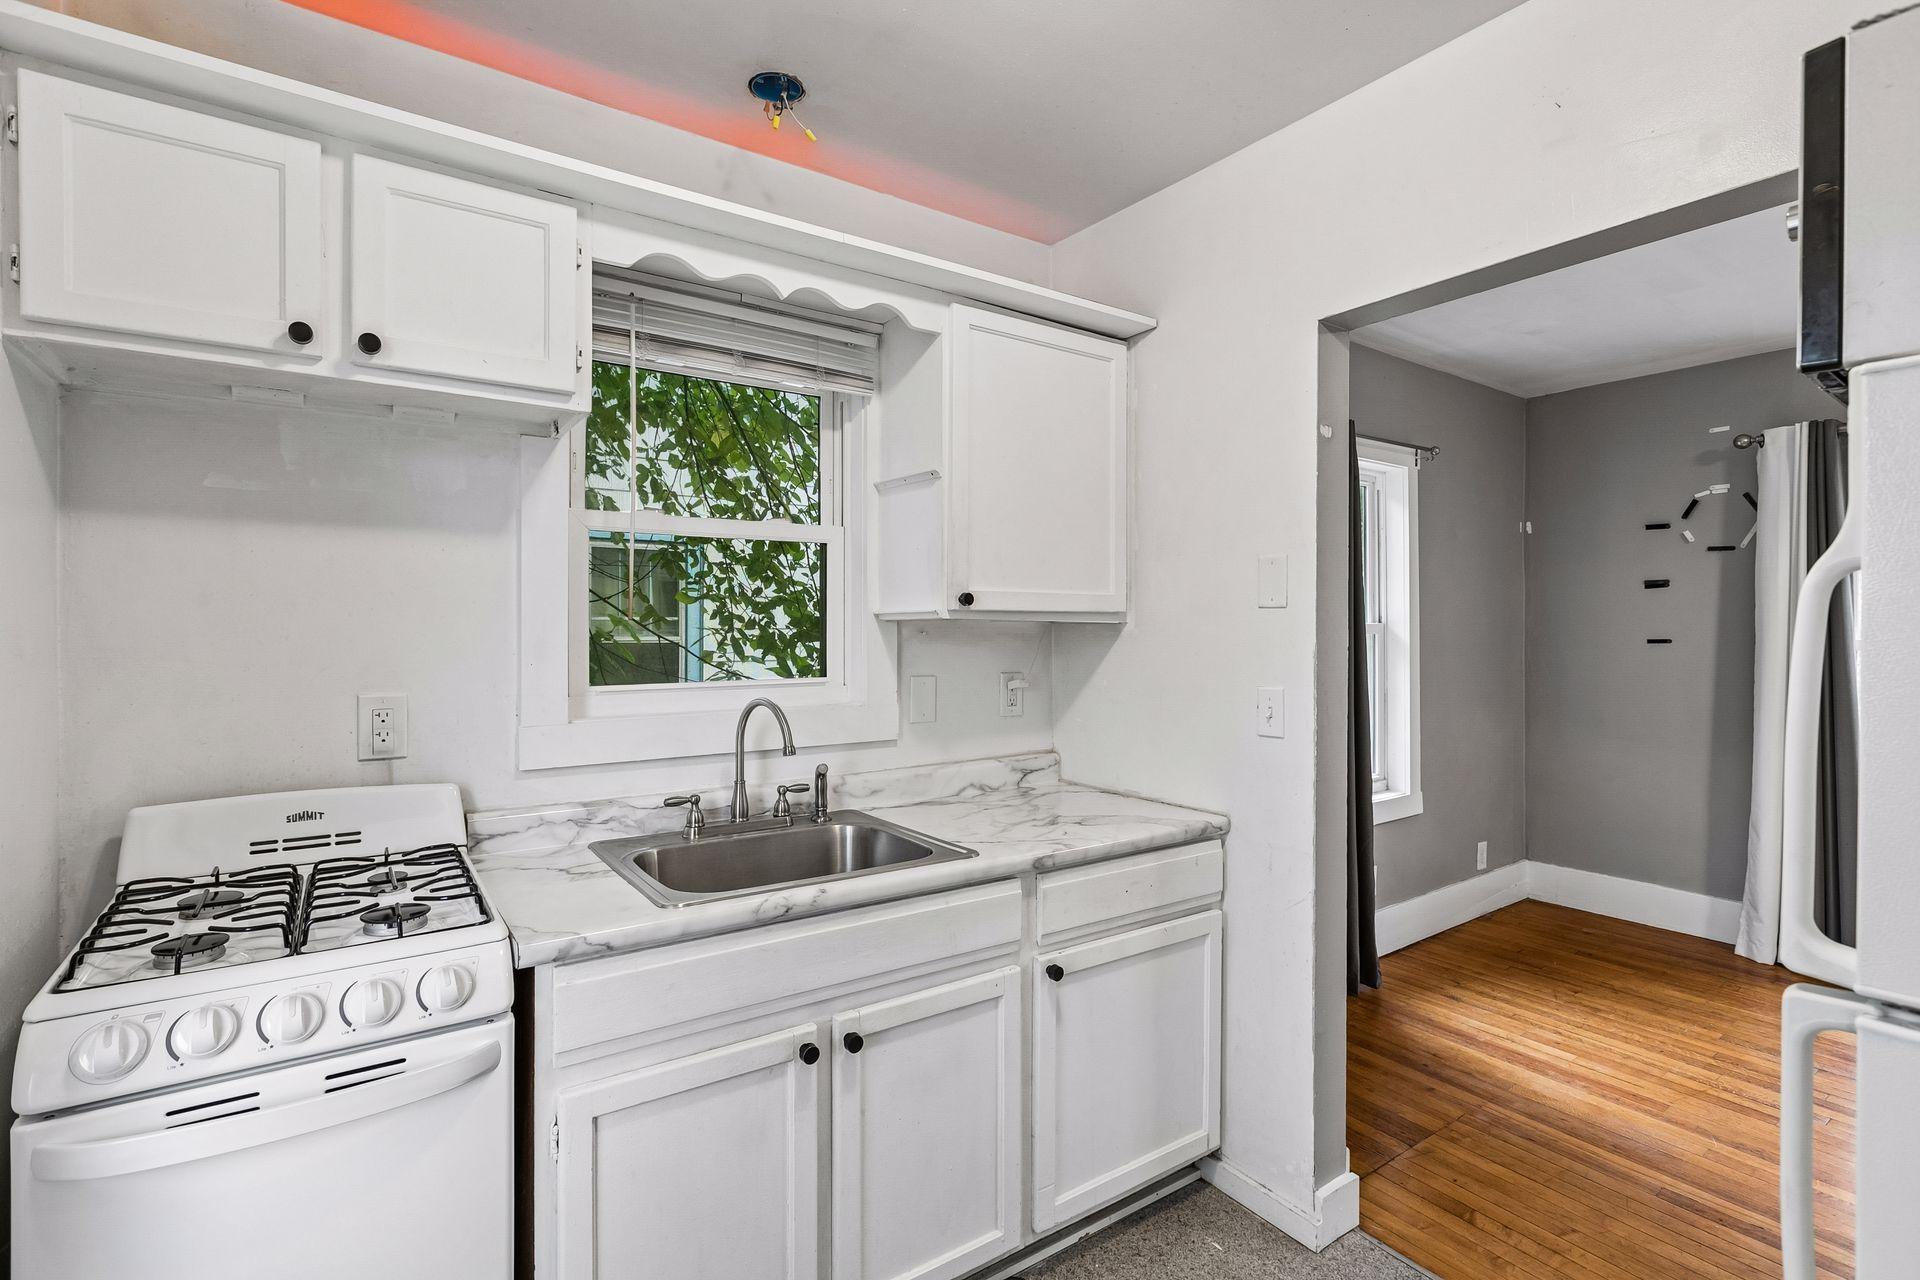
Bright white kitchen with marble-look counters, a gas range, and leafy views through two windows.
White kitchen with gas stove, marble-look counters, and windows overlooking leafy greenery.
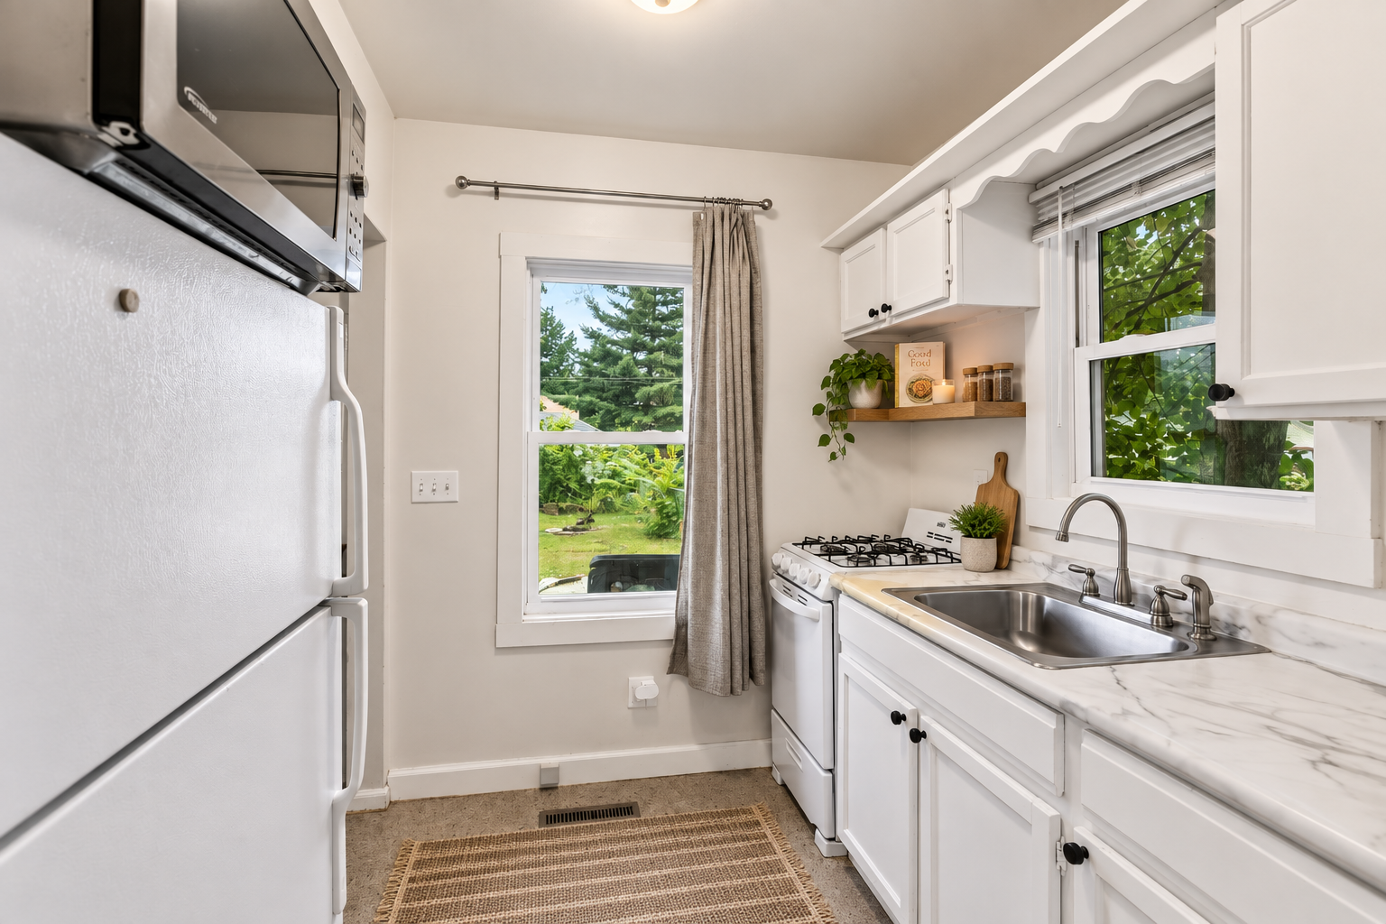
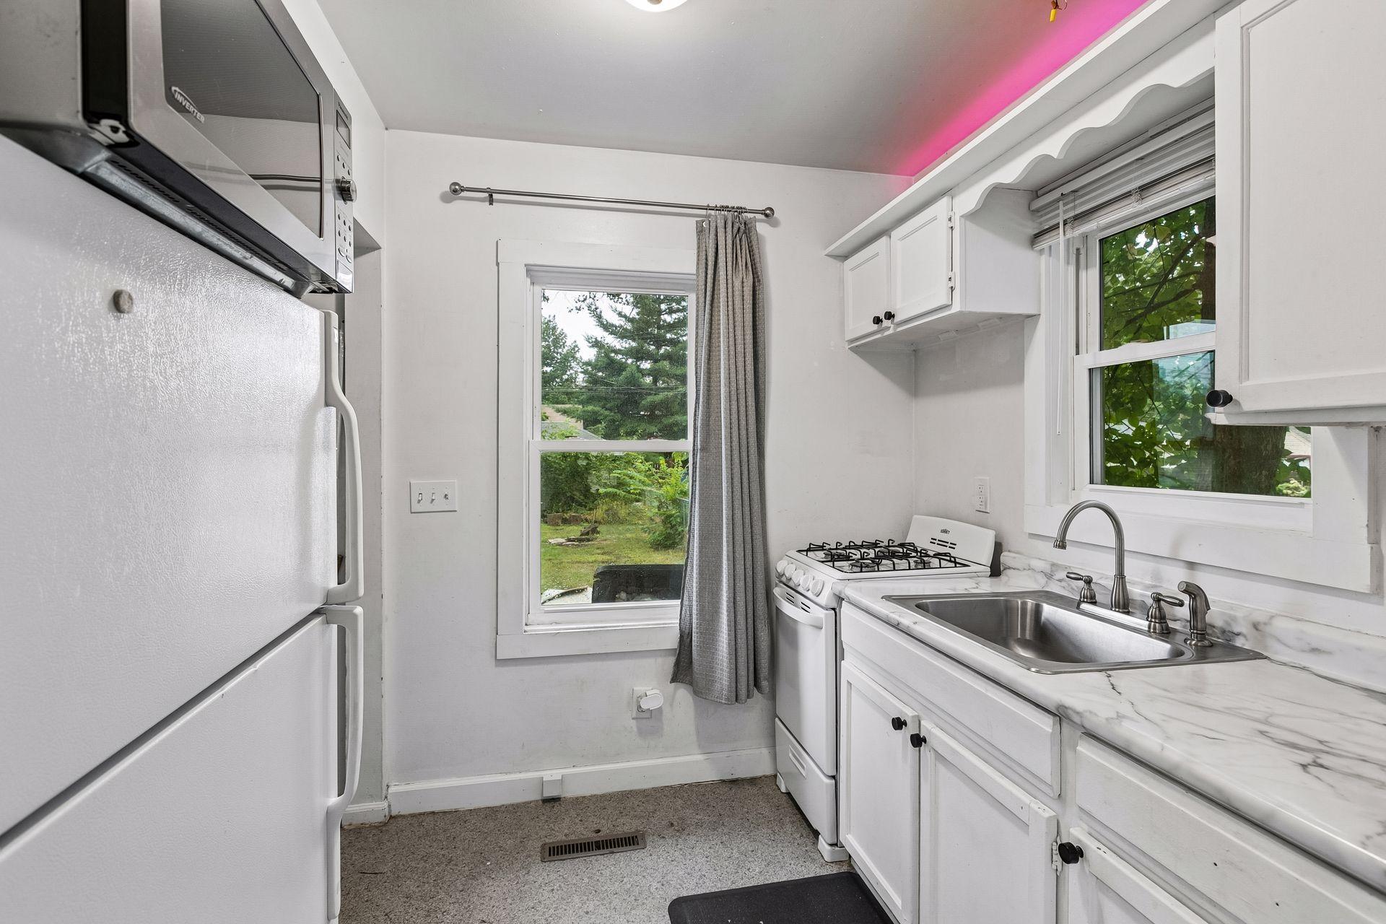
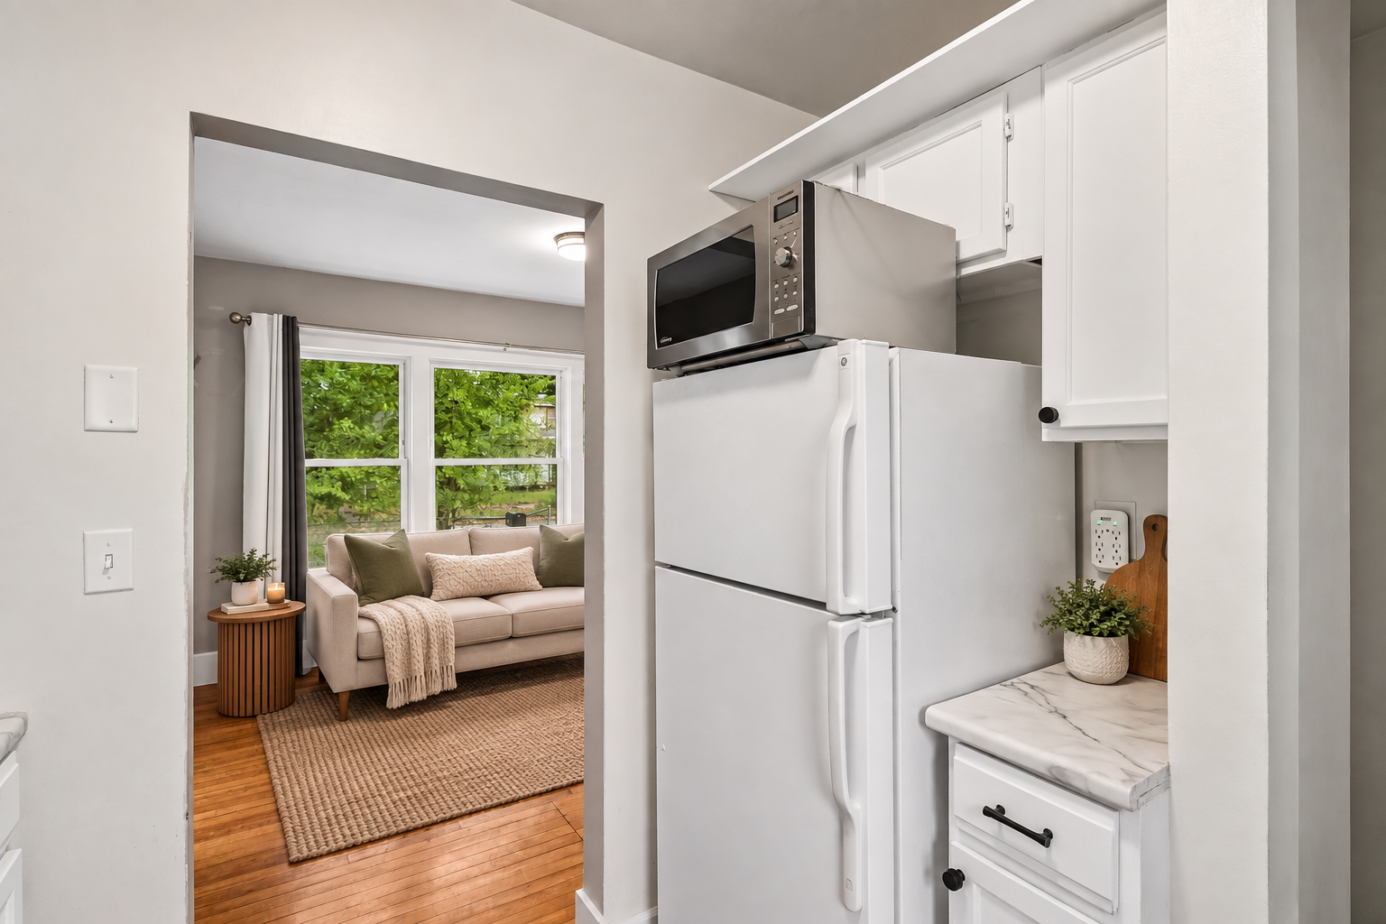
White kitchen with refrigerator and microwave, opening onto a living room with a beige sofa and large windows.
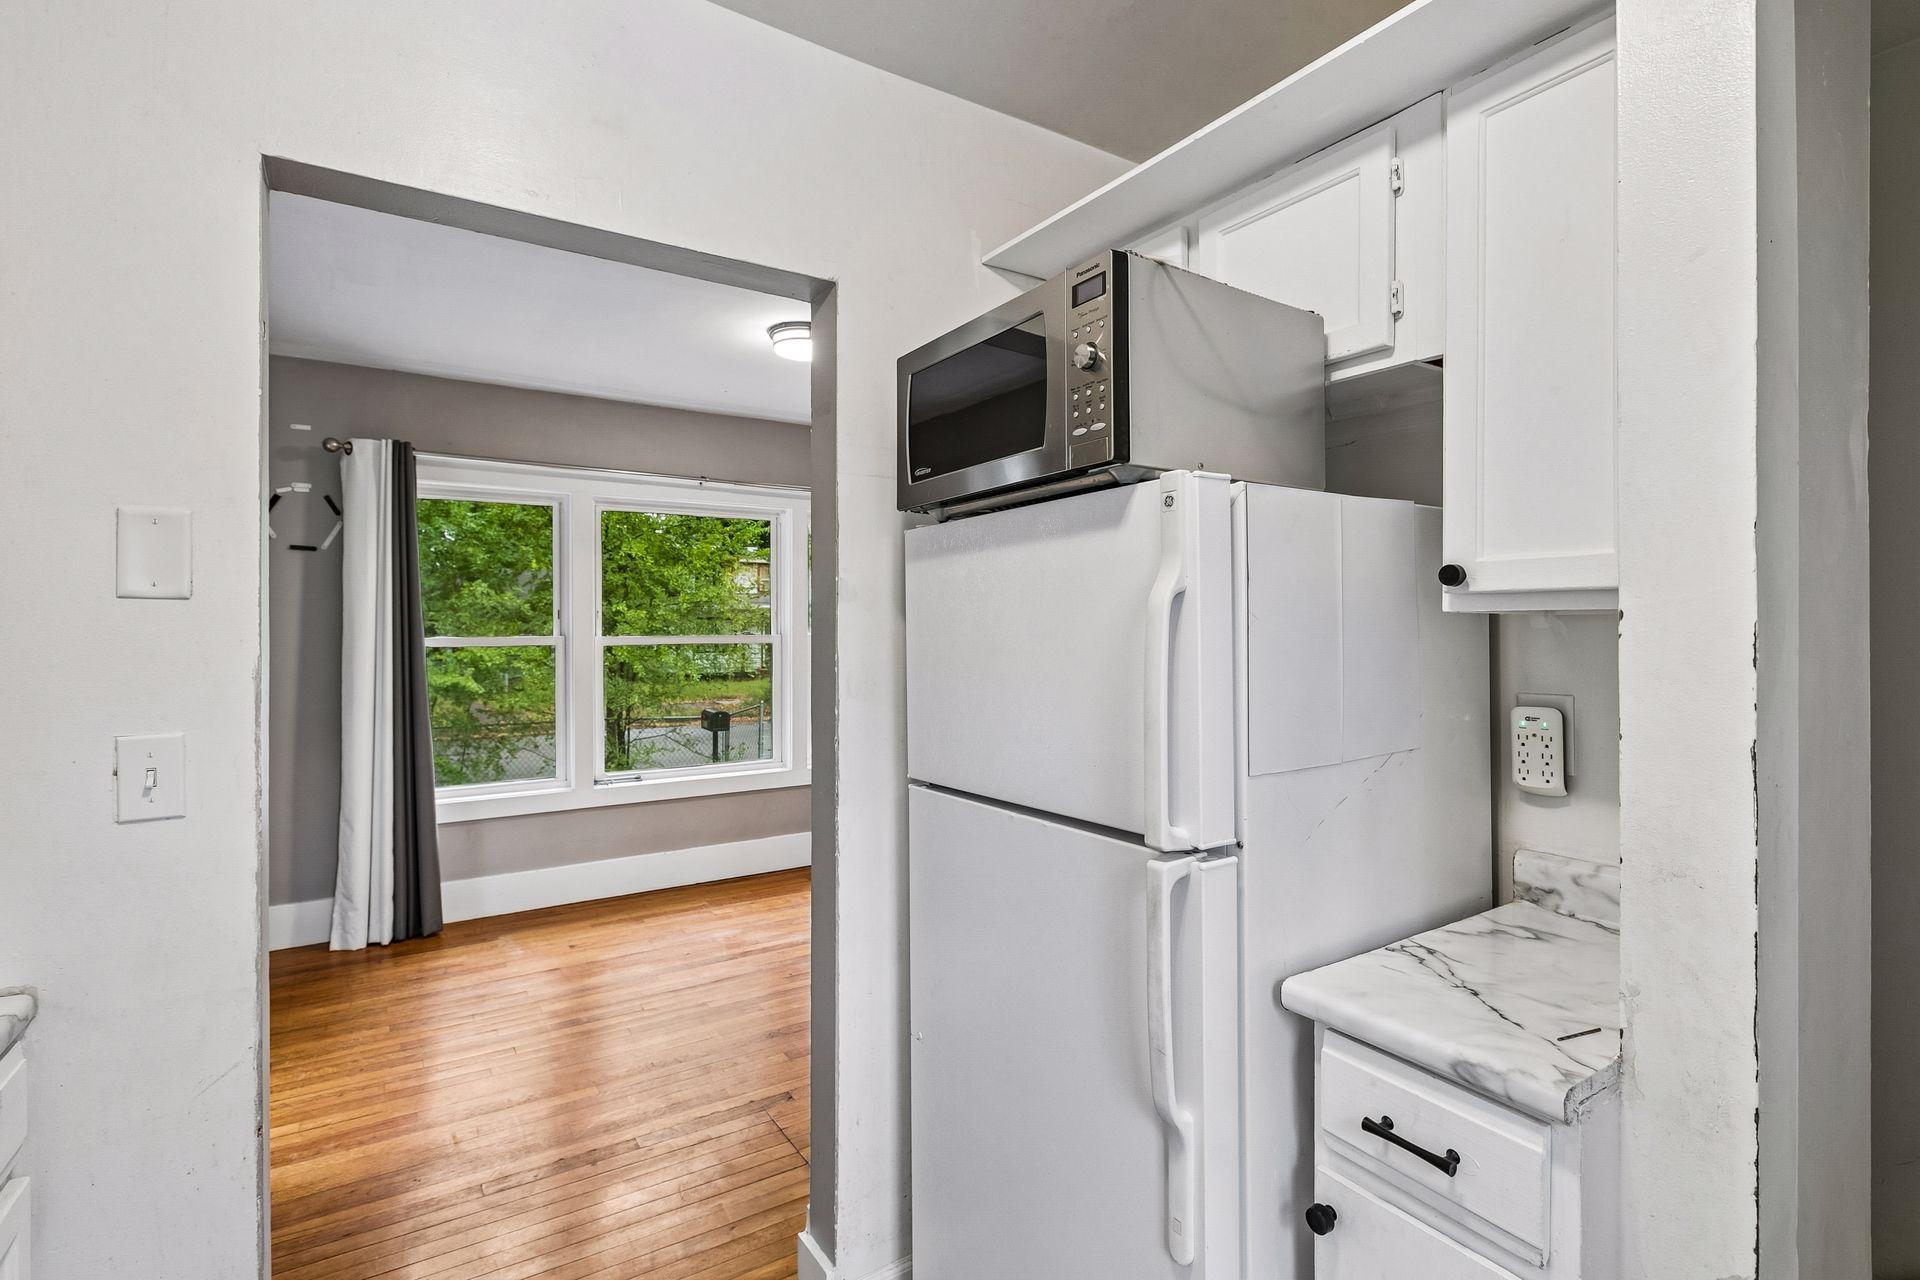
Compact kitchen with white refrigerator and microwave beside a doorway to a hardwood-floored room.
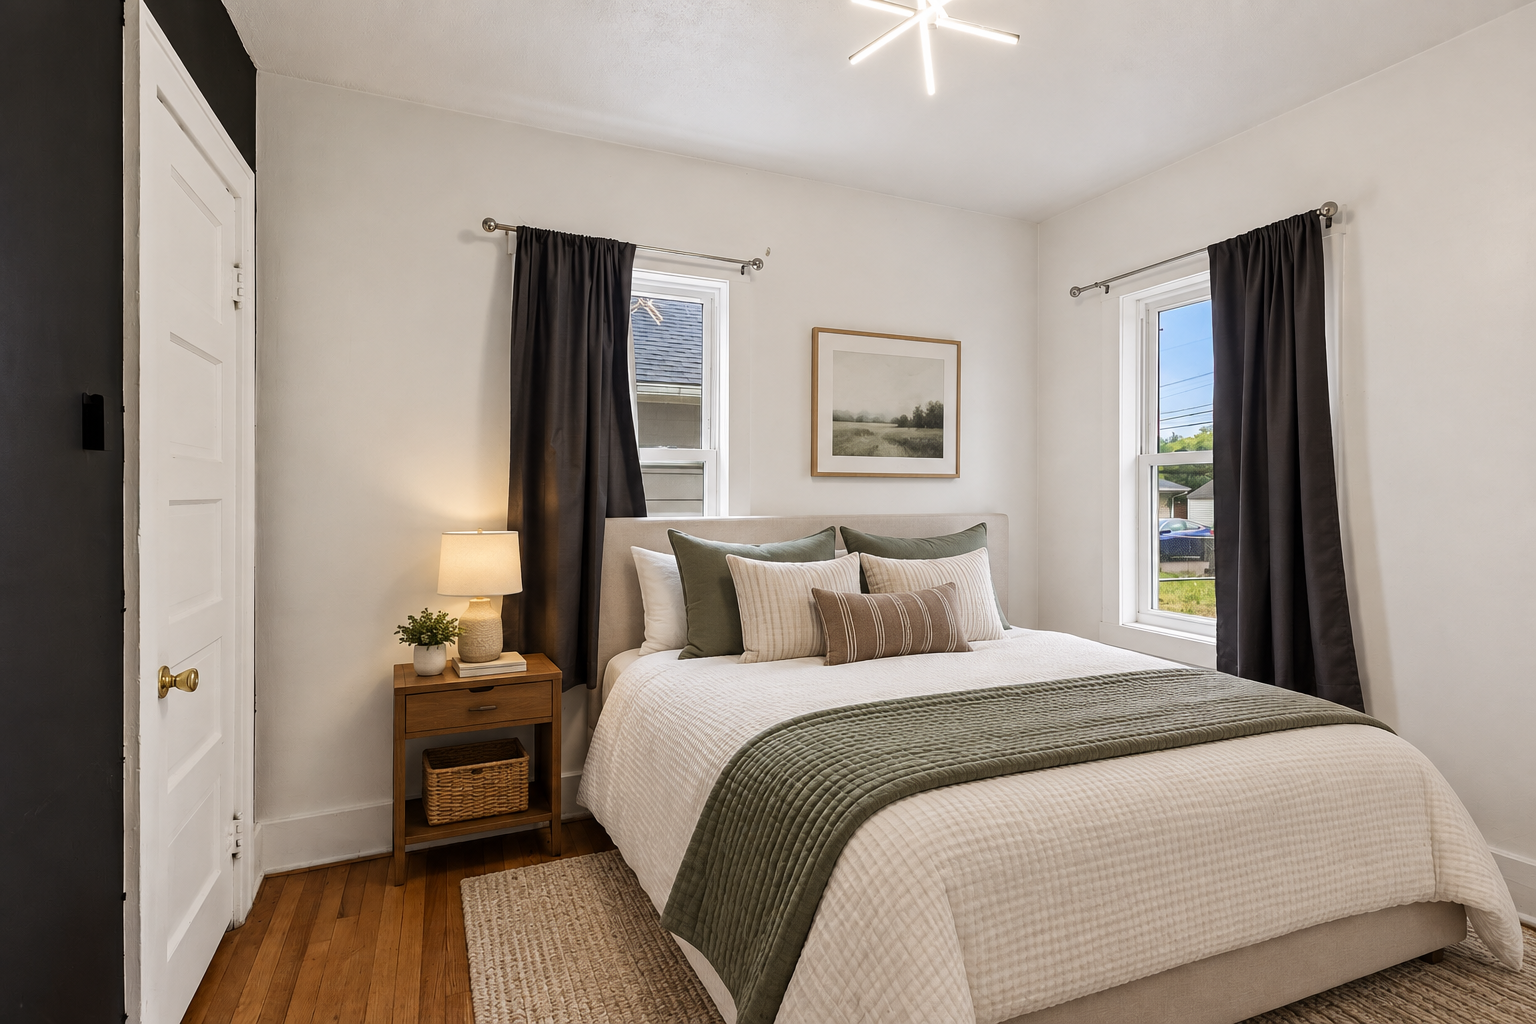
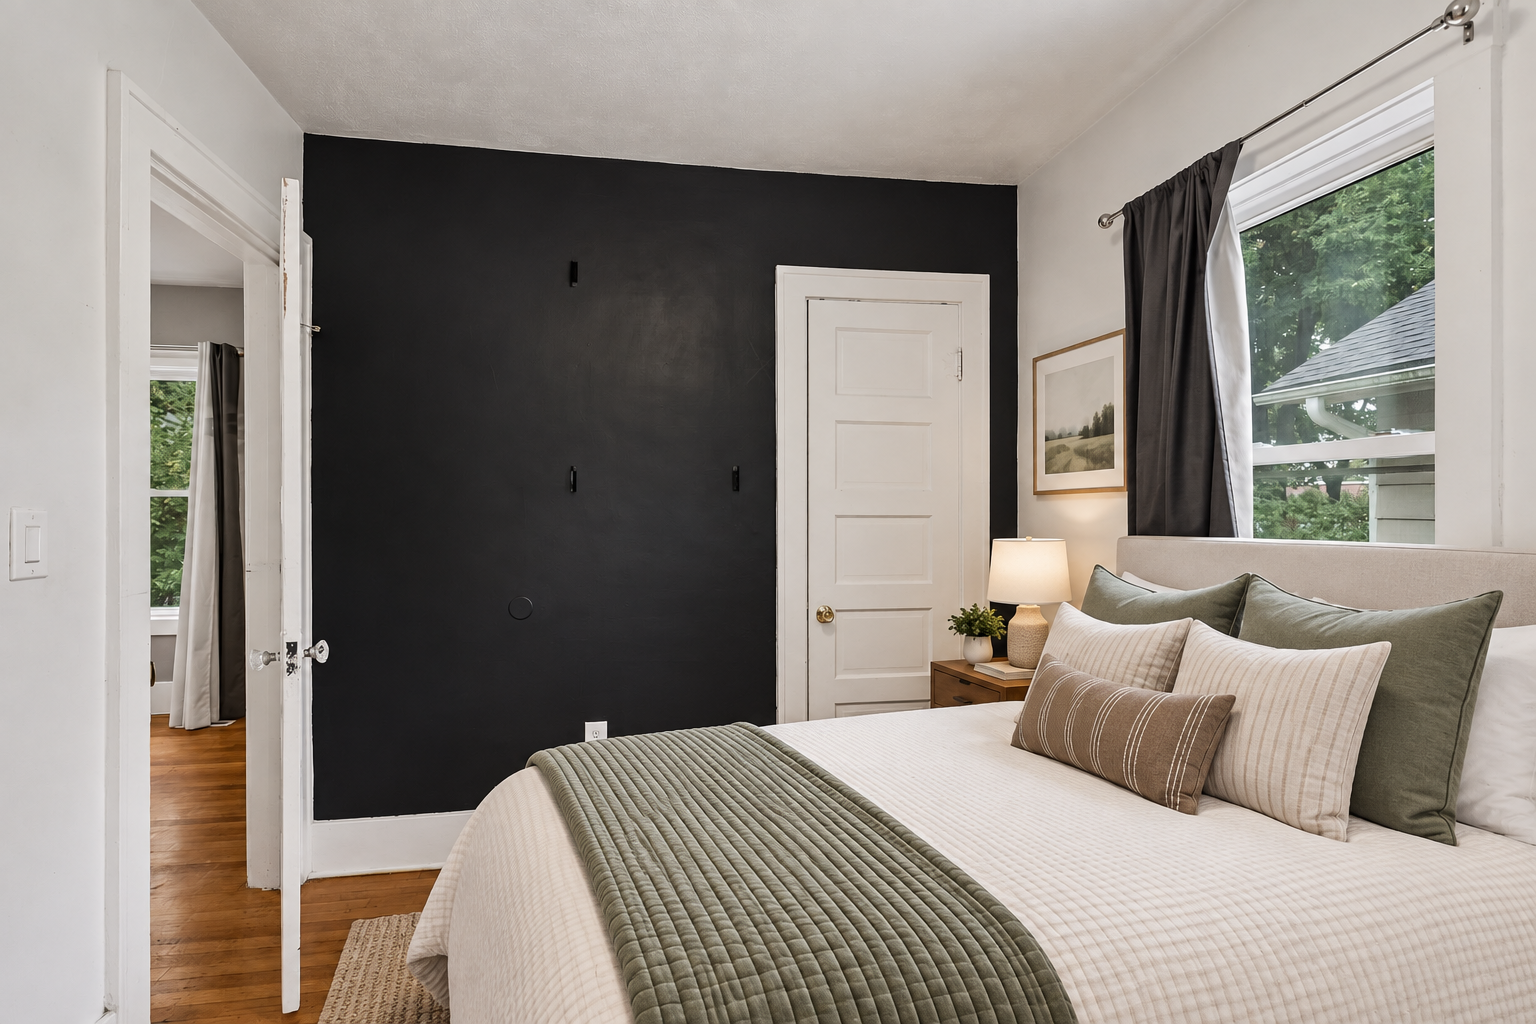
Staged bedroom with white bedding, a green throw, dark curtains, and hardwood floors.
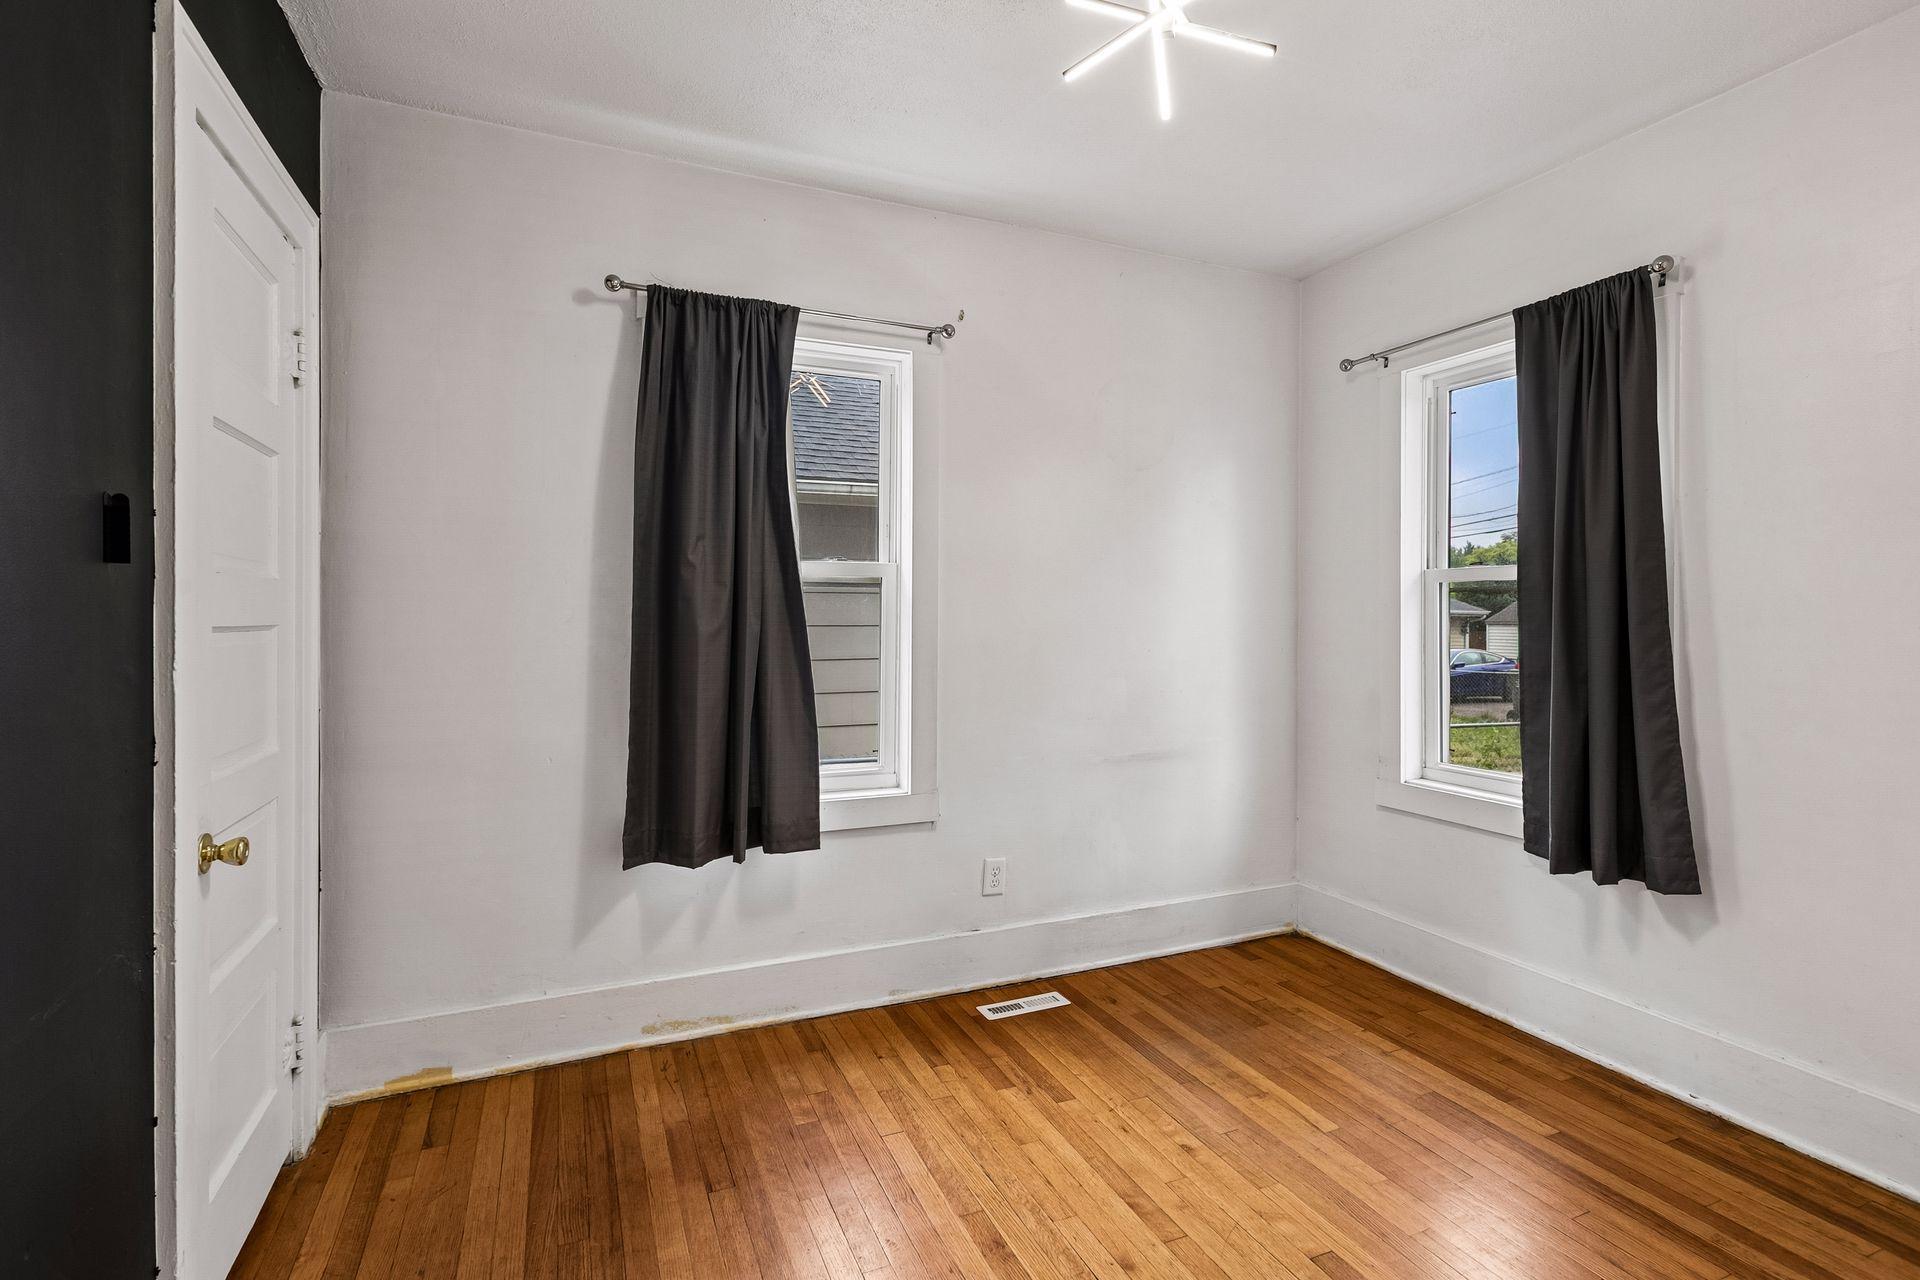
Empty room with hardwood floors, two curtained windows, and a modern ceiling light.
Bedroom with a charcoal accent wall, a white bed, and a large window overlooking greenery.
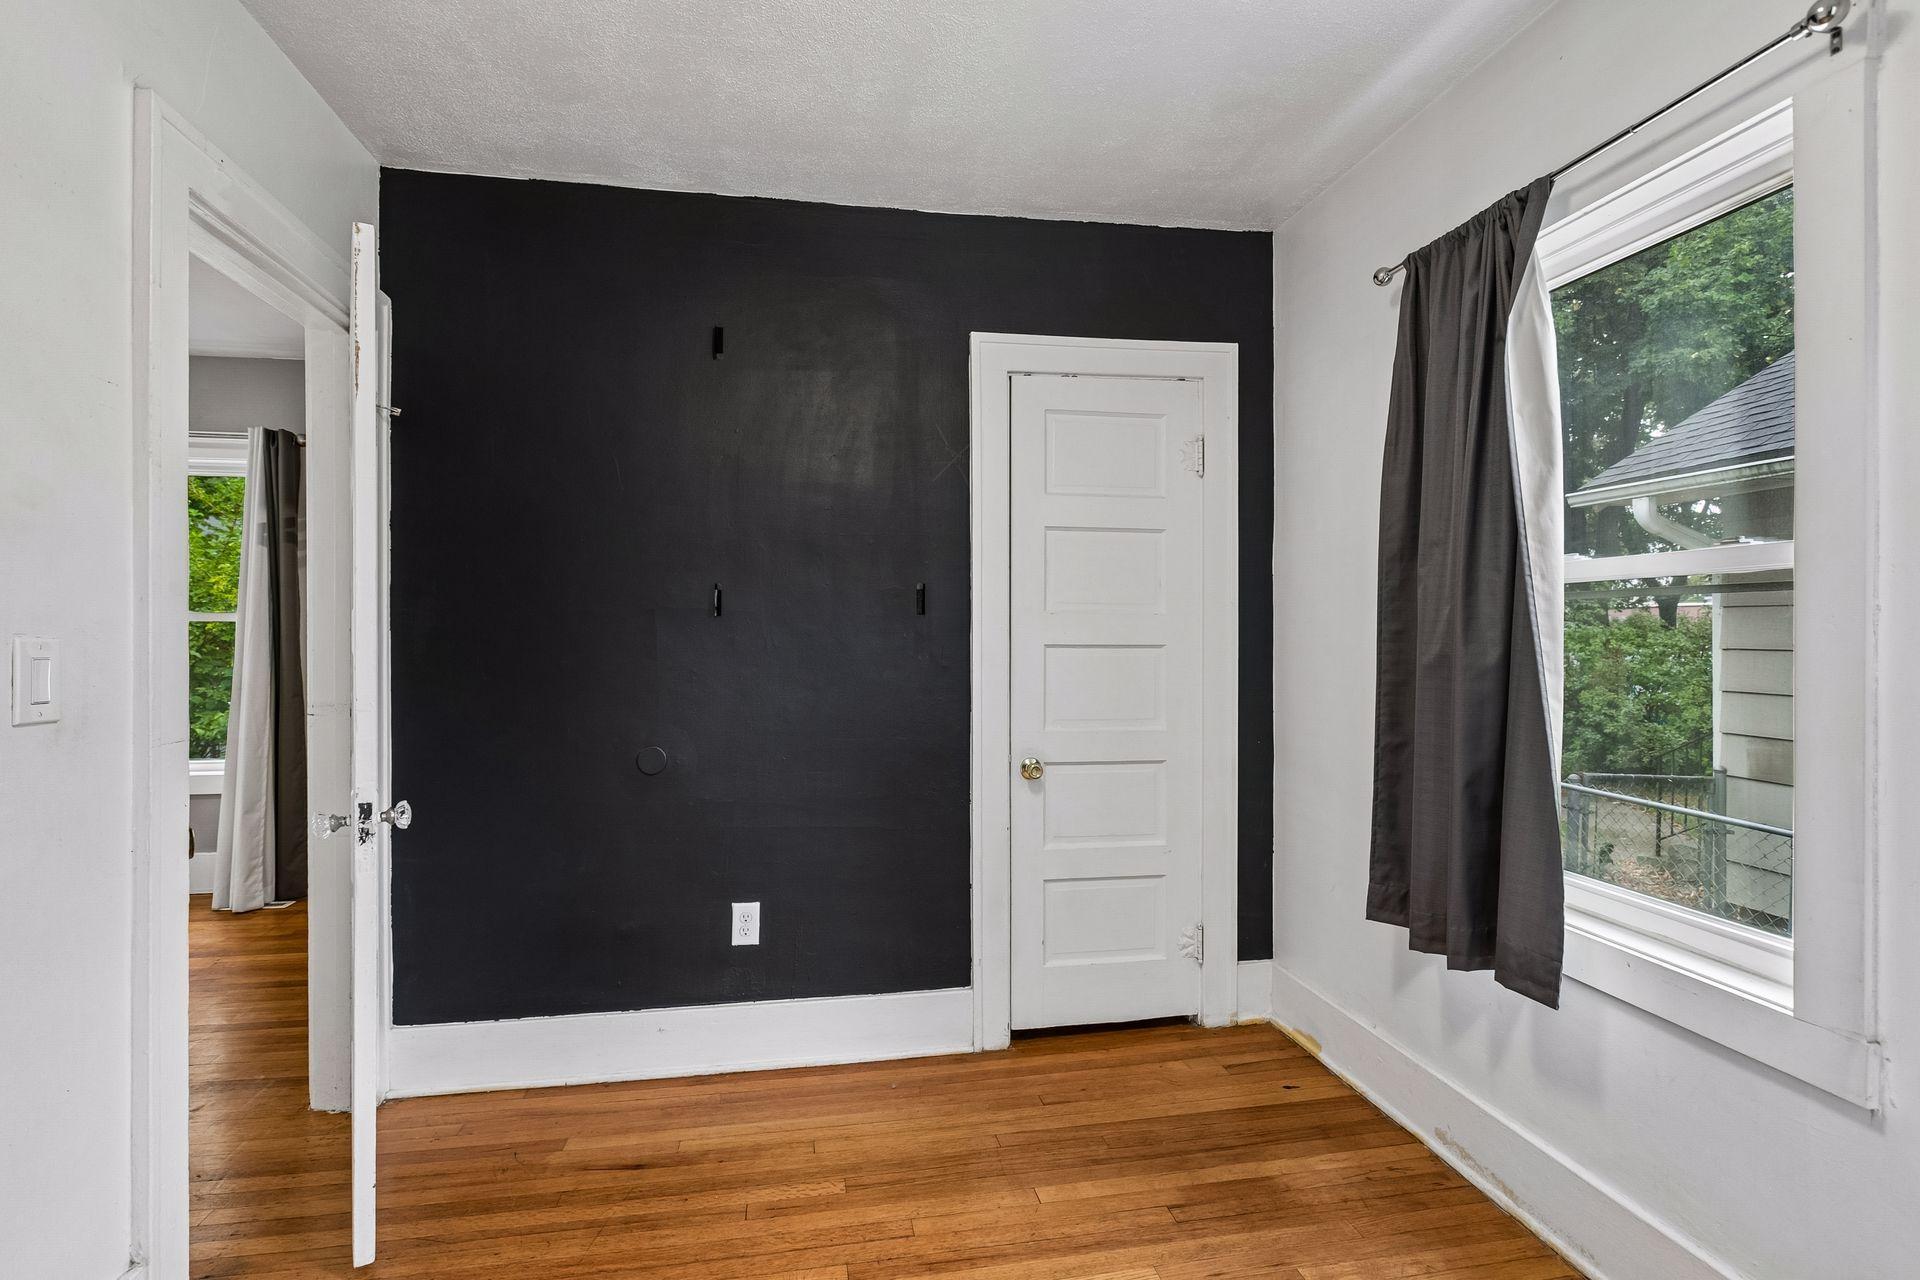
Unfurnished room with a charcoal accent wall, hardwood floors, and a large curtained window.
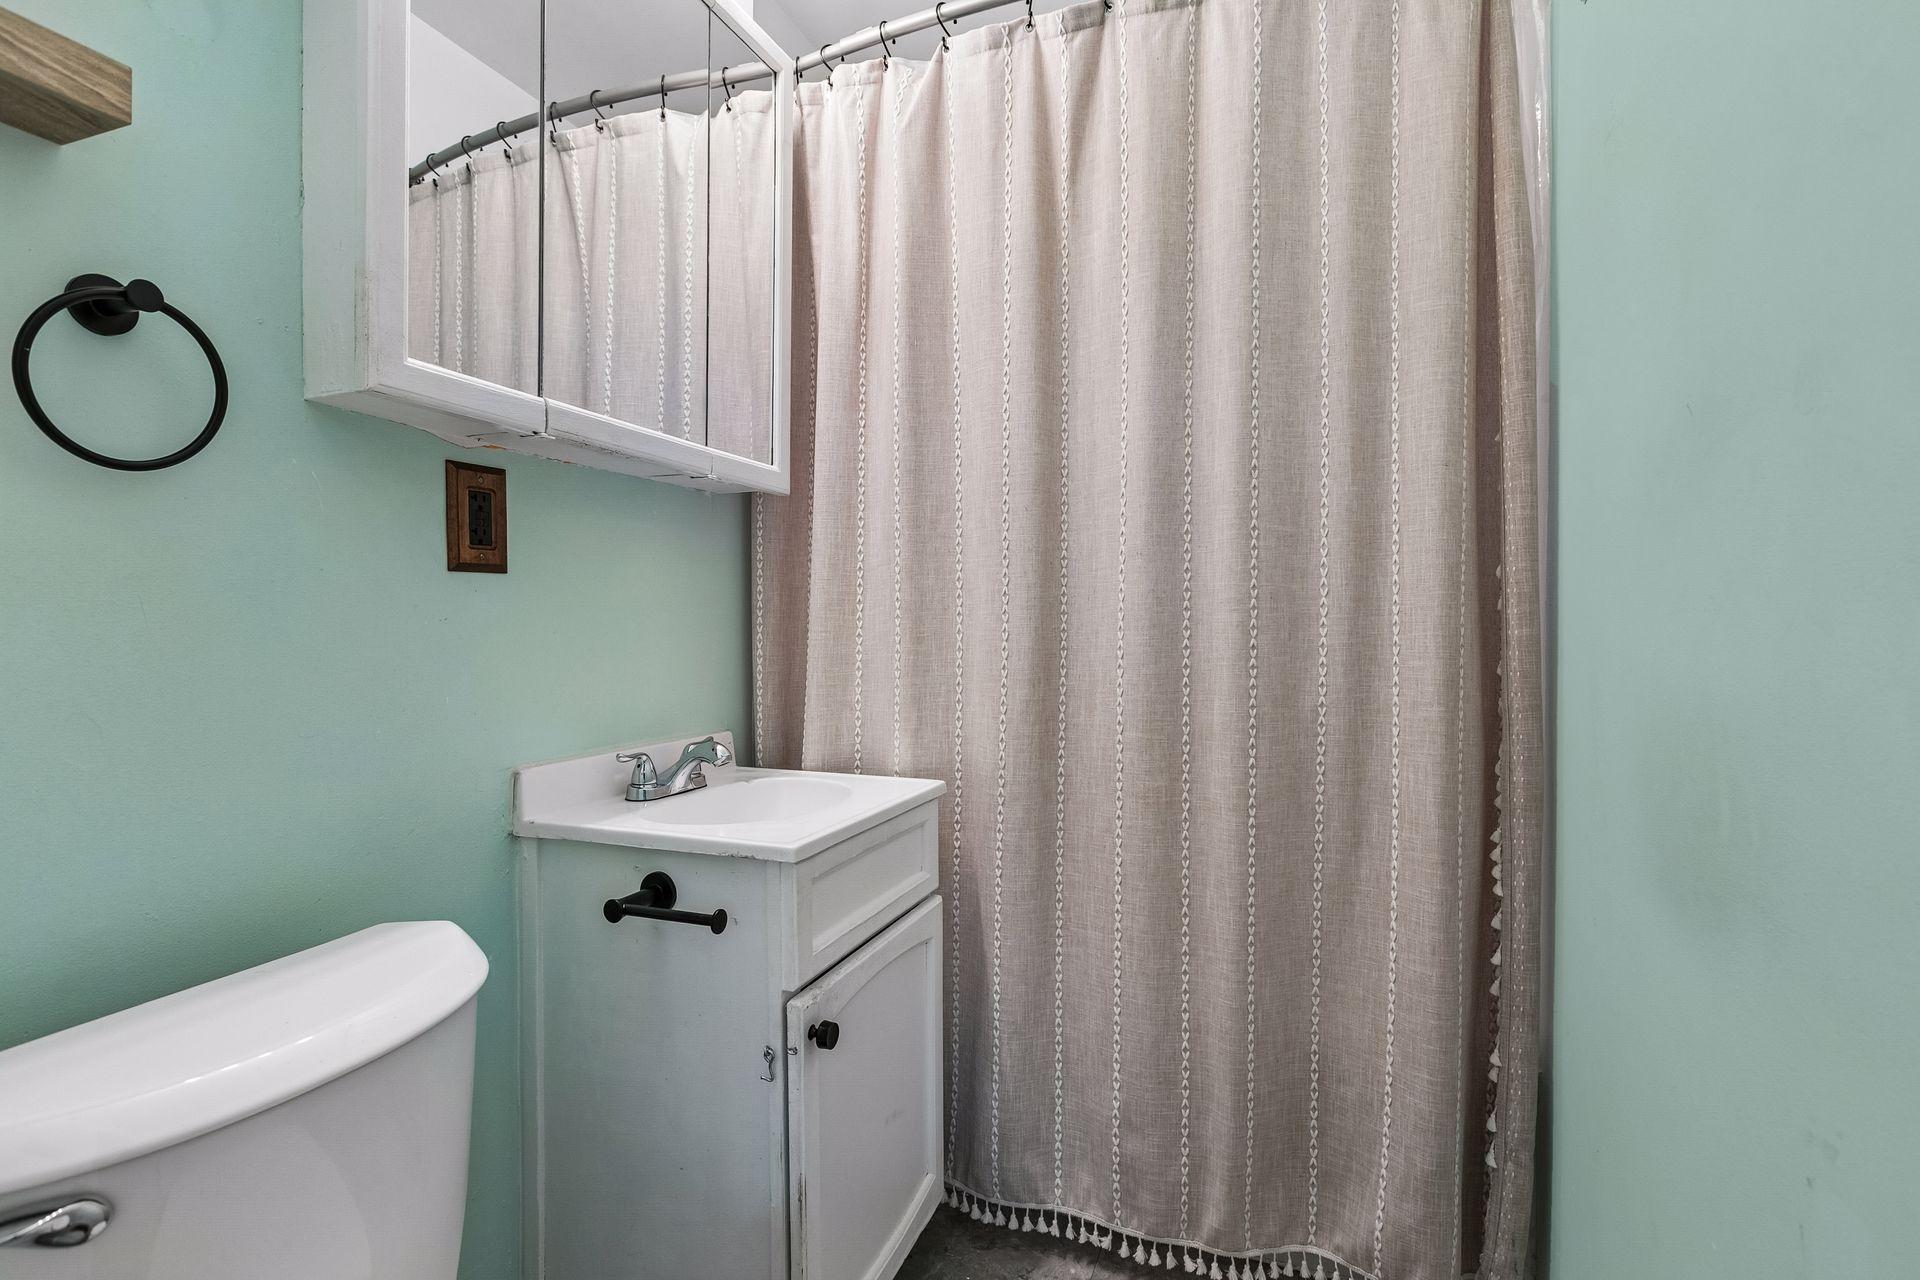
Bathroom with mint-green walls, white vanity, mirrored cabinet, and beige patterned shower curtain.
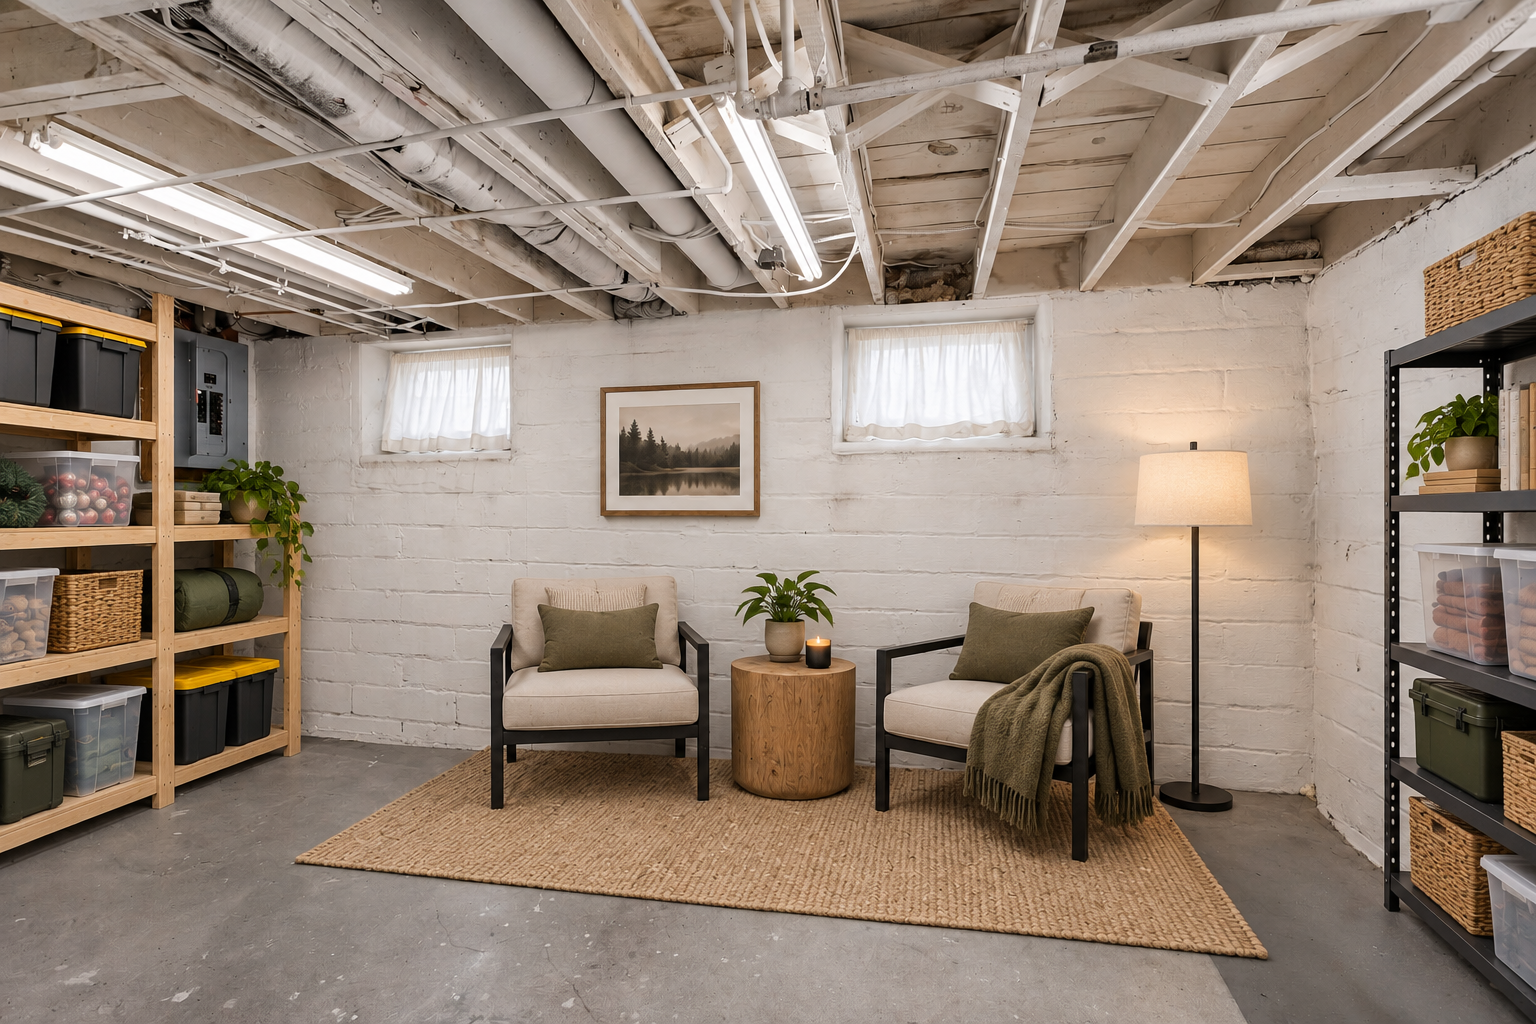
Staged basement sitting area with two chairs, open storage shelves, and exposed ceiling joists.
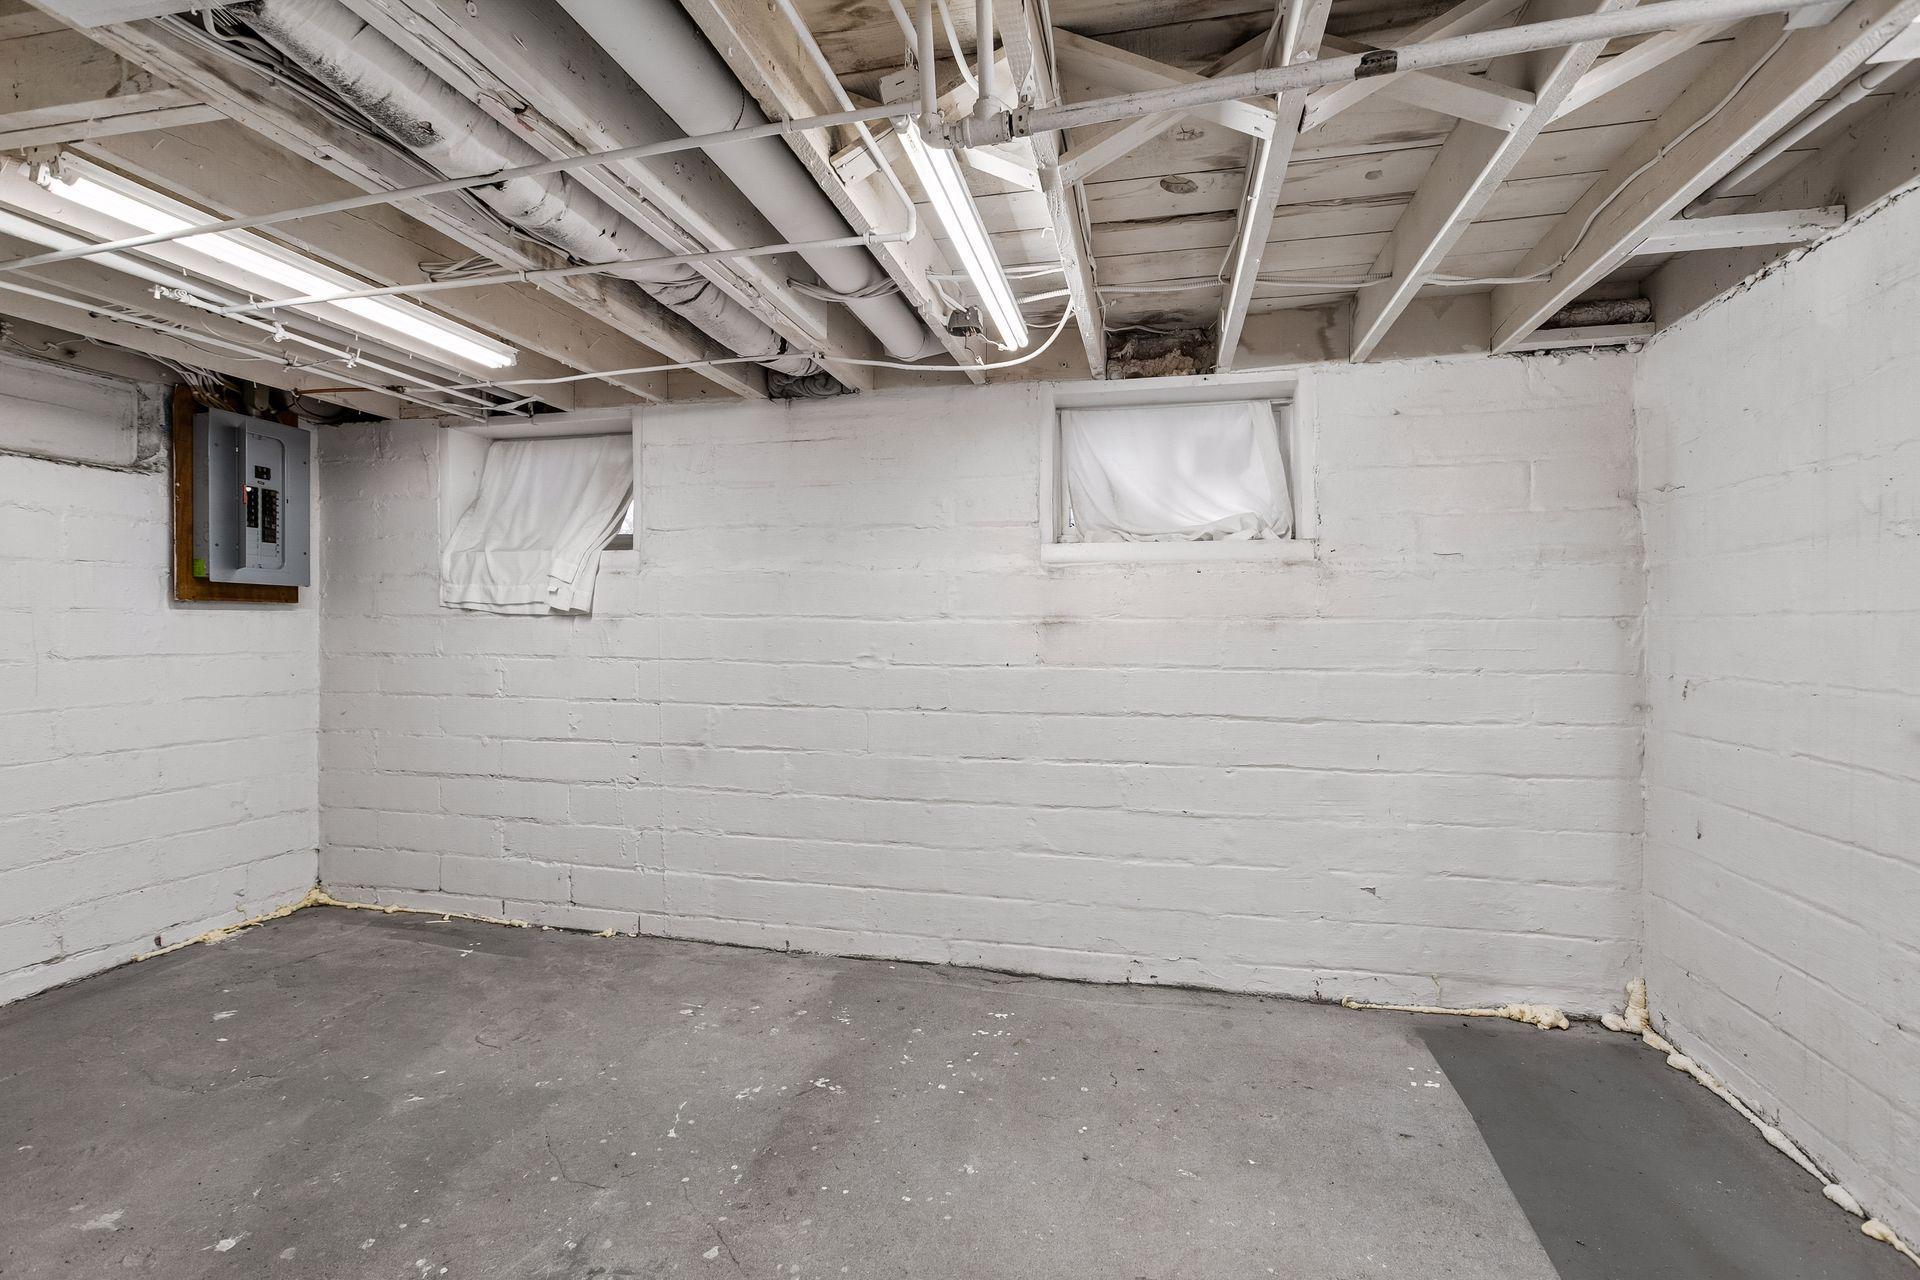
Unfinished basement with exposed pipes, fluorescent lights, curtained windows, and a concrete floor.
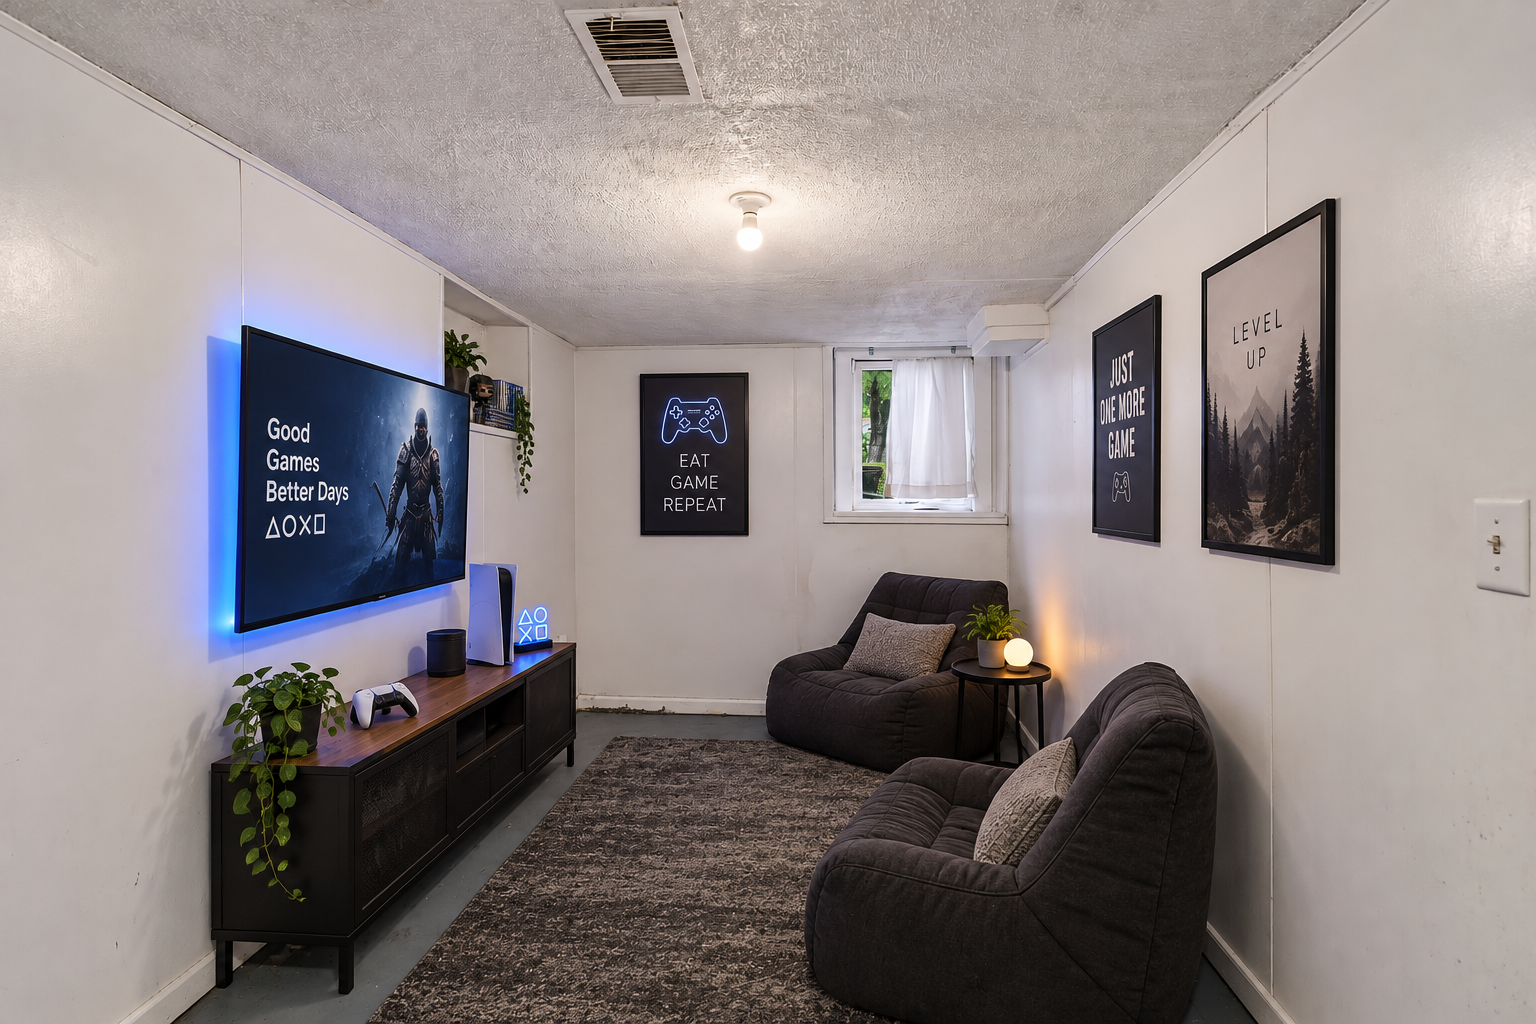
Basement game room with charcoal lounge chairs, a wall-mounted TV, gaming console, and framed gaming posters.
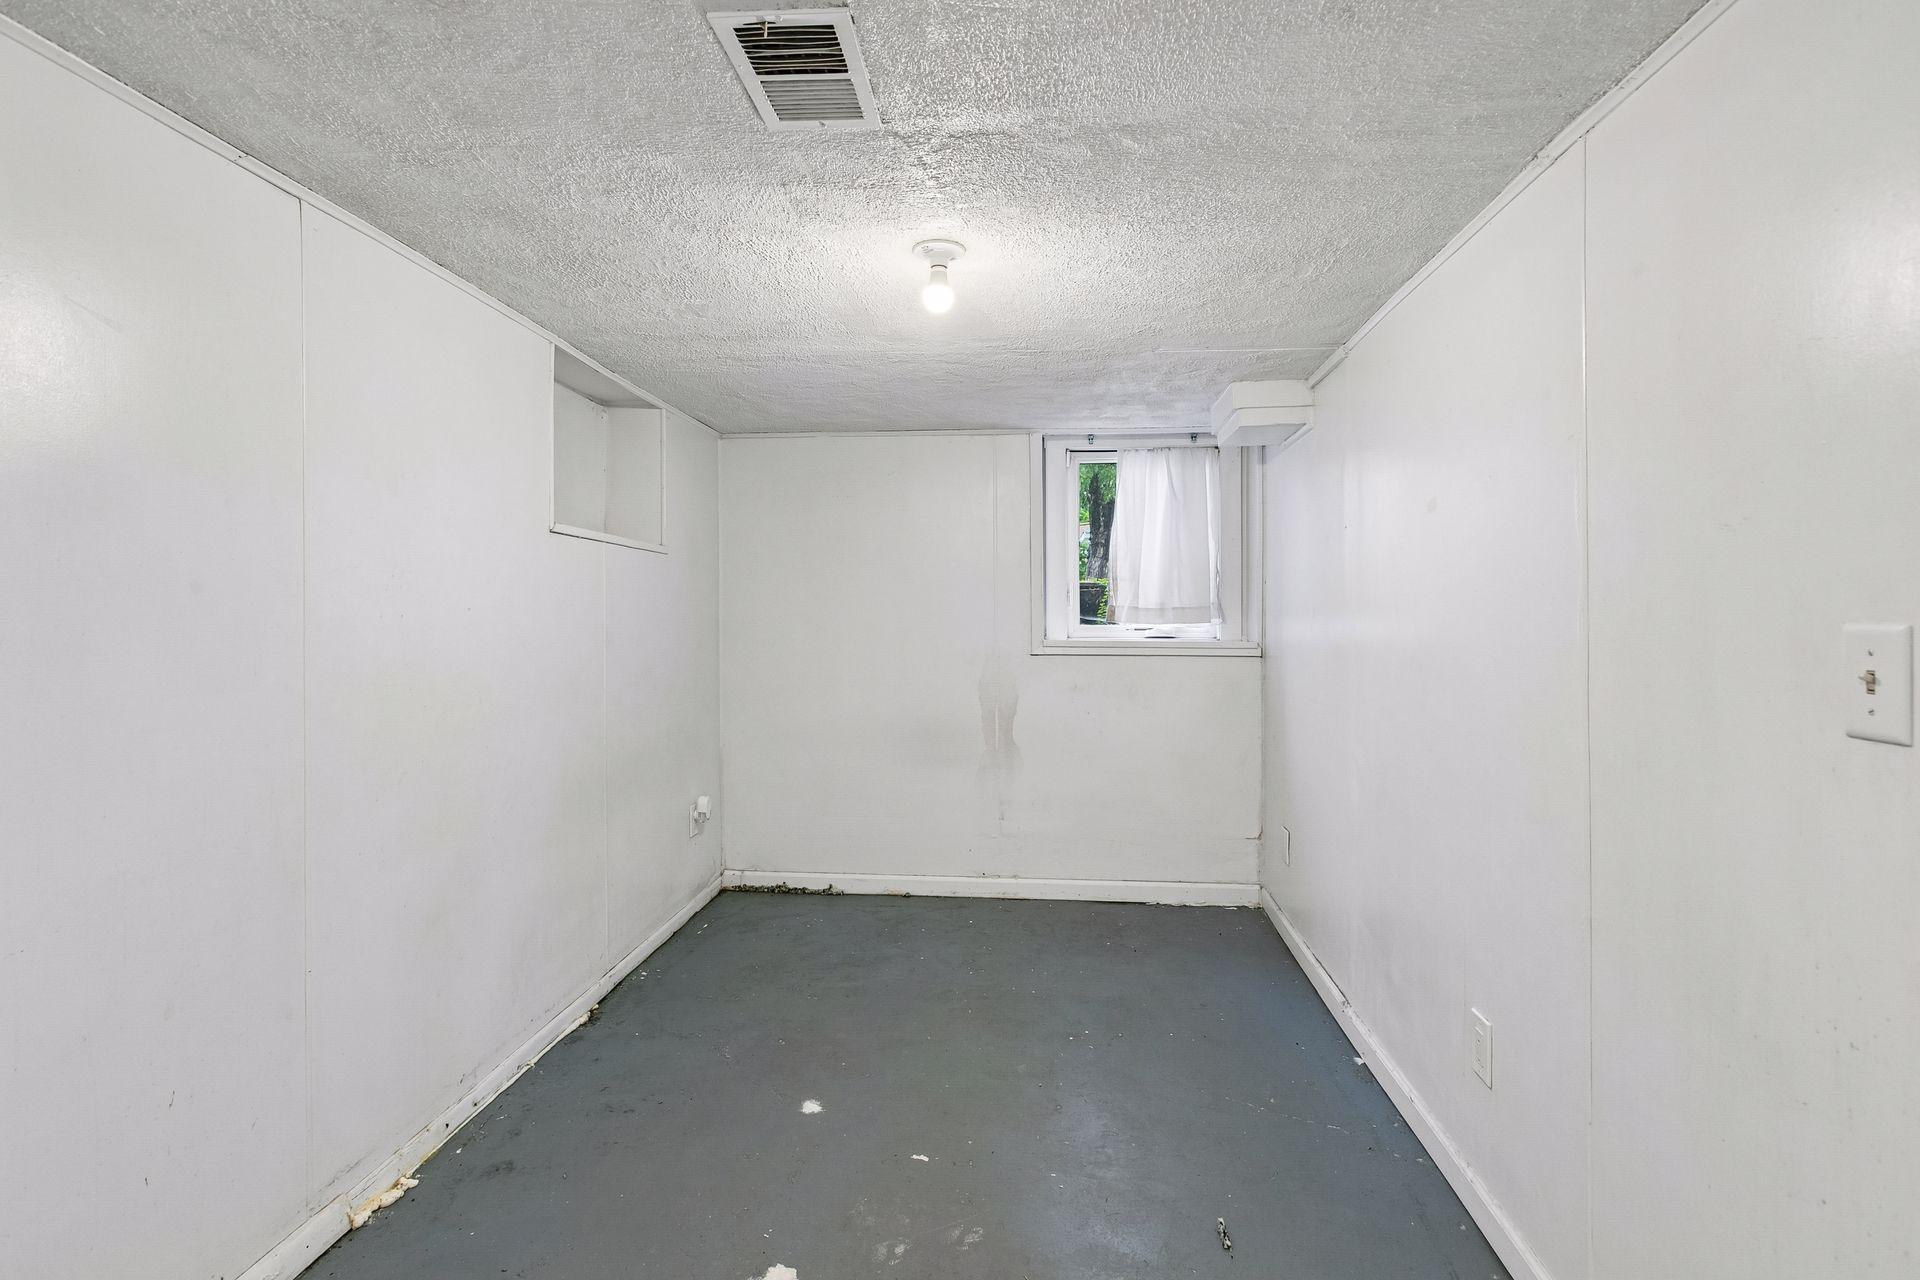
Empty basement room with white paneled walls, gray floor, and a small curtained window.
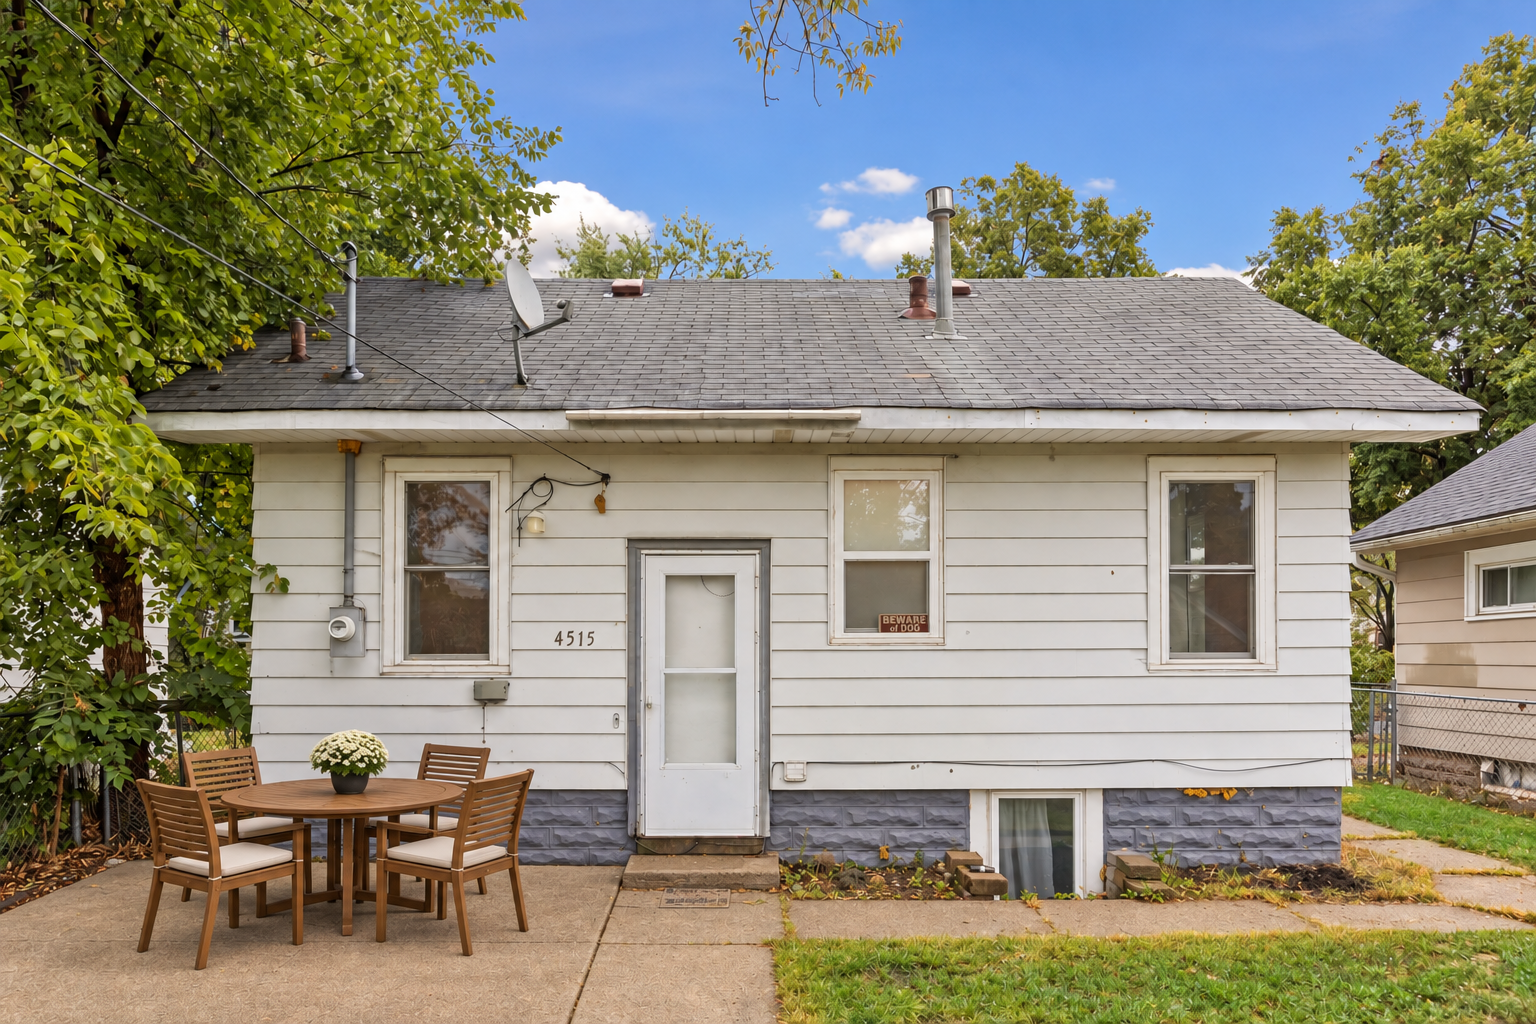
Rear of a light-sided house with a gray roof and a wooden patio dining set beneath trees.
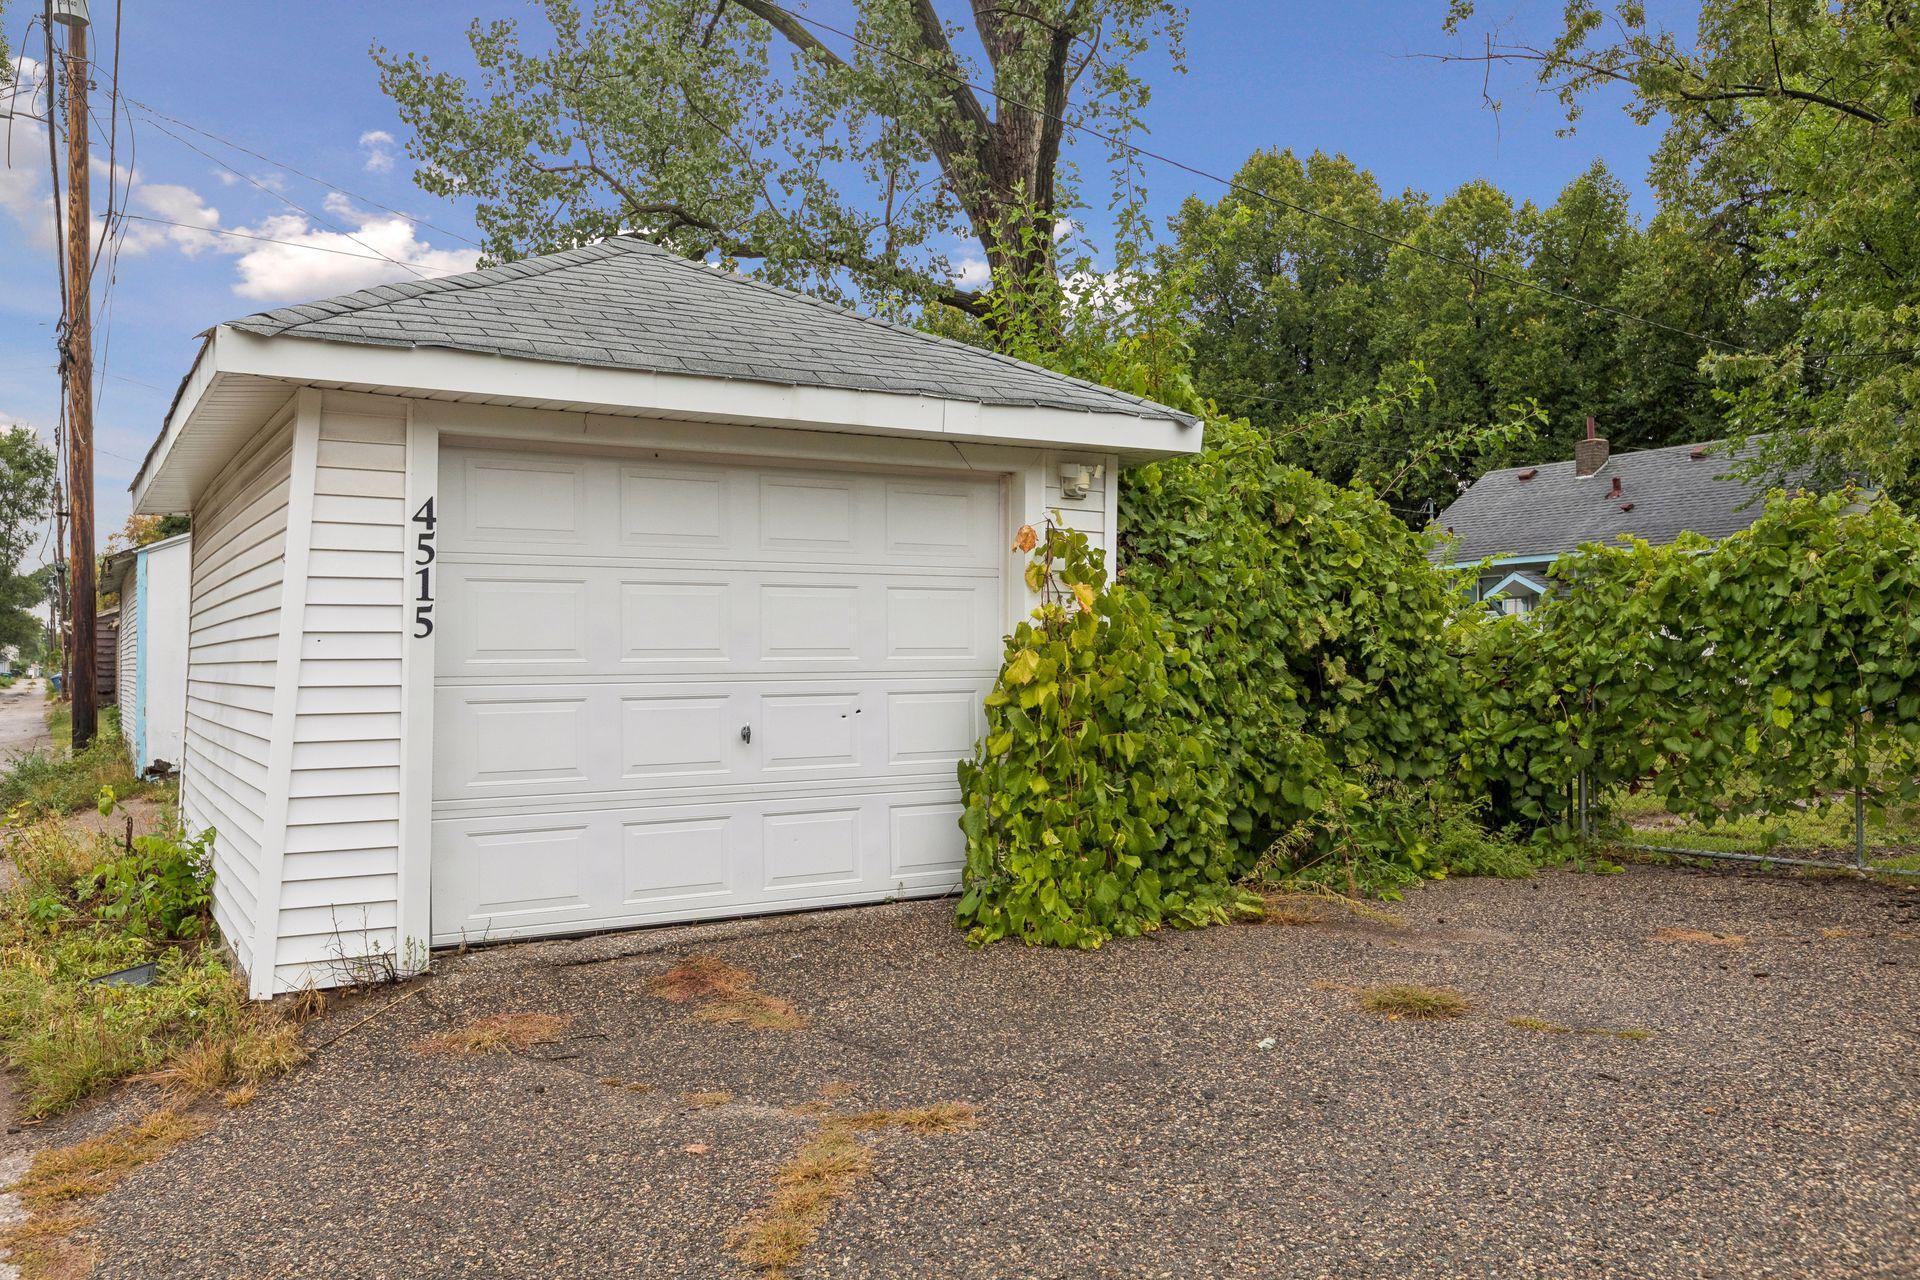
White detached garage marked 4515, with a paneled door and vine-covered fence.
SEE ALL PHOTOS
White-sided house at 4515 with a broad gray roof and front steps.
Entryway with white built-in storage, a woven bench, coat hooks and a textured runner.
Entryway with brown tile flooring, a curtained window, wall hooks, and built-in storage cabinets.
Living room with a beige sofa, hardwood floors, and large windows overlooking leafy trees.
Empty room with hardwood floors, a sliding barn door, and large windows overlooking greenery.
Living room with a neutral sofa, hardwood floors, large leafy-view windows, and a sliding barn door.
Vacant room with hardwood floors, large windows, built-in shelves, and a sliding barn door.
Unfurnished interior with hardwood floors, a wooden sliding barn door, and an adjoining kitchen.
White kitchen with a marble-look counter, gas range, and leafy view through the sink window.
Kitchen with white cabinets, marble-pattern counters, a window above the sink, and a gas range.
Bright white kitchen with marble-look counters, a gas range, and leafy views through two windows.
White kitchen with gas stove, marble-look counters, and windows overlooking leafy greenery.
White kitchen with refrigerator and microwave, opening onto a living room with a beige sofa and large windows.
Compact kitchen with white refrigerator and microwave beside a doorway to a hardwood-floored room.
Staged bedroom with white bedding, a green throw, dark curtains, and hardwood floors.
Empty room with hardwood floors, two curtained windows, and a modern ceiling light.
Bedroom with a charcoal accent wall, a white bed, and a large window overlooking greenery.
Unfurnished room with a charcoal accent wall, hardwood floors, and a large curtained window.
Bathroom with mint-green walls, white vanity, mirrored cabinet, and beige patterned shower curtain.
Staged basement sitting area with two chairs, open storage shelves, and exposed ceiling joists.
Unfinished basement with exposed pipes, fluorescent lights, curtained windows, and a concrete floor.
Basement game room with charcoal lounge chairs, a wall-mounted TV, gaming console, and framed gaming posters.
Empty basement room with white paneled walls, gray floor, and a small curtained window.
Rear of a light-sided house with a gray roof and a wooden patio dining set beneath trees.
White detached garage marked 4515, with a paneled door and vine-covered fence.
Courtesy of Real Broker, LLC, John Brisky Listing Contact:  
For Sale

4515 Aldrich Avenue N

4515 Aldrich Avenue N, Minneapolis, MN 55412

$159,999
Small but mighty, this charming rambler offers everything you need and nothing you don't! Featuring one bedroom, one bathroom, and a detached one-car garage, this home is an affordable opportunity with plenty of potential to make it your own. Beautiful hardwood floors and an abundance of natural light create a warm, inviting feel throughout the main level. Downstairs, you'll find plenty of space for storage with the opportunity to expand your living area in the future. Outside, both the front and backyard are fully fenced, and the concrete patio is ready for summer grilling, relaxing, or entertaining. Comfortable, practical, and full of possibility, this home is ready for its next chapter.

1
bed

1
bath

540 Sq.Ft. LIVING AREA

5,227.2 Sq.Ft. lot

John Brisky

John Brisky

Features & Amenities

Interior

  • total bedrooms1
  • Total bathroom1
  • full bathroom1

Area & Lot

  • Status For Sale
  • Living Area540 Sq.Ft.
  • Total Area856 Sq.Ft.
  • Lot Area5,227.2 Sq.Ft.
  • MLS® ID7143881
  • TypeResidential
  • YEAR BUILT1923
  • NeighborhoodMinneapolis
  • School DistrictMinneapolis

Exterior

  • STORIES1
  • Garage Space1.0
  • water SourceCity Water/Connected
  • parkingDetached Garage
  • HEAT TYPEForced Air
  • AIR CONDITIONINGWindow Unit(s)
  • sewerCity Sewer/Connected
  • Disability FeaturesNone

Financial

  • Sales Price$159,999
  • Real Estate Tax $1,424/yr
Entryway with white built-in storage, a woven bench, coat hooks and a textured runner.

Schedule a Showing

We would love to show you our beautiful property. Please select your preferred date and time below. An agent will be in touch shortly to confirm your appointment.

Schedule a Showing

We would love to show you our beautiful property. Please select your preferred date and time below. An agent will be in touch shortly to confirm your appointment.

Thank you for your interest in 4515 Aldrich Avenue N, Minneapolis, MN 55412. We are reviewing your request and will be in touch shortly!

Mortgage Calculator

Estimate your monthly mortgage payment, including the principal and interest, property taxes, and HOA. Adjust the values to generate a more accurate rate.

All estimates are provided for informational purposes only. Actual amounts may vary.
$0,000 Your Payment 20 15 65
$0,000 Your Payment

Minneapolis

Explore

Work With Us

Brisky Homes is dedicated to helping you find your dream home and assisting with any selling needs you may have. Contact them today to discuss all your real estate needs!

Follow Us on Instagram