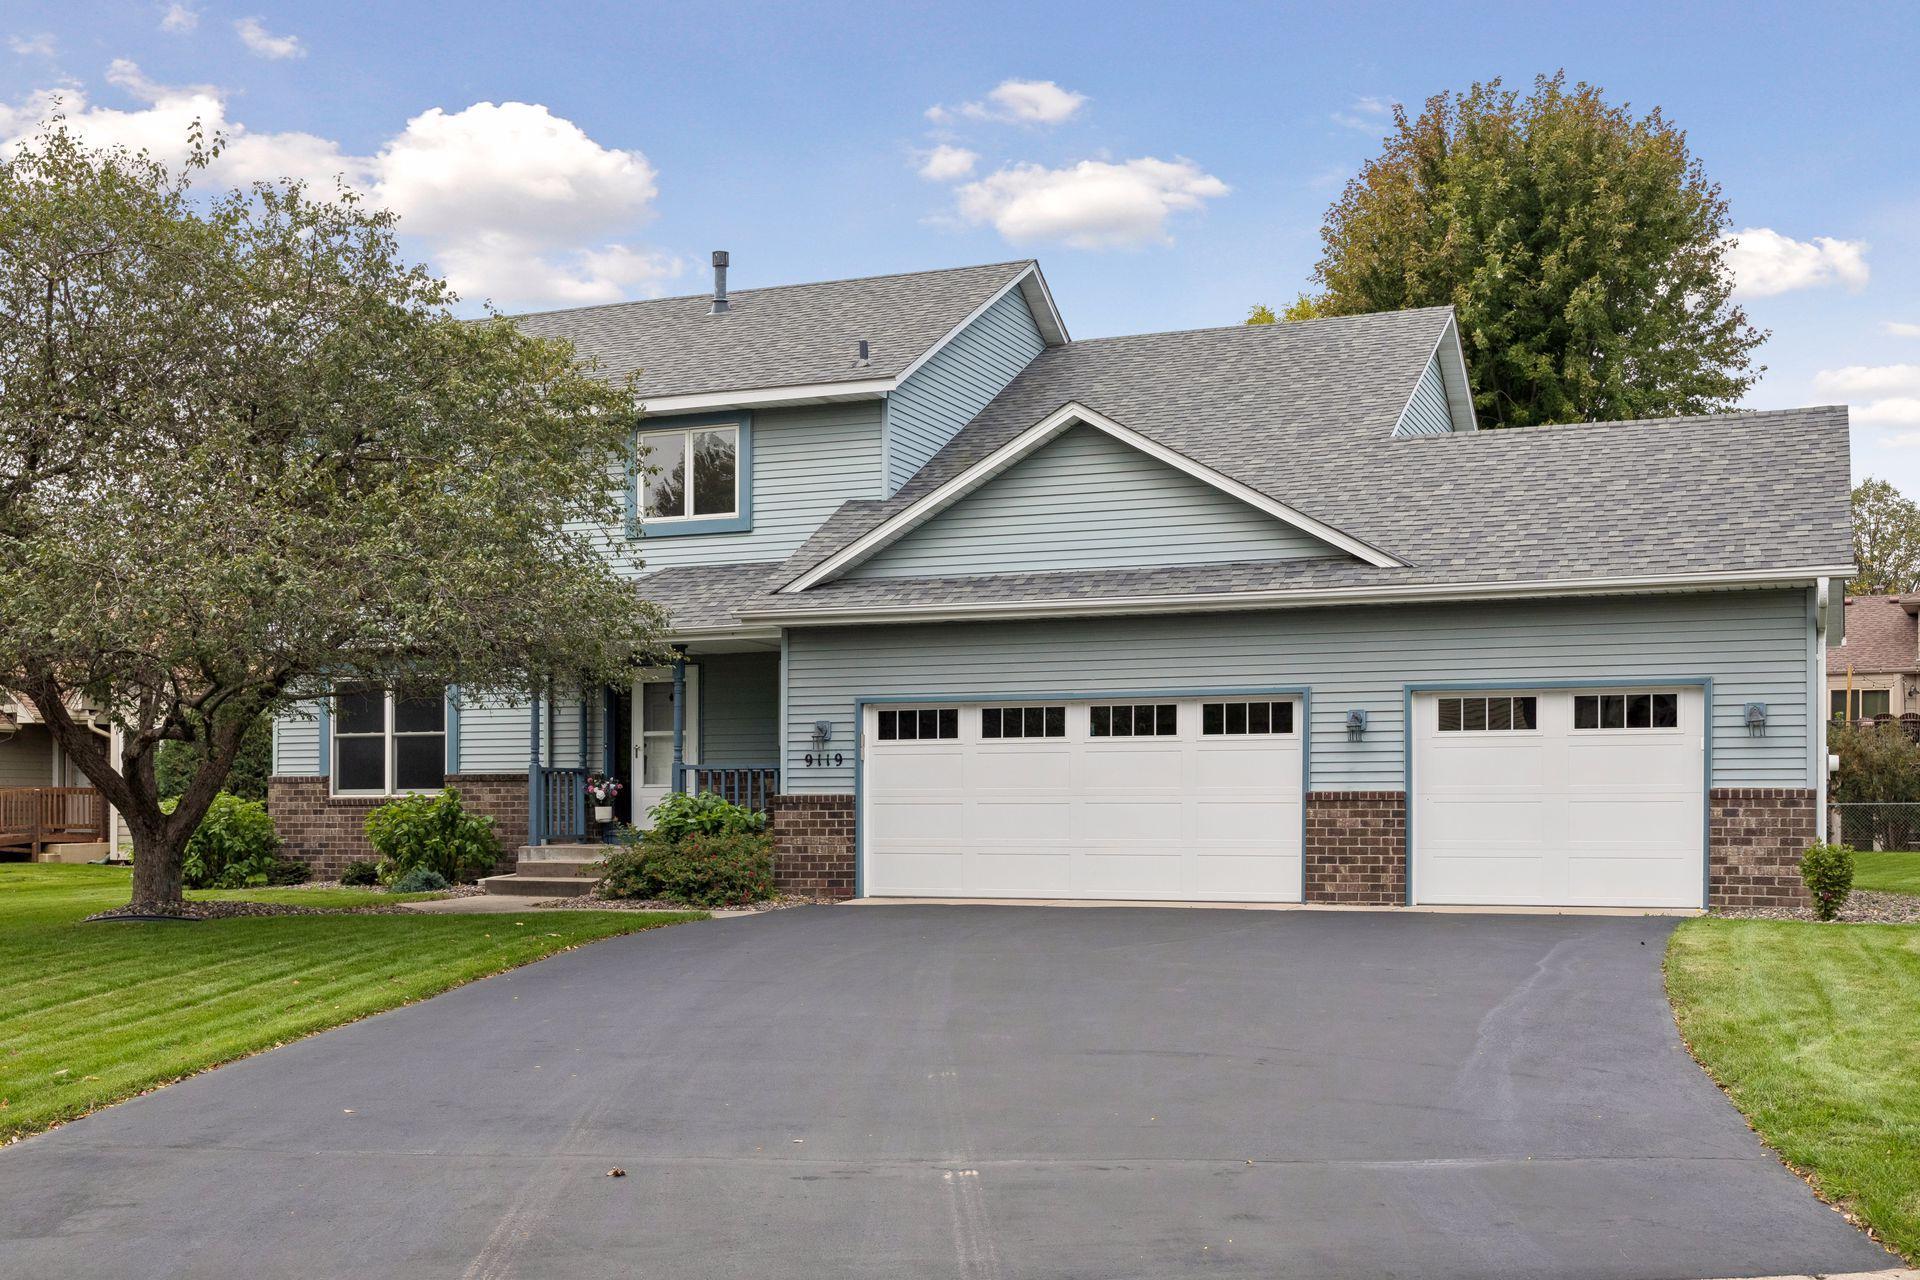
Blue-gray two-story house with brick accents, two garage doors, and a broad paved driveway.
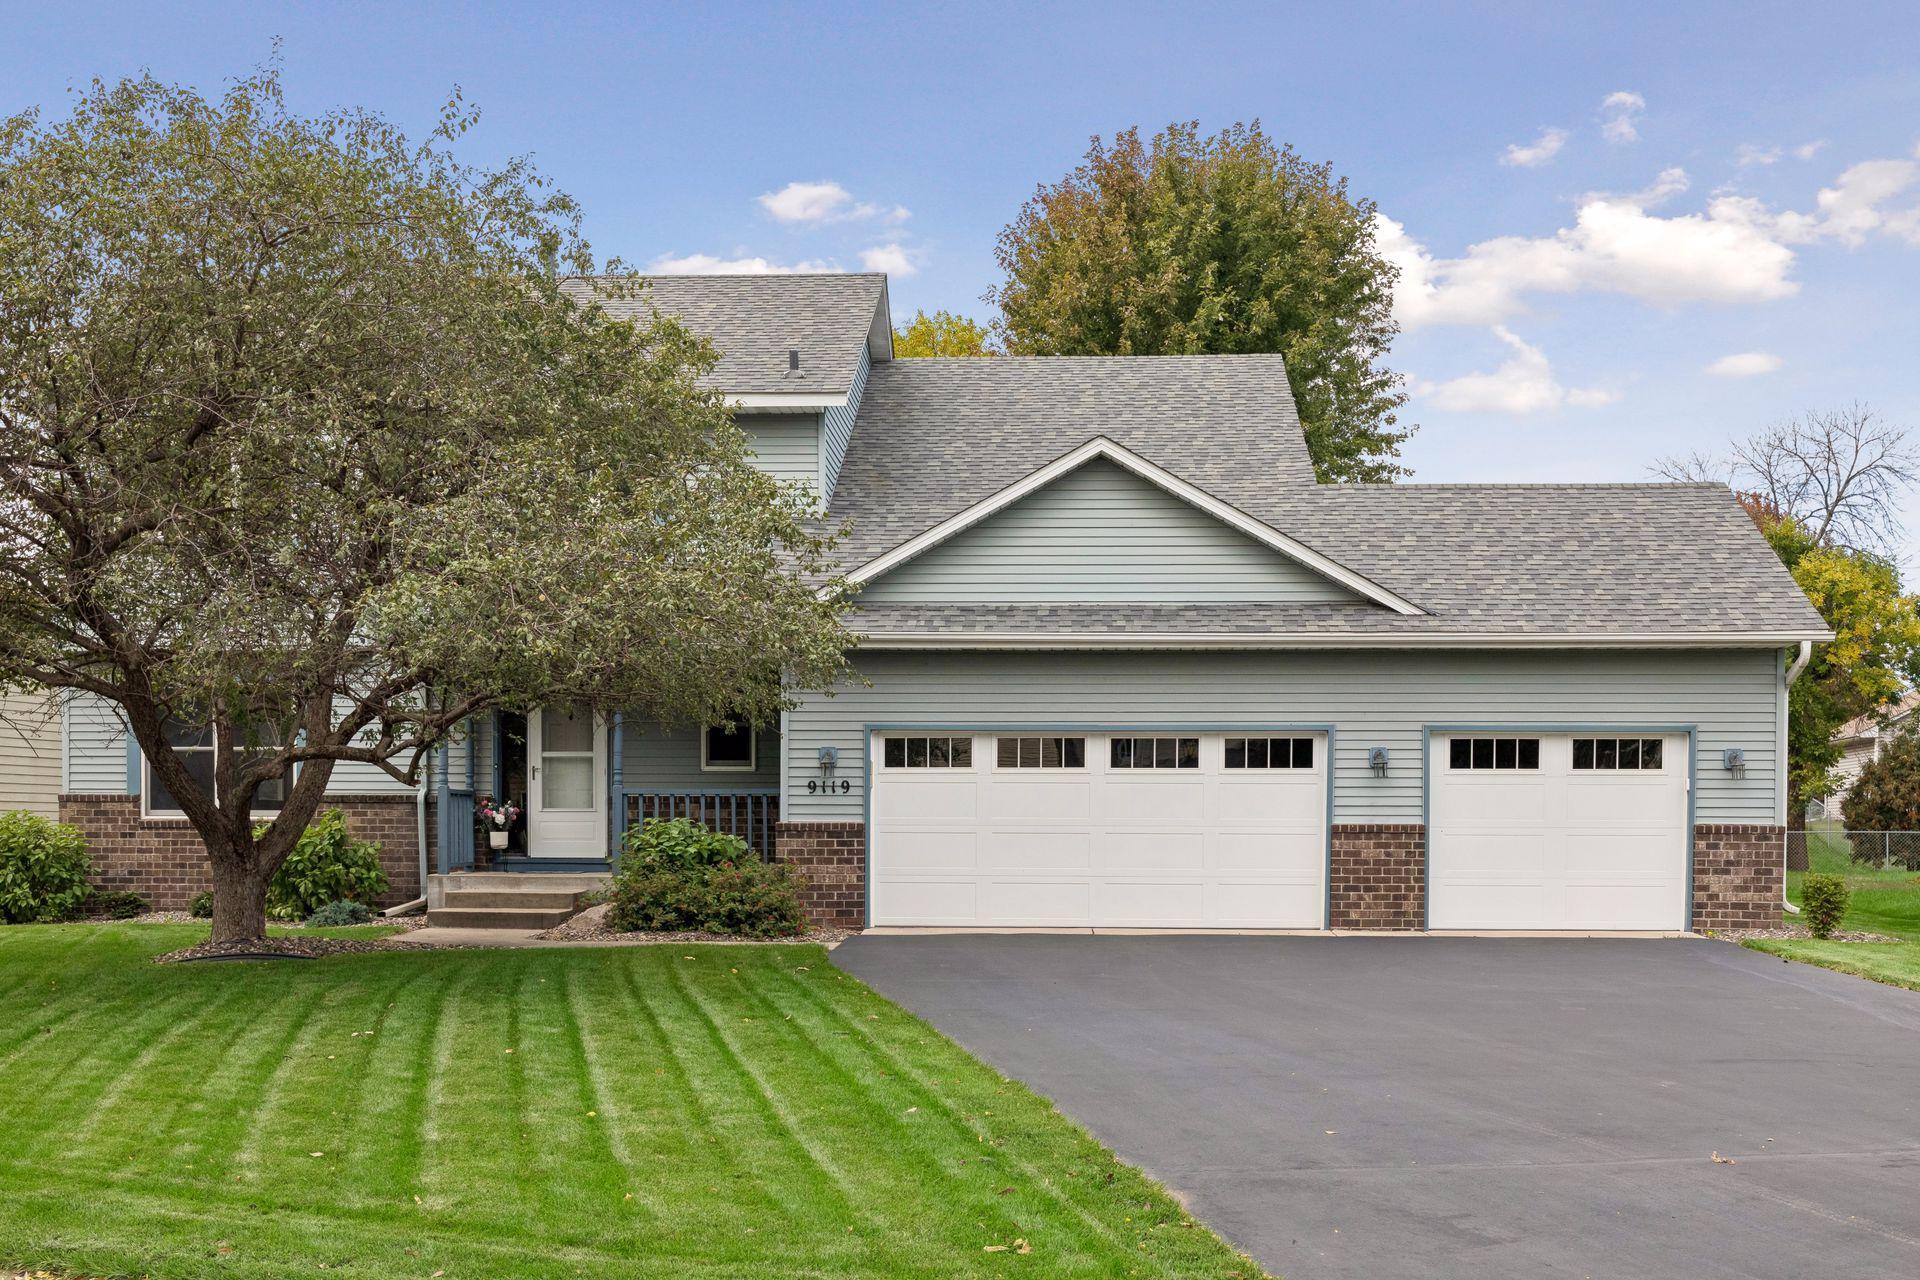
Blue-gray home with brick lower walls, two white garage doors, and a mature tree over the front lawn.
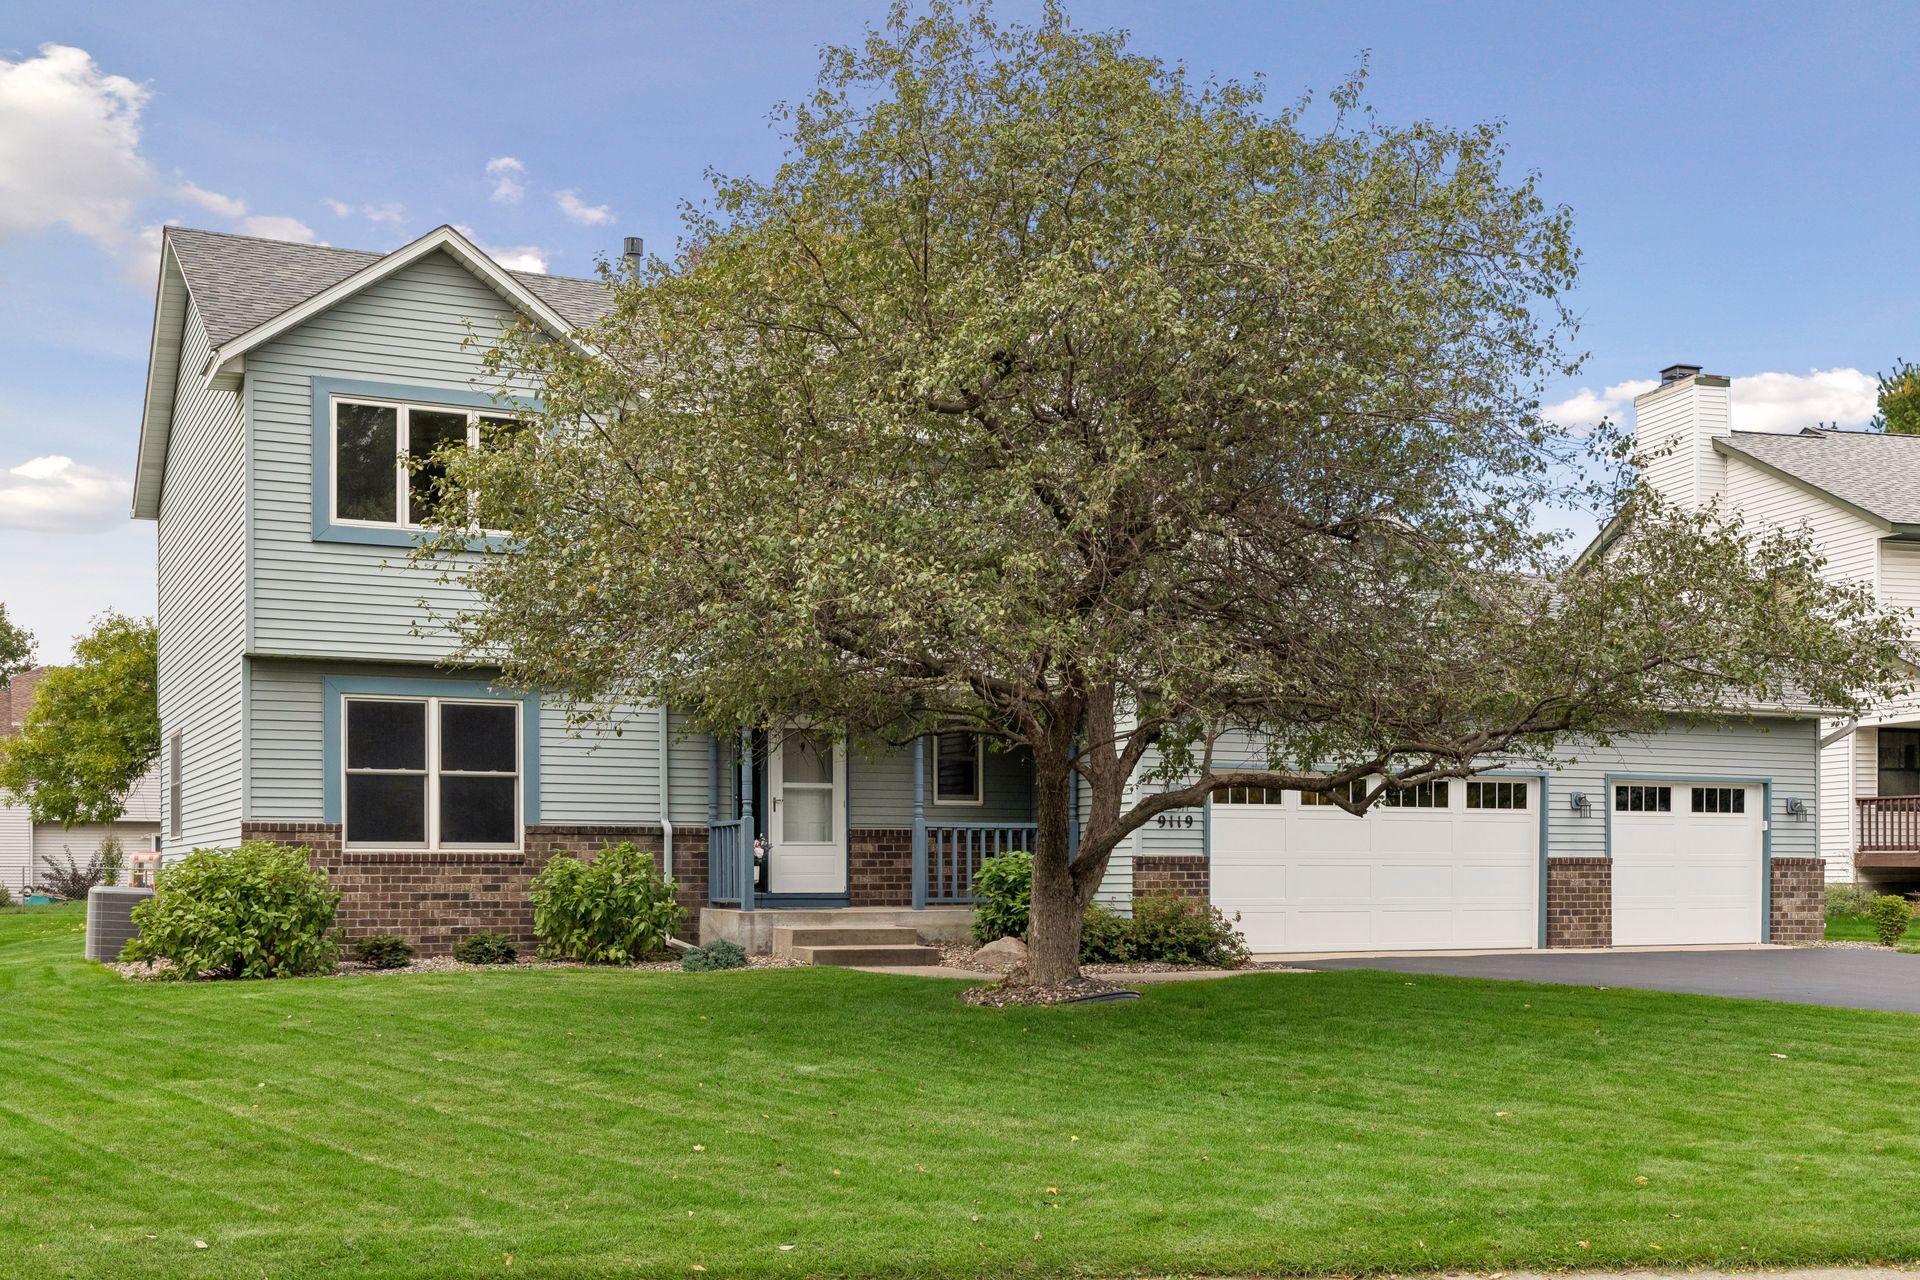
Two-story blue-gray house with brick accents and a two-car garage, partly shaded by a large tree.
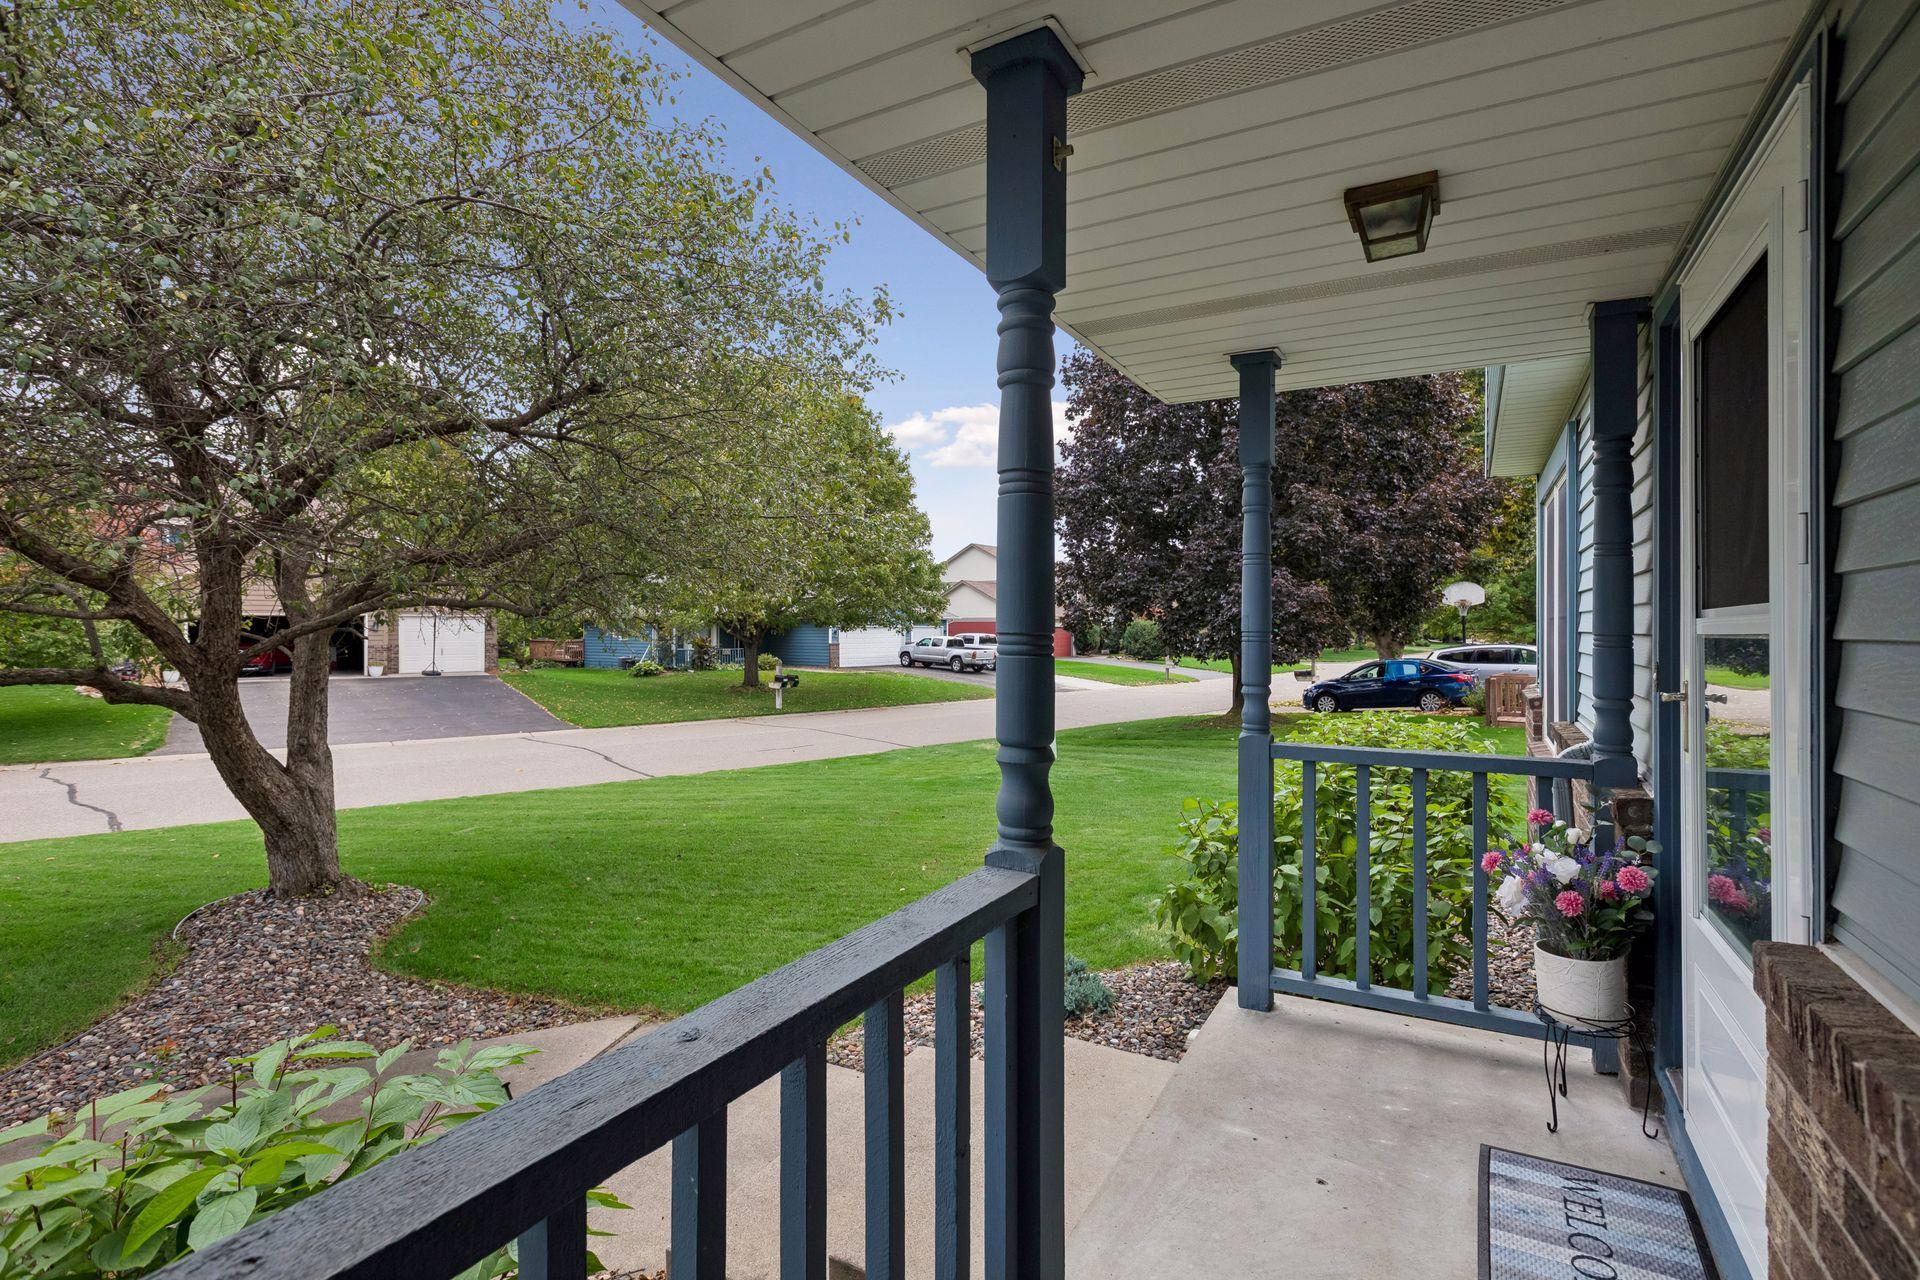
Covered front porch with dark blue railings overlooks a leafy lawn and neighborhood street.
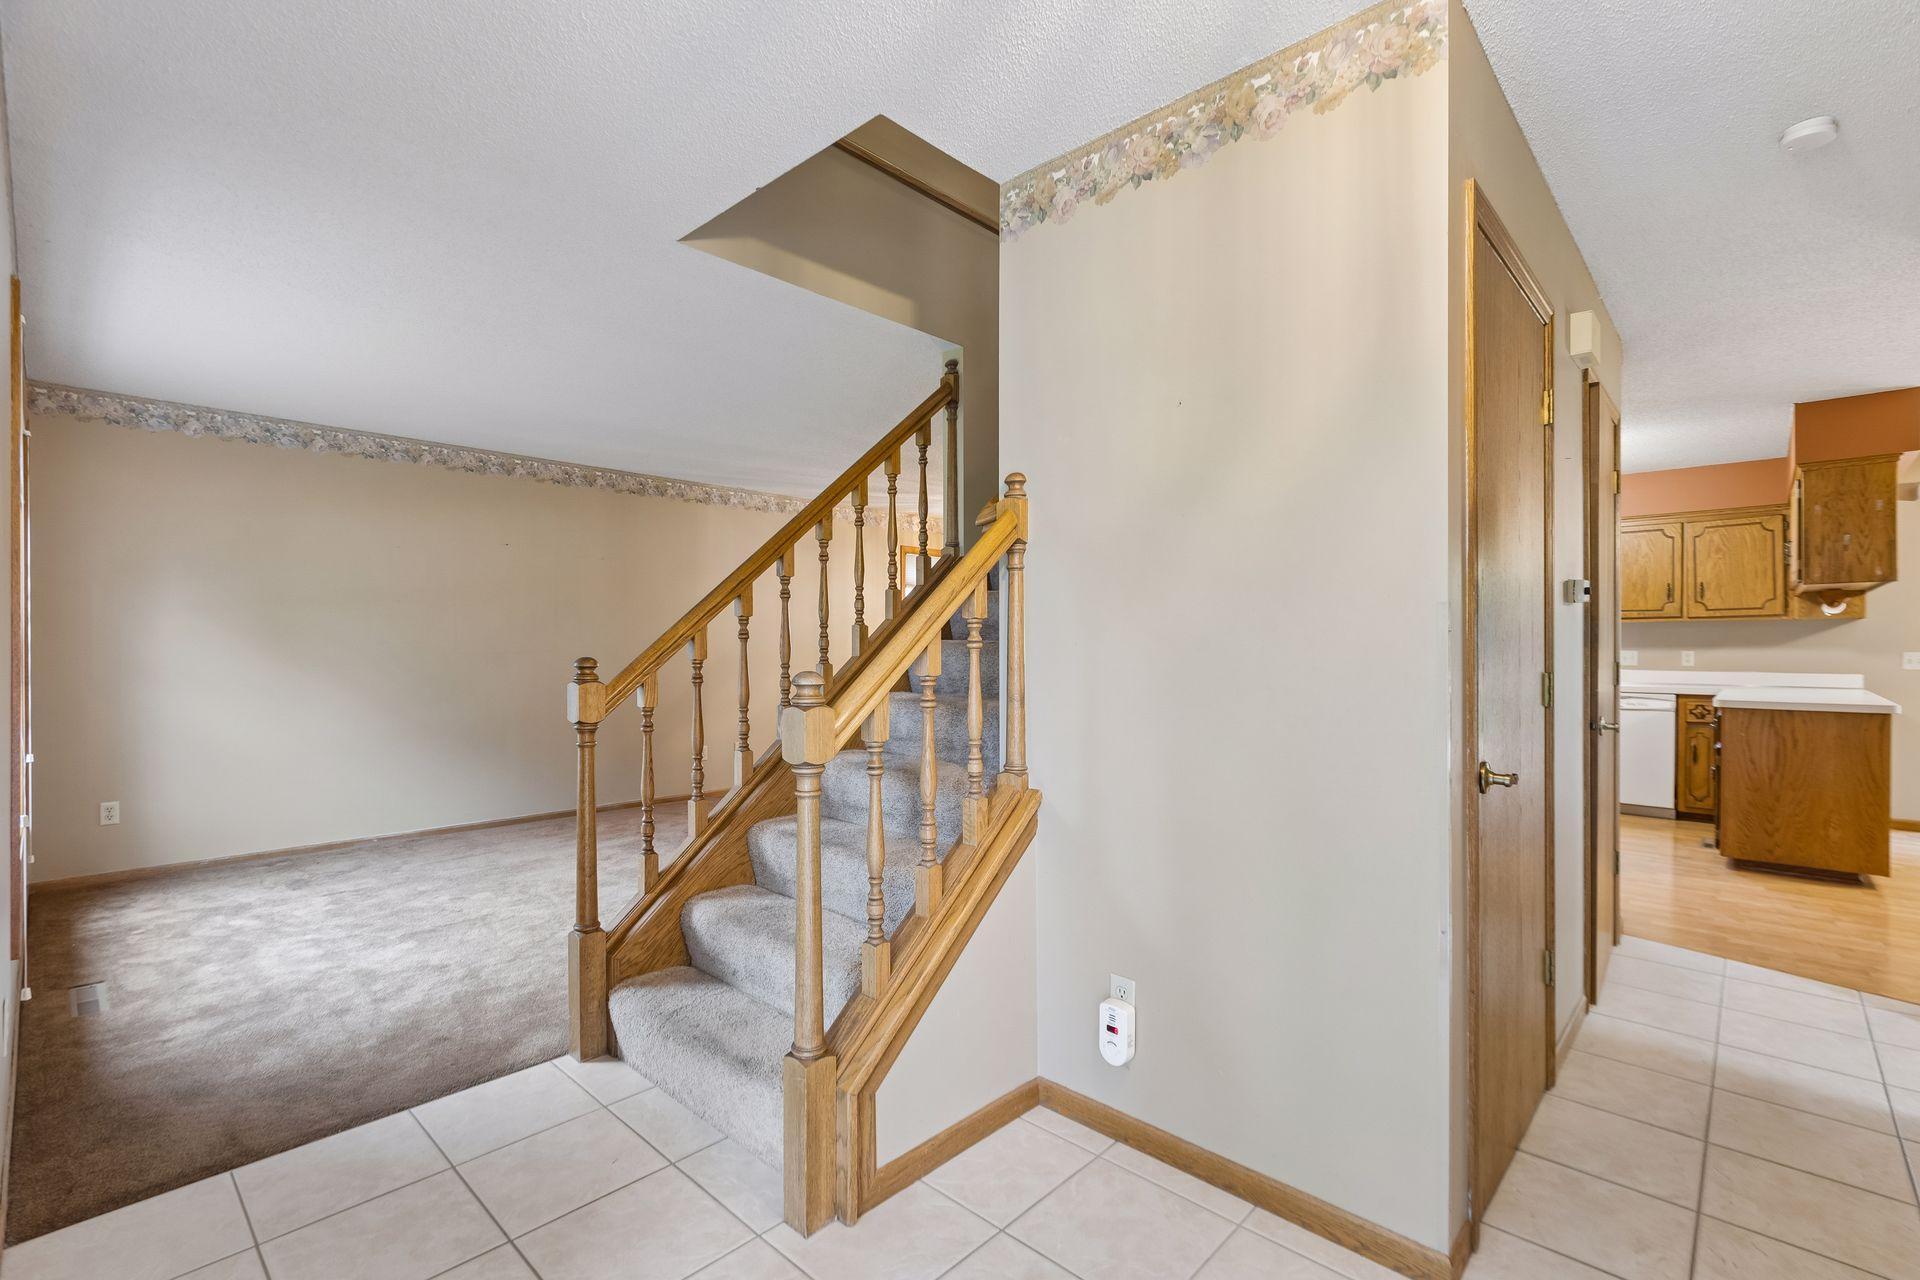
Entry hall with a carpeted staircase, wooden railing, and tiled floor beside a carpeted living area.
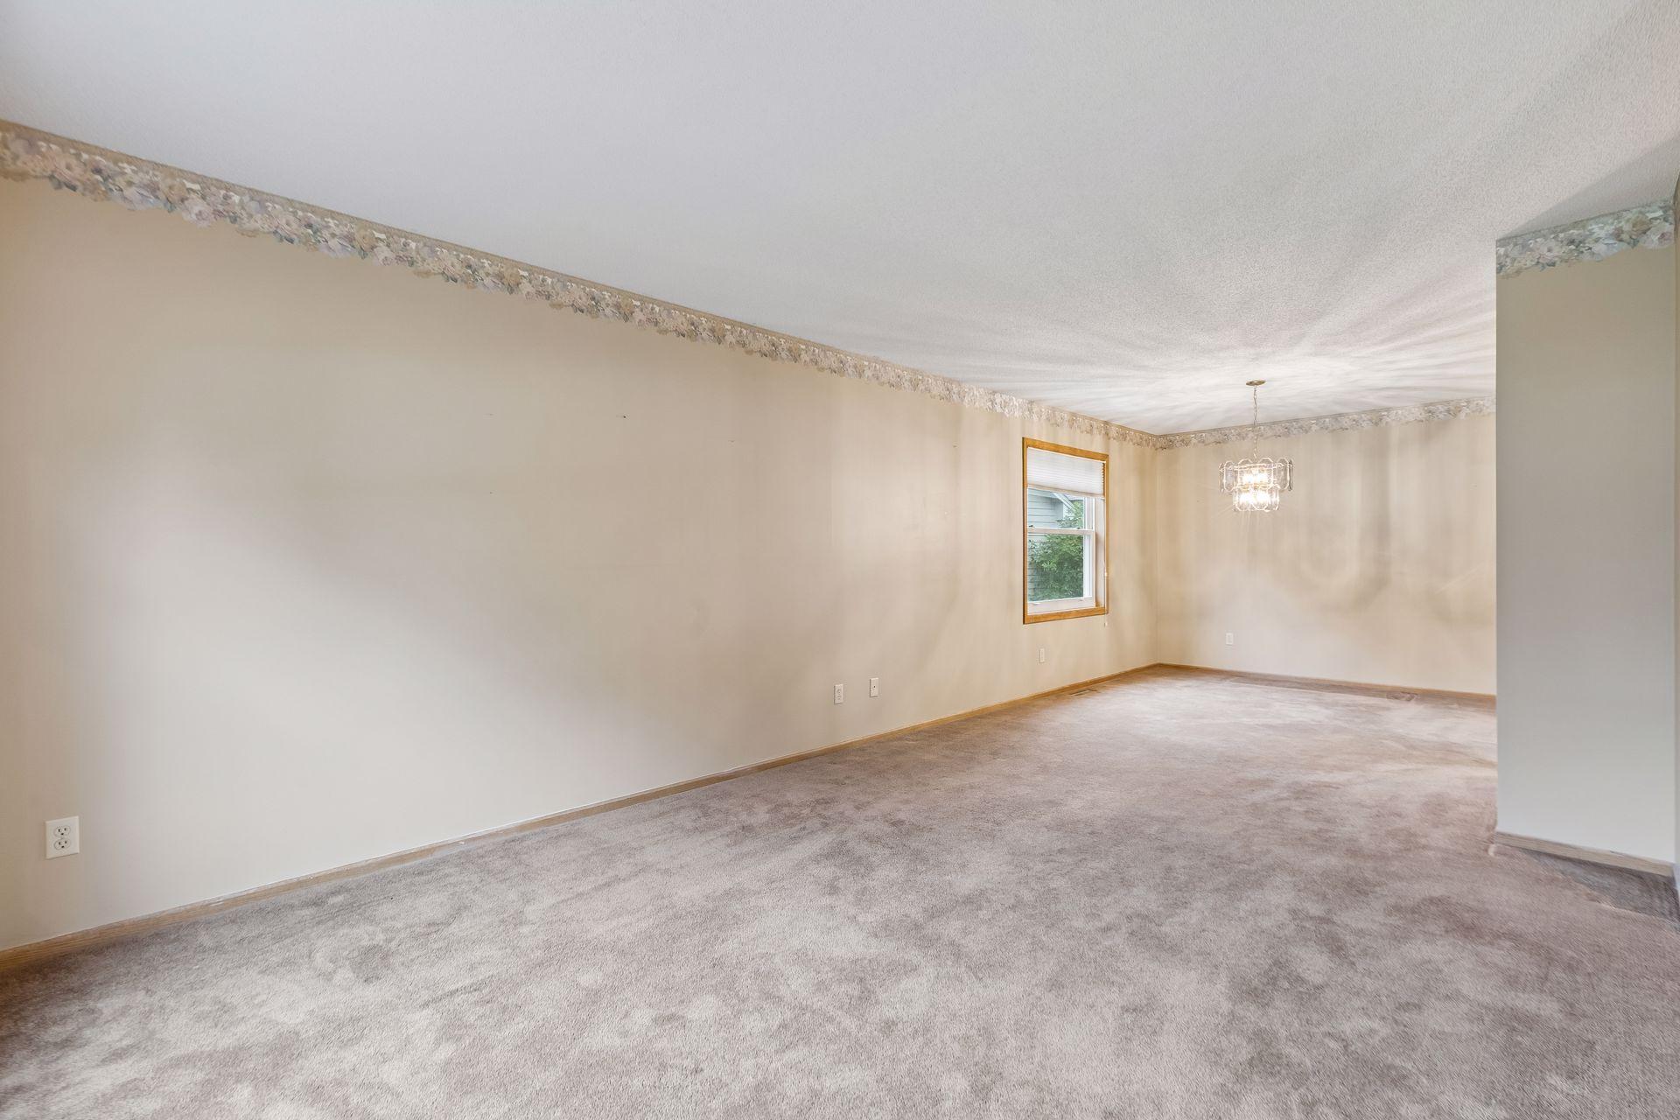
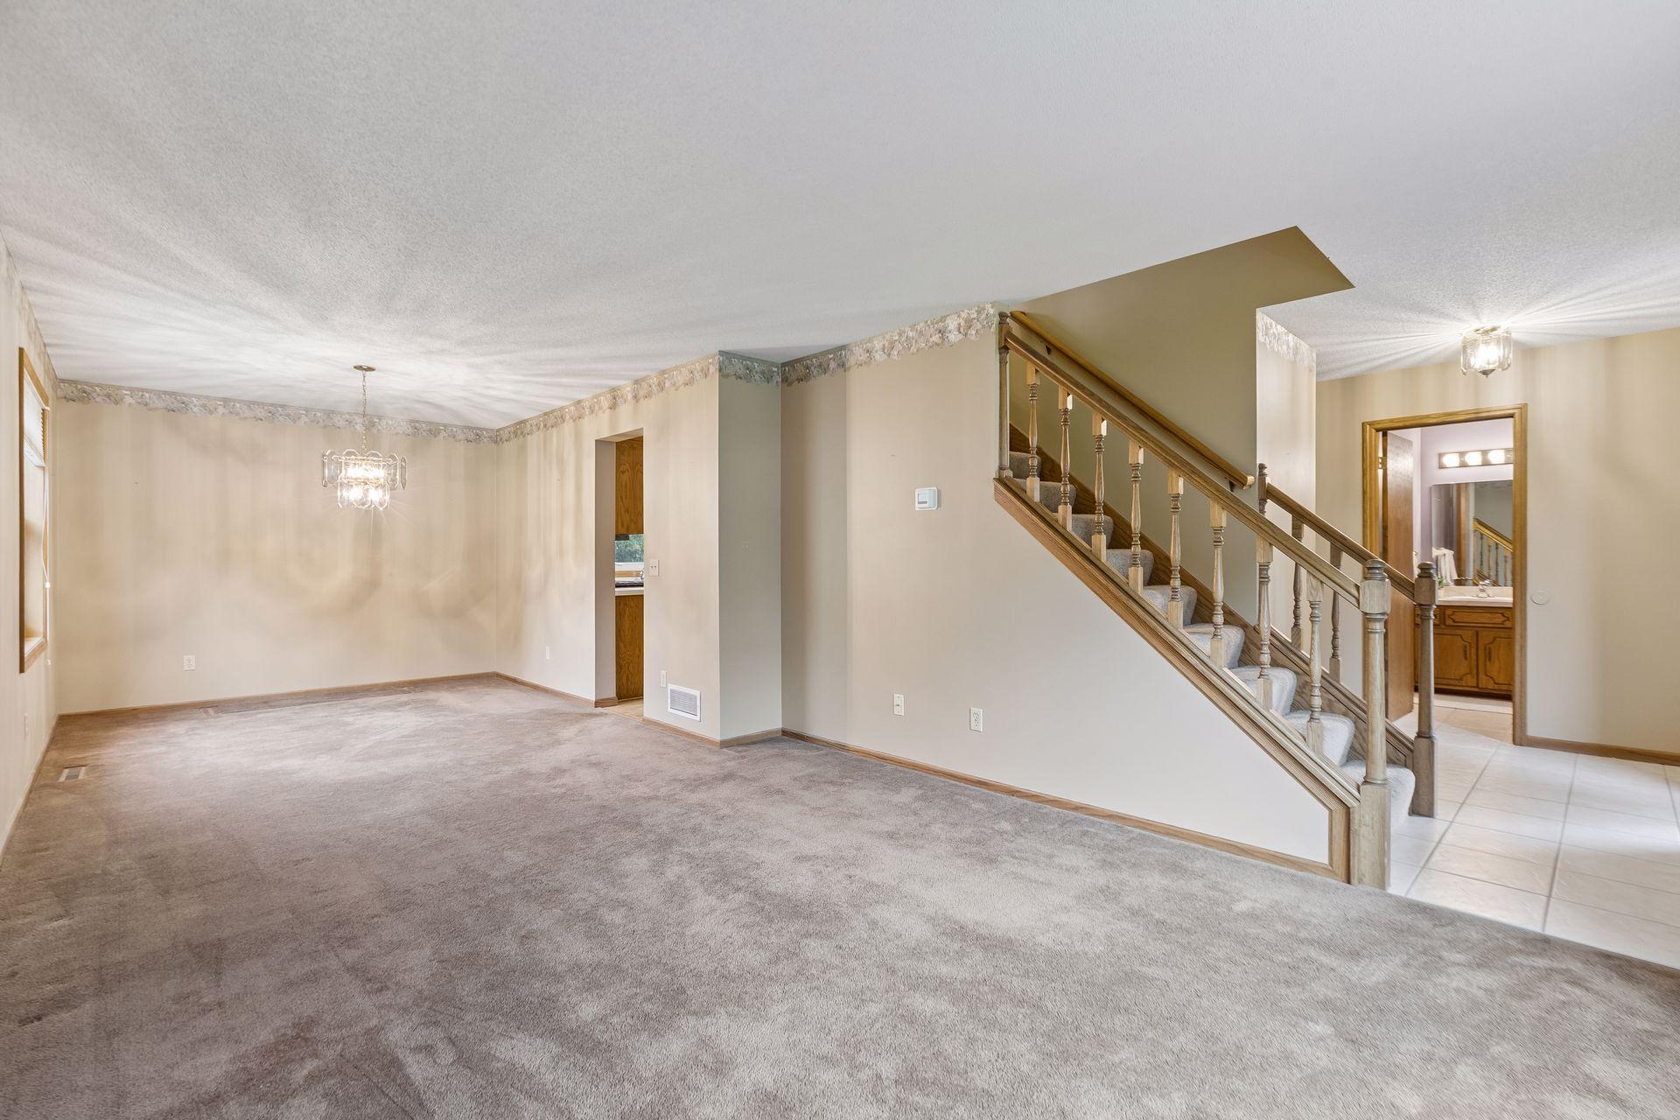
Empty carpeted living and dining room with a wood-trimmed window and chandelier.
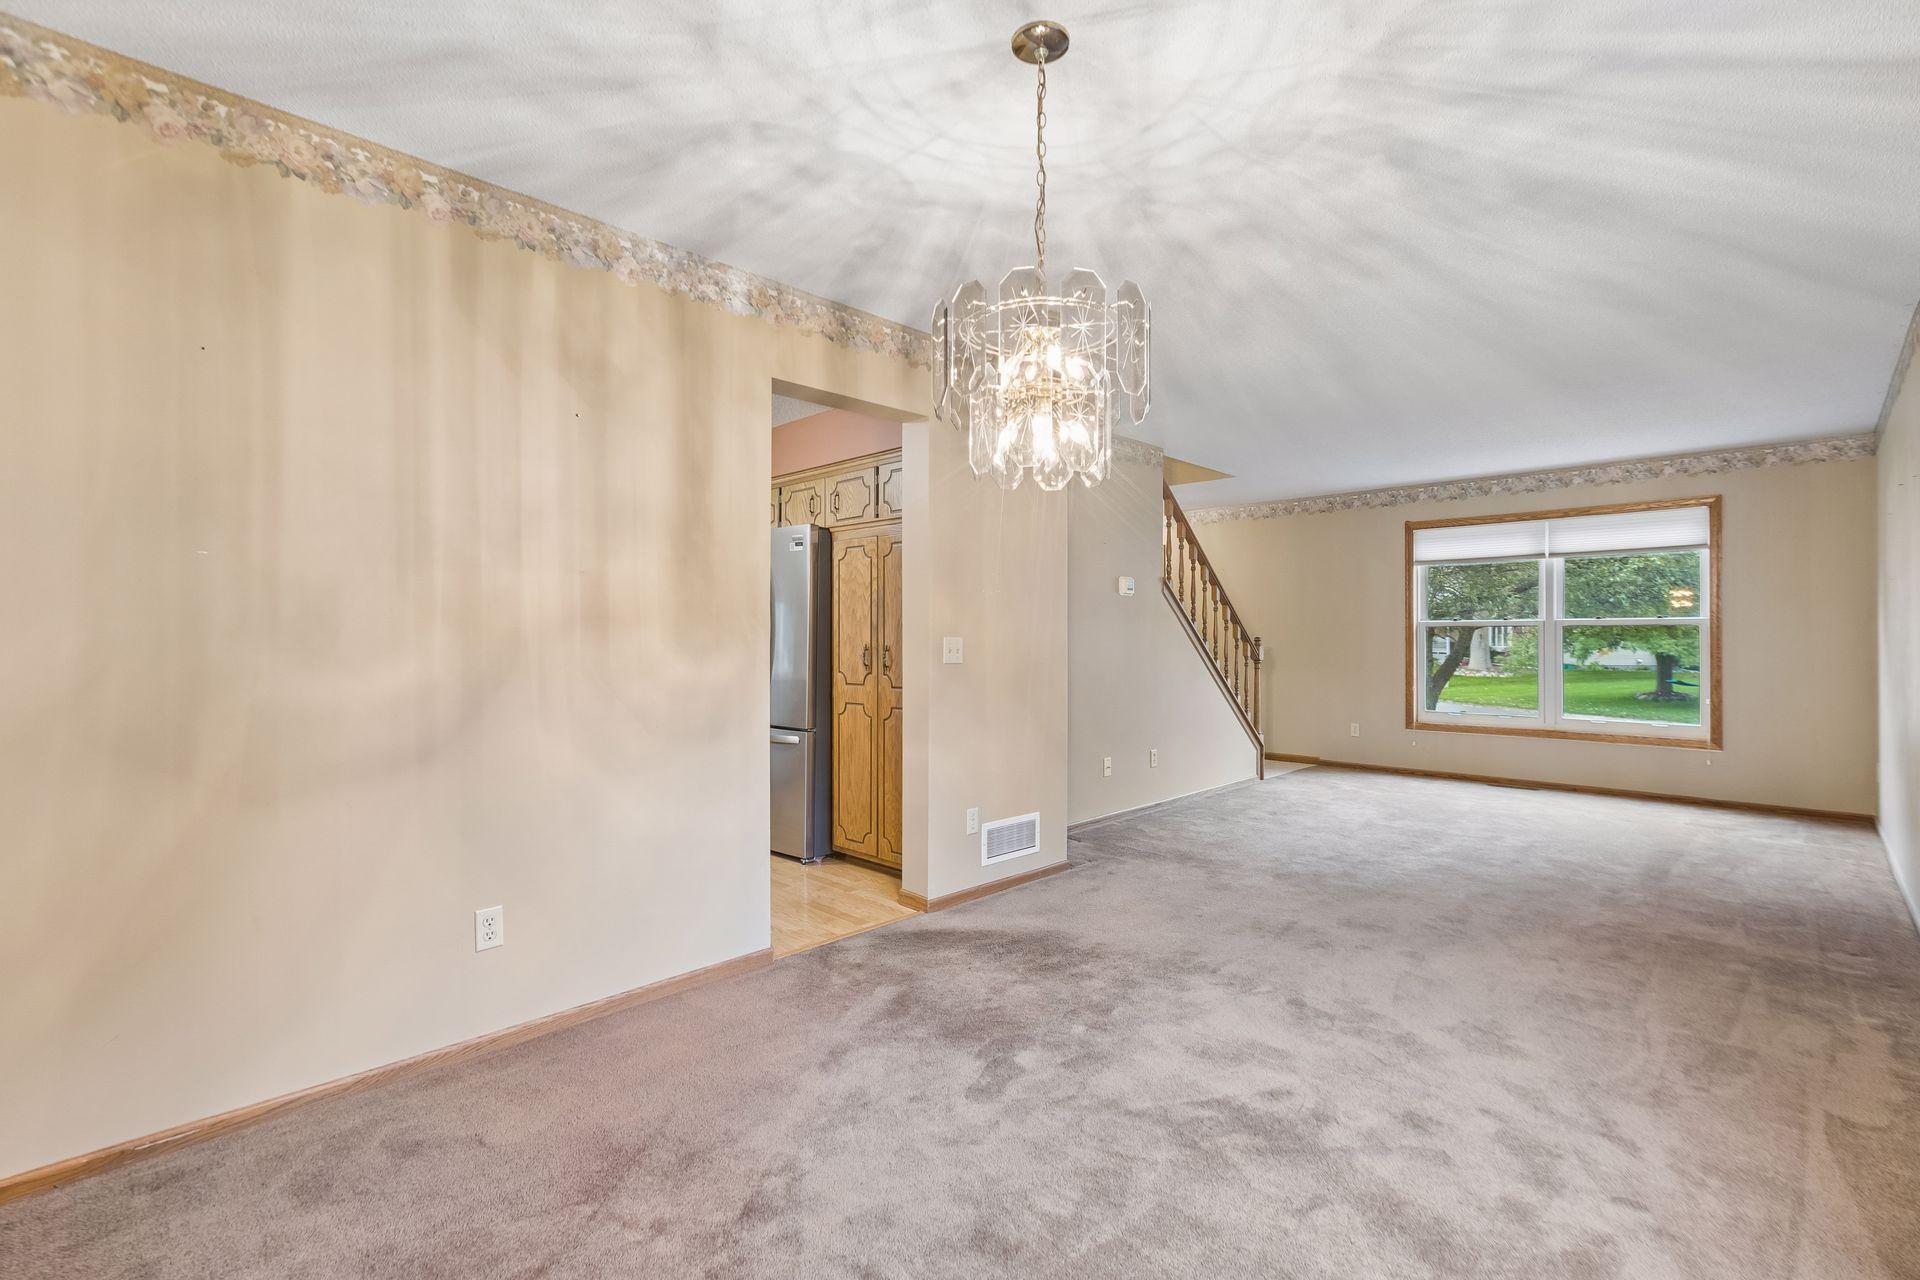
Vacant carpeted living and dining area with a chandelier and wooden staircase.
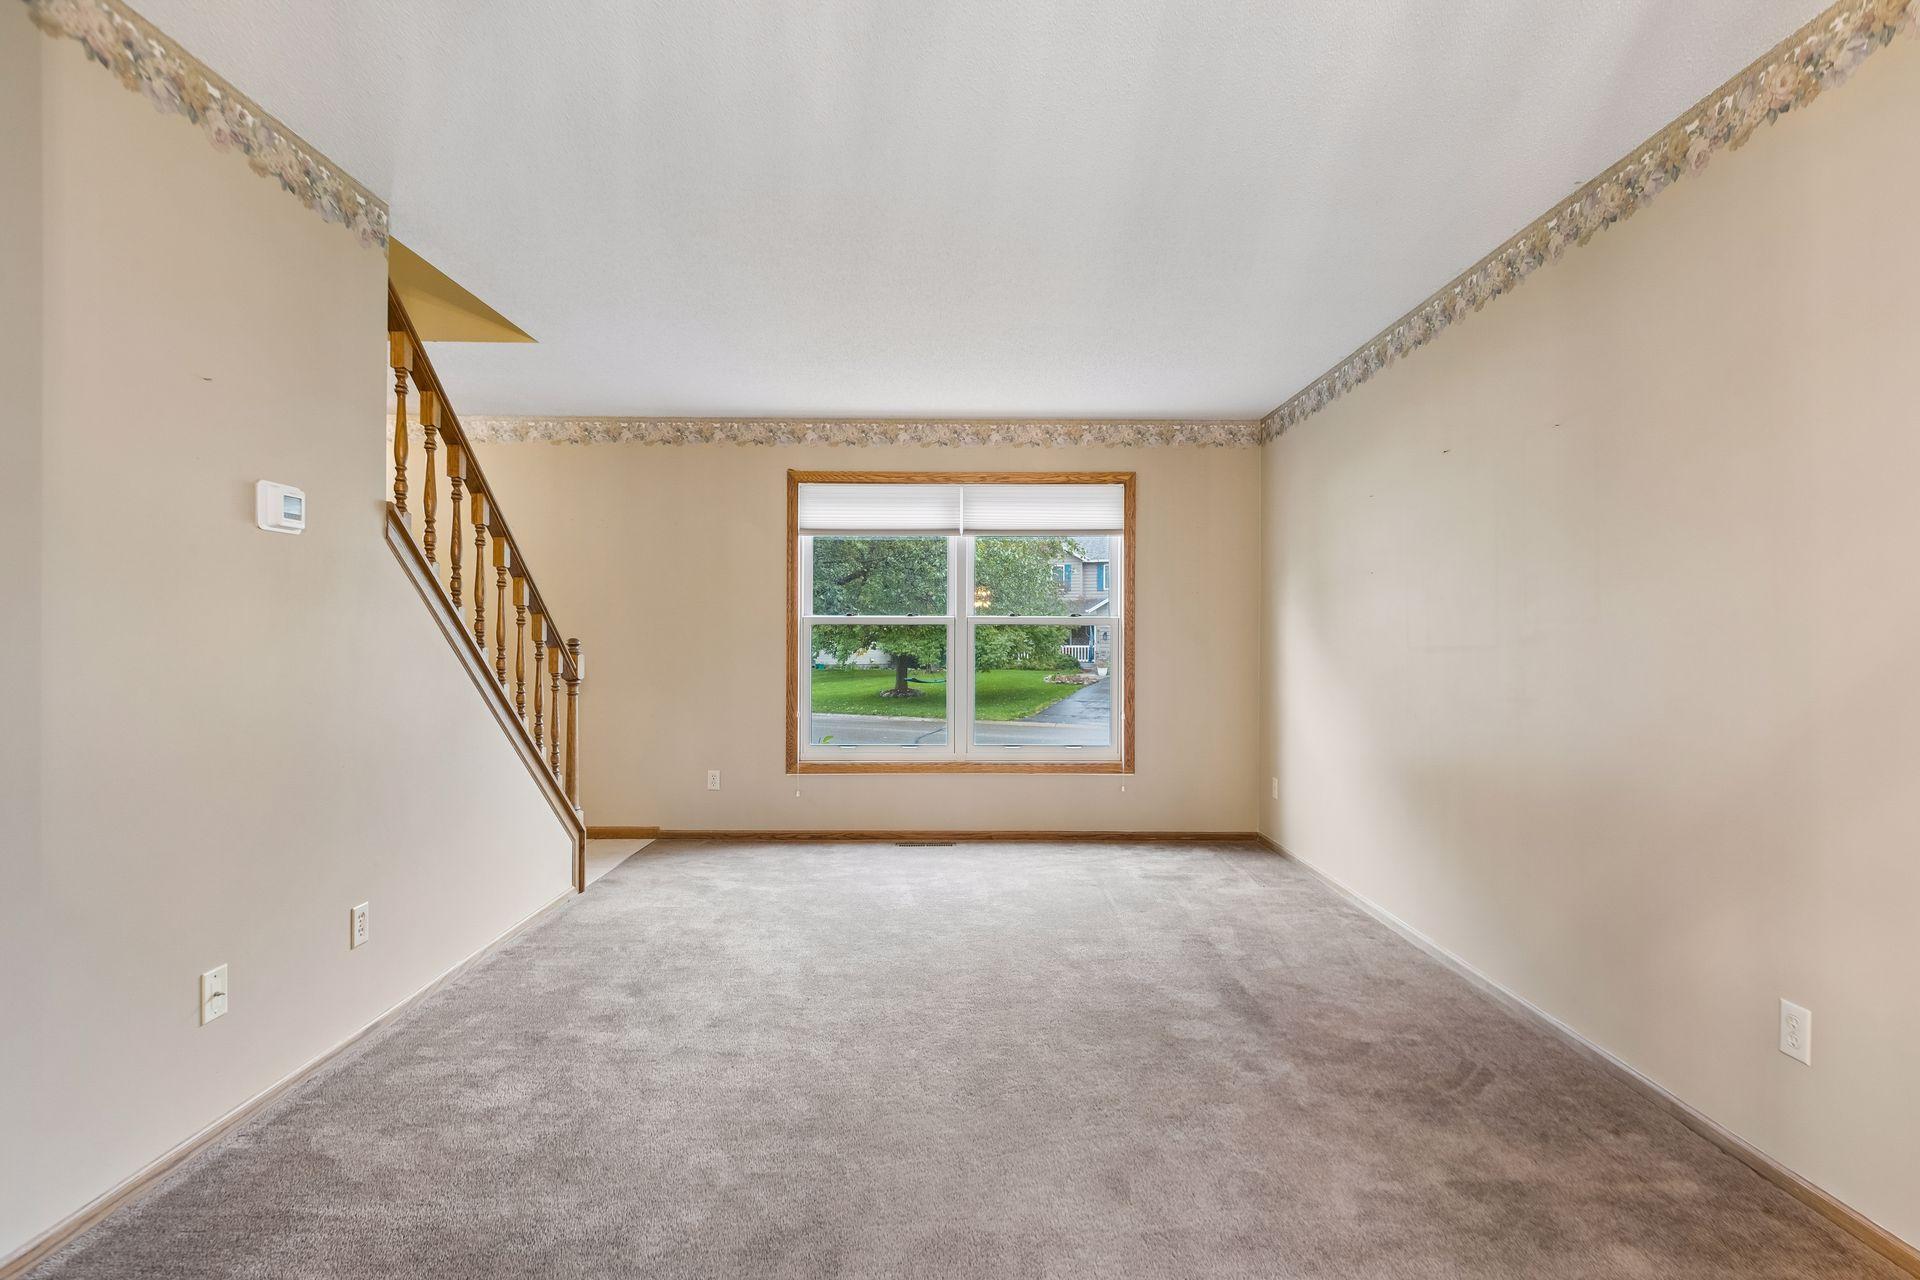
Empty carpeted living room with a wooden staircase and a large window.
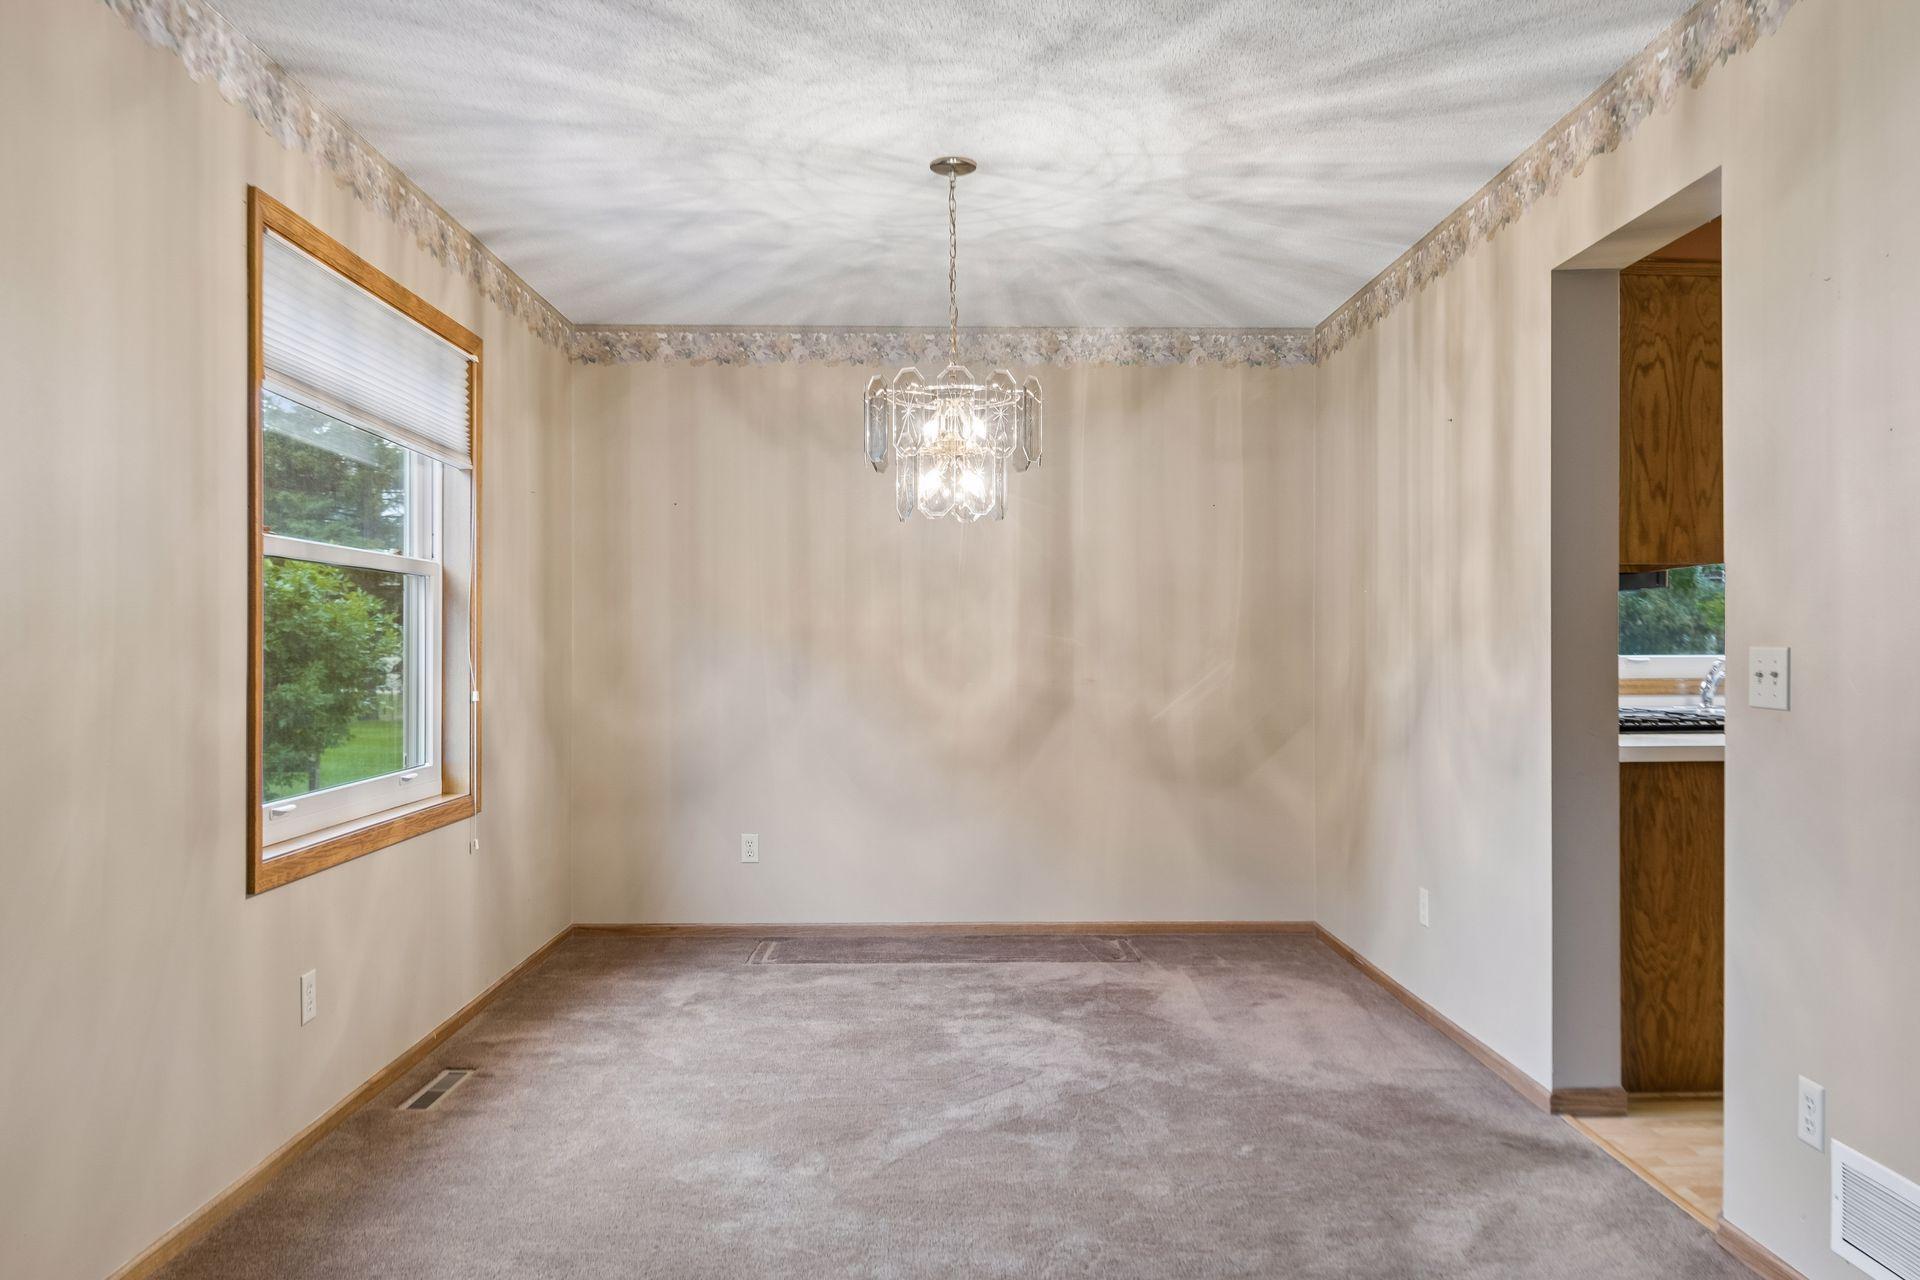
Empty dining room with a crystal chandelier, gray carpet, and a wood-trimmed window.
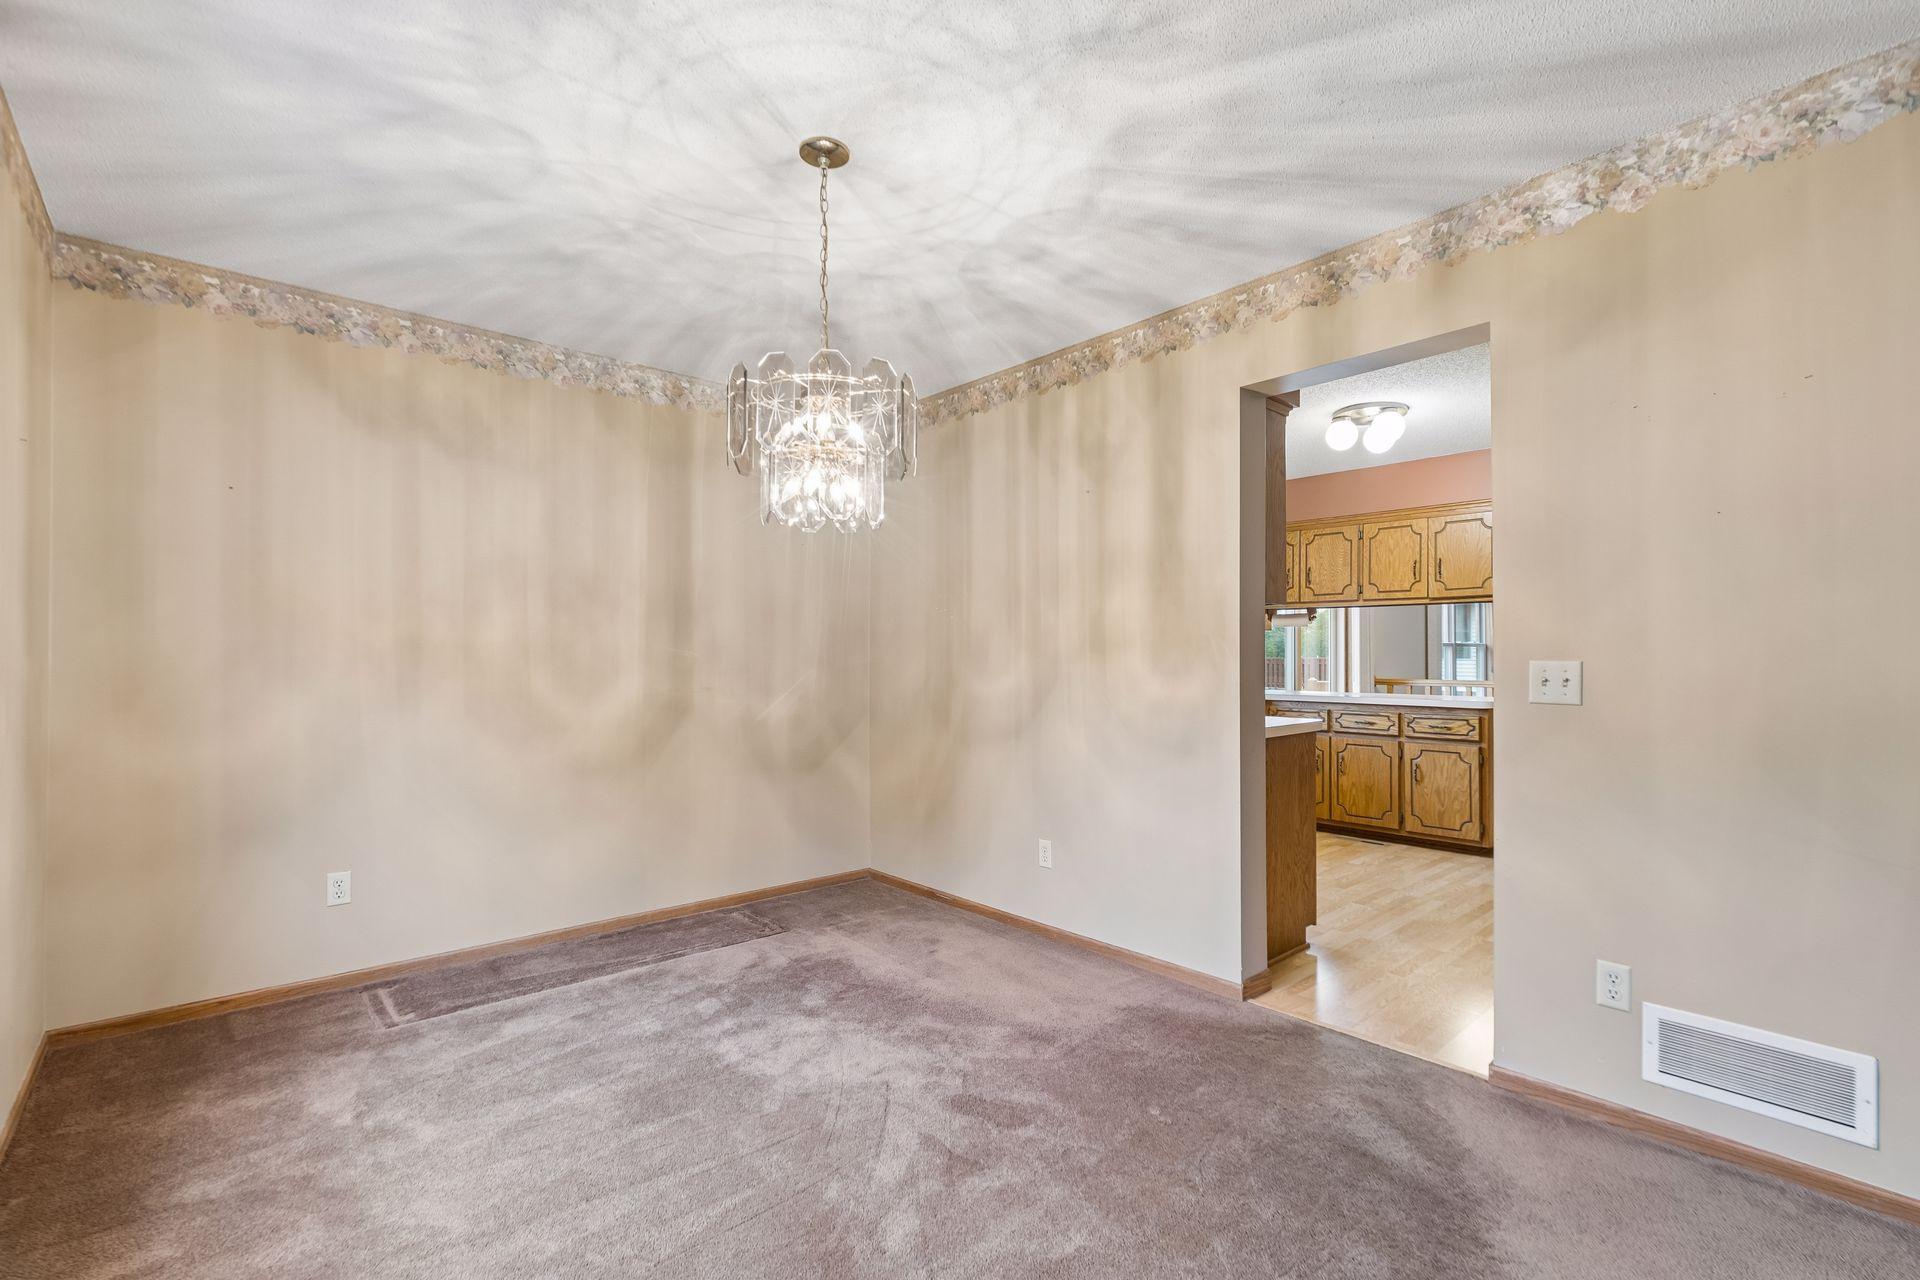
Empty carpeted dining room with a crystal chandelier and doorway to a wood-cabinet kitchen.
Empty carpeted living room with a chandelier, staircase, and large window.
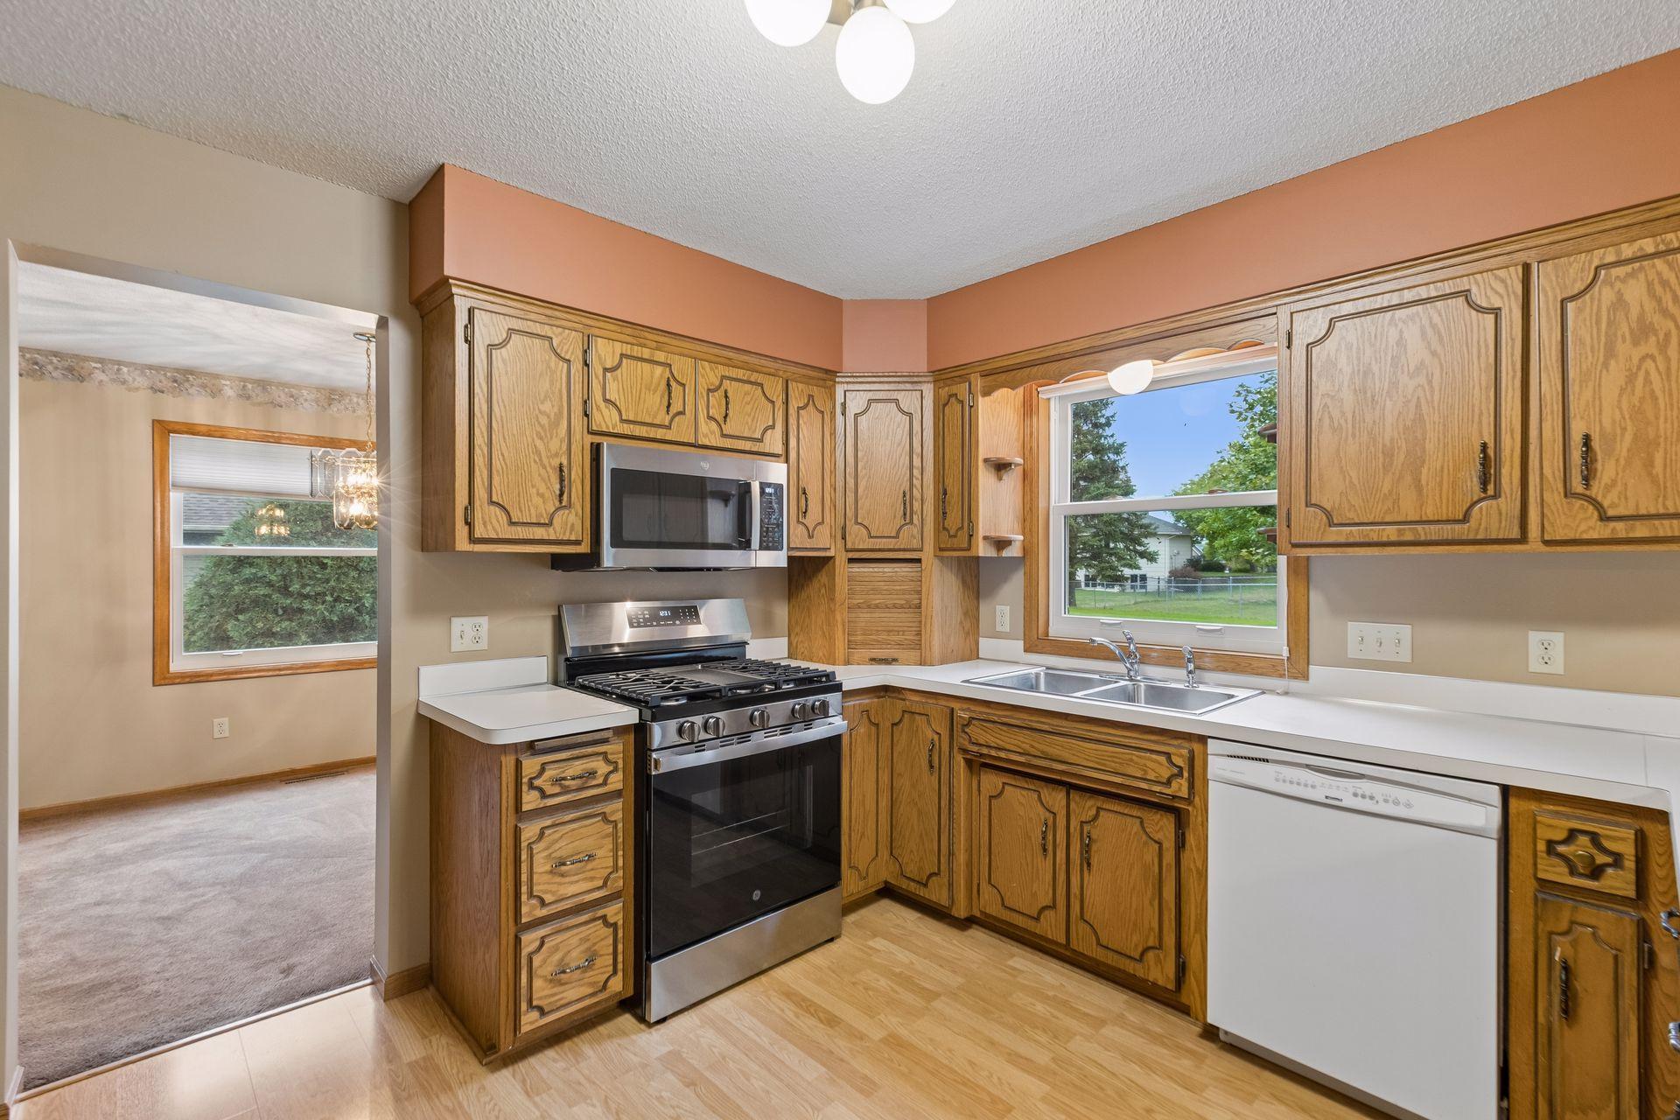
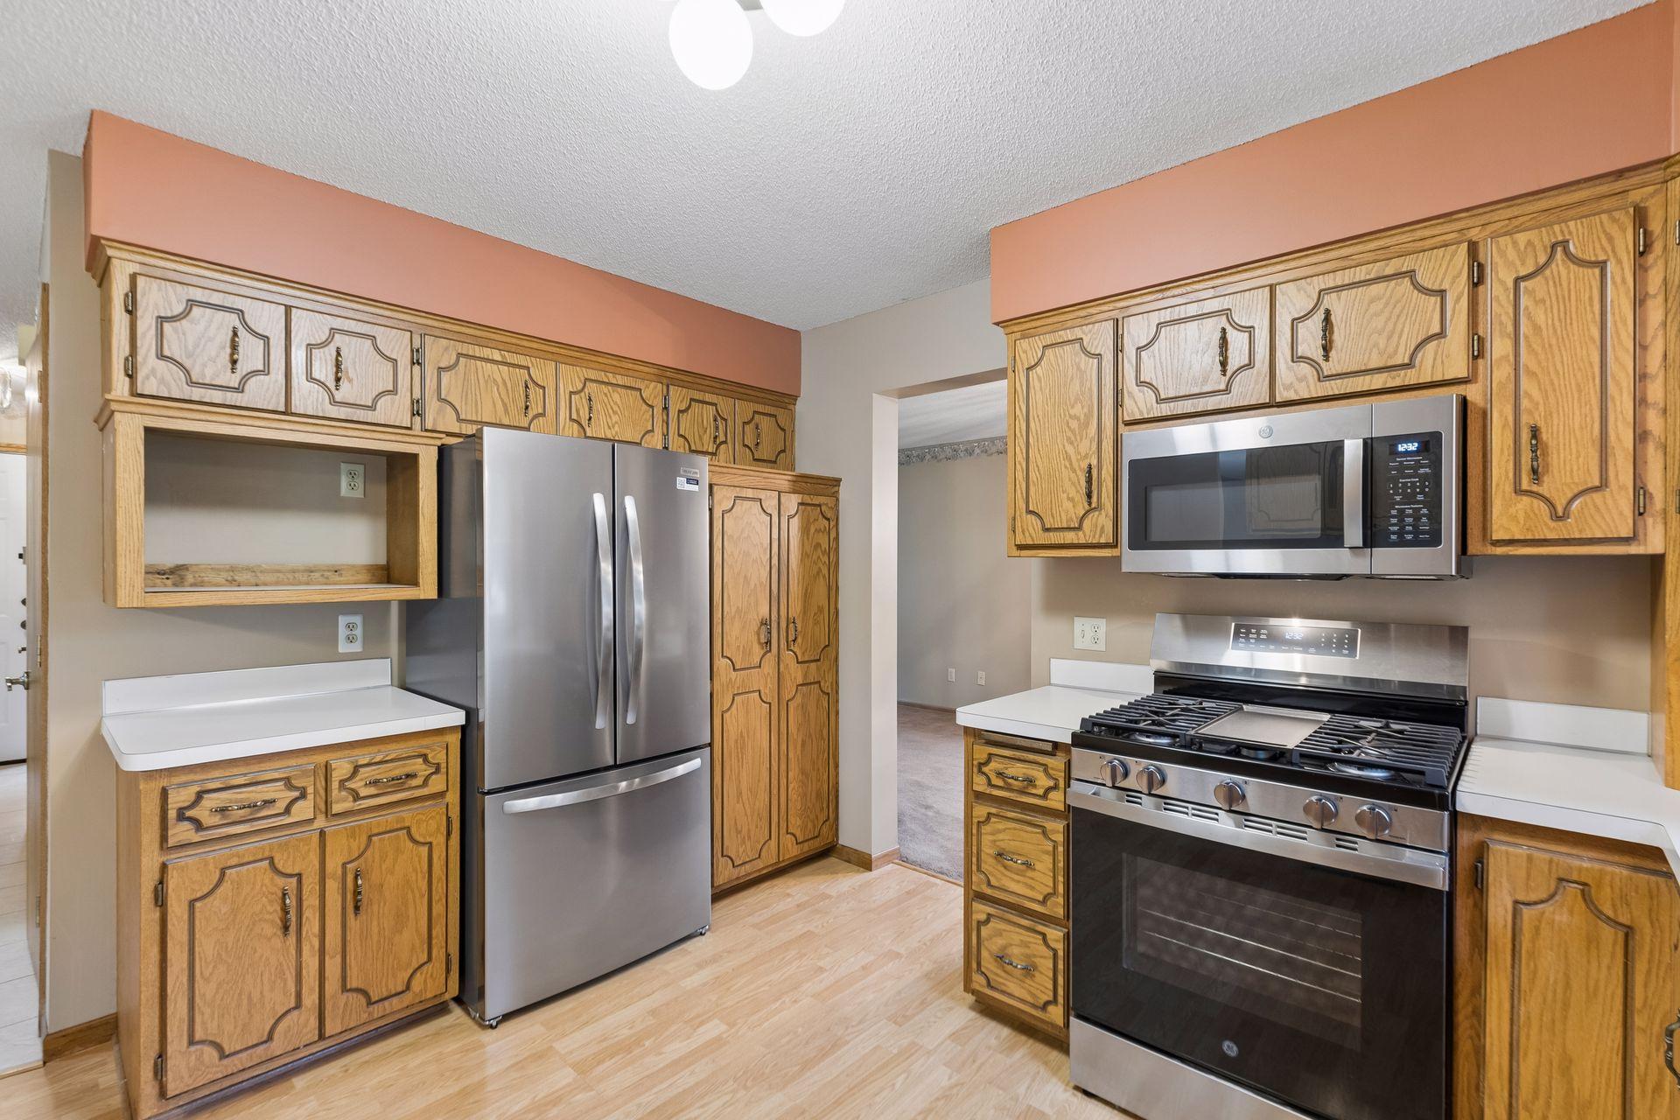
Kitchen with honey-colored cabinets, stainless steel appliances, and a double sink beneath a window.
Kitchen with oak cabinets, stainless-steel appliances, and a gas range.
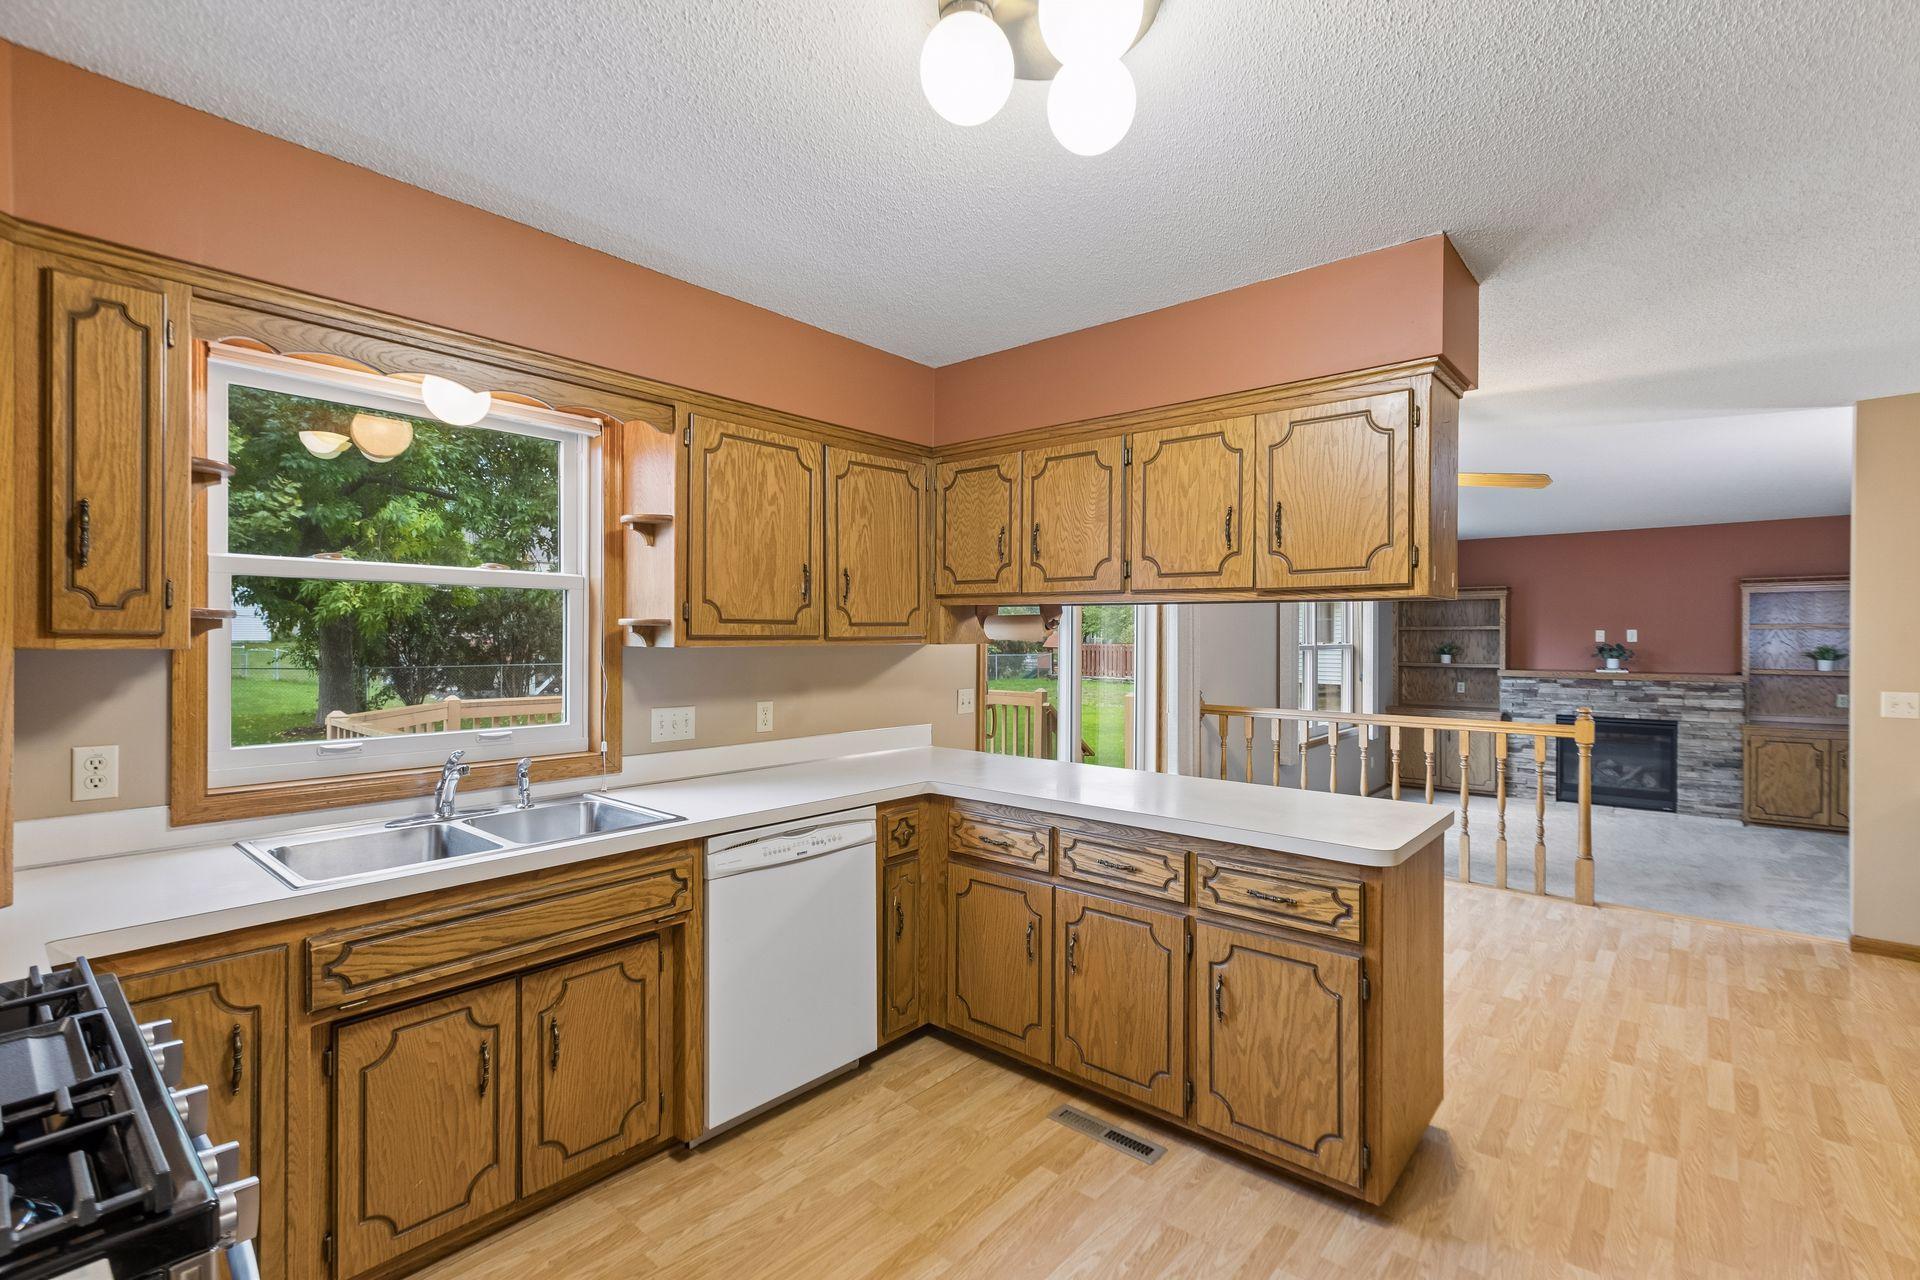
Kitchen with oak cabinets, white countertops, and a window above the sink, opening to a living area.
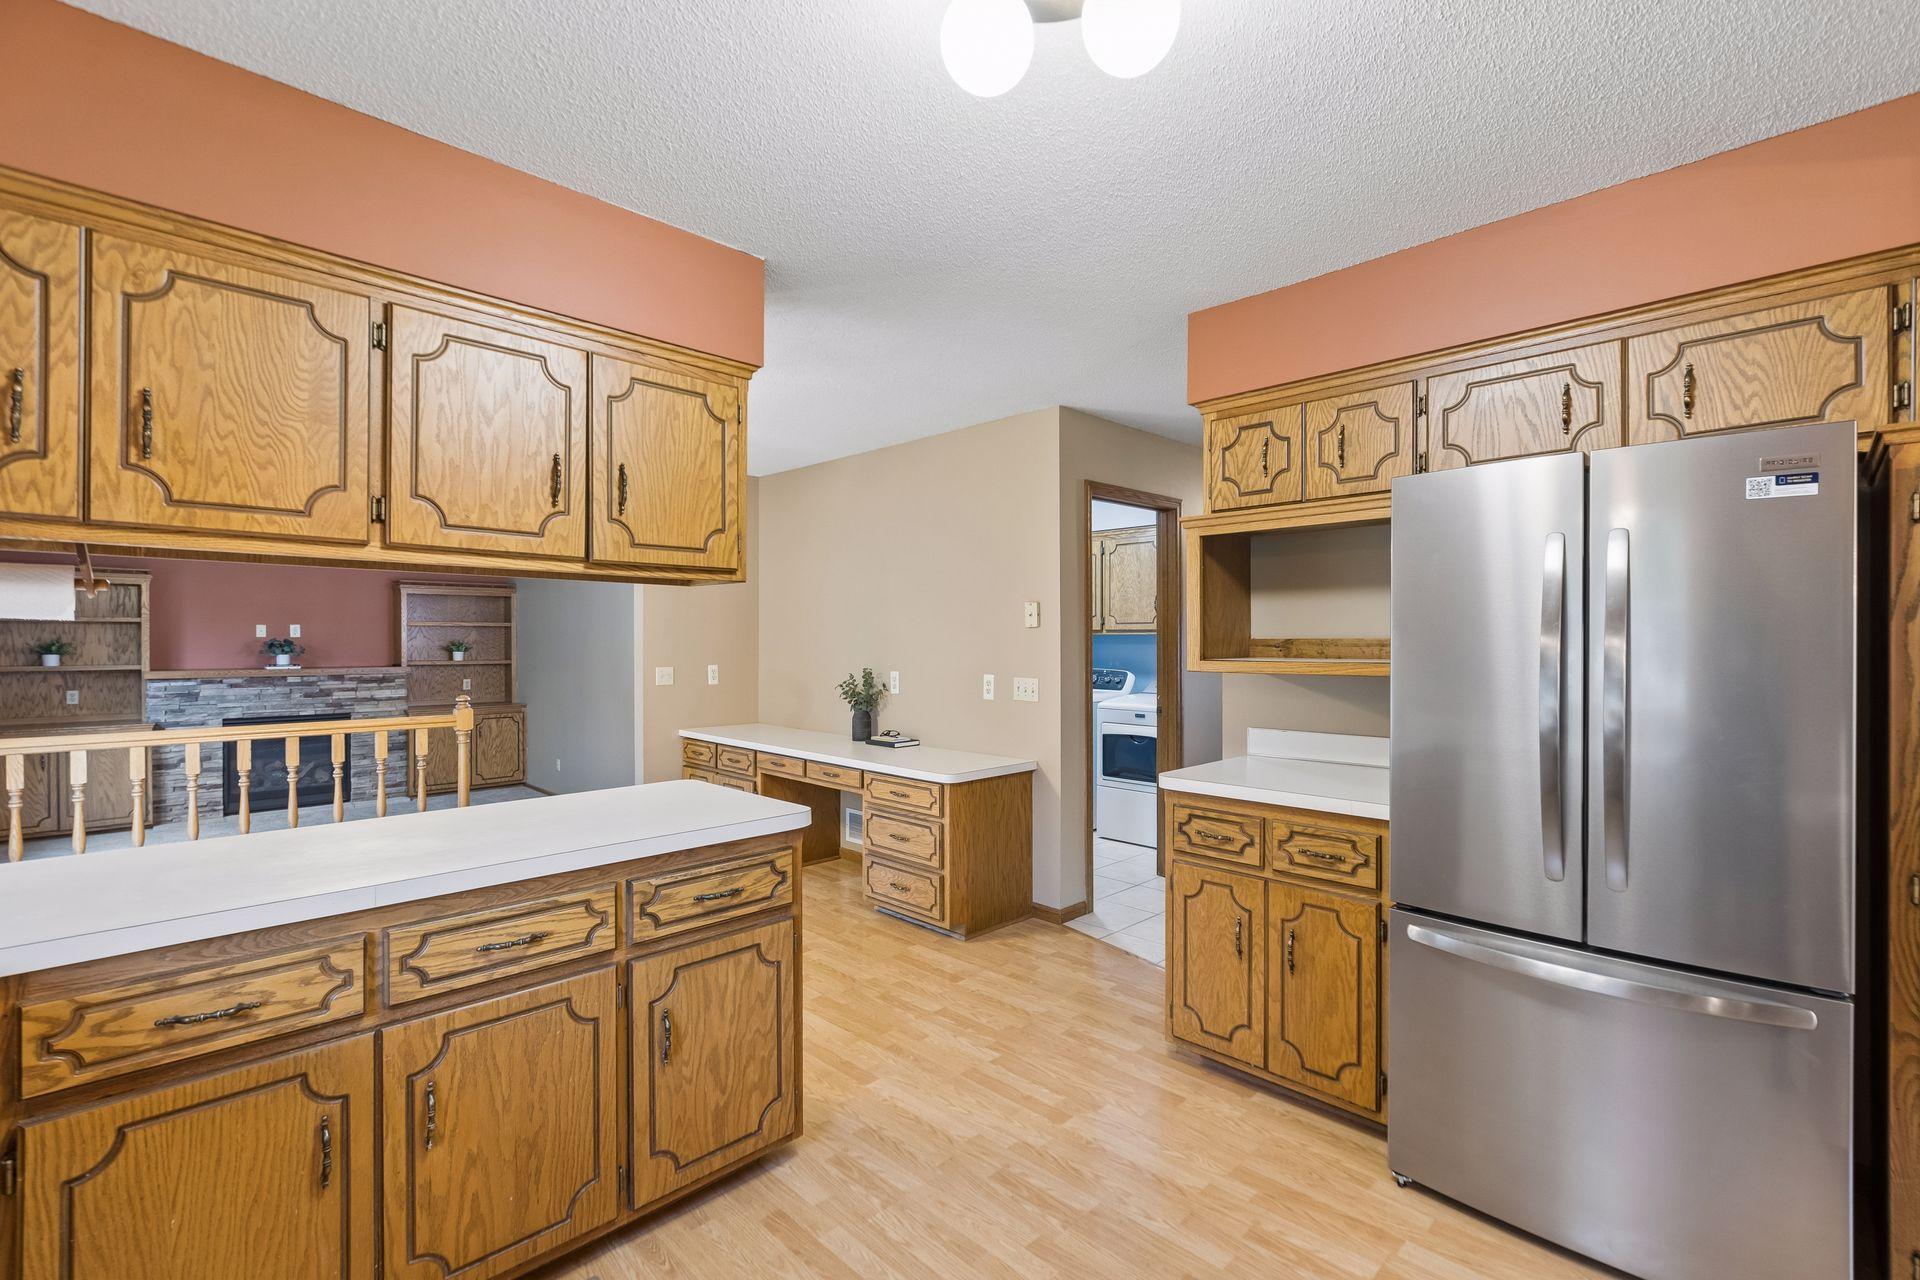
Kitchen with ornate oak cabinetry, white counters, a large island, and stainless steel refrigerator.
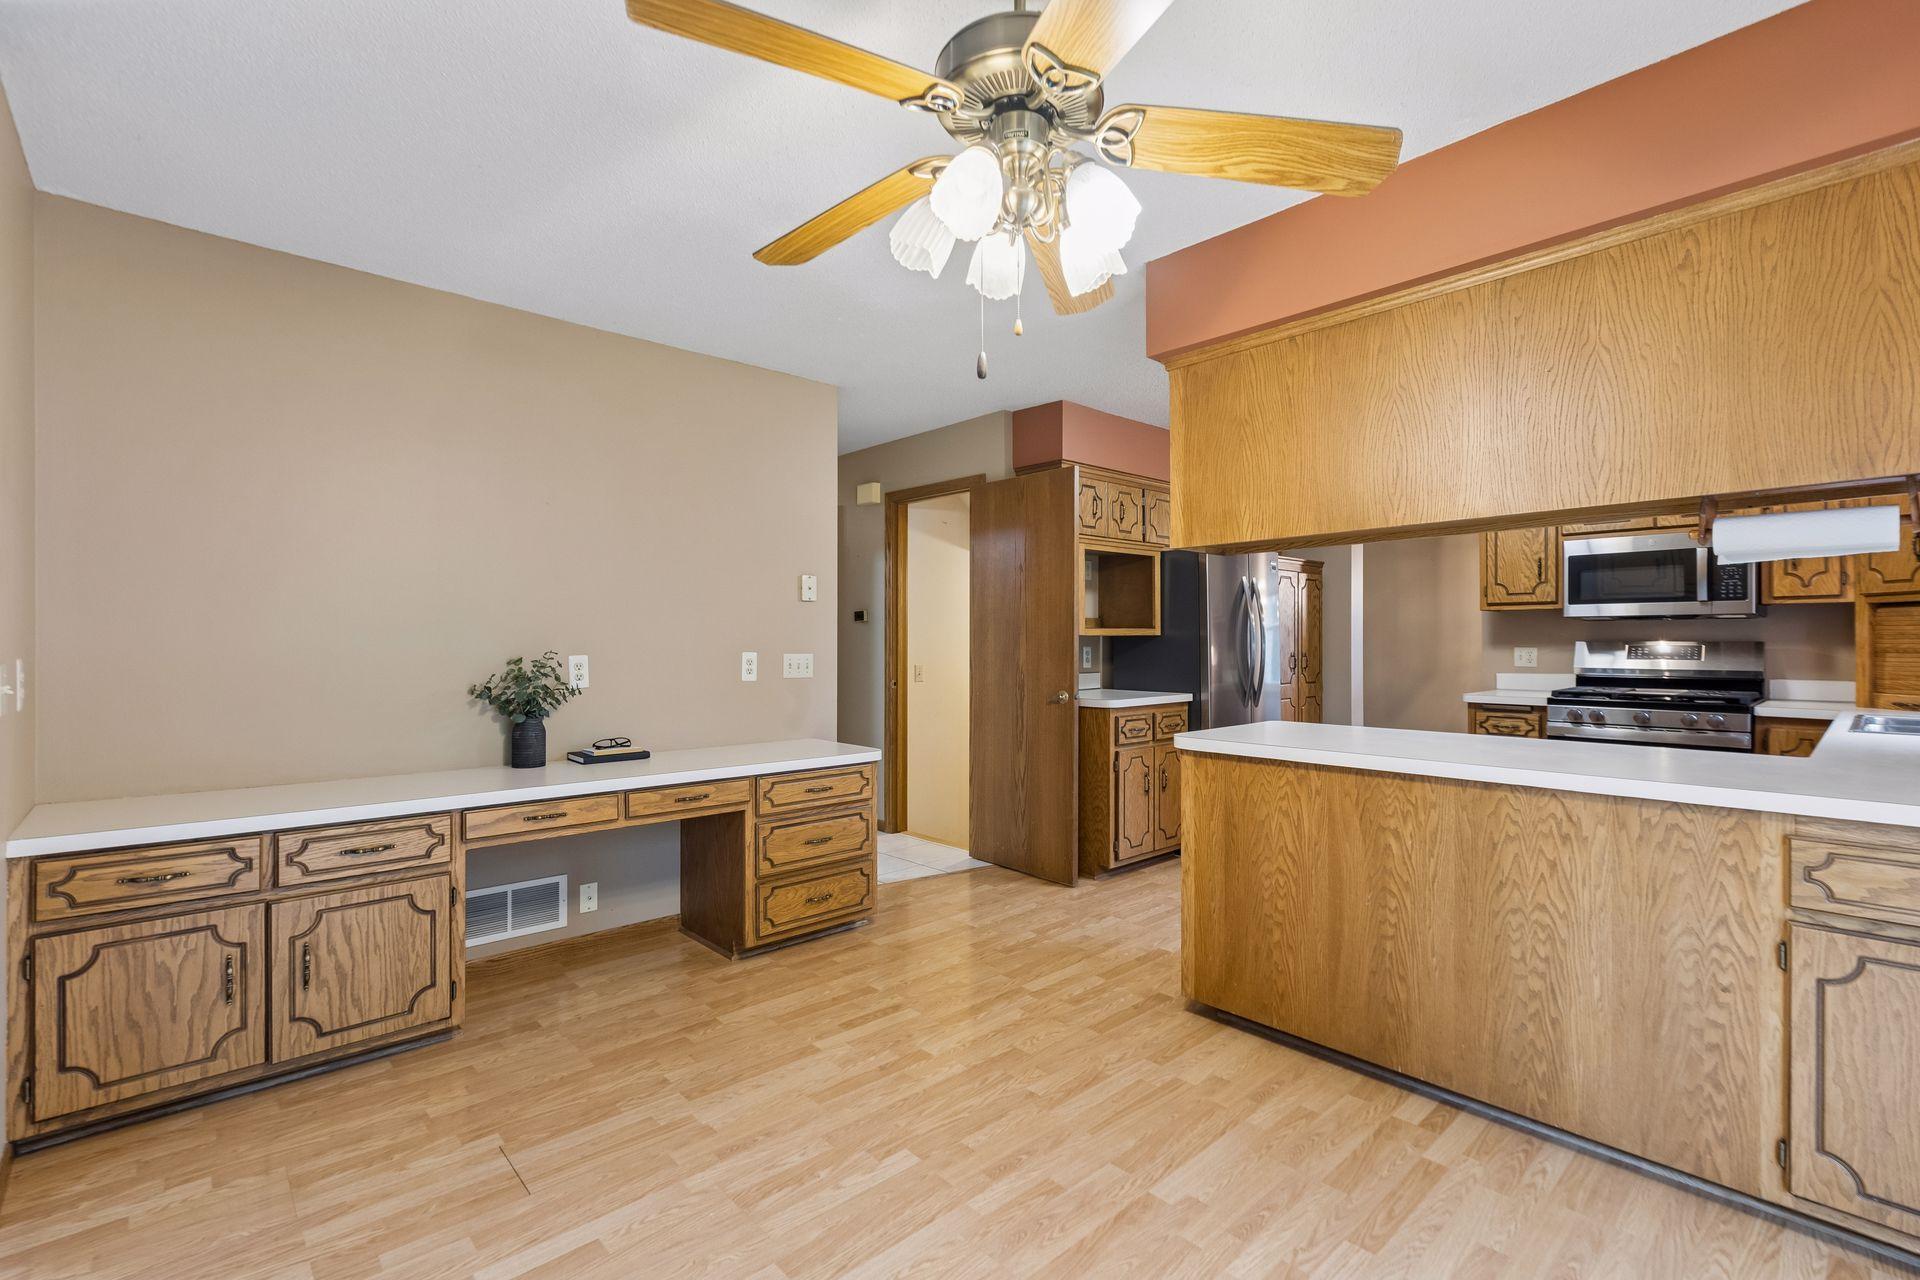
Kitchen with oak cabinetry, stainless steel appliances, and a built-in desk along the wall.
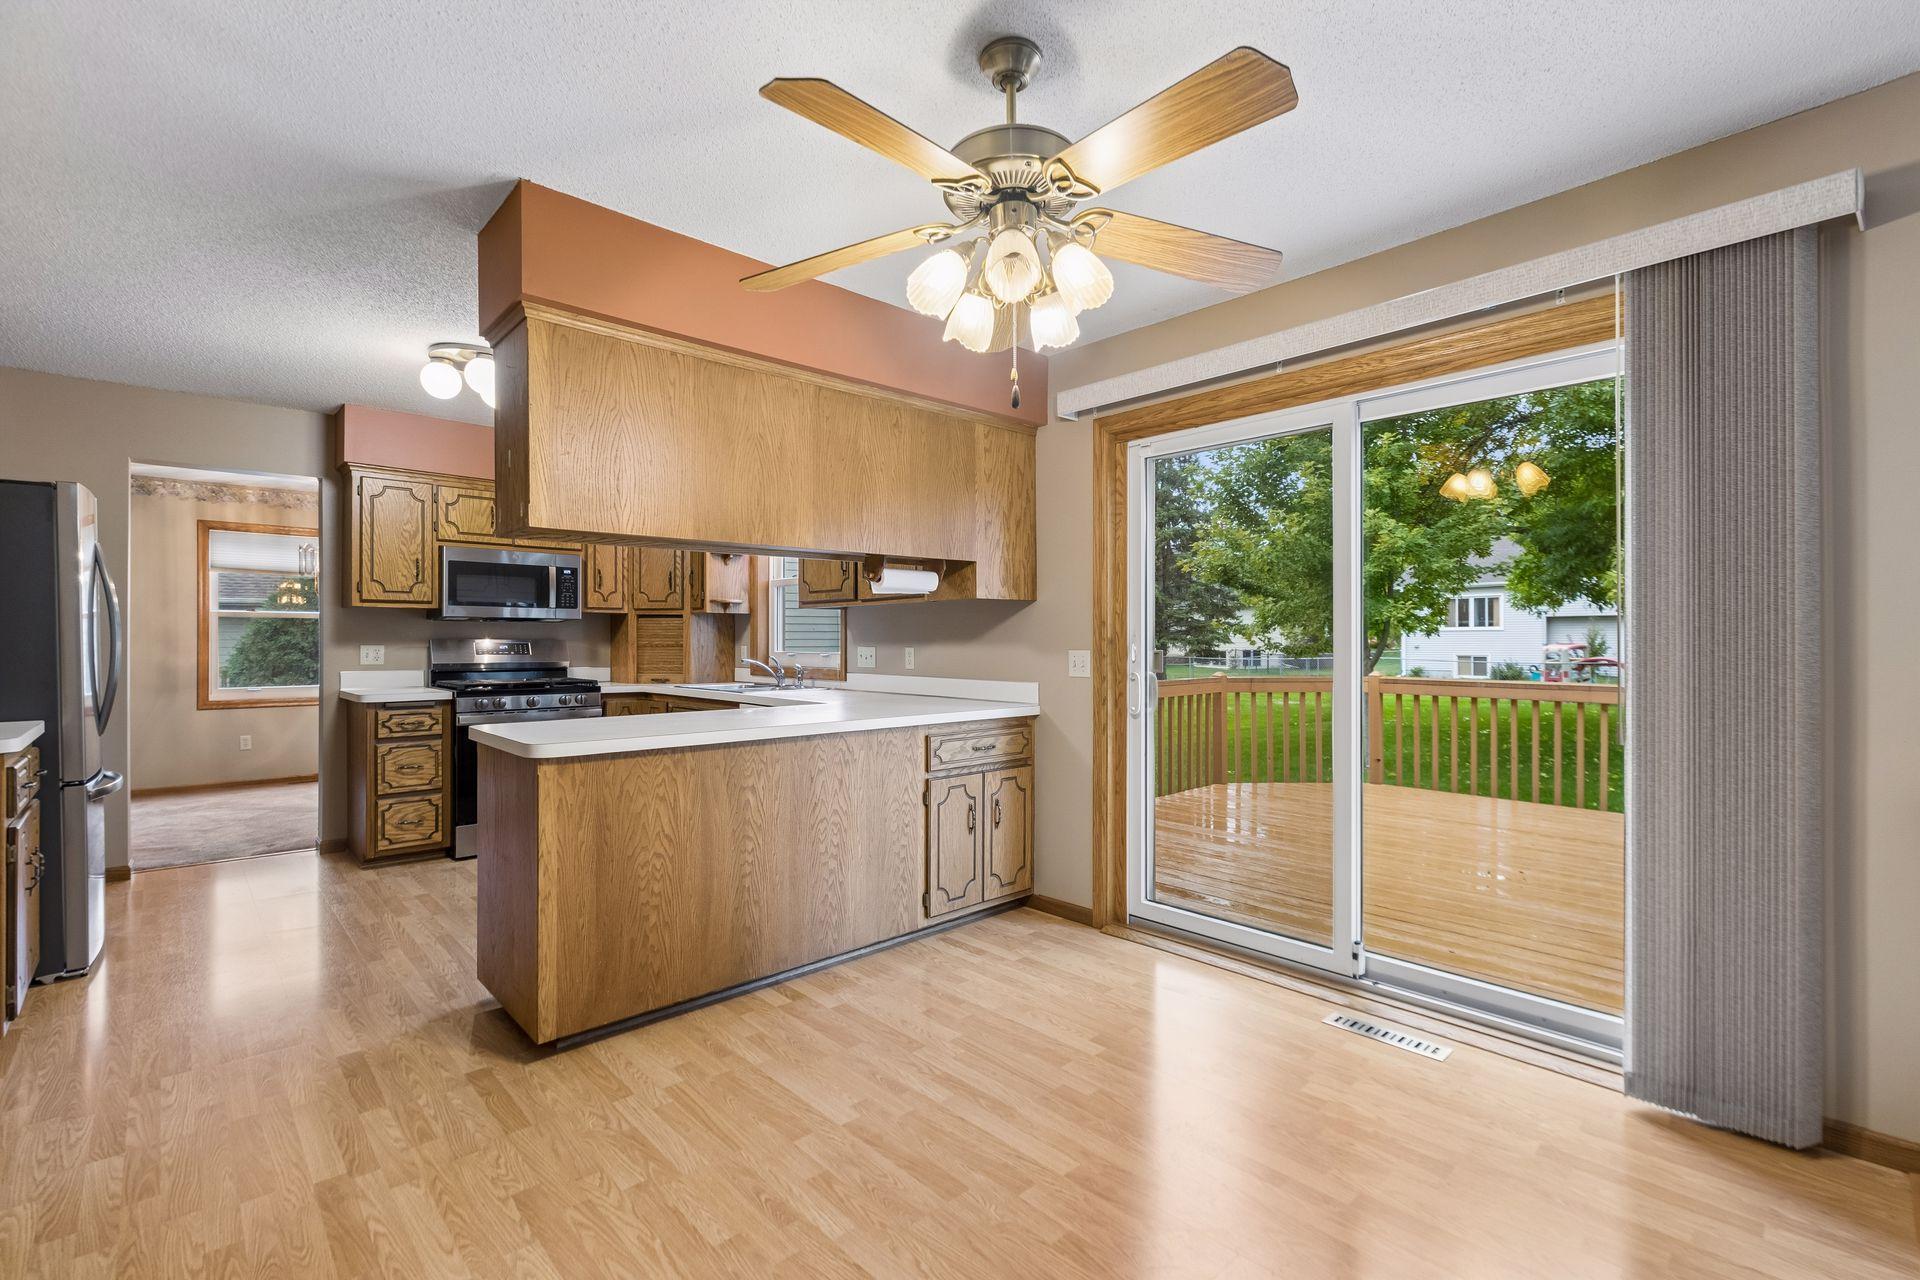
Kitchen with wood cabinets and a peninsula, beside sliding doors opening onto a deck.
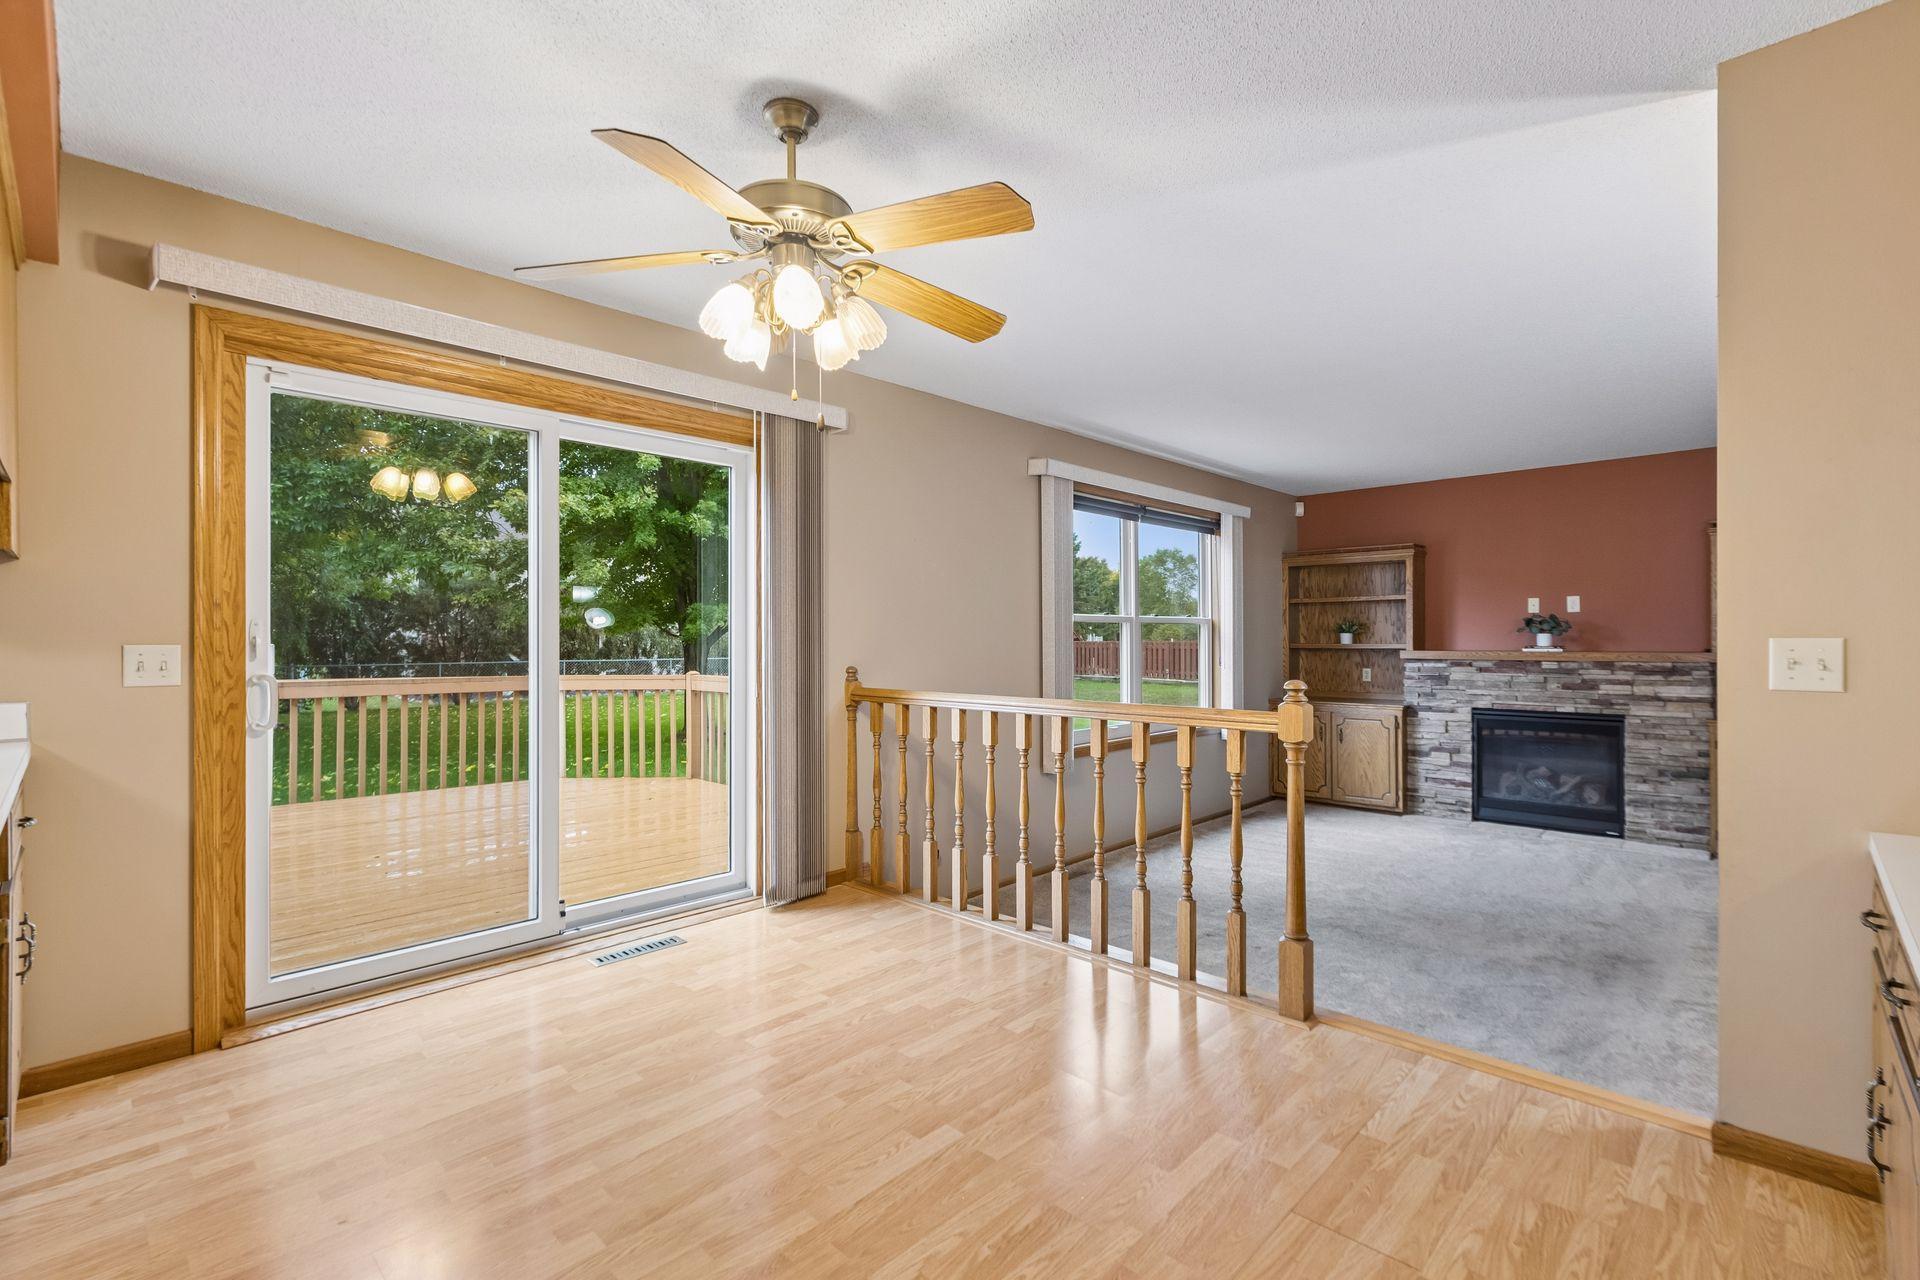
Open living area with a stone fireplace, wood flooring, and sliding doors to a deck.
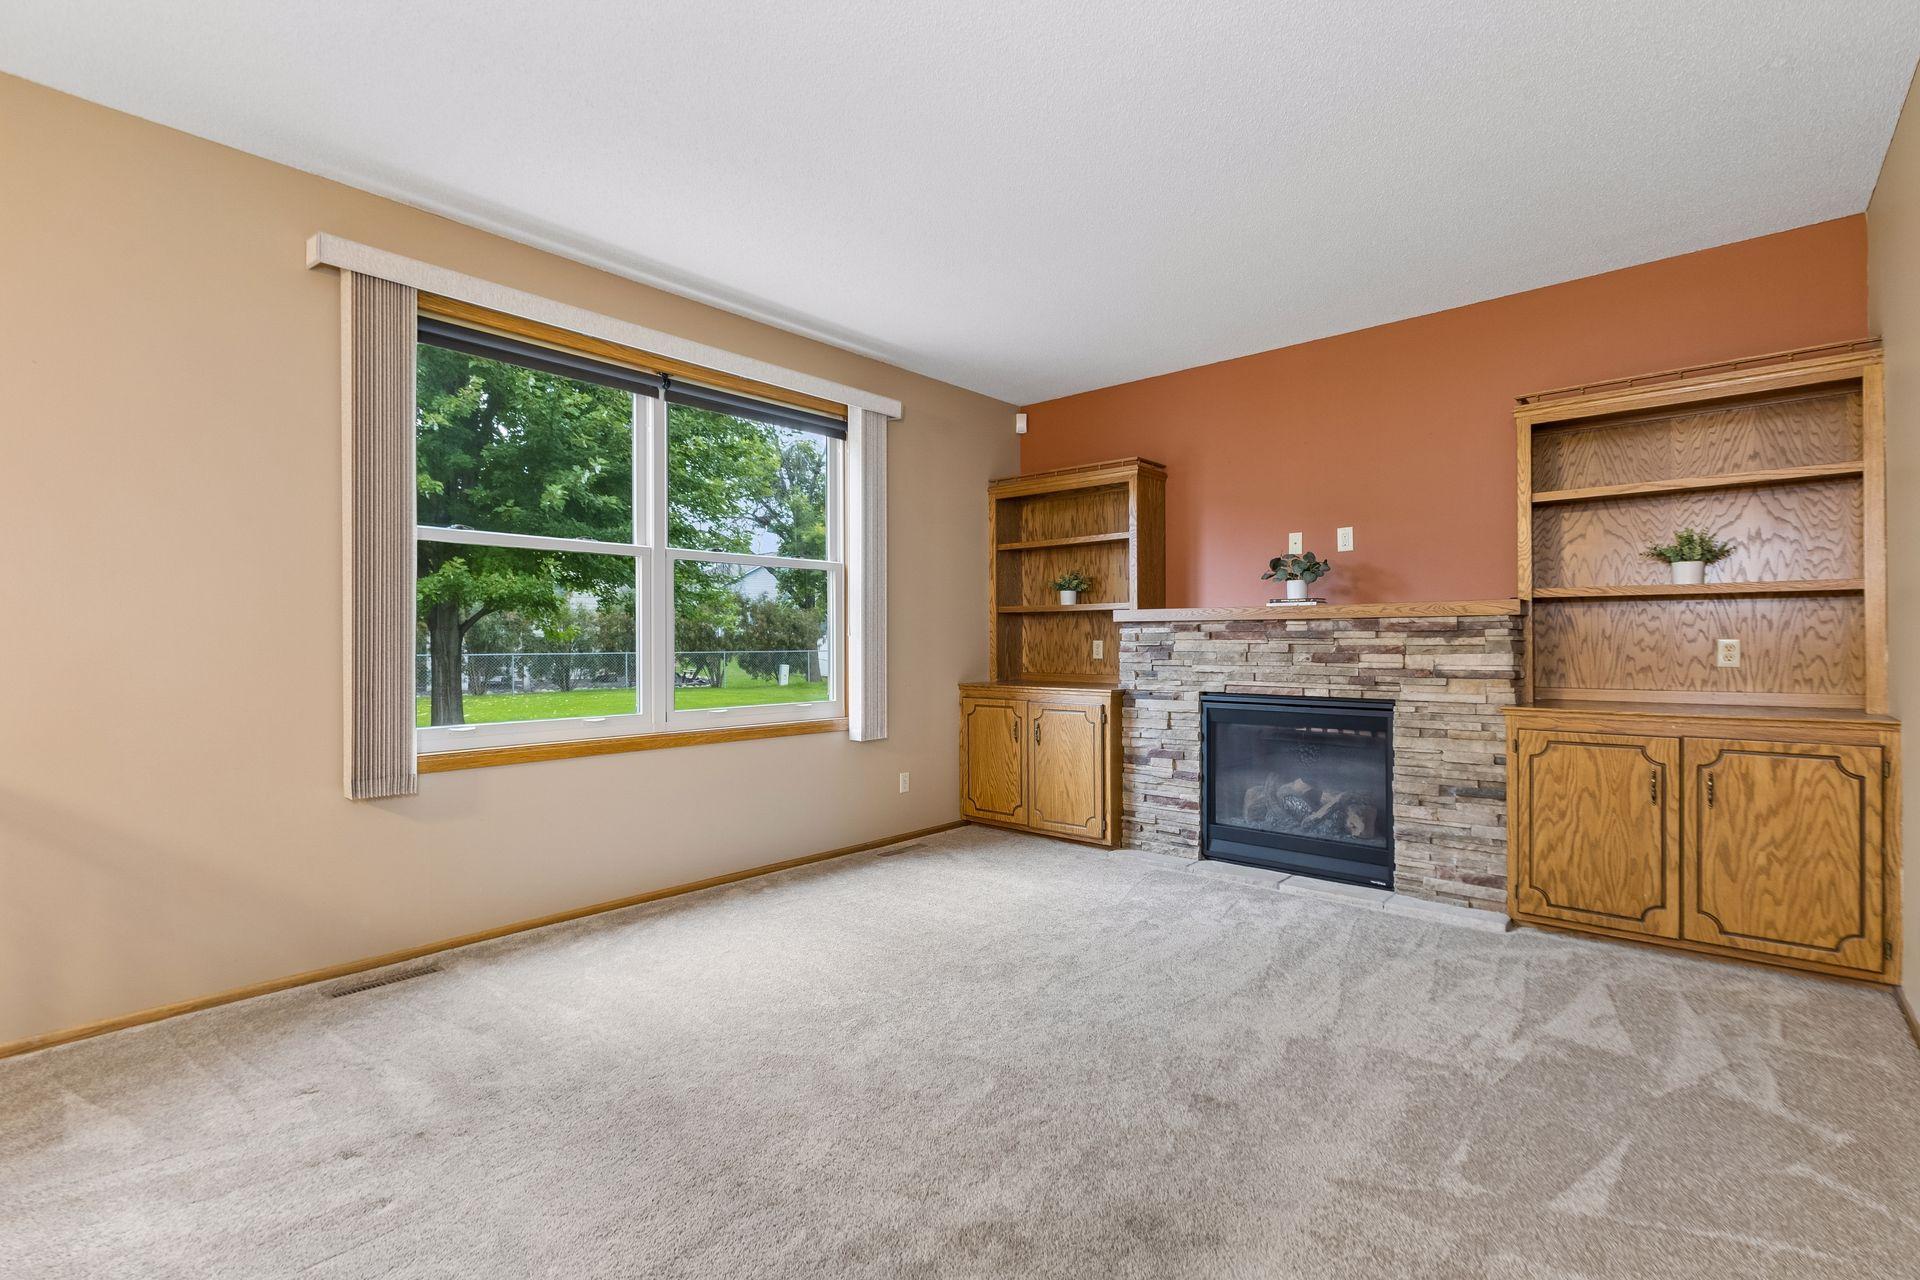
Living room with a stone fireplace, built-in oak shelving, and a large window overlooking a green yard.
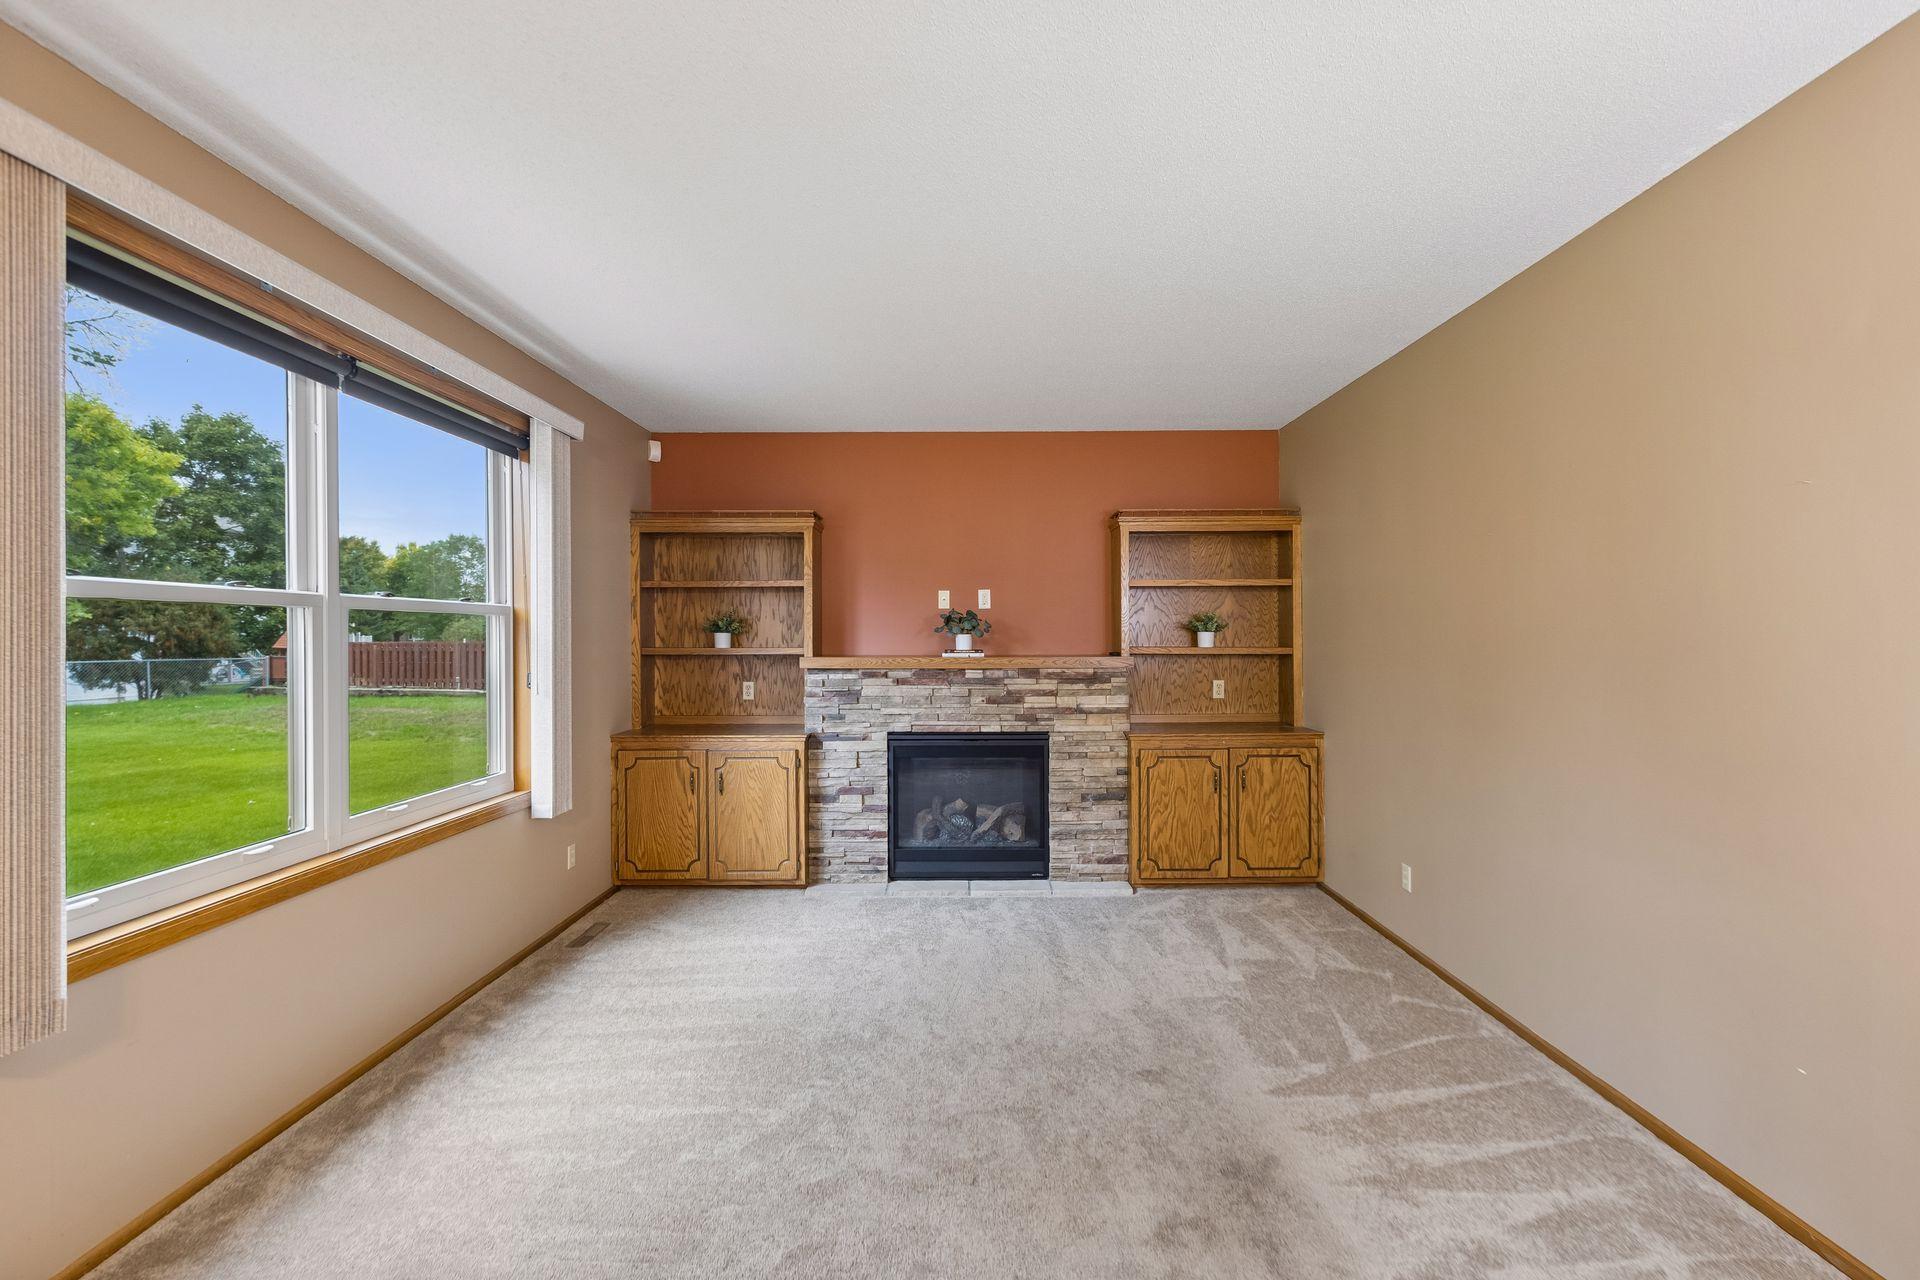
Living room with a stone fireplace, built-in wood shelving, and a large window facing the yard.
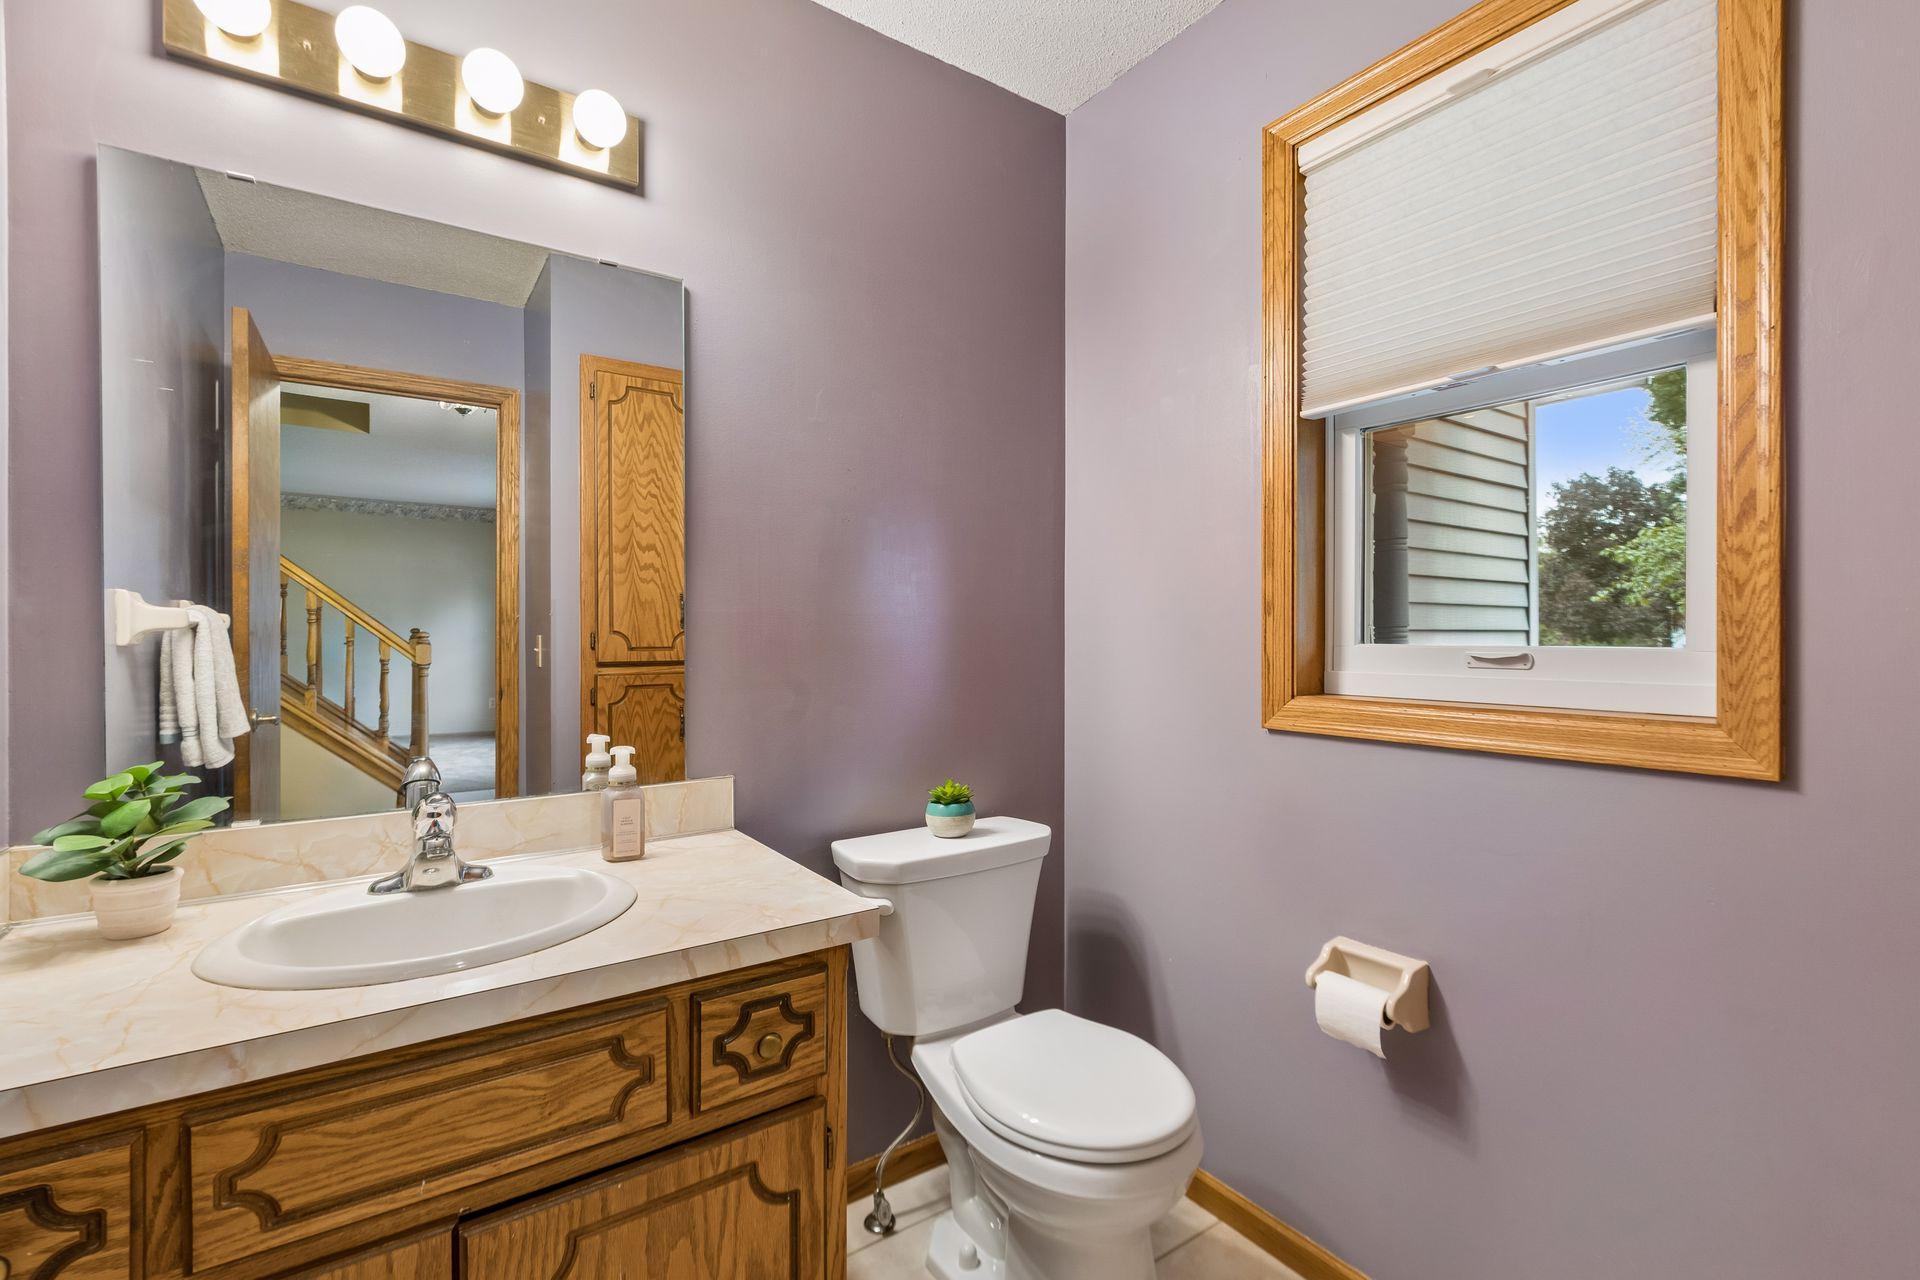
Bathroom with a wood vanity, large mirror, mauve walls, and a window with a partly lowered blind.
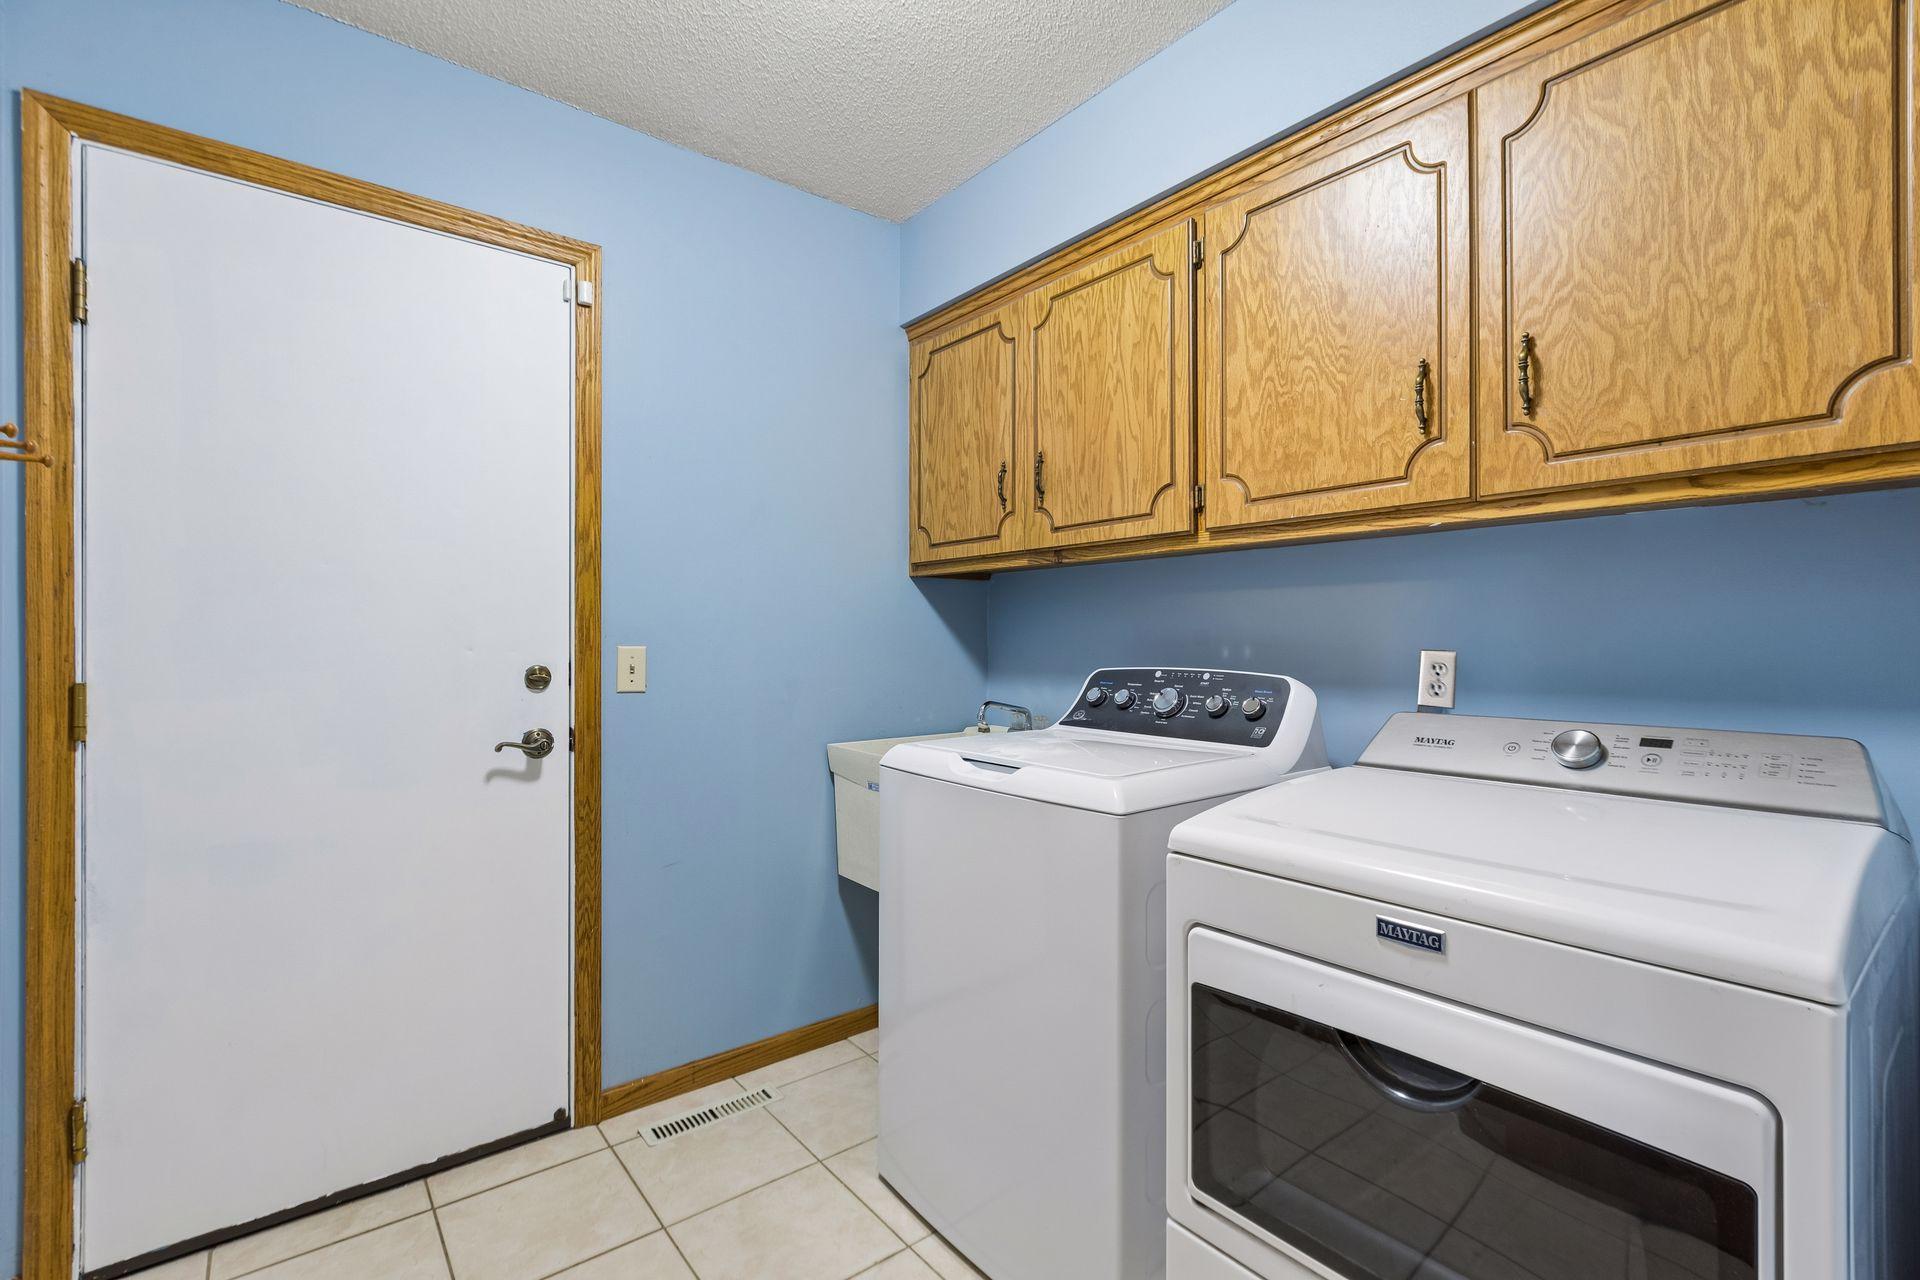
Laundry room with washer and Maytag dryer beneath oak cabinets, beside a white door.
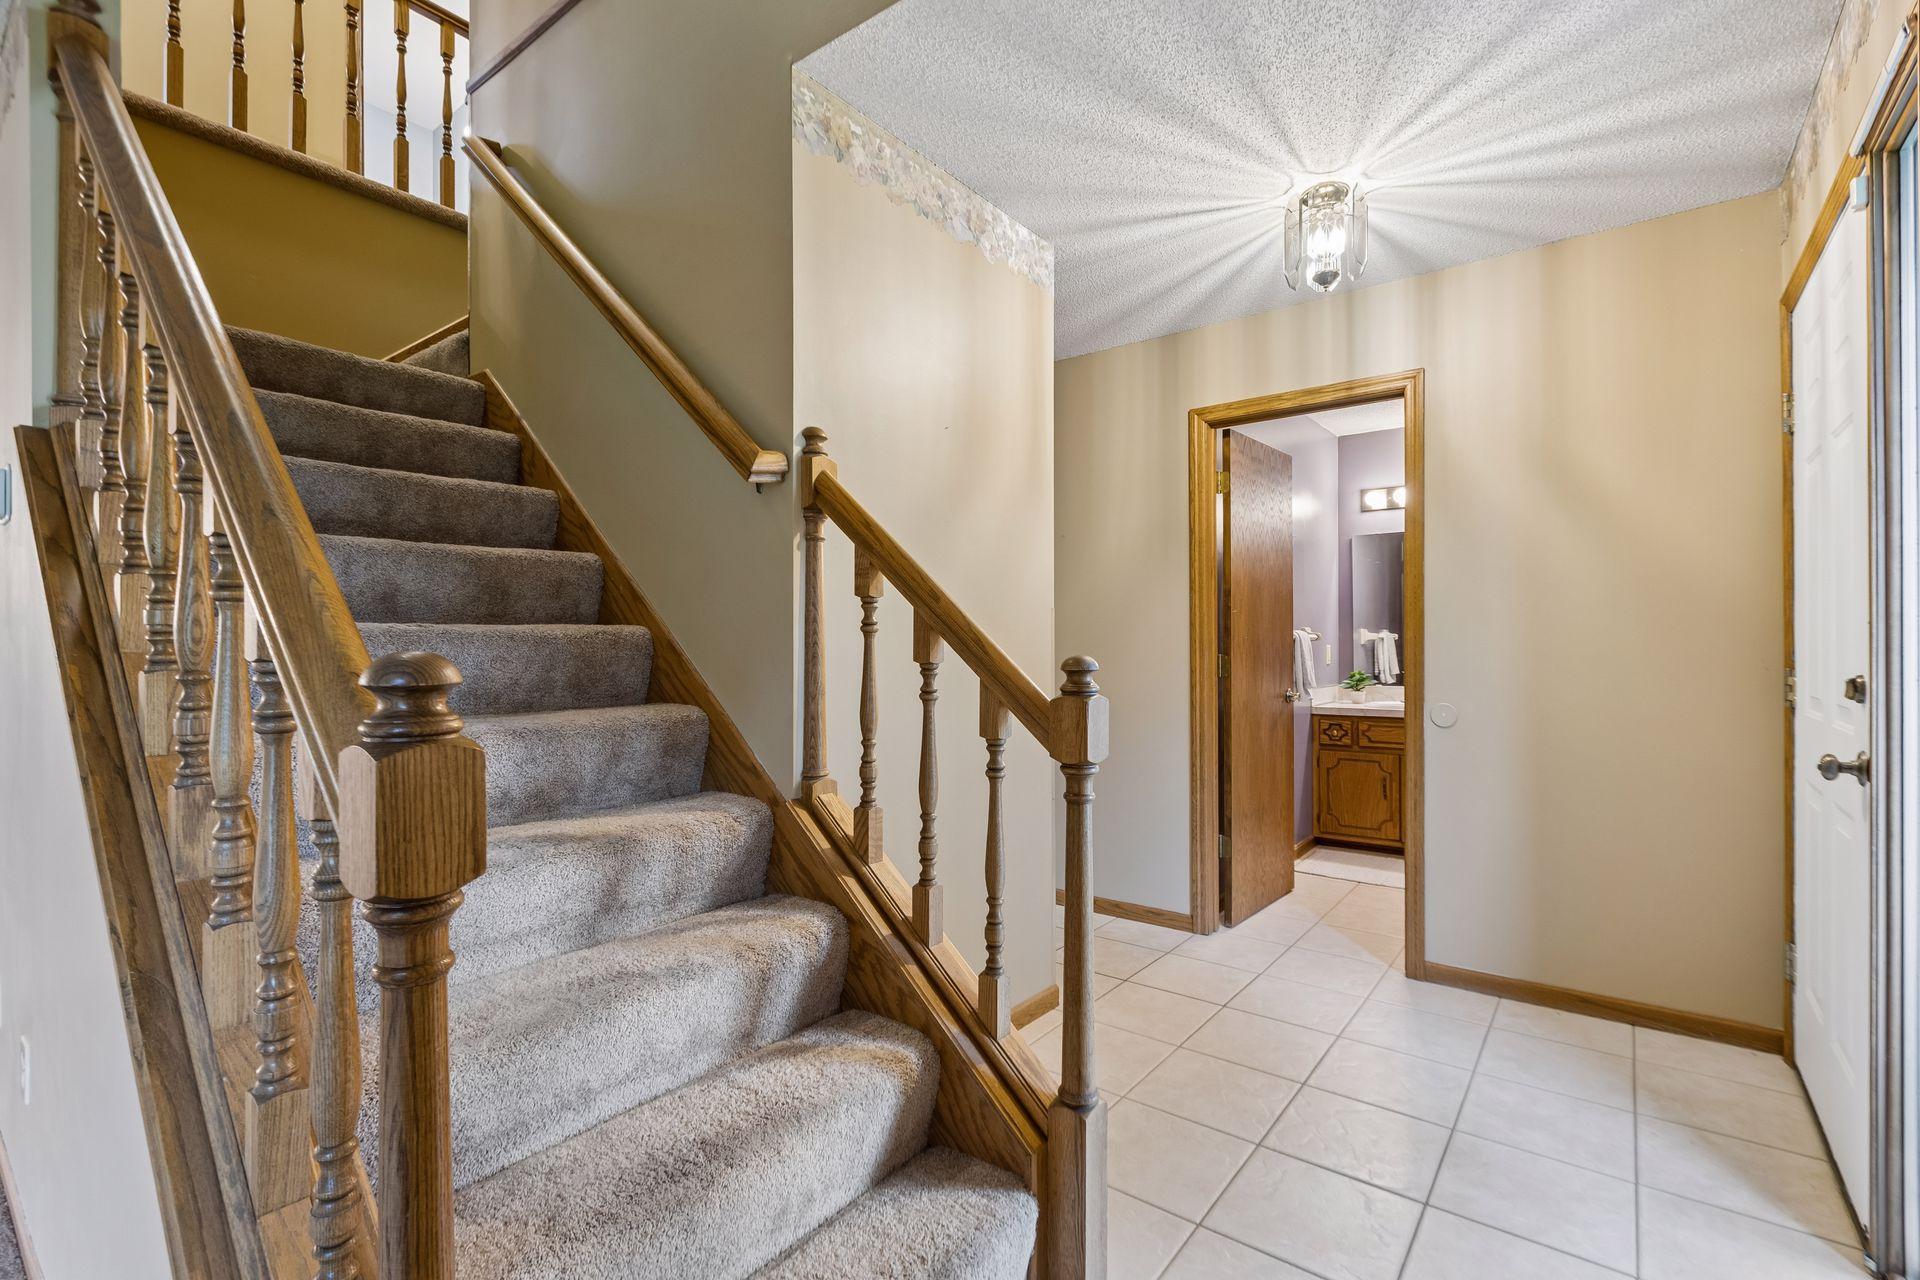
Entry hall with a carpeted staircase, wooden railings, and tiled floor beside an open bathroom doorway.
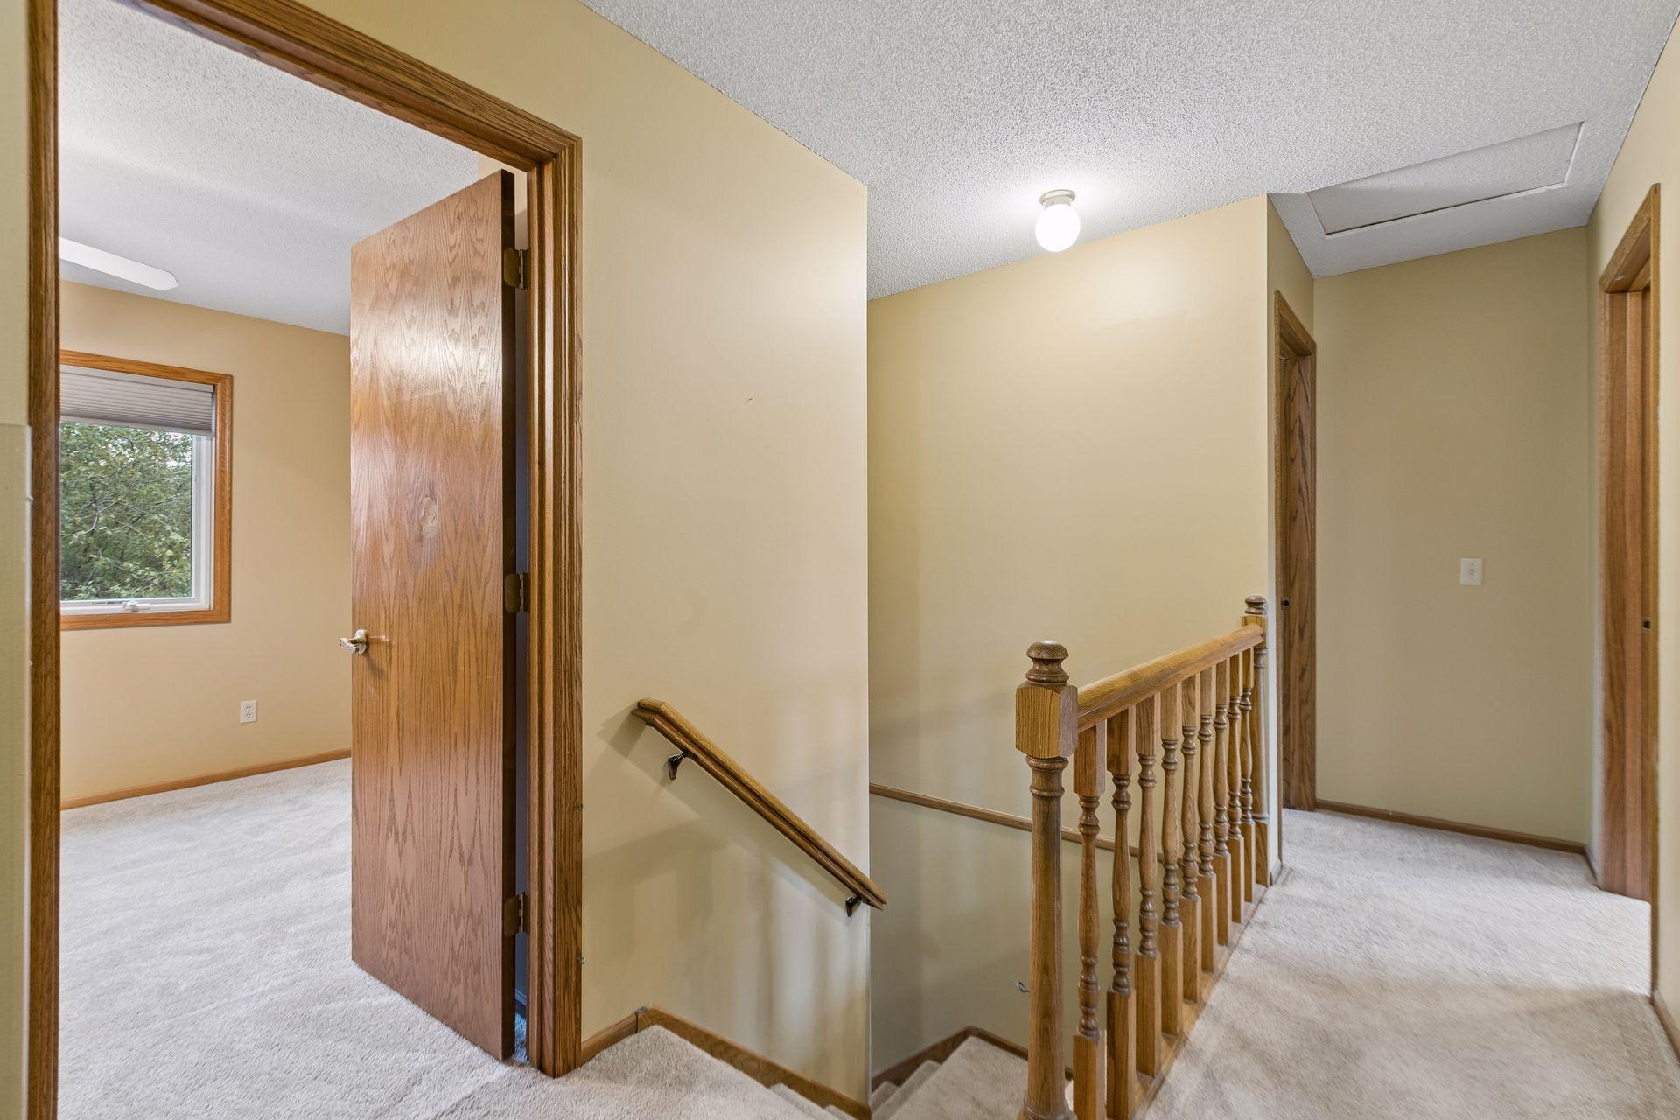
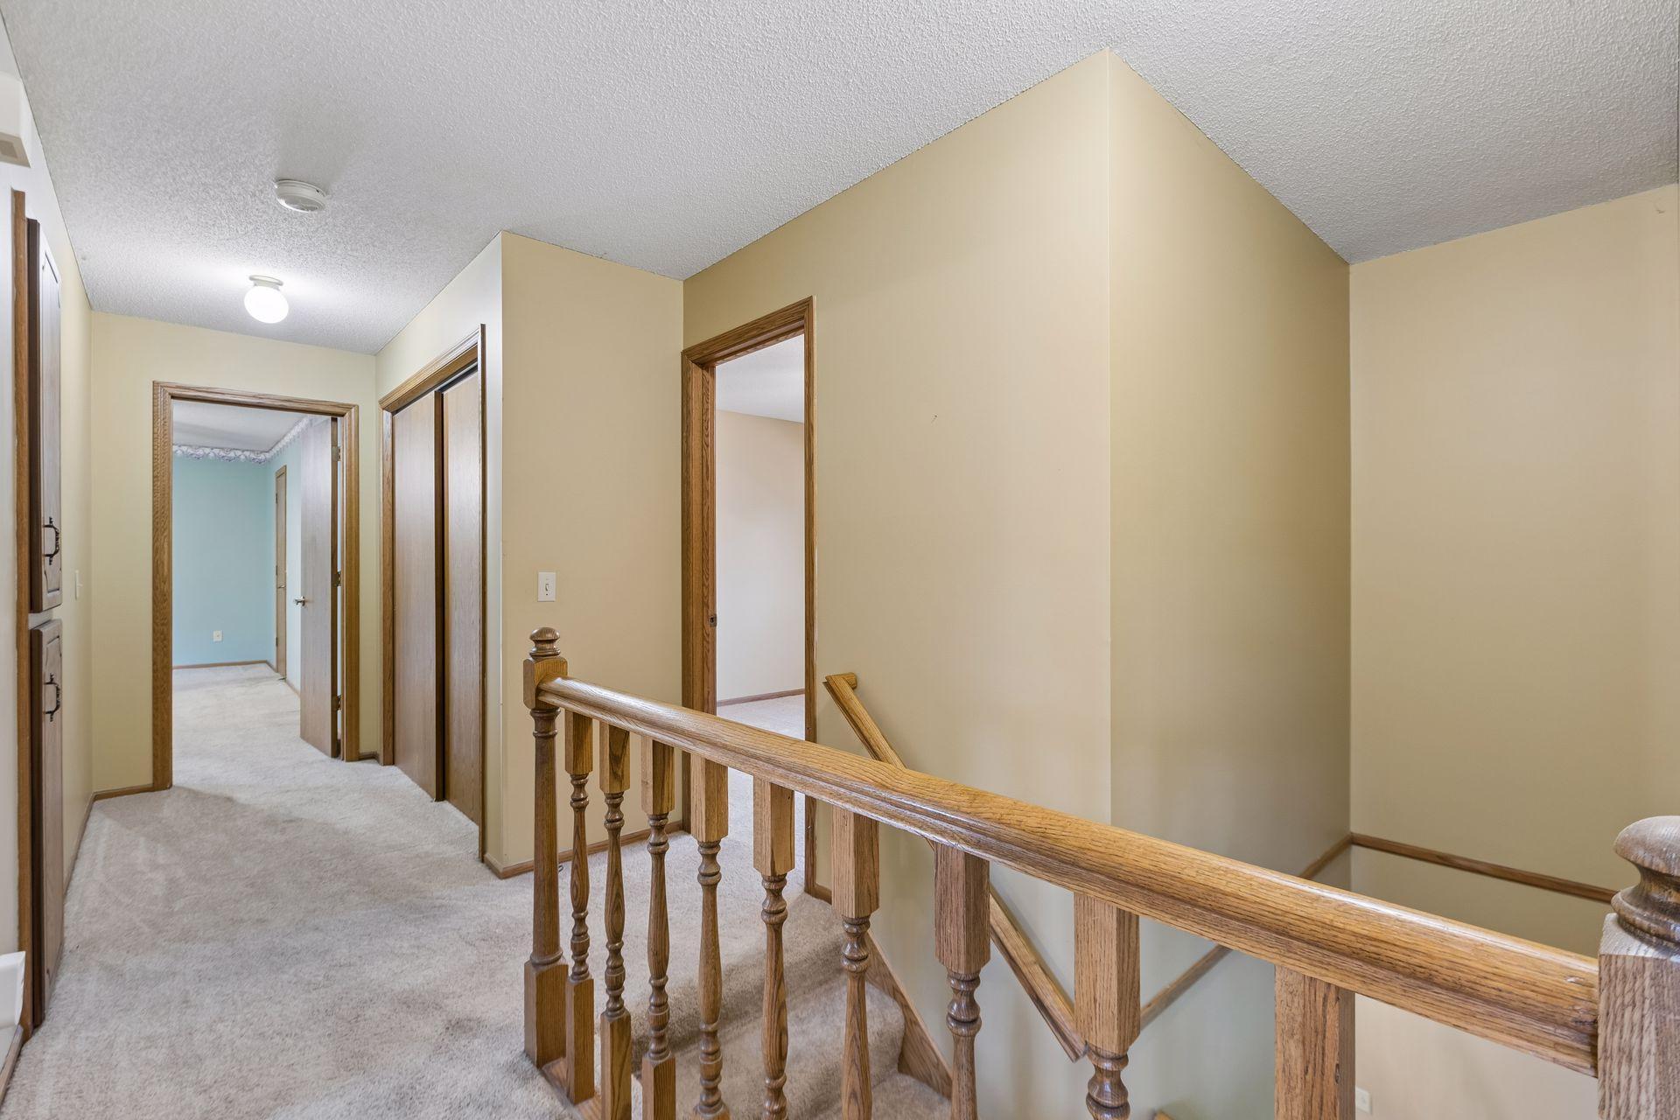
Carpeted upstairs hallway with a wooden stair railing and an open doorway to a windowed room.
Carpeted upstairs hallway and stair landing with a wooden railing and blue room beyond.
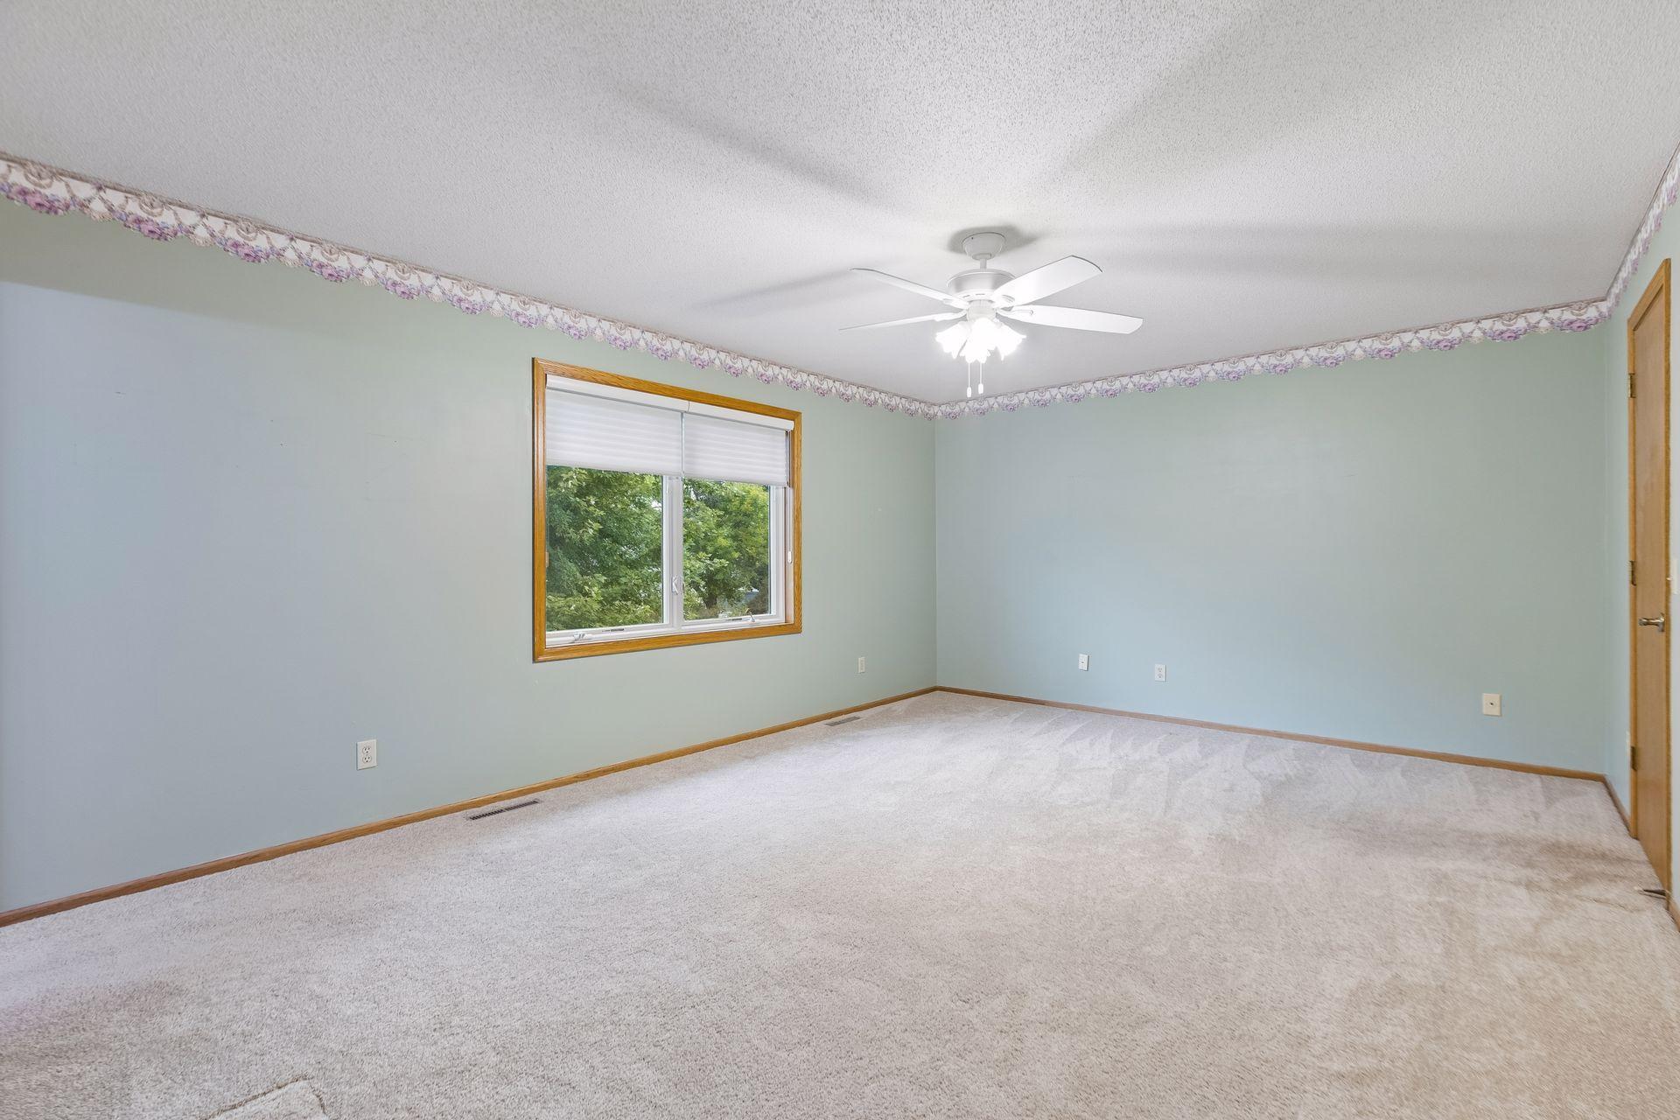
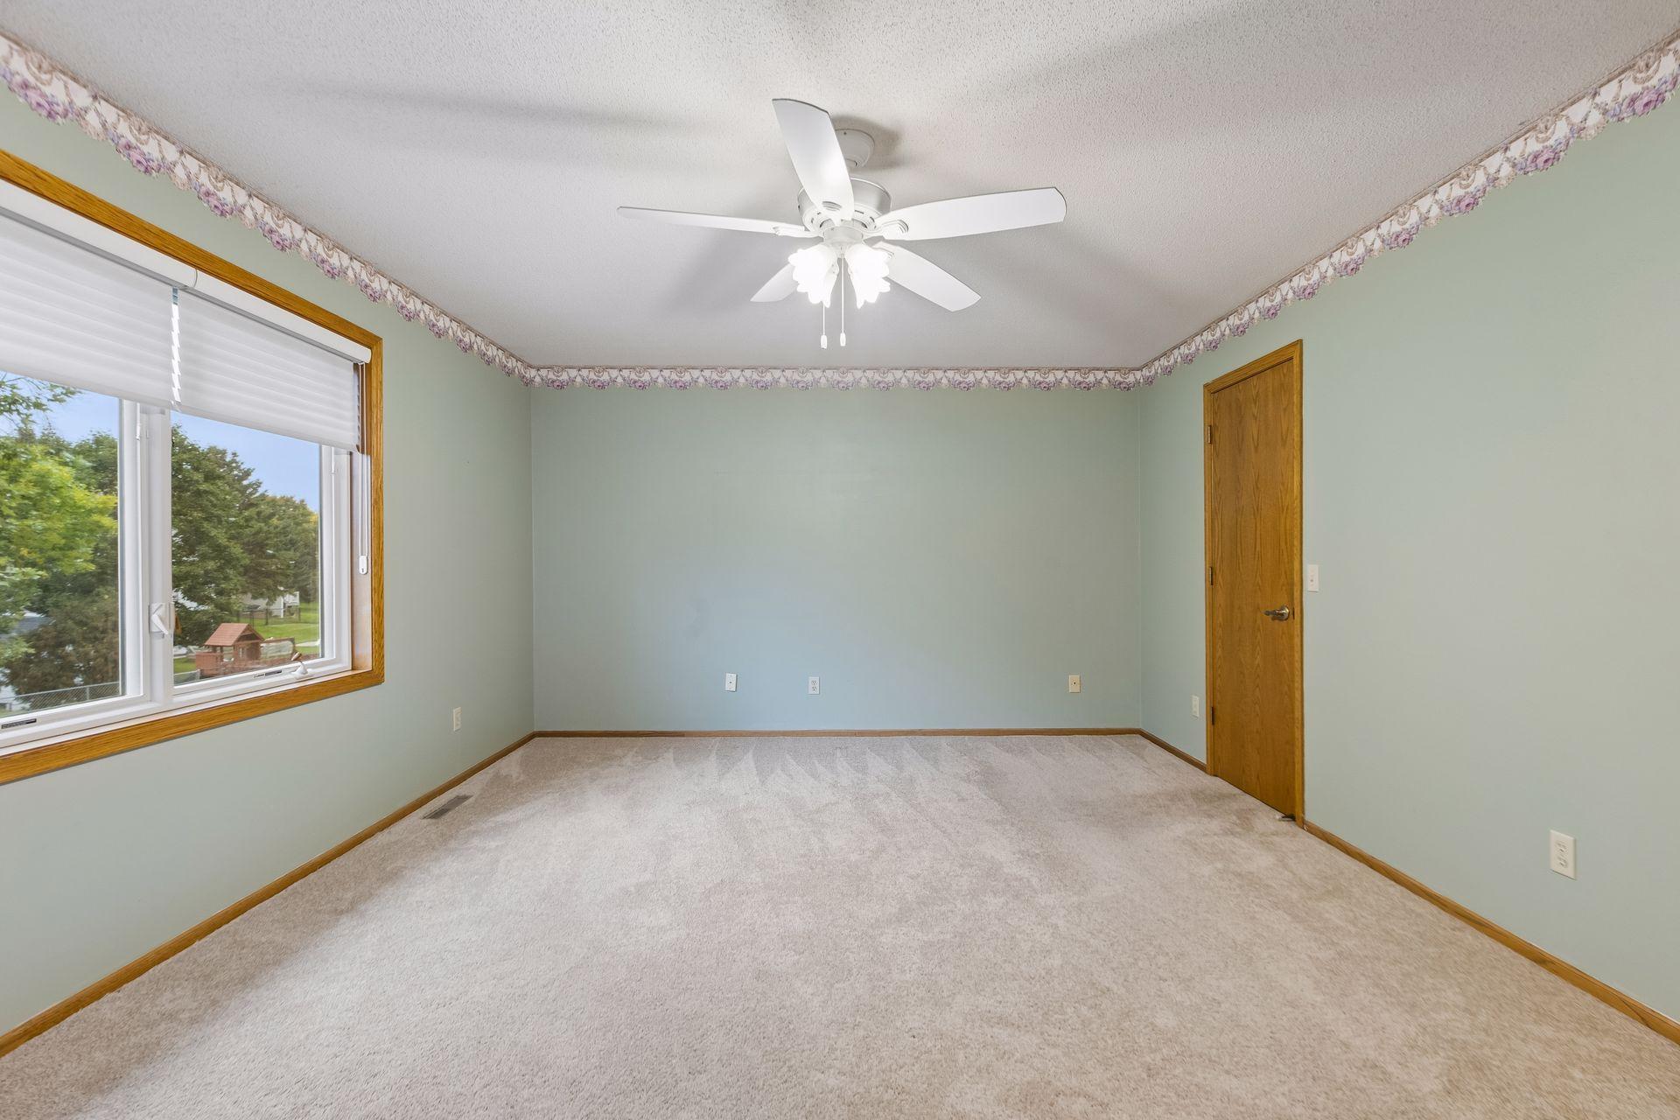
Empty carpeted bedroom with pale green walls, a window with blinds, and a ceiling fan.
Empty bedroom with pale green walls, light carpet, a wood-trimmed window, and a white ceiling fan.
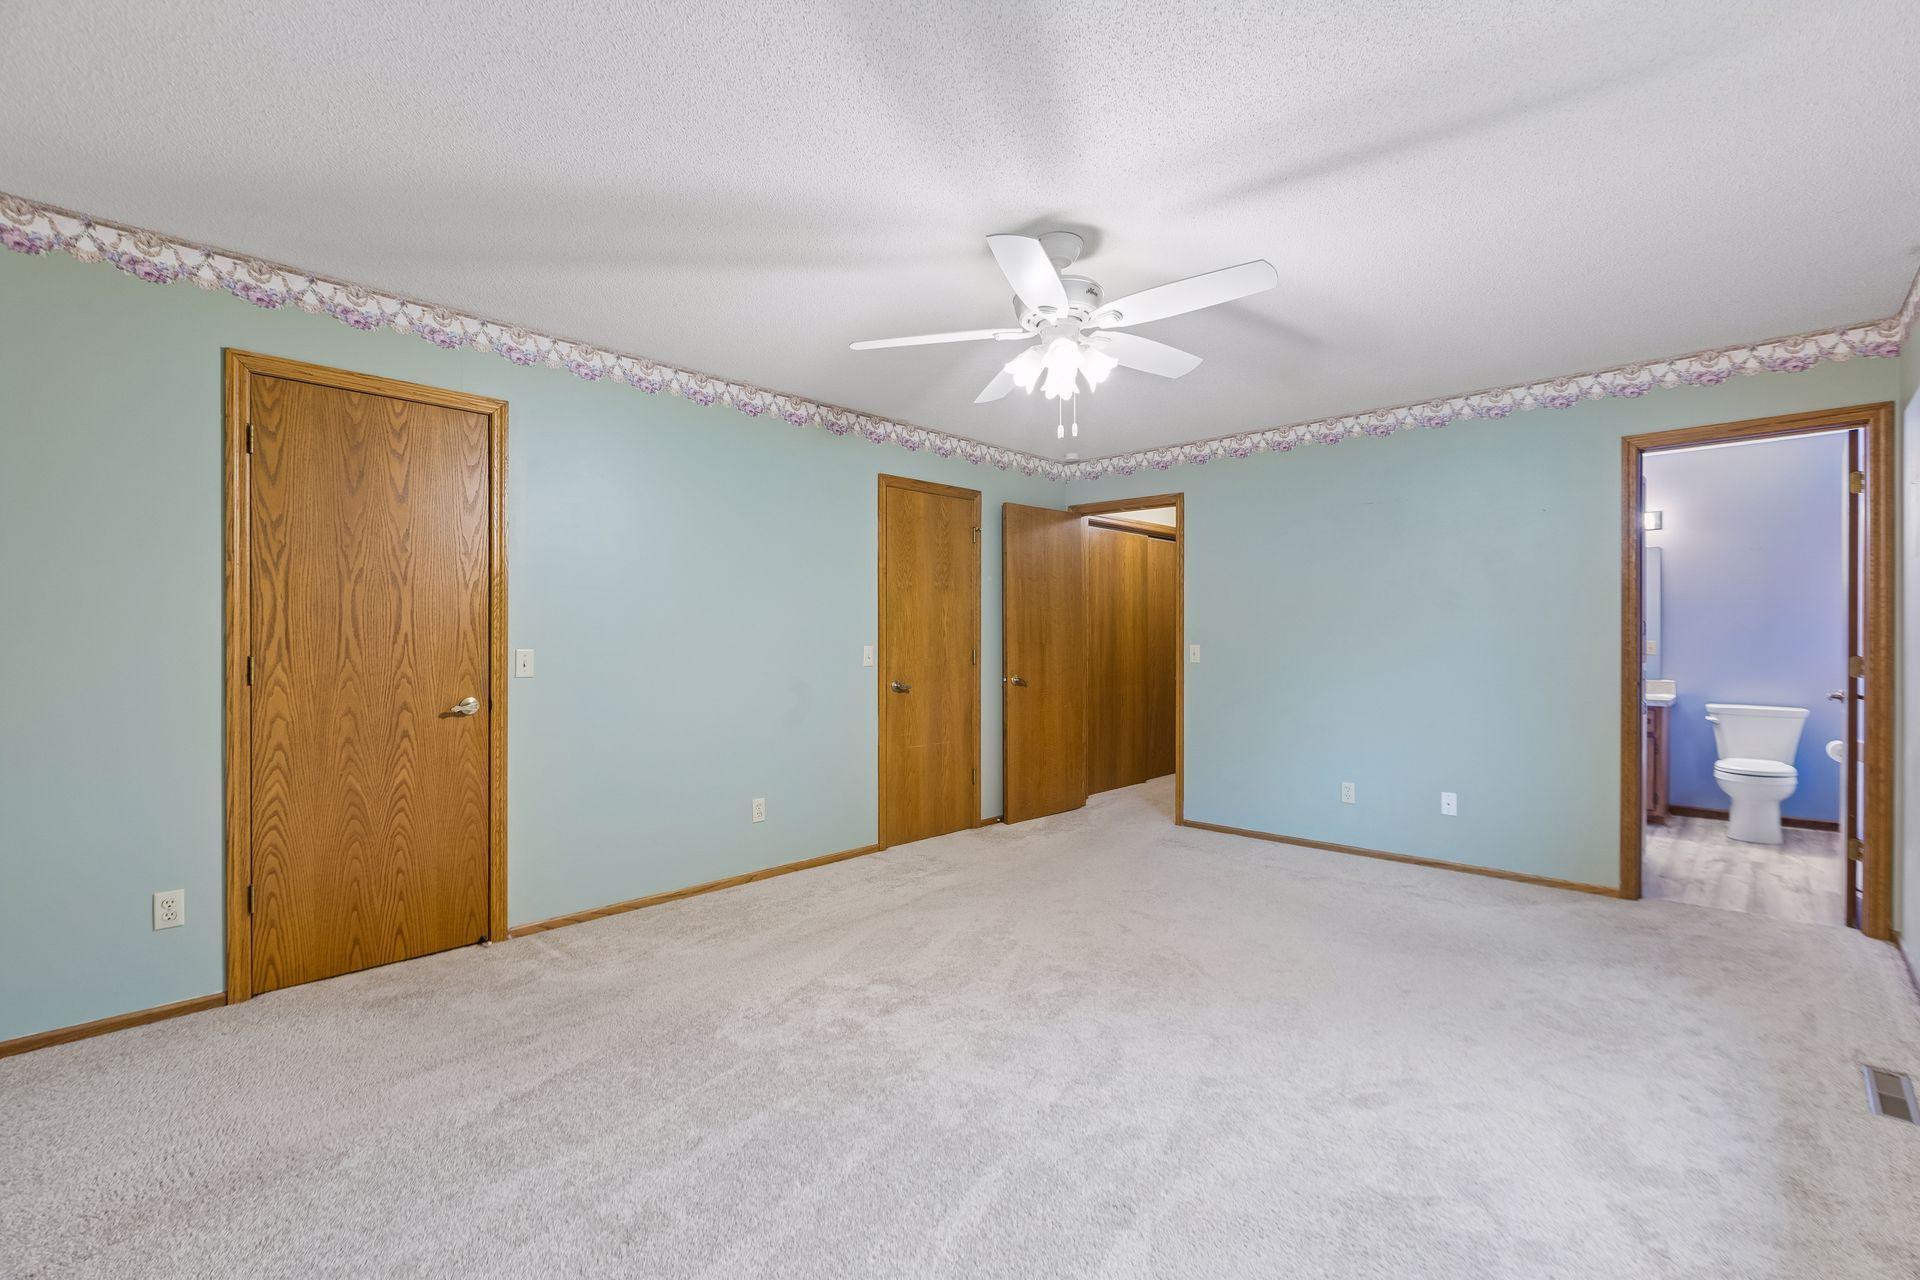
Empty carpeted bedroom with pale blue walls, a ceiling fan, and an adjoining bathroom.
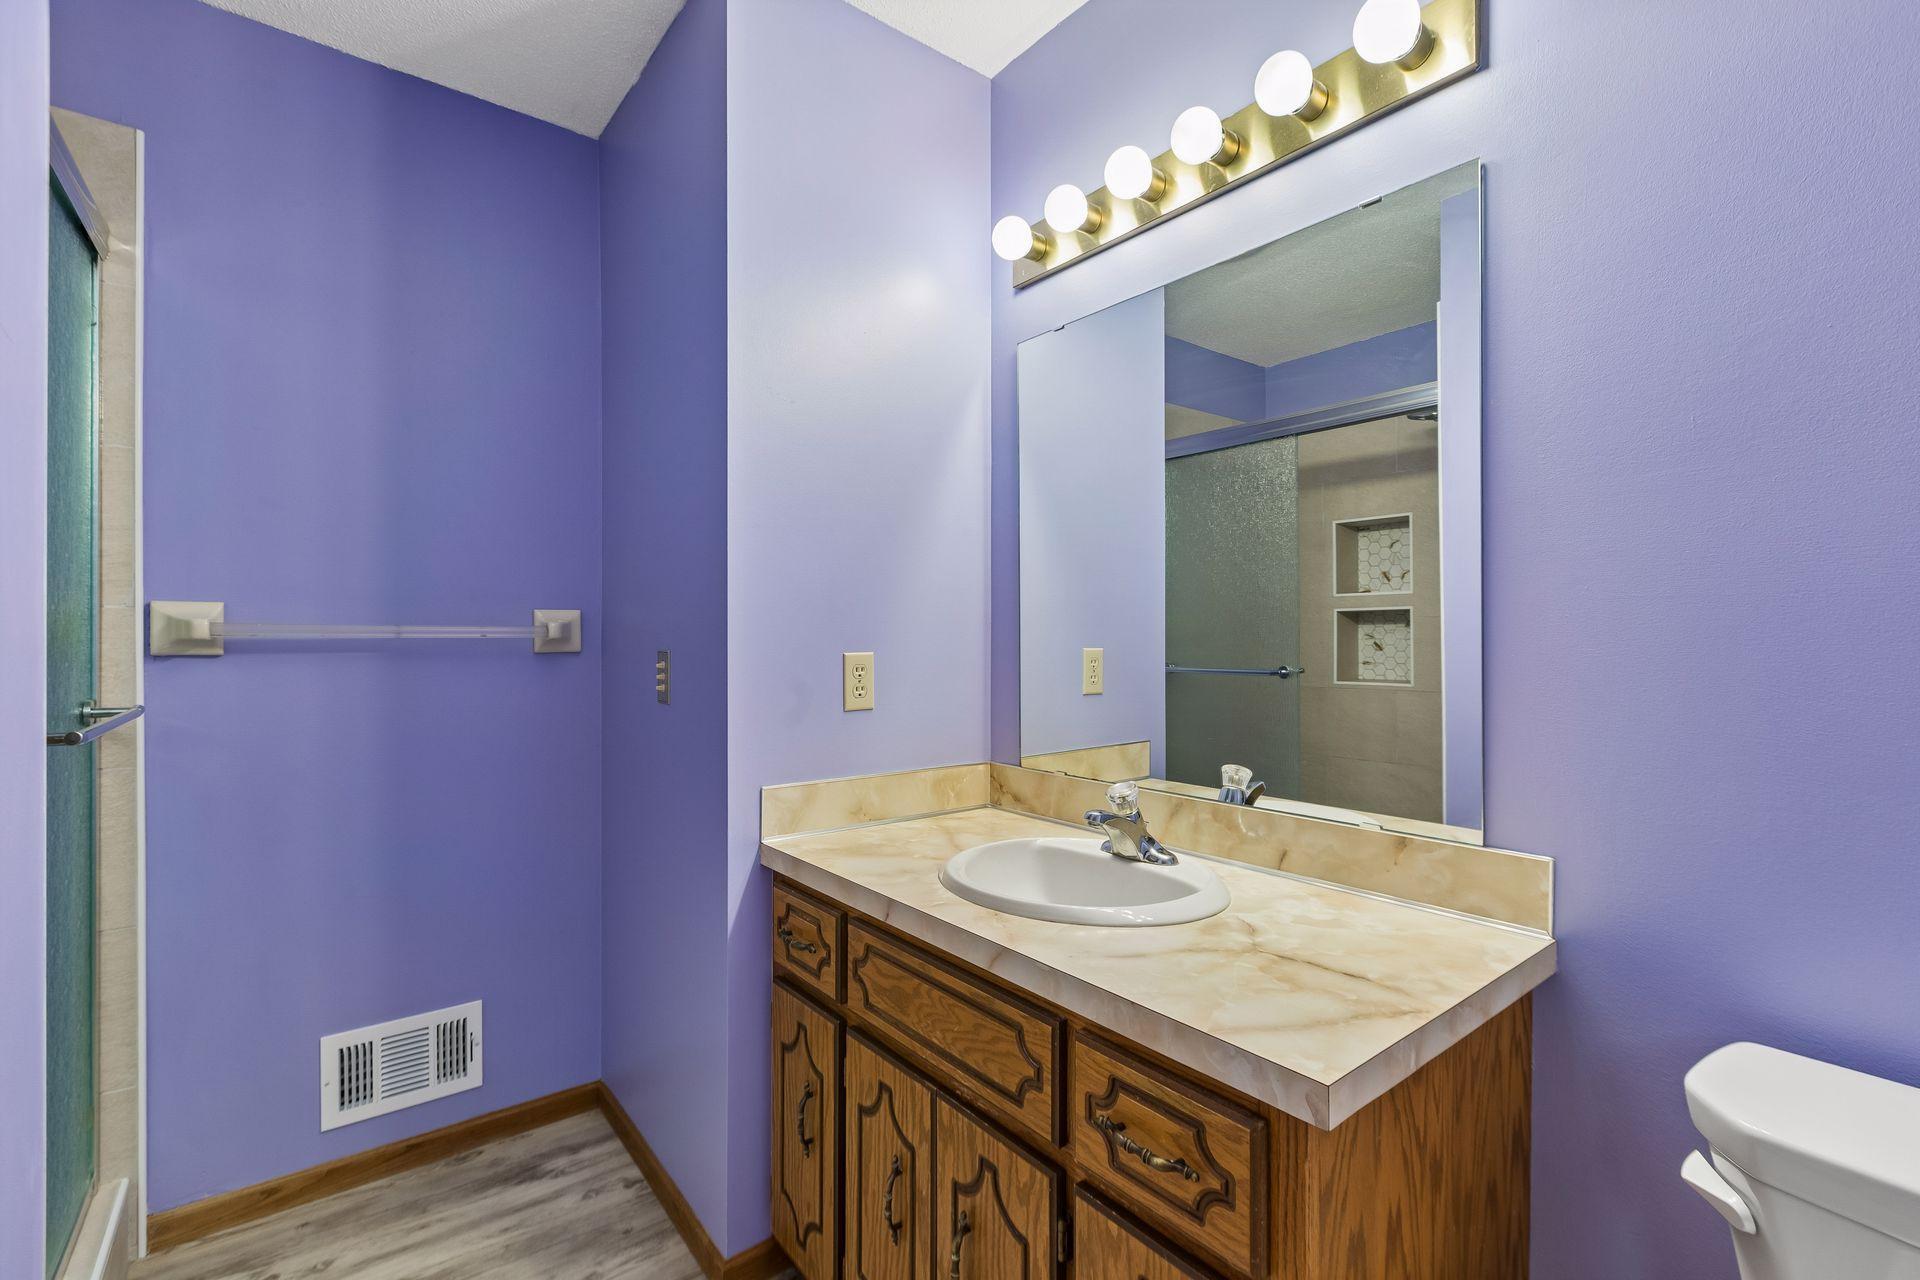
Bathroom with lavender walls, a wood vanity, and a large mirror above the sink.
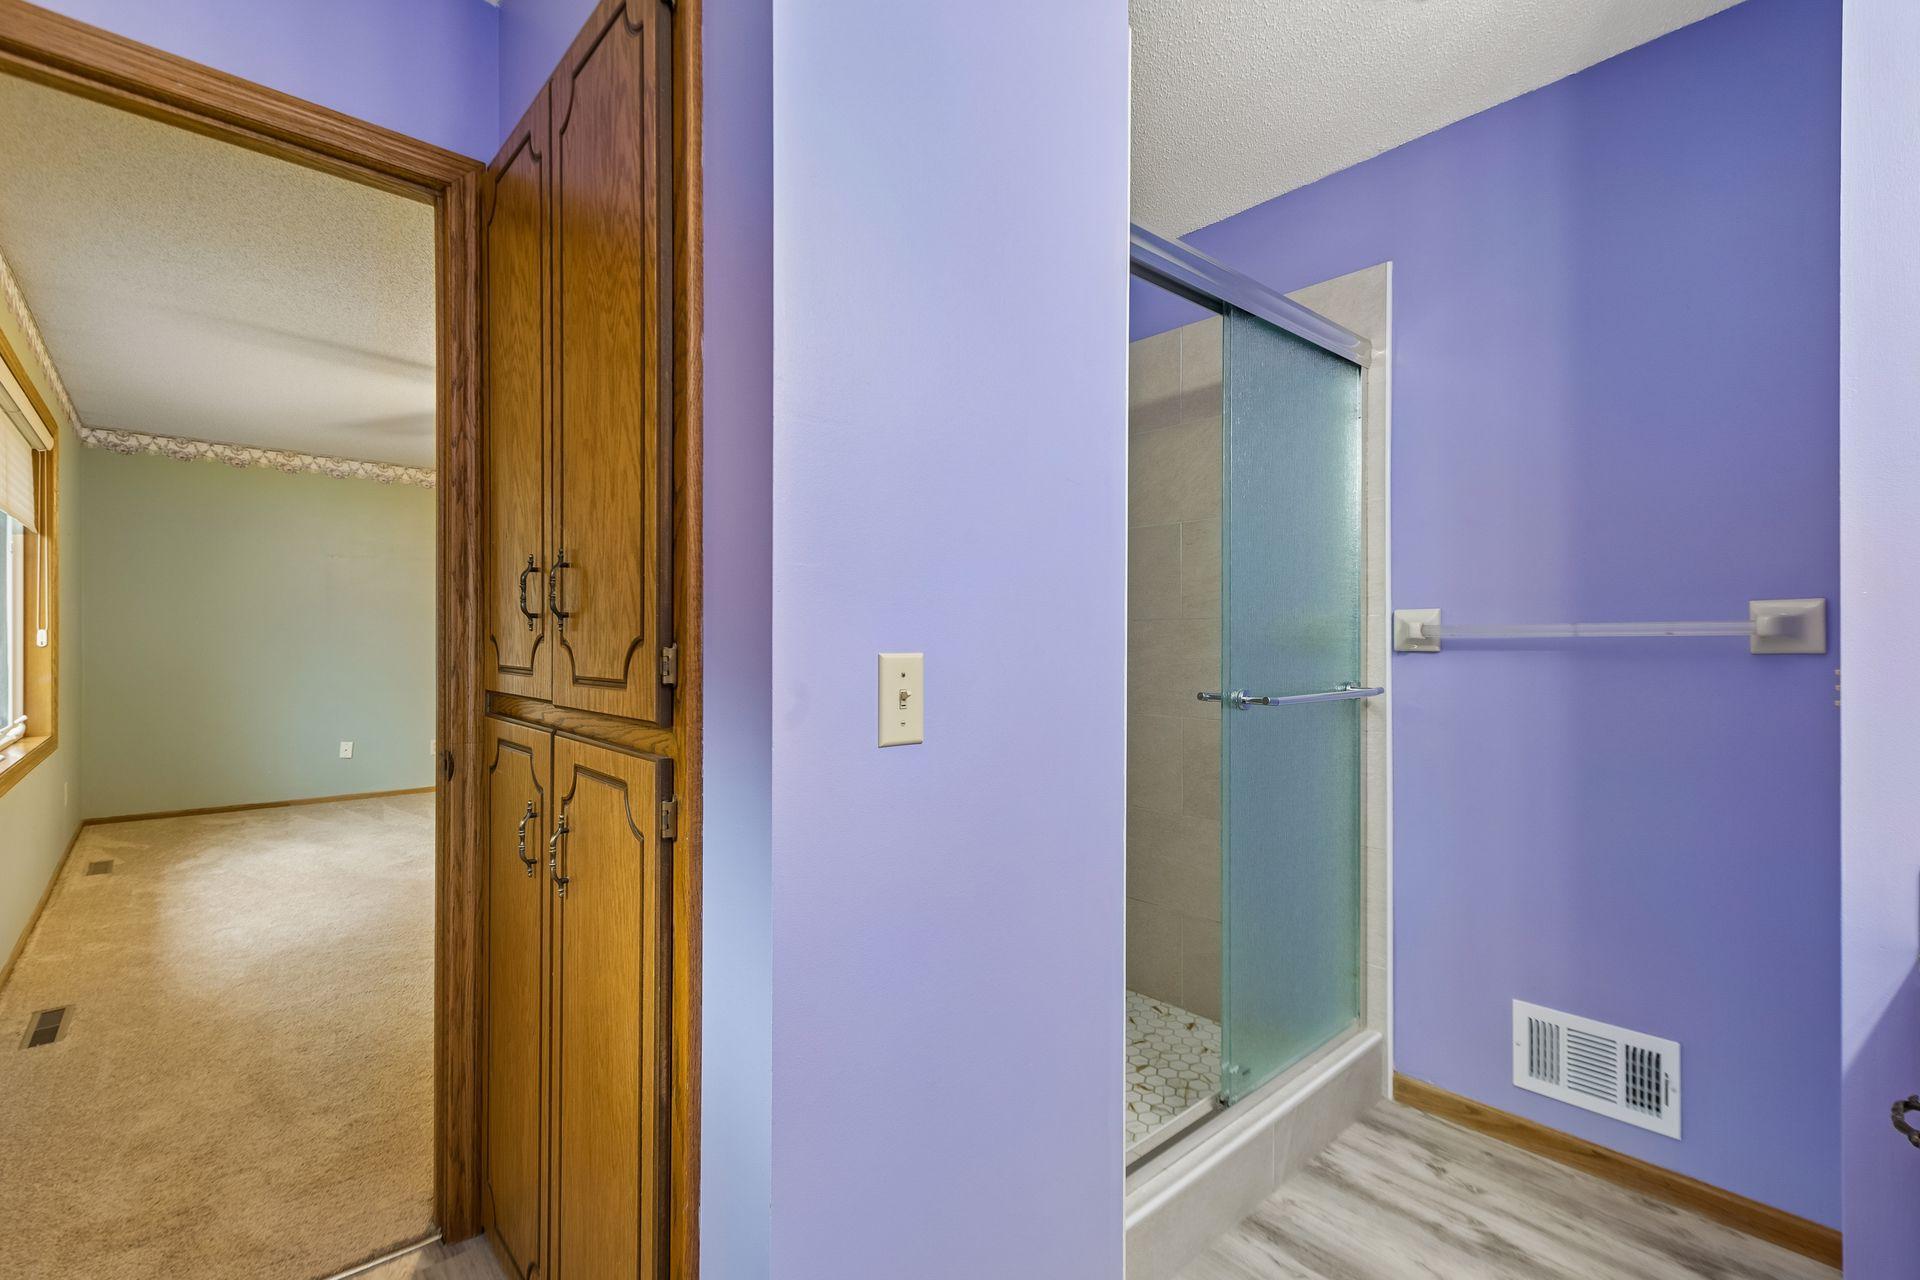
Bathroom with purple walls, glass shower, and built-in wooden cabinet beside an adjoining room.
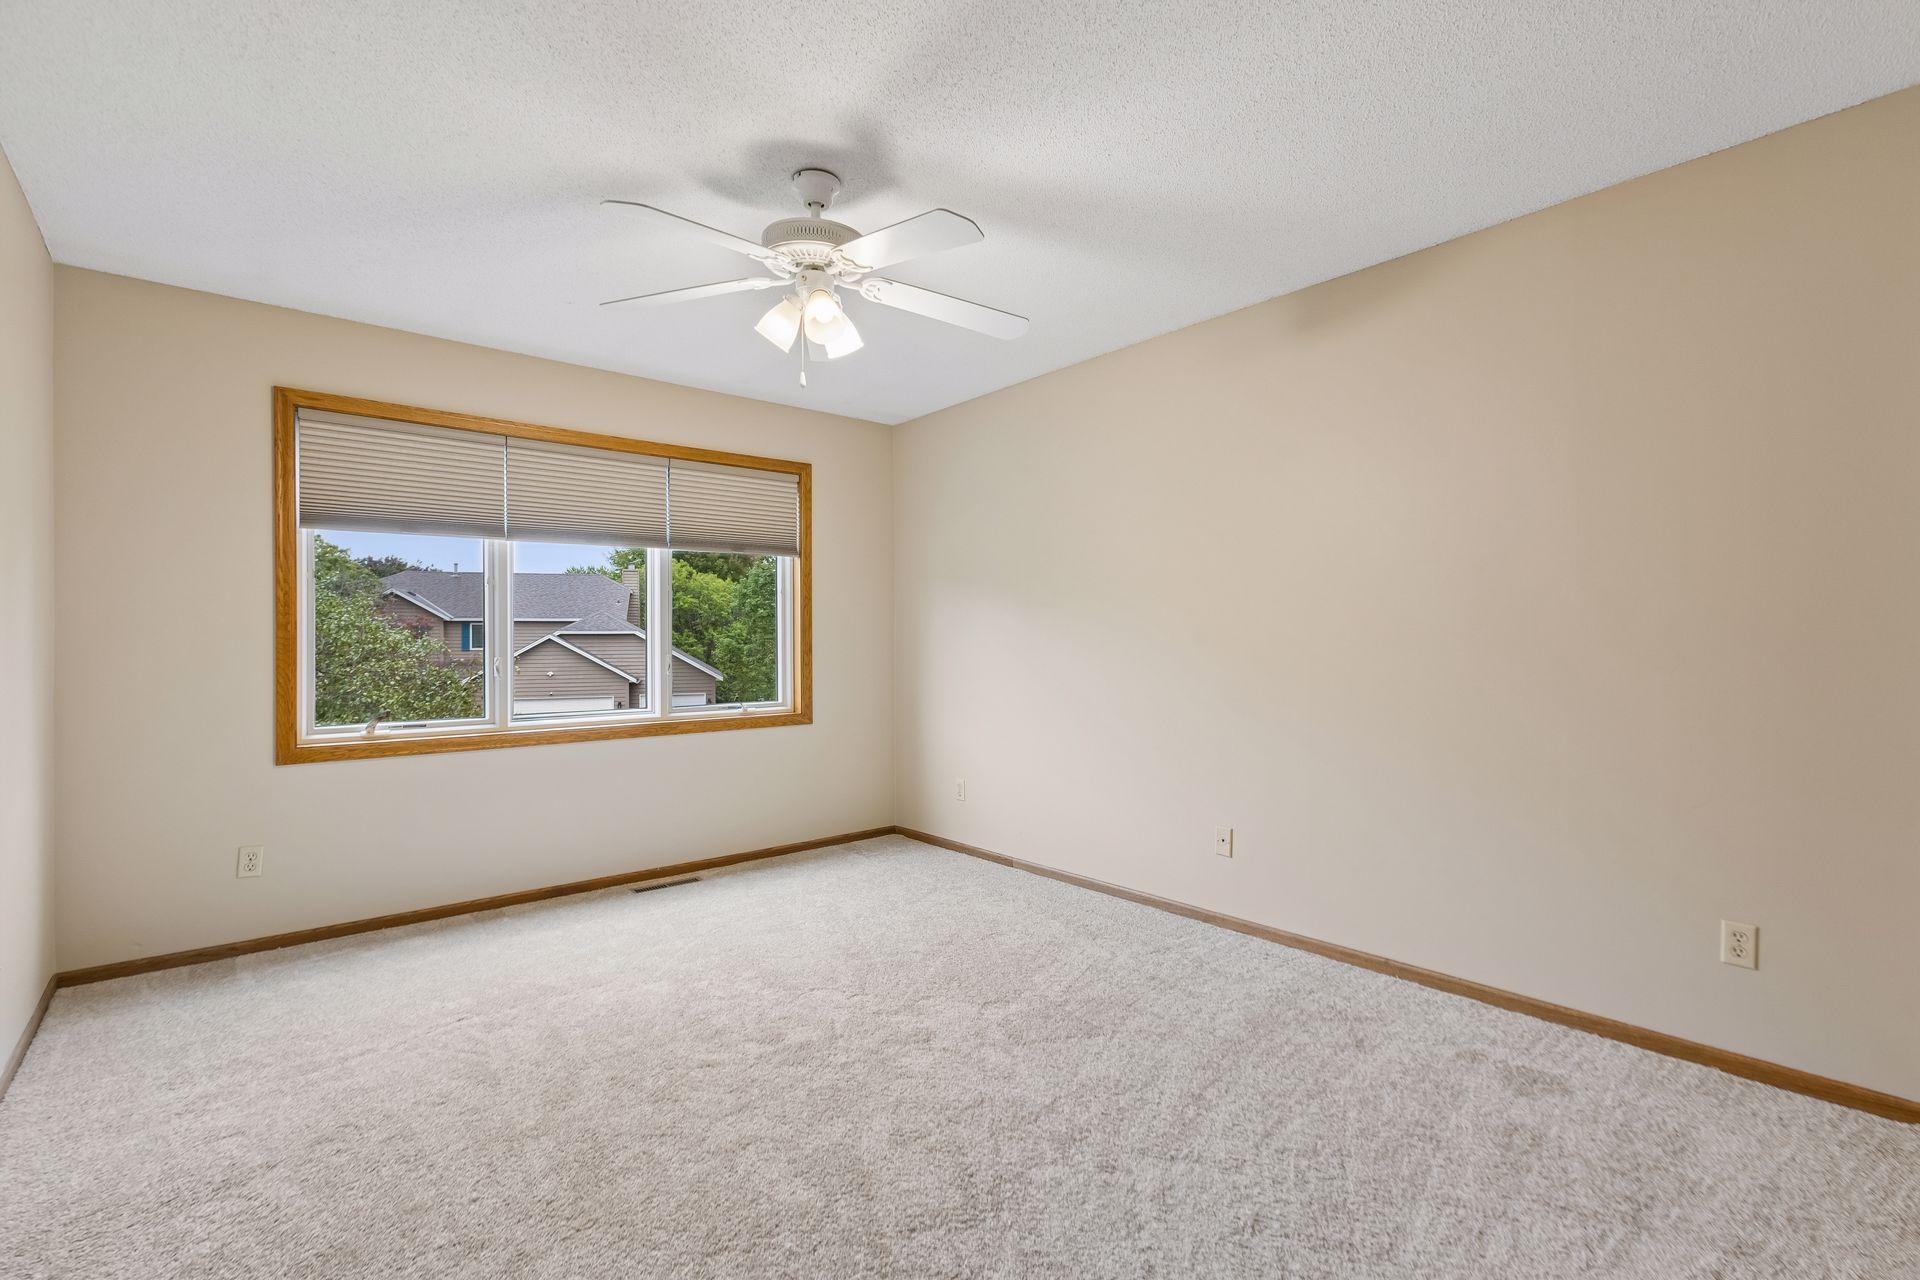
Empty carpeted bedroom with a wide window, blinds, and a white ceiling fan.
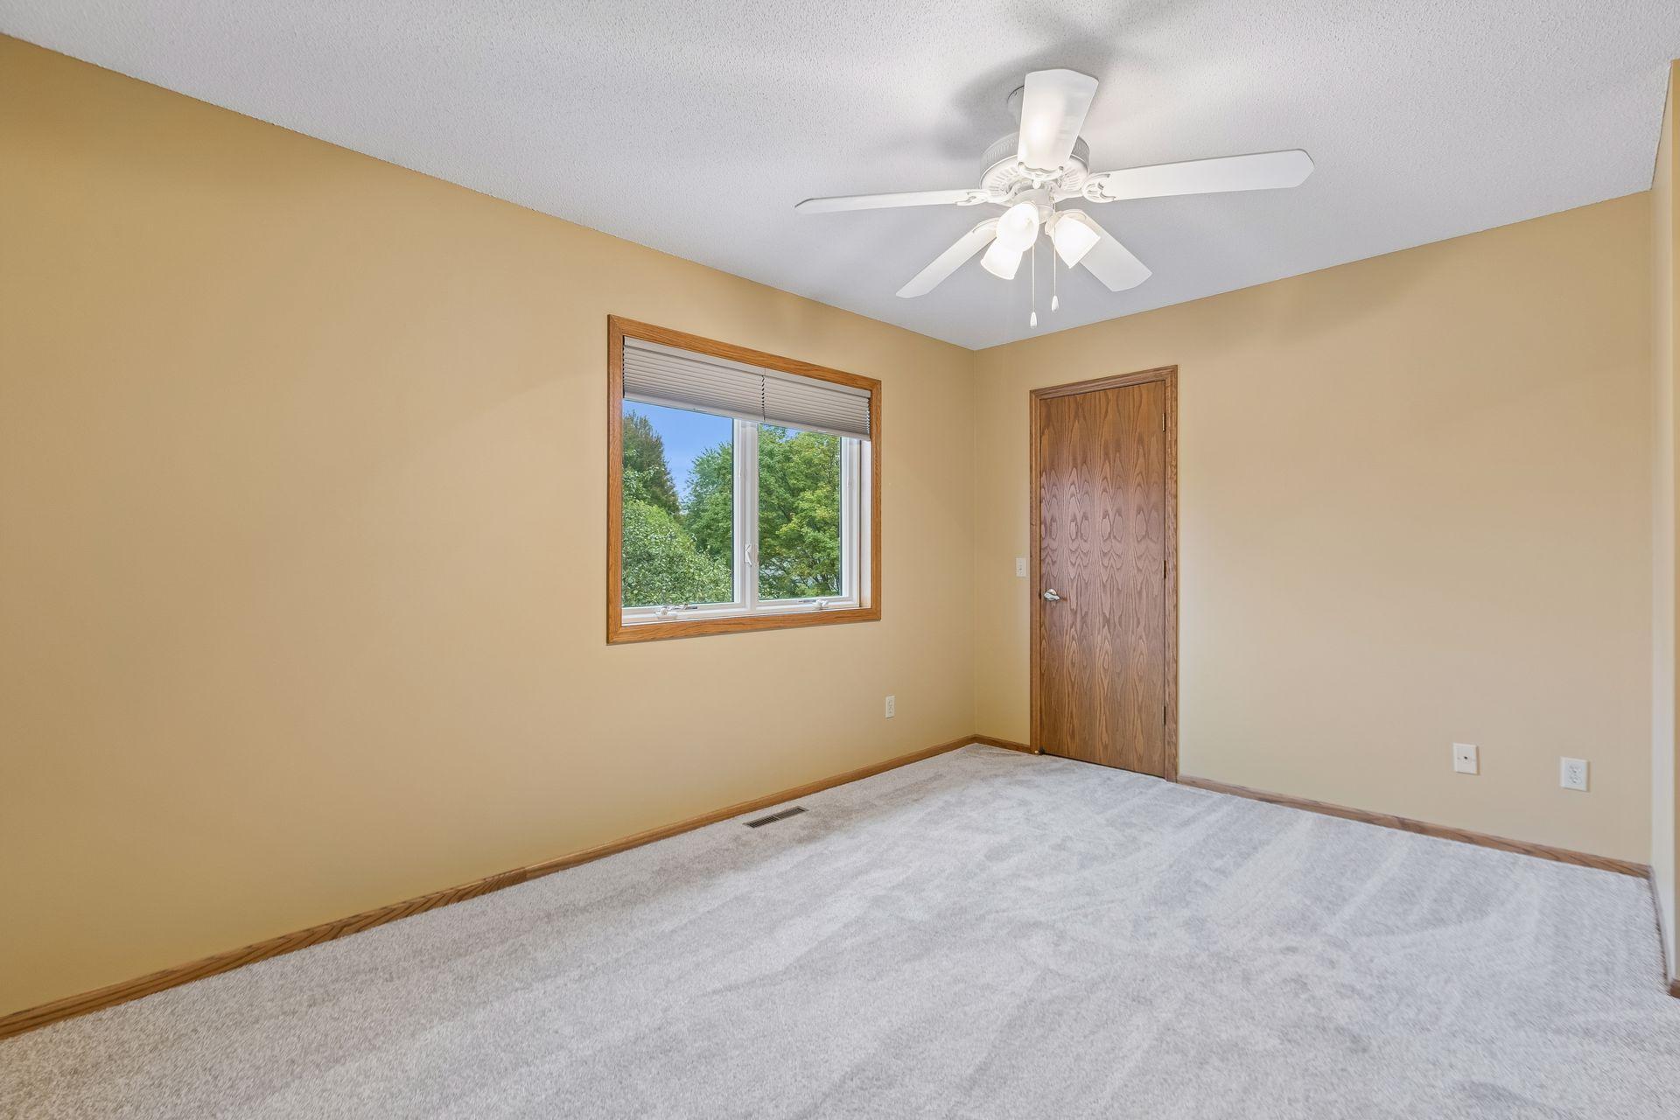
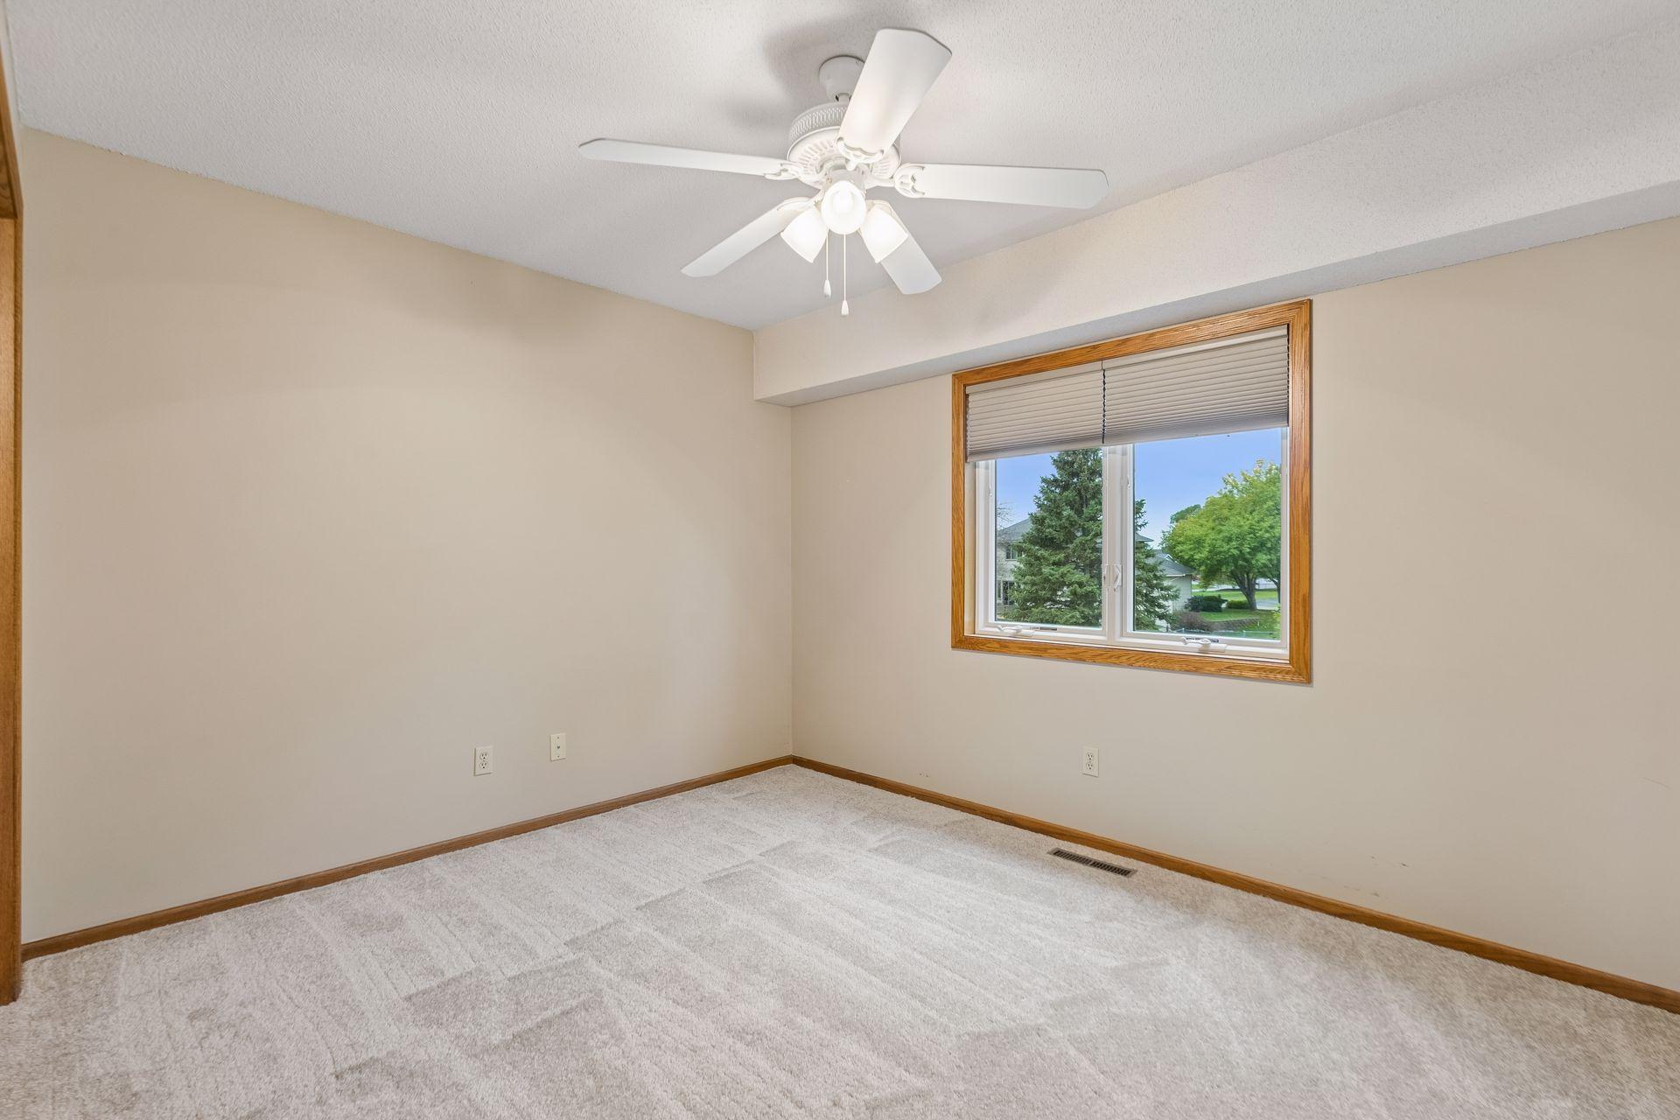
Empty bedroom with beige walls, gray carpet, a tree-view window, and a white ceiling fan.
Empty carpeted bedroom with a ceiling fan and a wood-trimmed window.
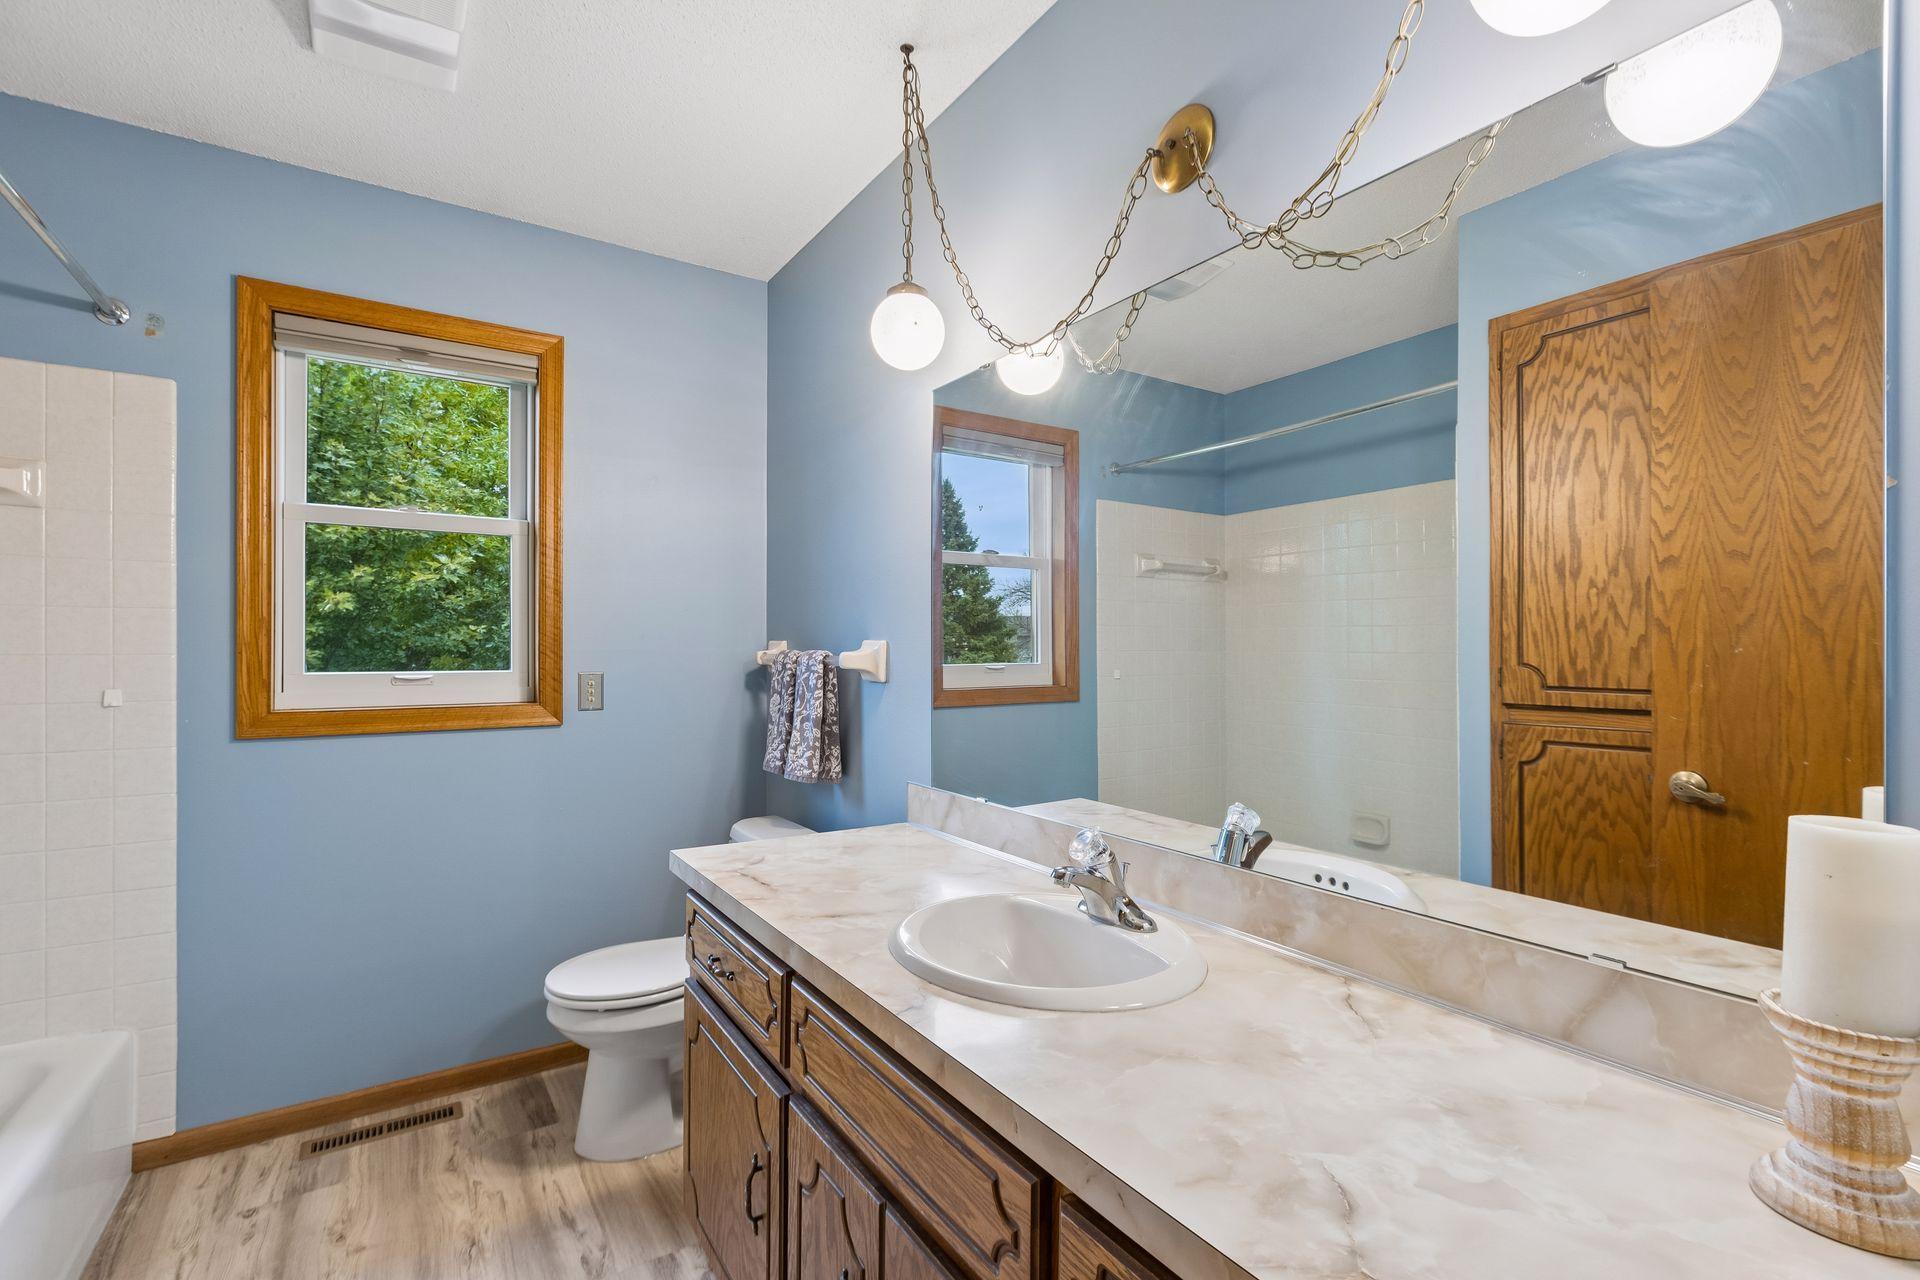
Bathroom with blue walls, a long wood vanity, marble-look counter, wide mirror, and tiled tub and shower.
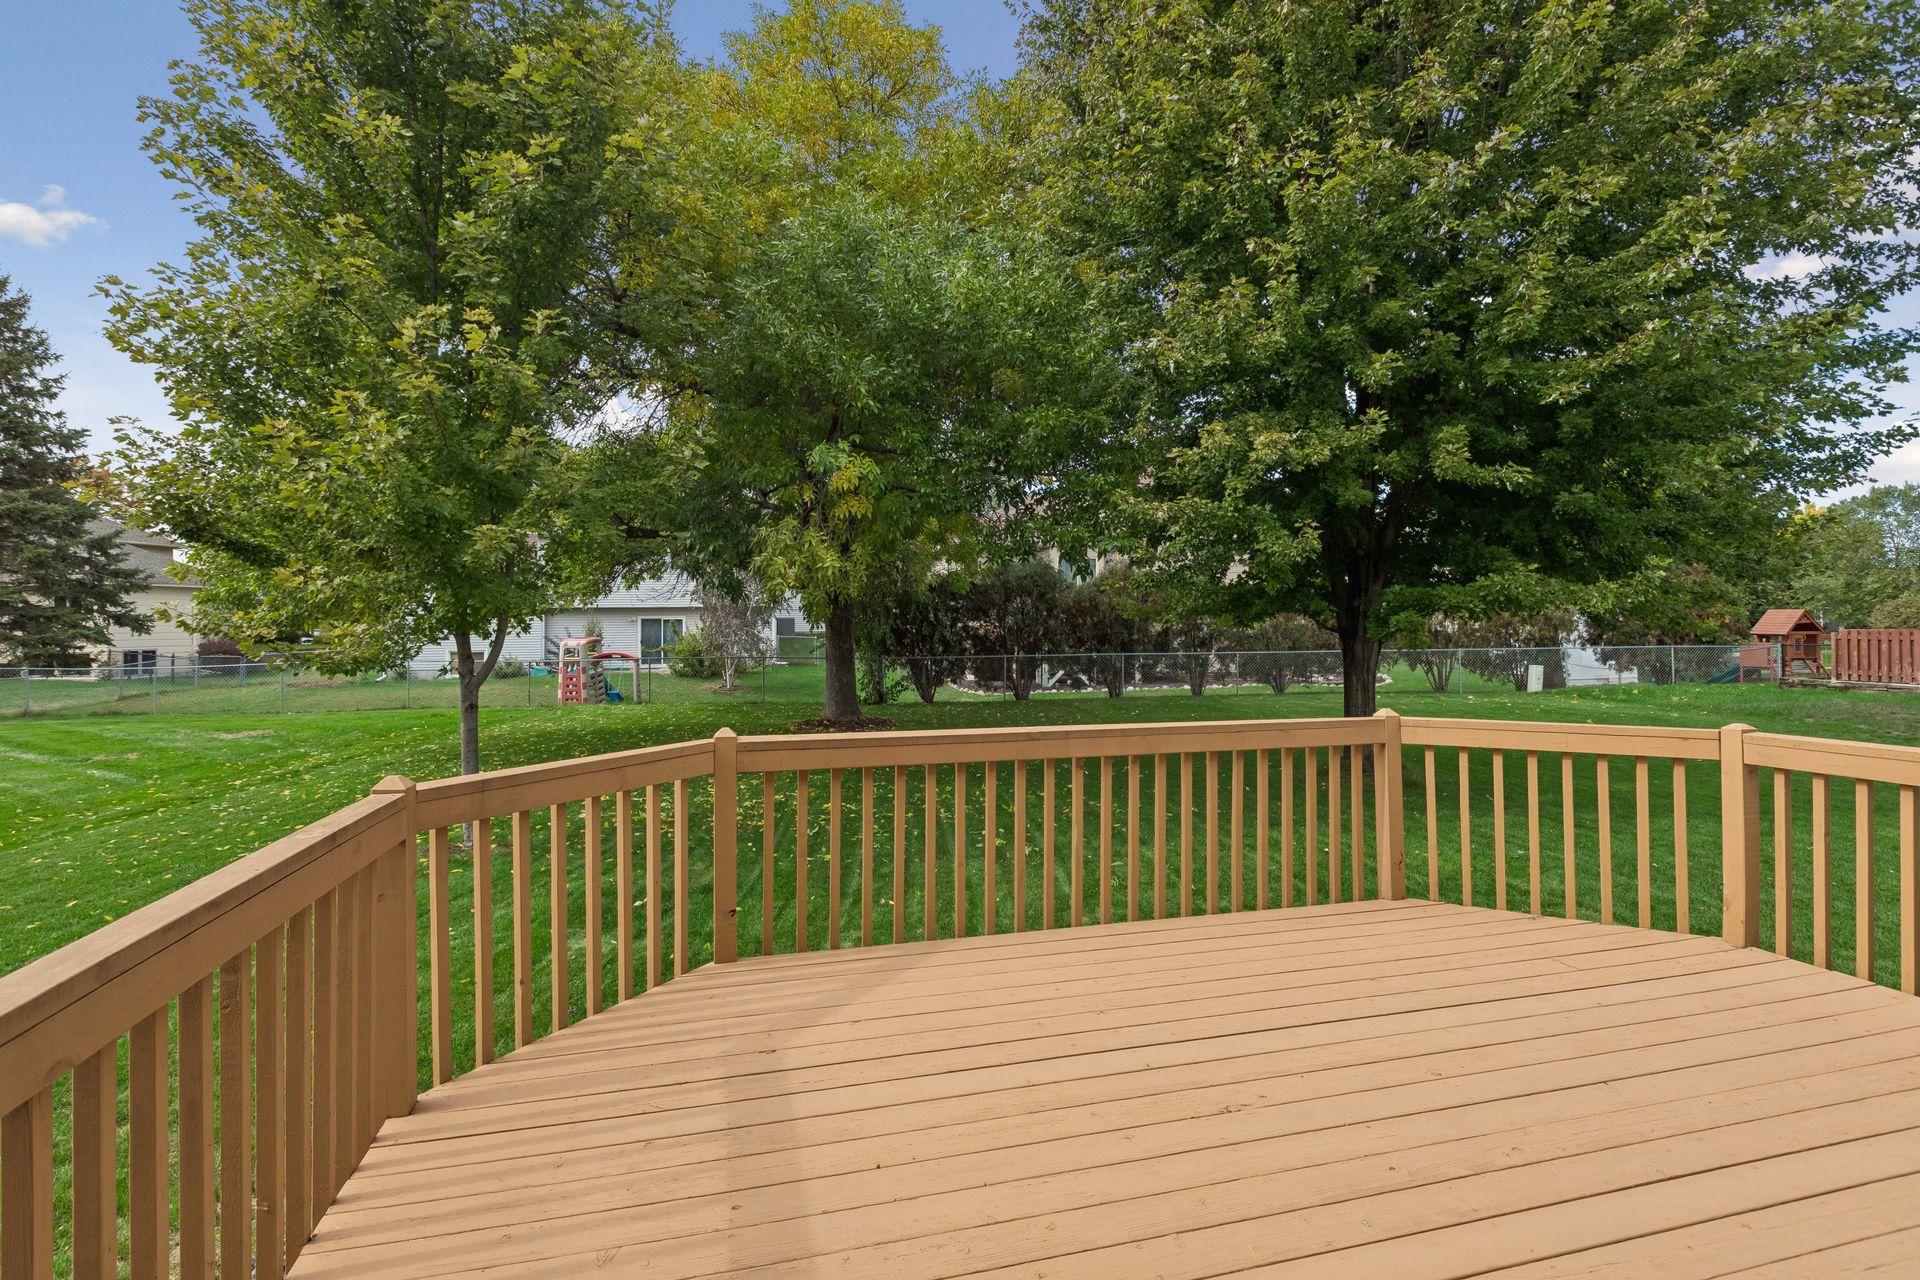
Wooden deck overlooking a leafy backyard with a fenced lawn and mature trees.
Two-story sided home with a wooden deck, partly screened by a leafy tree.
Gray two-story house with a raised wooden deck overlooking a broad backyard lawn.
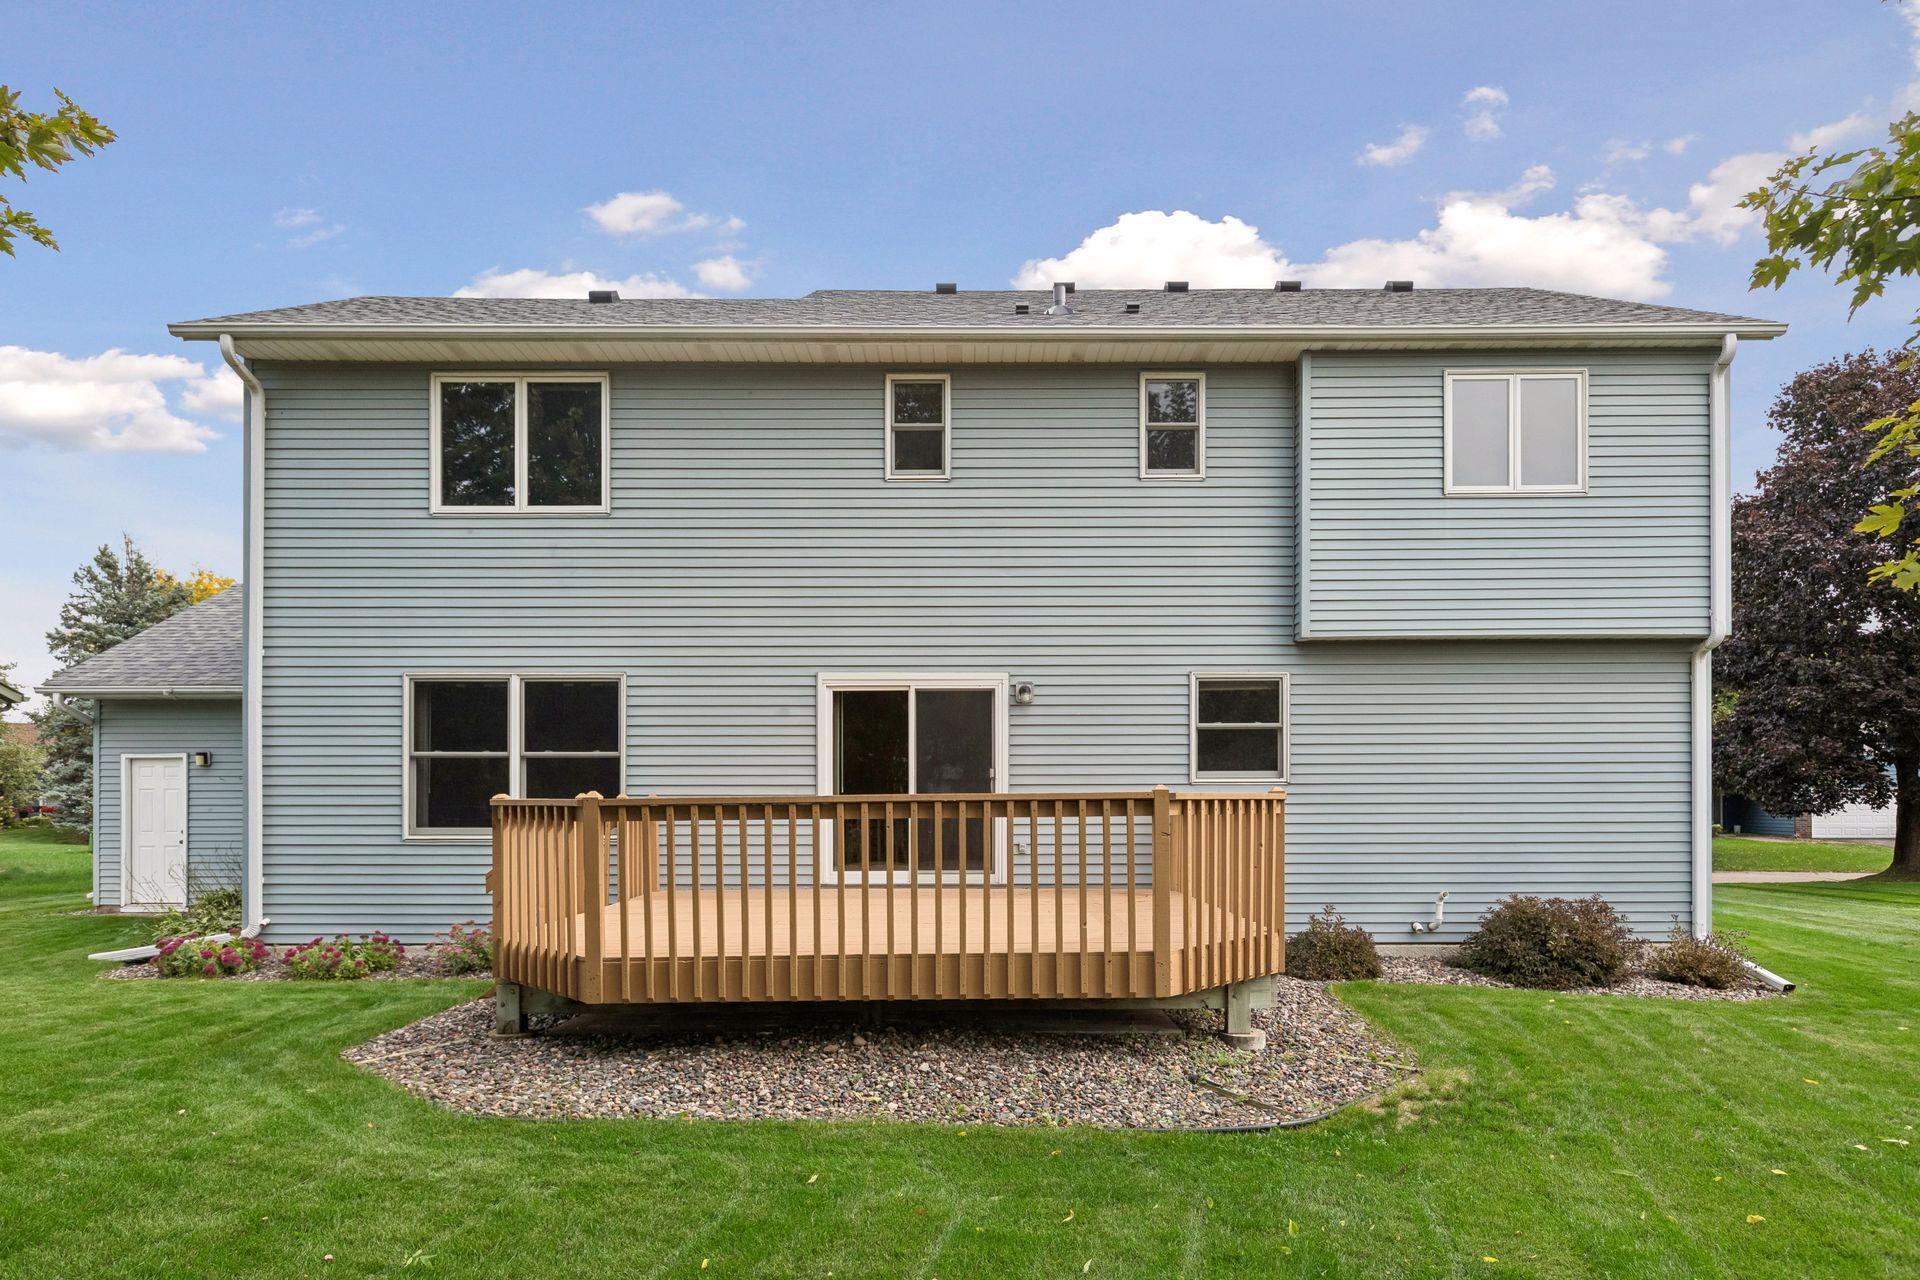
Two-story home with a raised wooden deck and broad green lawn at the rear.
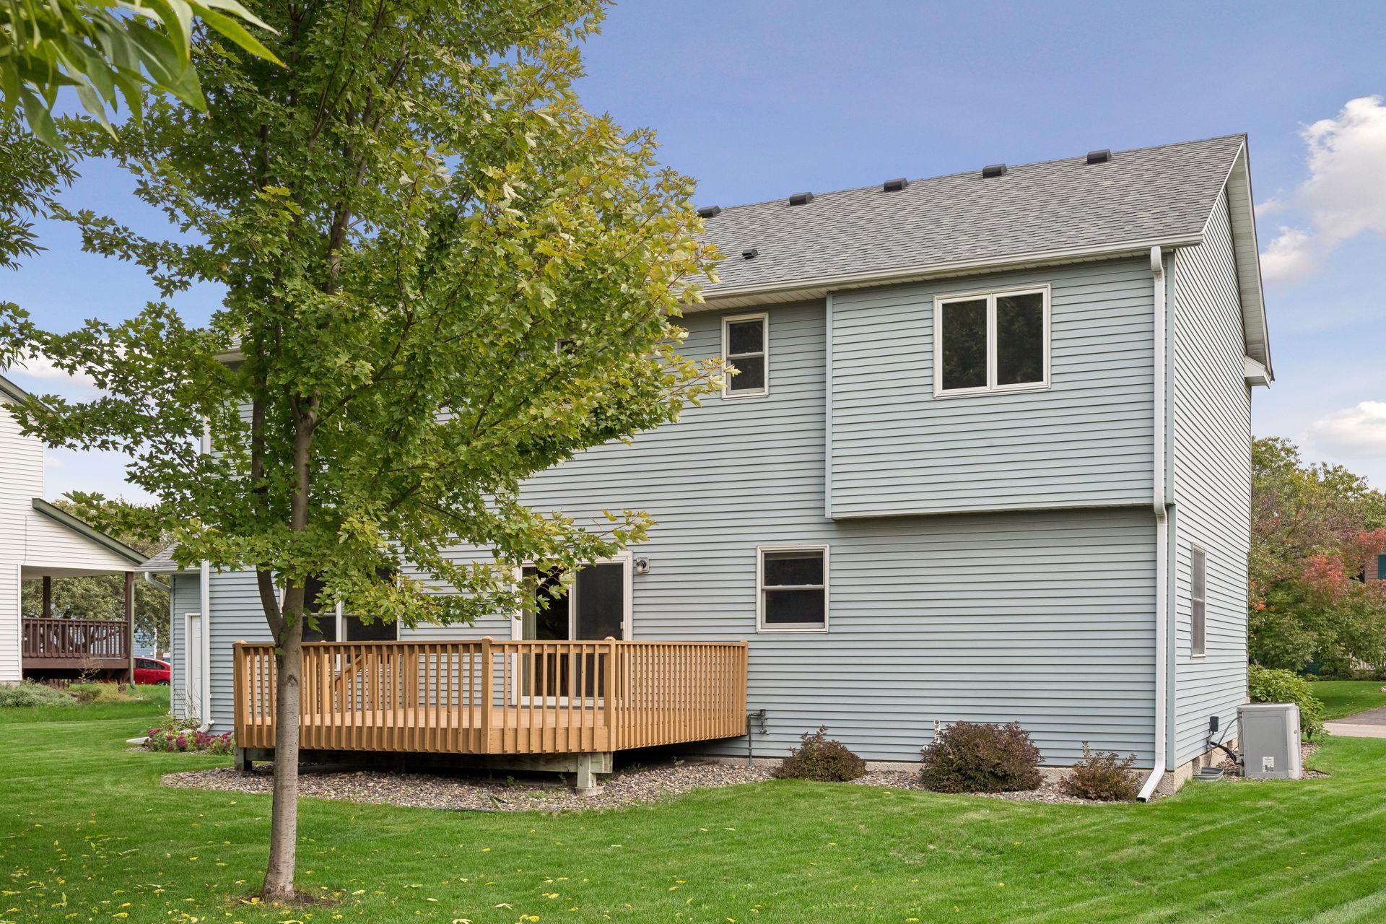
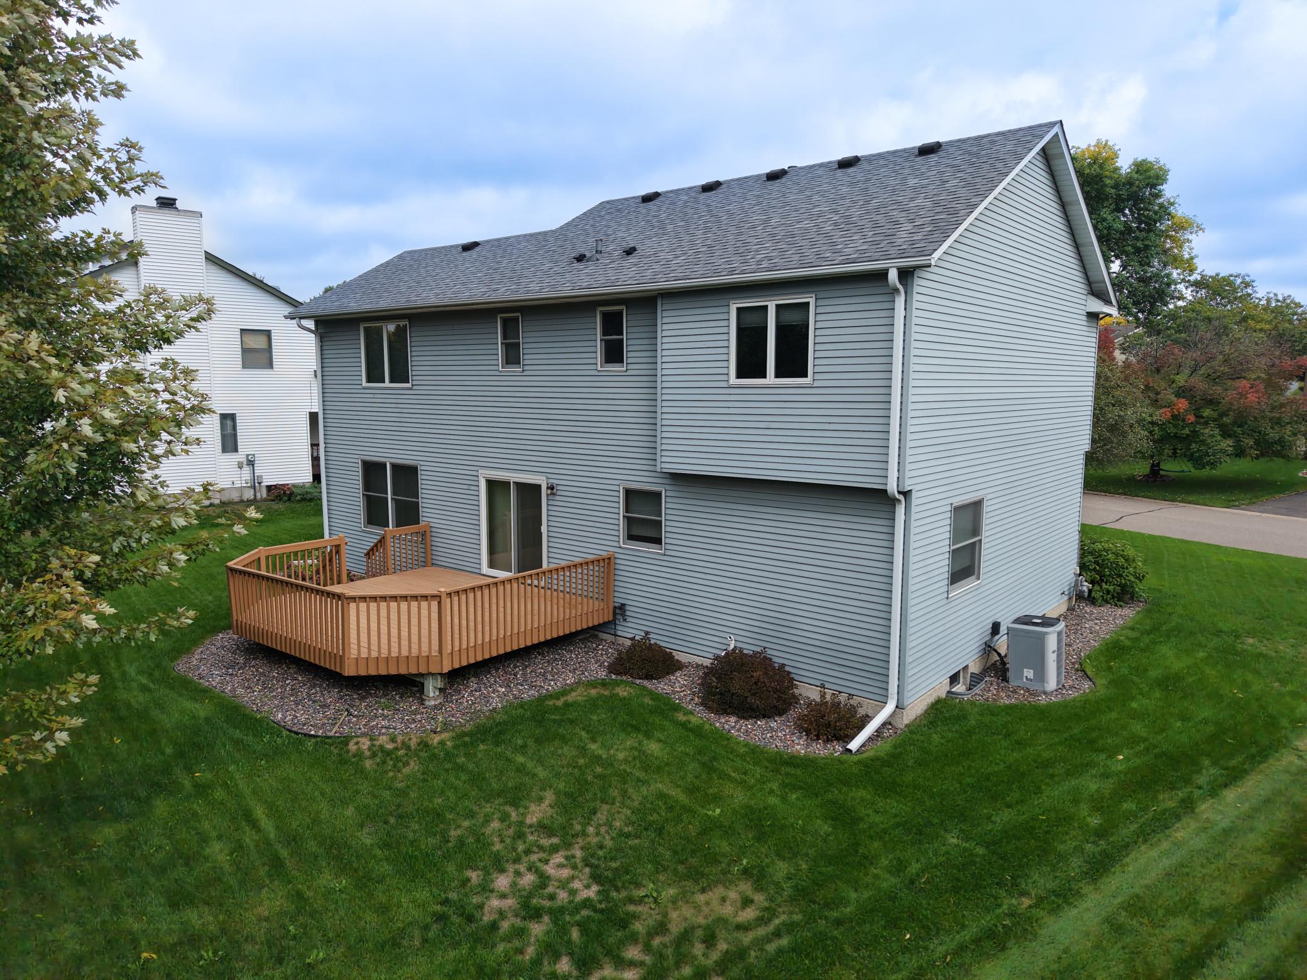
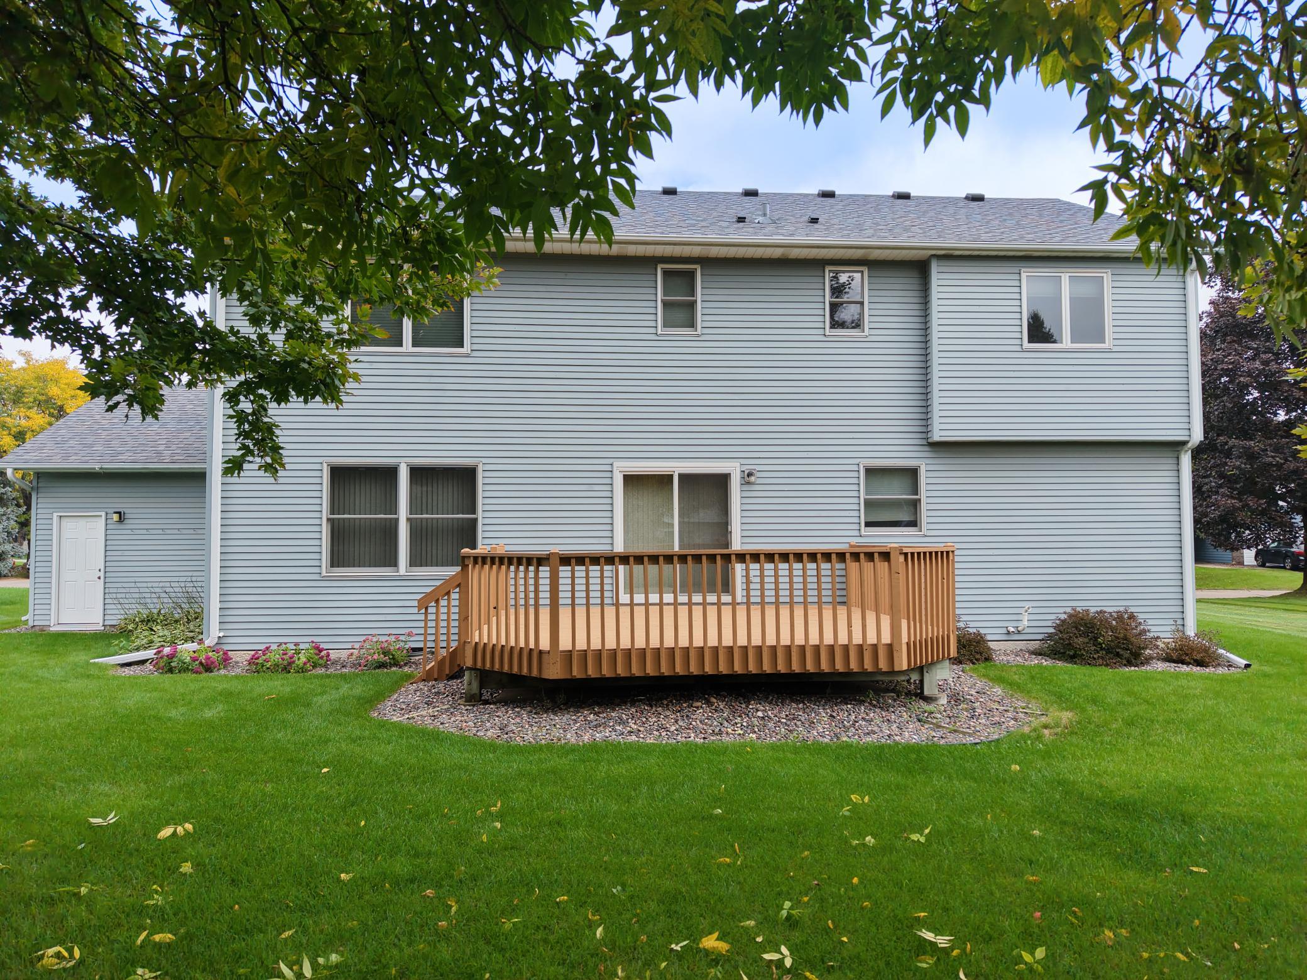
Rear of a blue-gray two-story home with a raised wooden deck and broad green lawn.
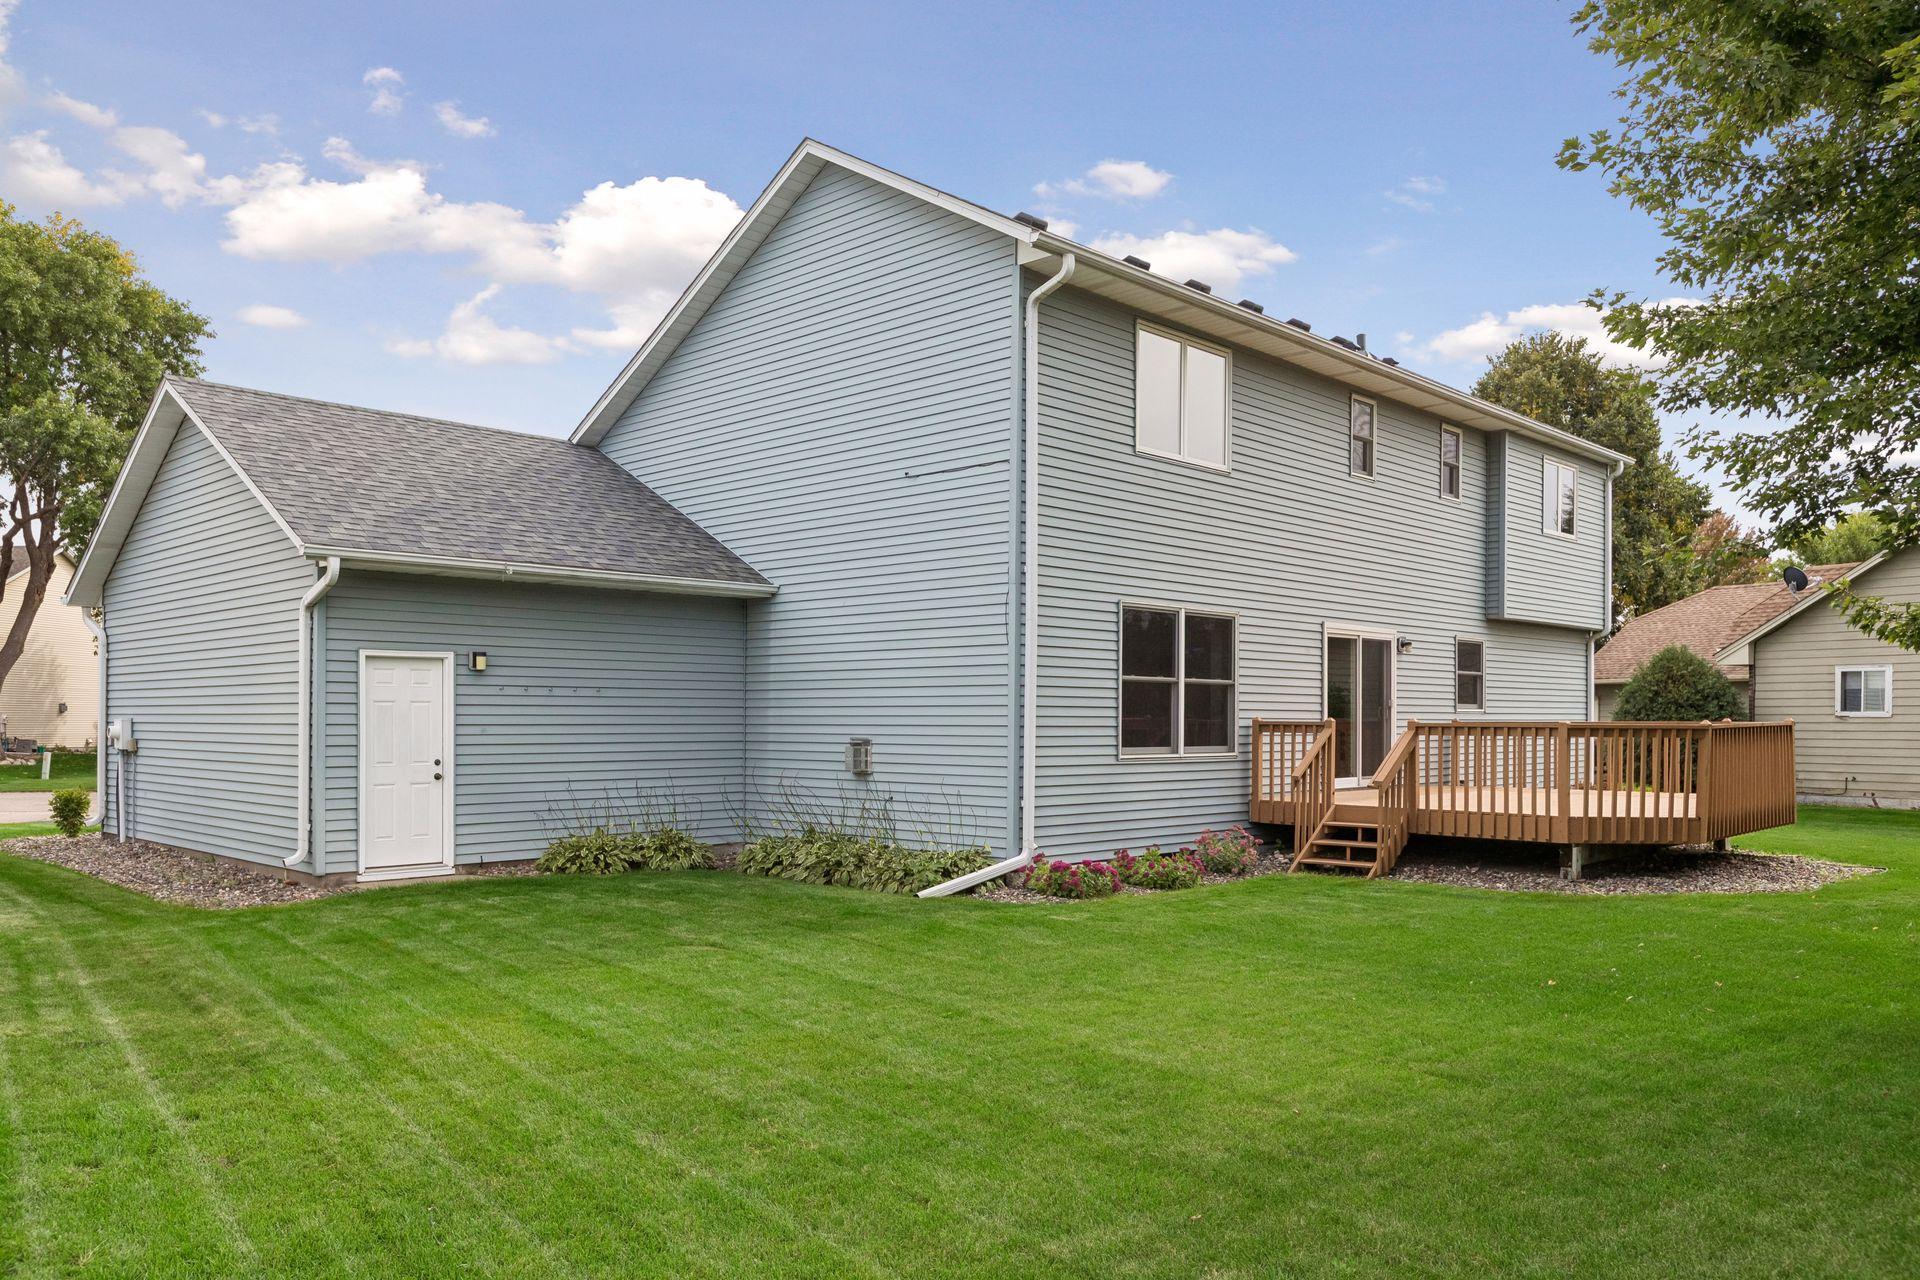
Rear of a light blue two-story house with a raised wooden deck and landscaped lawn.
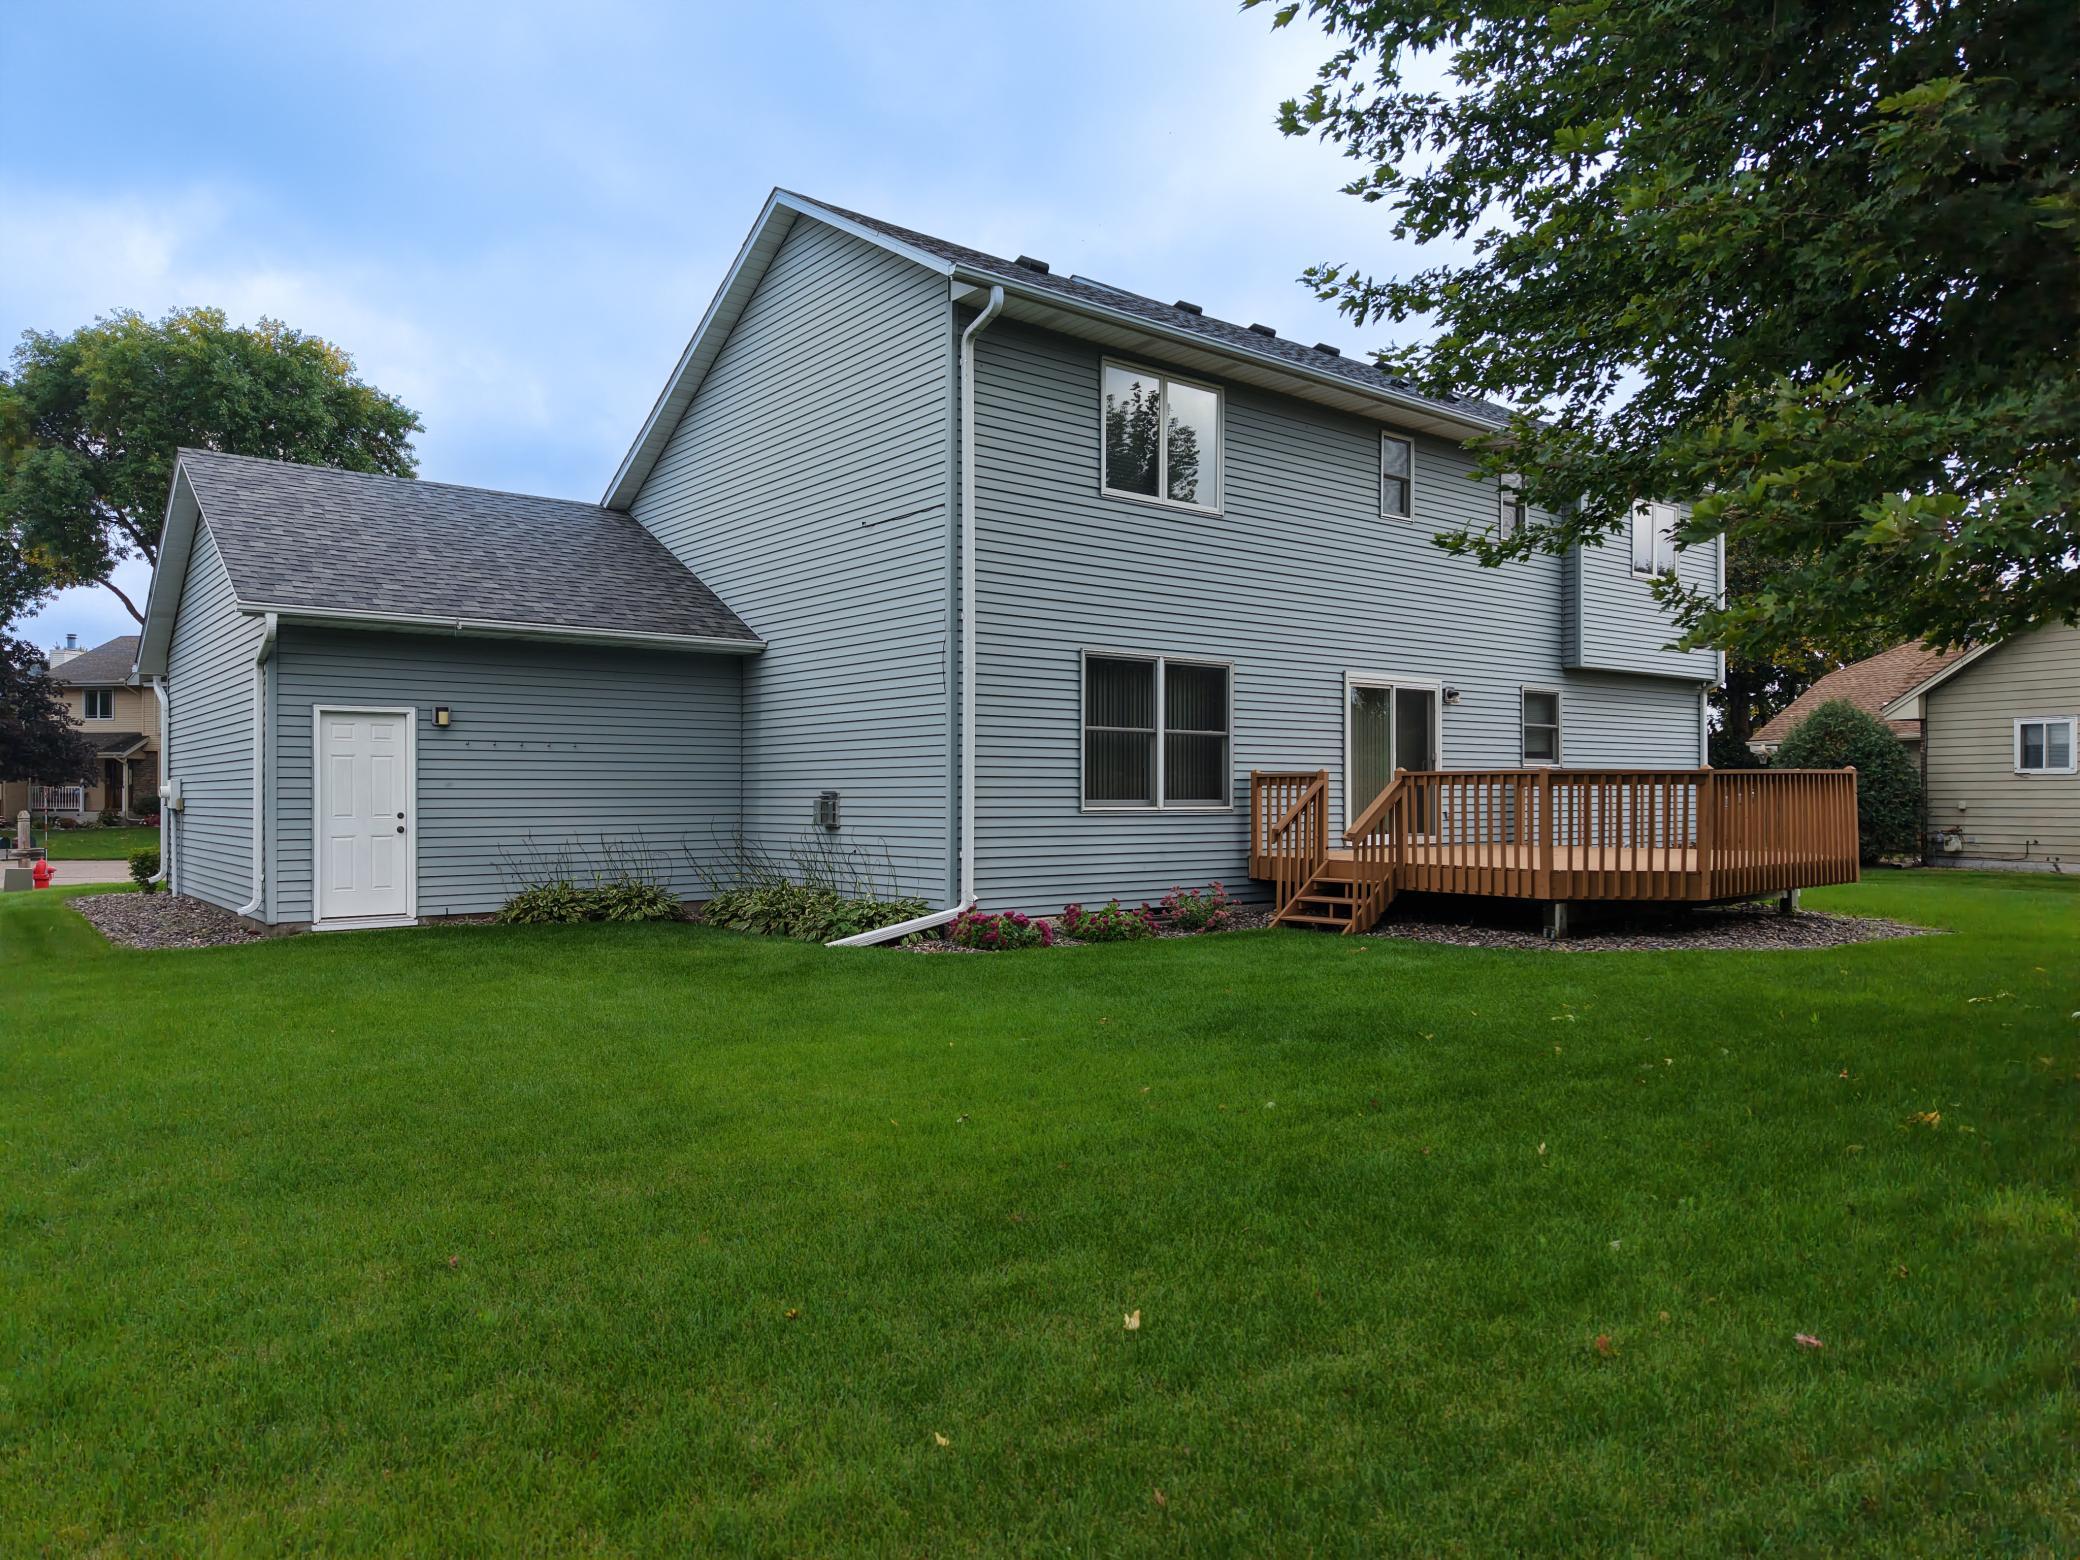
Rear of a light blue two-story house with a raised wooden deck and broad lawn.
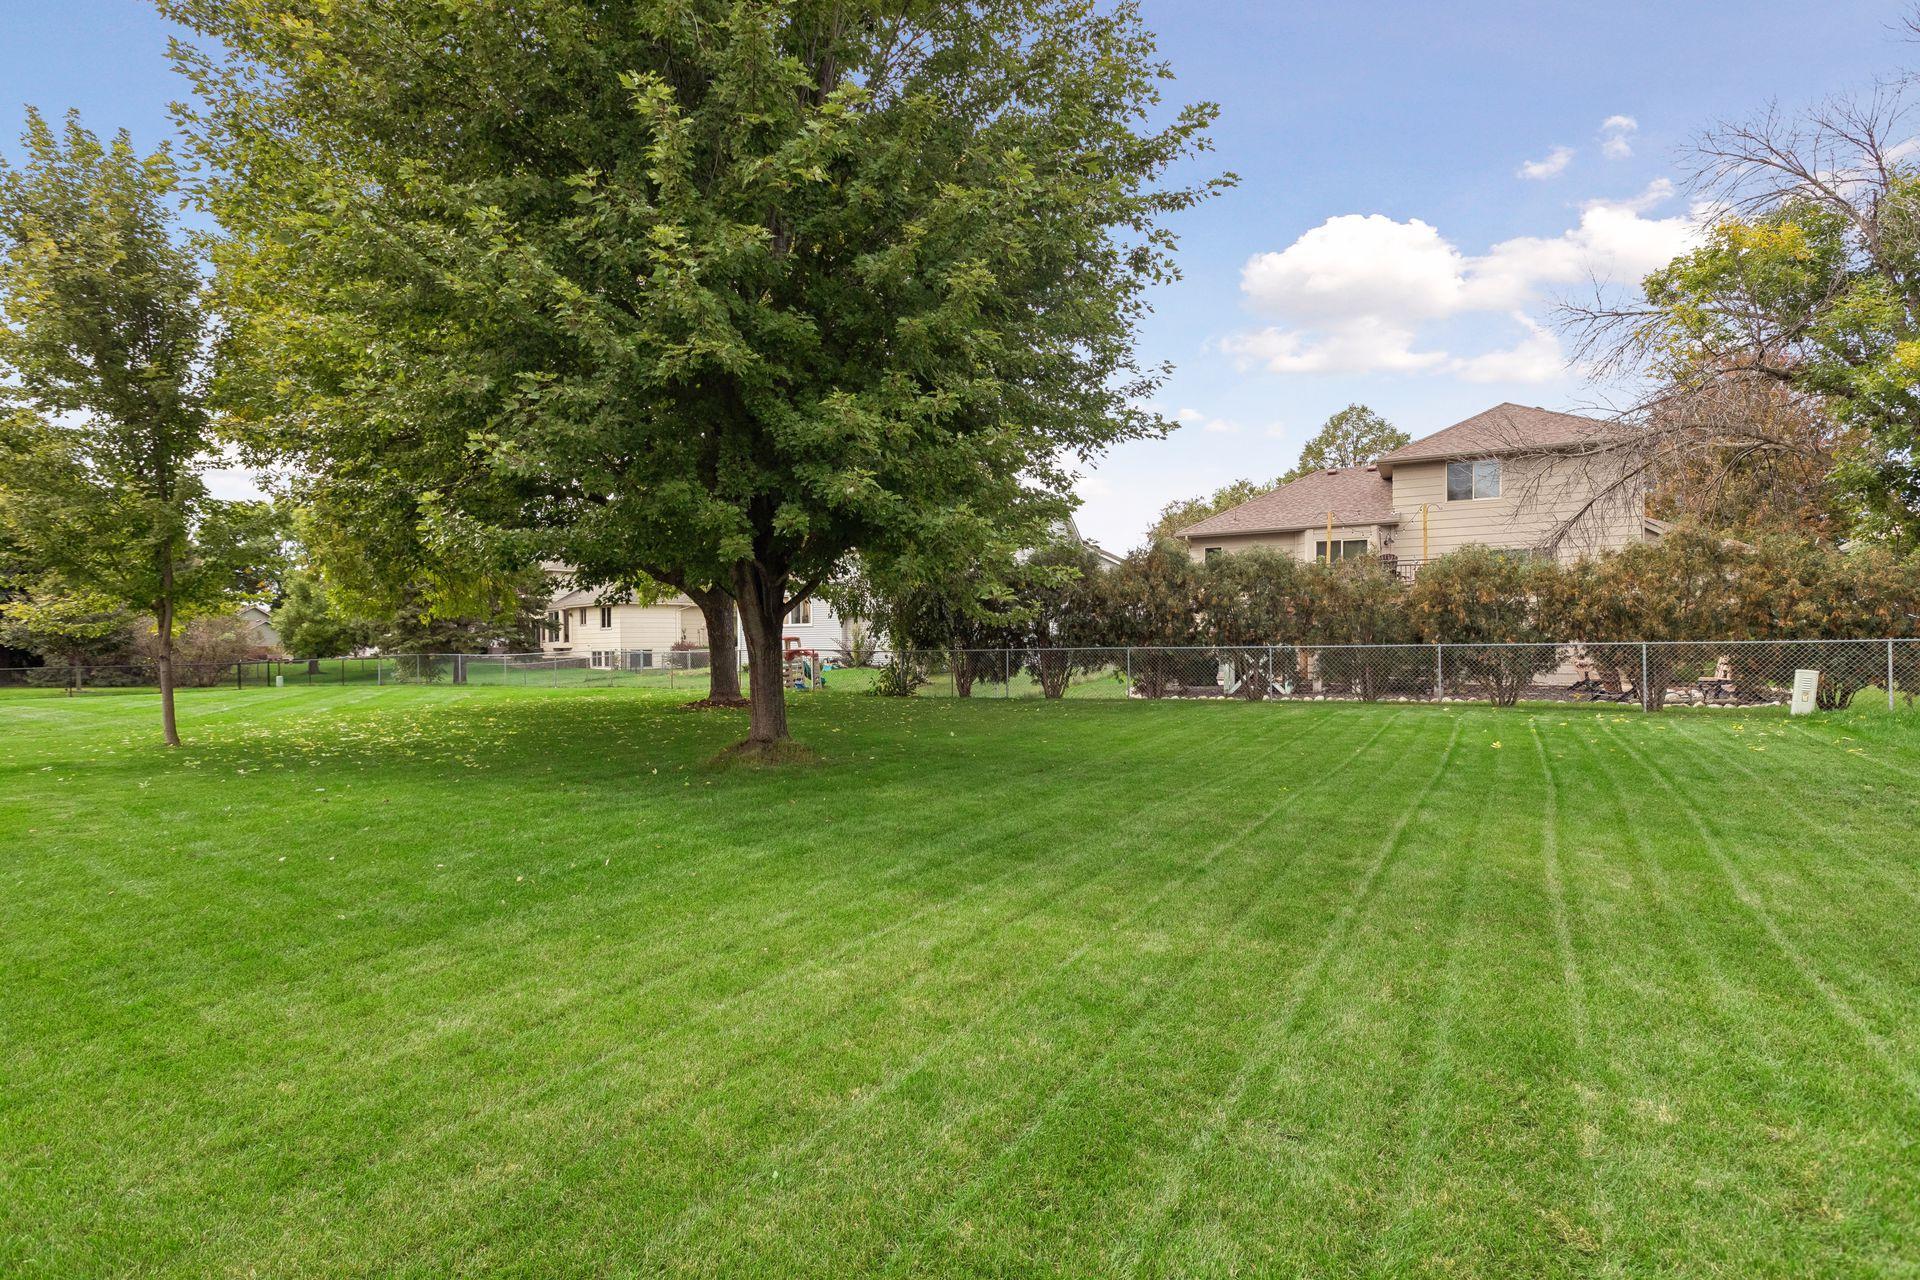
Spacious backyard with a broad lawn, mature shade tree, and fenced perimeter.
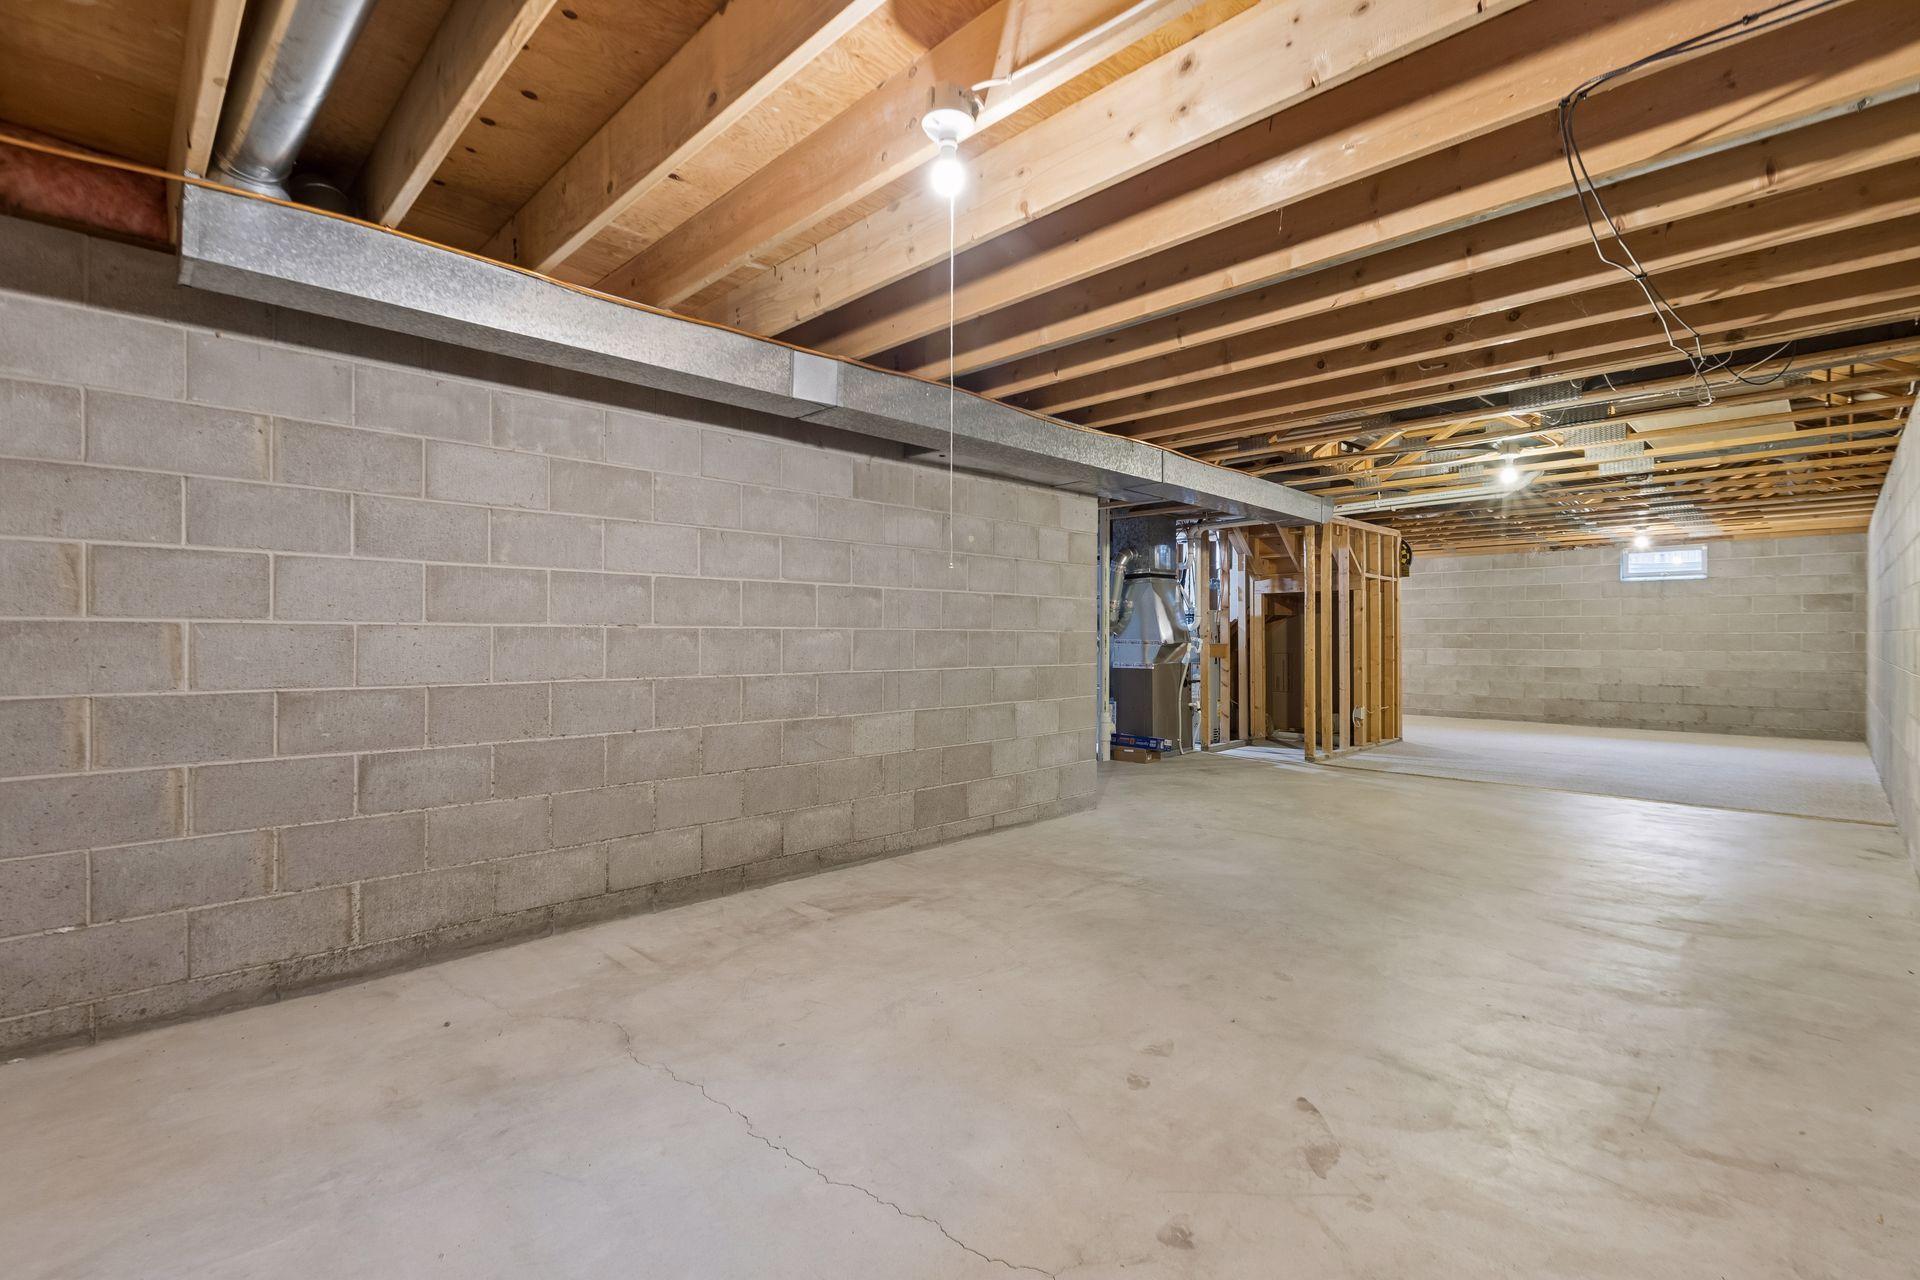
Unfinished basement with exposed ceiling joists, concrete block walls, and open floor space.
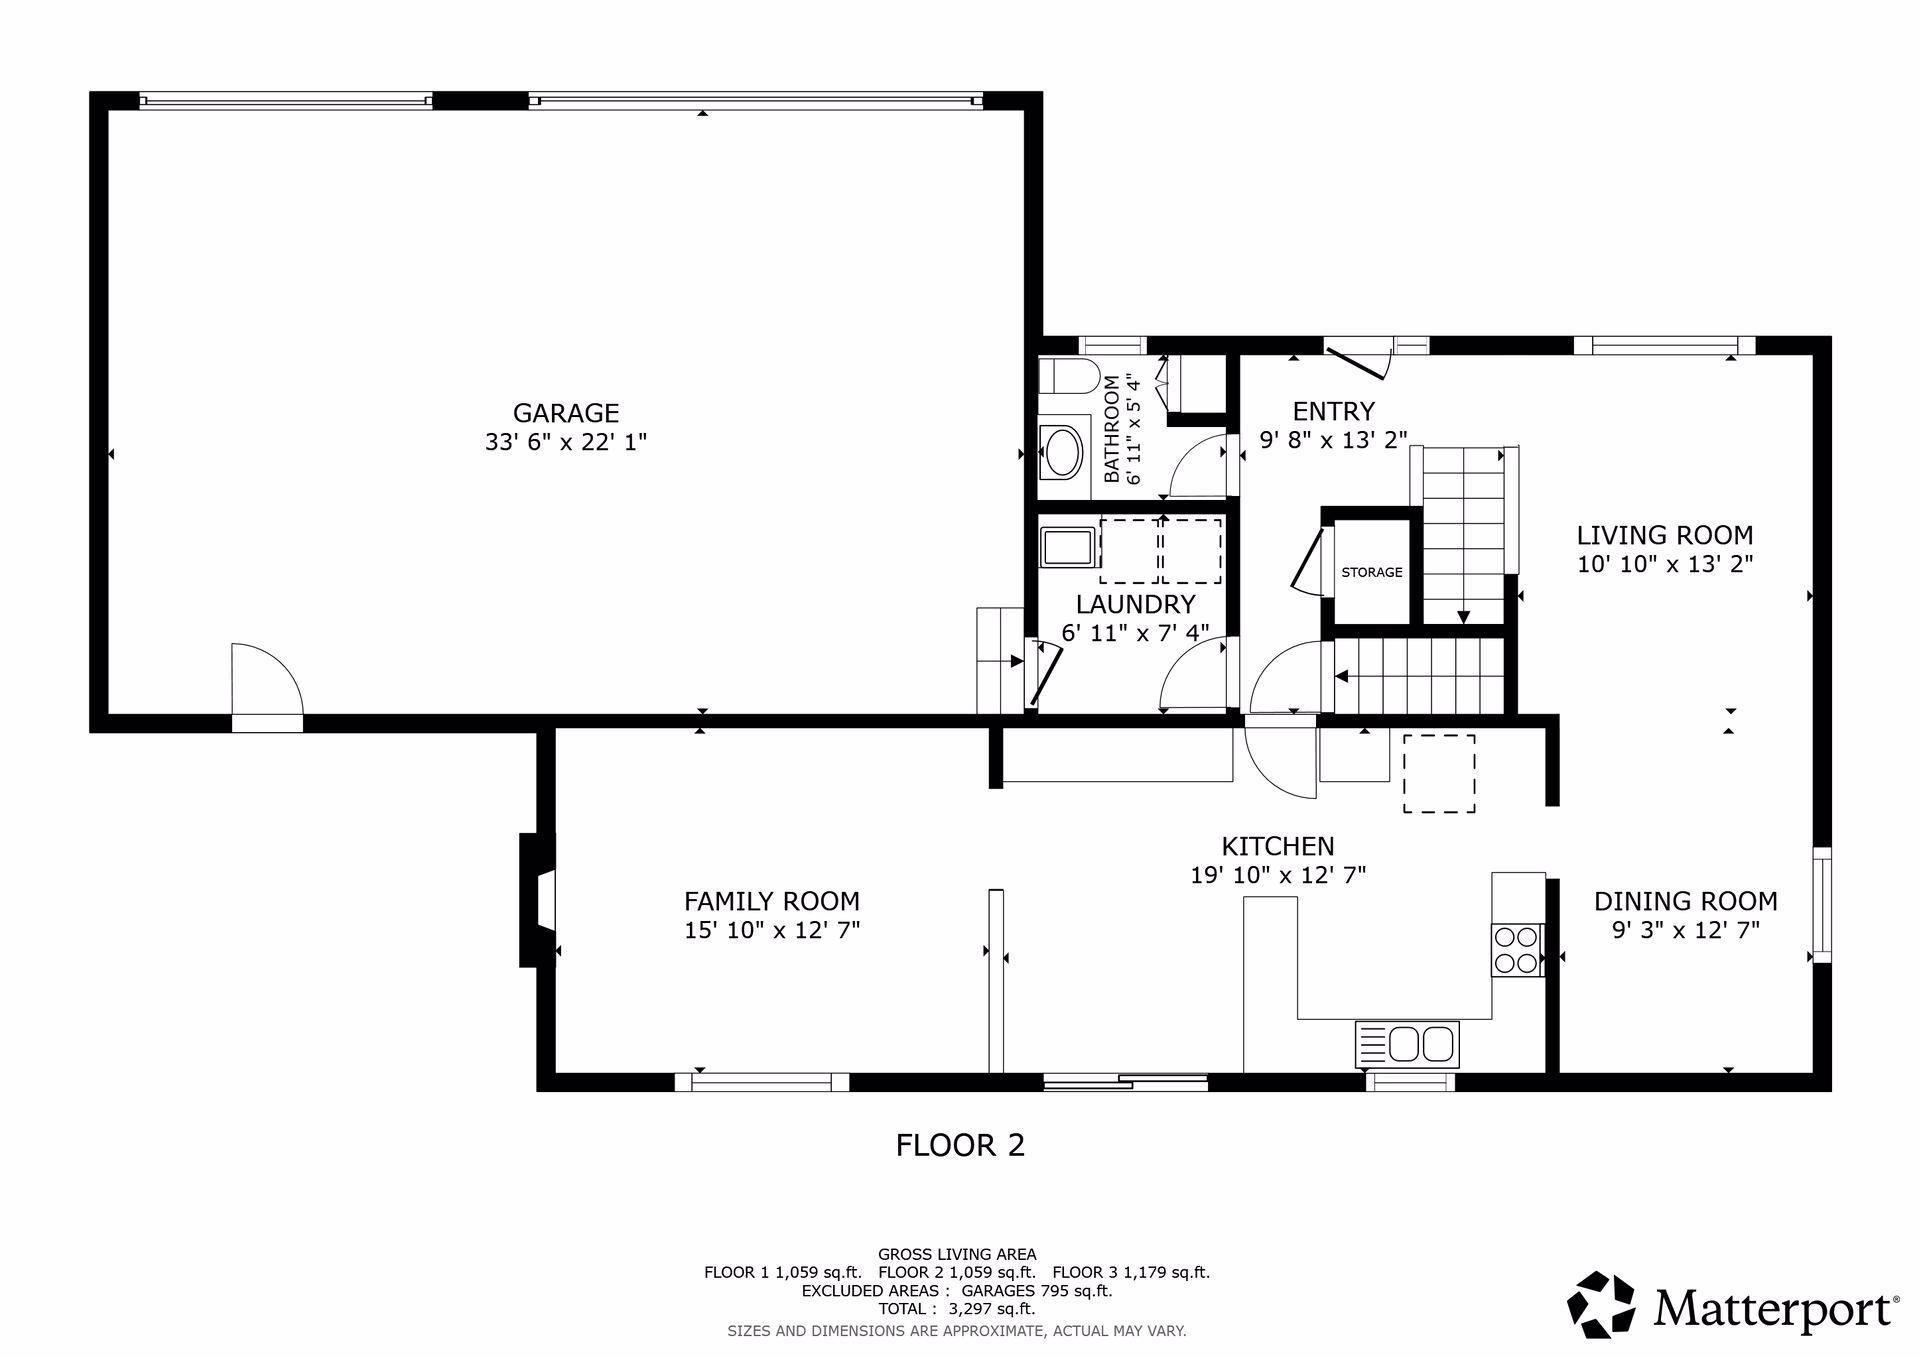
Second-floor plan showing a large garage, kitchen, dining room, living and family rooms, bathroom, and laundry.
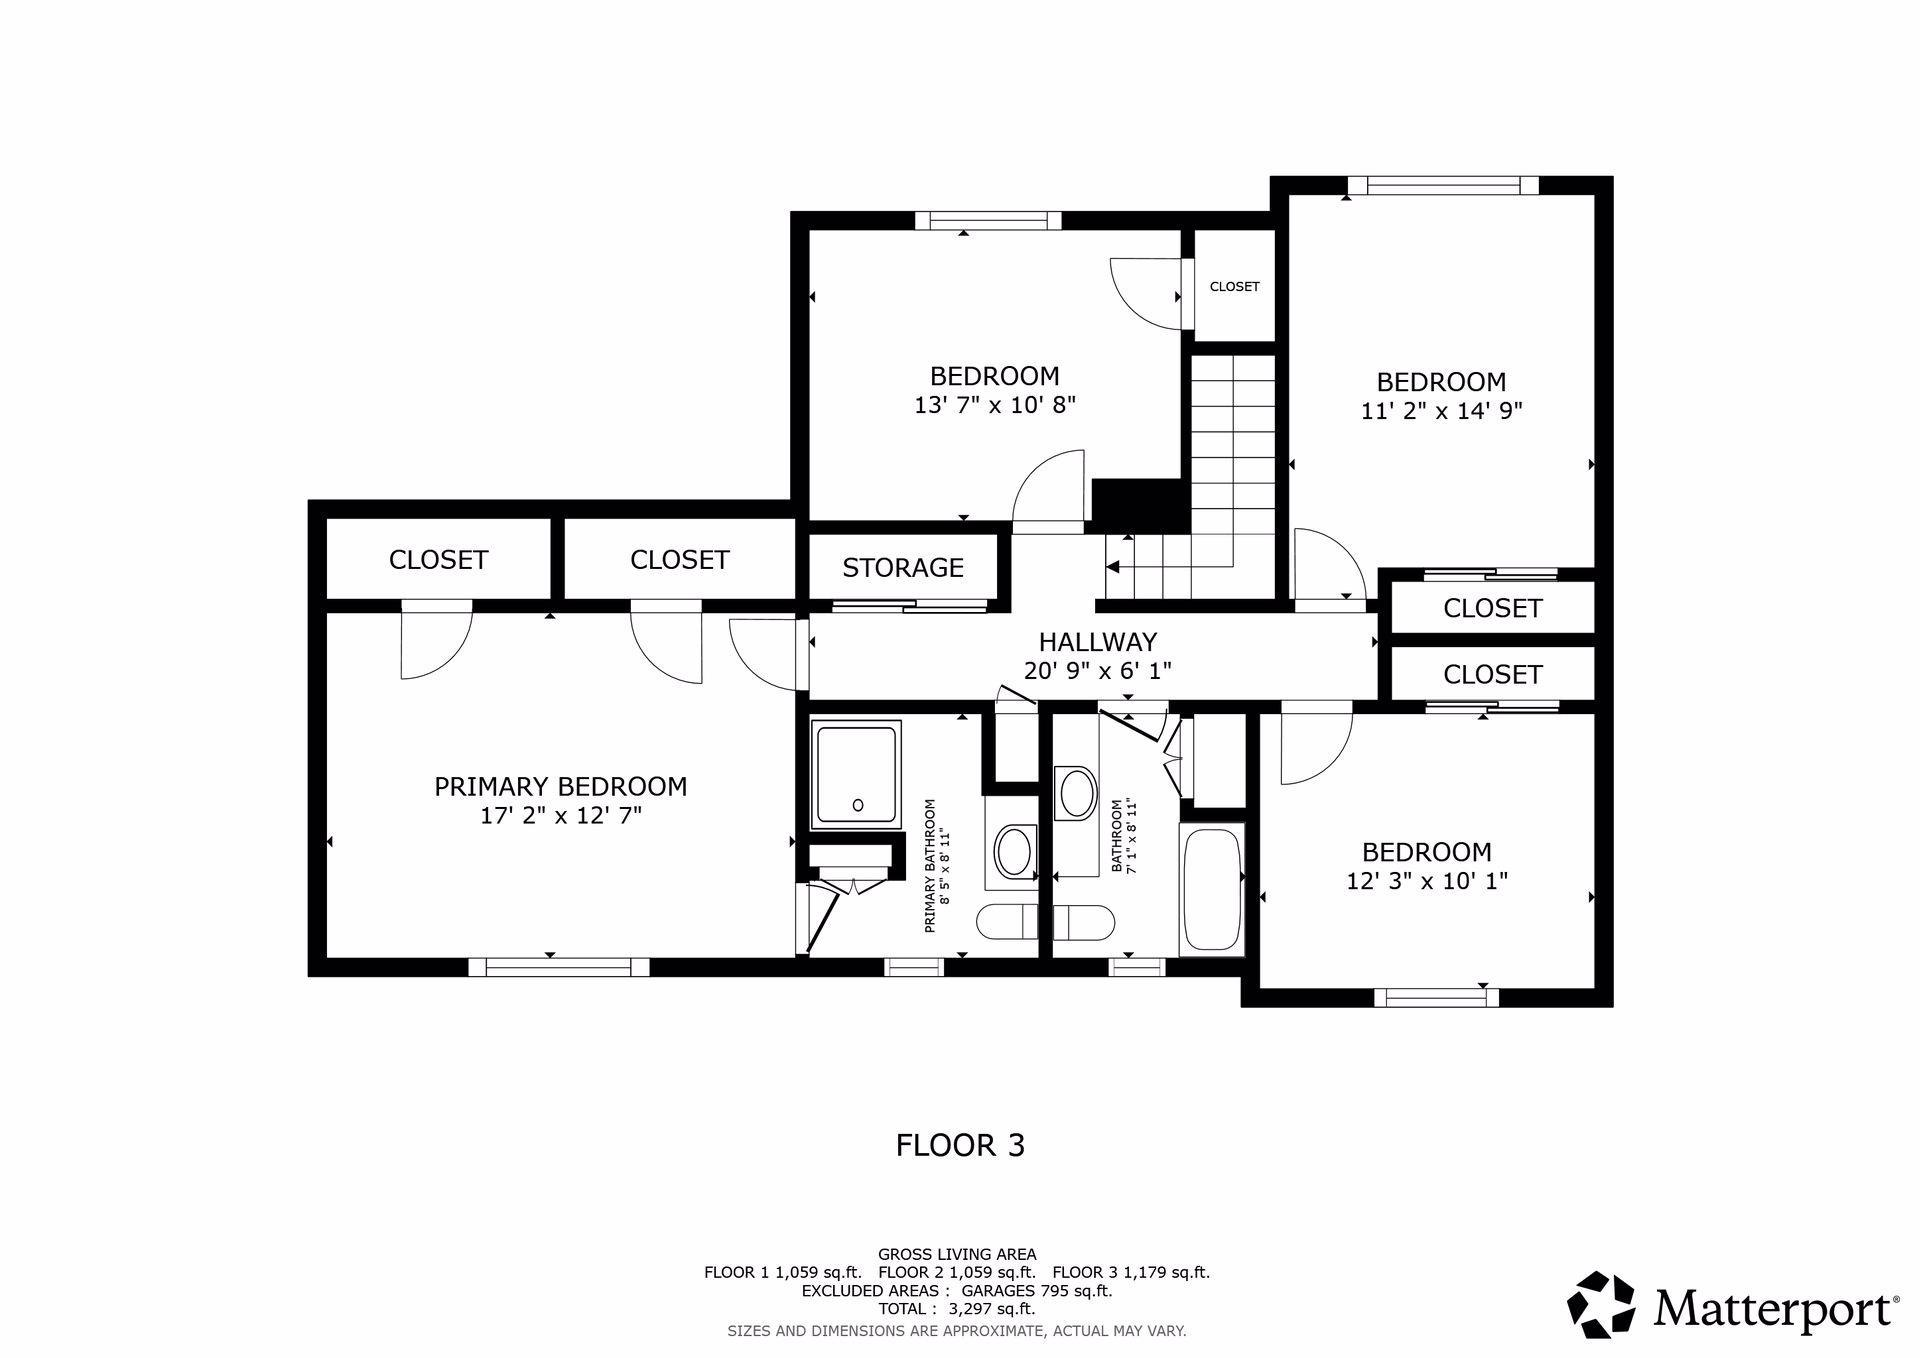
Third-floor plan with a primary bedroom, three bedrooms, two bathrooms, closets, and storage.
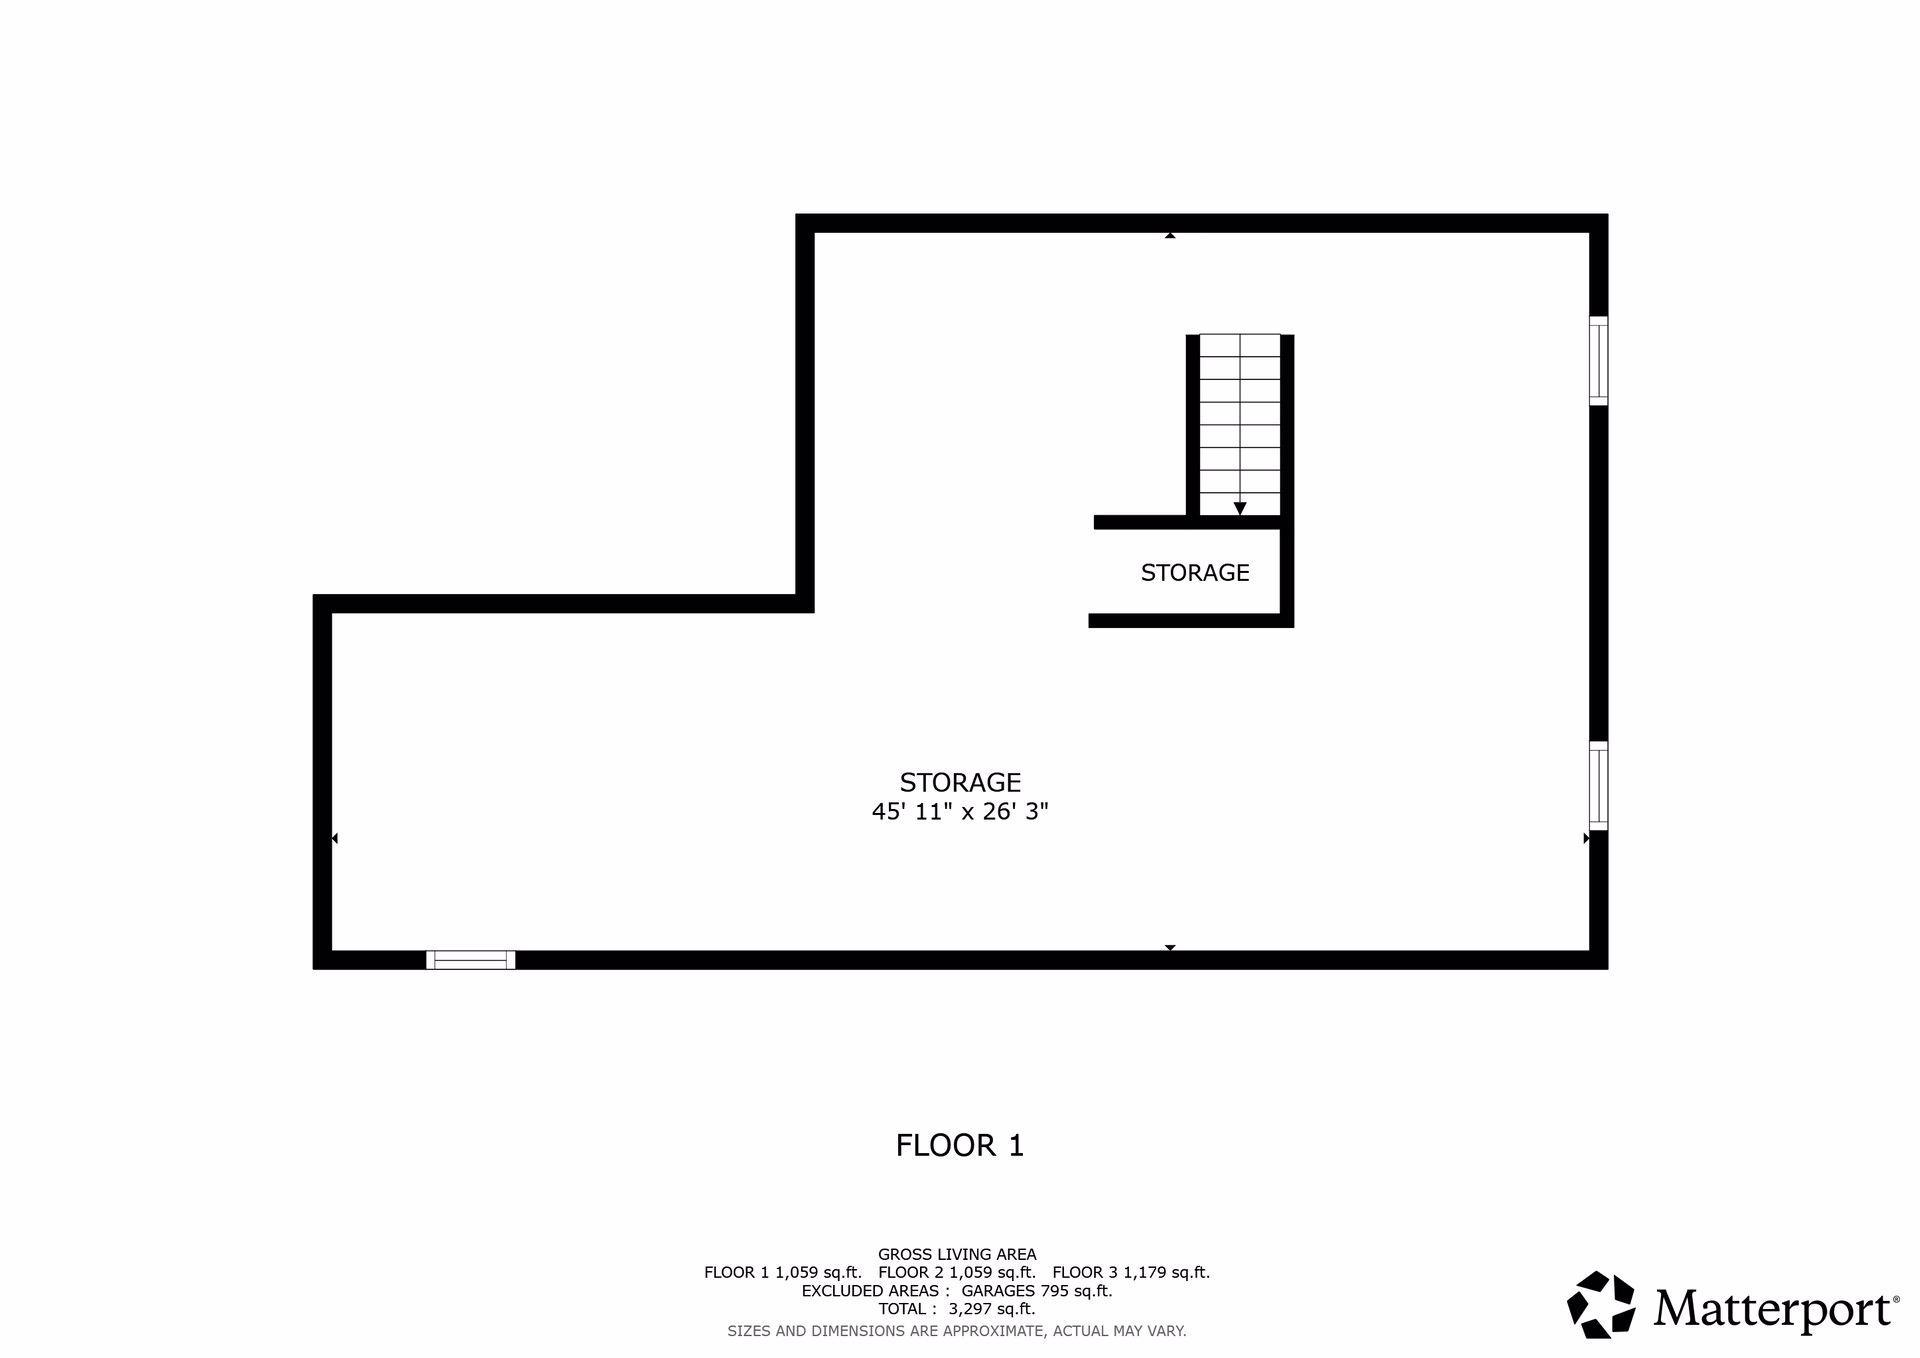
First-floor storage plan with a large 45-by-26-foot area, a smaller storage space, and stairs.
SEE ALL PHOTOS
Blue-gray two-story house with brick accents, two garage doors, and a broad paved driveway.
Blue-gray home with brick lower walls, two white garage doors, and a mature tree over the front lawn.
Two-story blue-gray house with brick accents and a two-car garage, partly shaded by a large tree.
Covered front porch with dark blue railings overlooks a leafy lawn and neighborhood street.
Entry hall with a carpeted staircase, wooden railing, and tiled floor beside a carpeted living area.
Empty carpeted living and dining room with a wood-trimmed window and chandelier.
Vacant carpeted living and dining area with a chandelier and wooden staircase.
Empty carpeted living room with a wooden staircase and a large window.
Empty dining room with a crystal chandelier, gray carpet, and a wood-trimmed window.
Empty carpeted dining room with a crystal chandelier and doorway to a wood-cabinet kitchen.
Empty carpeted living room with a chandelier, staircase, and large window.
Kitchen with honey-colored cabinets, stainless steel appliances, and a double sink beneath a window.
Kitchen with oak cabinets, stainless-steel appliances, and a gas range.
Kitchen with oak cabinets, white countertops, and a window above the sink, opening to a living area.
Kitchen with ornate oak cabinetry, white counters, a large island, and stainless steel refrigerator.
Kitchen with oak cabinetry, stainless steel appliances, and a built-in desk along the wall.
Kitchen with wood cabinets and a peninsula, beside sliding doors opening onto a deck.
Open living area with a stone fireplace, wood flooring, and sliding doors to a deck.
Living room with a stone fireplace, built-in oak shelving, and a large window overlooking a green yard.
Living room with a stone fireplace, built-in wood shelving, and a large window facing the yard.
Bathroom with a wood vanity, large mirror, mauve walls, and a window with a partly lowered blind.
Laundry room with washer and Maytag dryer beneath oak cabinets, beside a white door.
Entry hall with a carpeted staircase, wooden railings, and tiled floor beside an open bathroom doorway.
Carpeted upstairs hallway with a wooden stair railing and an open doorway to a windowed room.
Carpeted upstairs hallway and stair landing with a wooden railing and blue room beyond.
Empty carpeted bedroom with pale green walls, a window with blinds, and a ceiling fan.
Empty bedroom with pale green walls, light carpet, a wood-trimmed window, and a white ceiling fan.
Empty carpeted bedroom with pale blue walls, a ceiling fan, and an adjoining bathroom.
Bathroom with lavender walls, a wood vanity, and a large mirror above the sink.
Bathroom with purple walls, glass shower, and built-in wooden cabinet beside an adjoining room.
Empty carpeted bedroom with a wide window, blinds, and a white ceiling fan.
Empty bedroom with beige walls, gray carpet, a tree-view window, and a white ceiling fan.
Empty carpeted bedroom with a ceiling fan and a wood-trimmed window.
Bathroom with blue walls, a long wood vanity, marble-look counter, wide mirror, and tiled tub and shower.
Wooden deck overlooking a leafy backyard with a fenced lawn and mature trees.
Two-story sided home with a wooden deck, partly screened by a leafy tree.
Gray two-story house with a raised wooden deck overlooking a broad backyard lawn.
Two-story home with a raised wooden deck and broad green lawn at the rear.
Rear of a blue-gray two-story home with a raised wooden deck and broad green lawn.
Rear of a light blue two-story house with a raised wooden deck and landscaped lawn.
Rear of a light blue two-story house with a raised wooden deck and broad lawn.
Spacious backyard with a broad lawn, mature shade tree, and fenced perimeter.
Unfinished basement with exposed ceiling joists, concrete block walls, and open floor space.
Second-floor plan showing a large garage, kitchen, dining room, living and family rooms, bathroom, and laundry.
Third-floor plan with a primary bedroom, three bedrooms, two bathrooms, closets, and storage.
First-floor storage plan with a large 45-by-26-foot area, a smaller storage space, and stairs.
Courtesy of Real Broker, LLC, John Brisky Listing Contact:  
For Sale

9119 Nantwick Ridge

9119 Nantwick Ridge, Brooklyn Park, MN 55443

$399,000
Spacious, functional, and full of potential, this 4-bed, 3-bath home offers a layout that makes everyday living easy. The main level features both a formal living room and dining room, along with an inviting family room with a cozy gas fireplace. The kitchen flows seamlessly into the dinette area, where easy access to the deck makes grilling, entertaining, and enjoying the backyard a breeze. Main-level laundry adds everyday convenience, and several newer appliances, including the refrigerator, gas range, microwave, and washer, are already in place.

Upstairs, you'll find the hard-to-find bonus of all four bedrooms on one level, including a generous primary suite with a private 3/4 bath. Three bedrooms feature new carpet, and there is plenty of storage space throughout the home, helping keep everything organized and tucked away.

Downstairs, the huge unfinished basement offers an exciting opportunity to add more living space, with future bathroom #4 already roughed in. The furnace was replaced in 2022, adding peace of mind to the home's mechanicals. Outside, the refinished deck overlooks the backyard with mature trees, creating a great space to entertain, play, garden, or simply relax. You'll also love the attached 3-car garage, providing even more room for vehicles or storage. This one-owner home has been well loved, meticulously cared for, and is ready for its next chapter.

4
beds

3
baths

2,122 Sq.Ft. LIVING AREA

0.28 Acres lot

John Brisky

John Brisky

Features & Amenities

Interior

  • total bedrooms4
  • Total bathrooms3
  • full bathroom1
  • three quarter bathroom1
  • half bathroom1
  • Laundry room Main Level
  • Fireplace Gas
  • APPLIANCES Dishwasher, Dryer, Humidifier, Gas Water Heater, Microwave, Range, Refrigerator, Stainless Steel Appliances, Washer, Water Softener Owned

Area & Lot

  • Status For Sale
  • Living Area2,122 Sq.Ft.
  • Total Area3,065 Sq.Ft.
  • Lot Area0.28 Acres
  • MLS® ID7143458
  • TypeResidential
  • YEAR BUILT1987
  • NeighborhoodBrooklyn Park
  • School DistrictOsseo

Exterior

  • STORIES2
  • Garage Space3.0
  • water SourceCity Water/Connected
  • roofAsphalt
  • parkingAttached Garage
  • HEAT TYPEForced Air
  • AIR CONDITIONINGCentral Air
  • sewerCity Sewer/Connected
  • Disability FeaturesNone

Financial

  • Sales Price$399,000
  • Real Estate Tax $5,893/yr
  • HOA $155/yr
View Virtual Tour
Blue-gray home with brick lower walls, two white garage doors, and a mature tree over the front lawn.

Schedule a Showing

We would love to show you our beautiful property. Please select your preferred date and time below. An agent will be in touch shortly to confirm your appointment.

Schedule a Showing

We would love to show you our beautiful property. Please select your preferred date and time below. An agent will be in touch shortly to confirm your appointment.

Thank you for your interest in 9119 Nantwick Ridge, Brooklyn Park, MN 55443. We are reviewing your request and will be in touch shortly!

Mortgage Calculator

Estimate your monthly mortgage payment, including the principal and interest, property taxes, and HOA. Adjust the values to generate a more accurate rate.

All estimates are provided for informational purposes only. Actual amounts may vary.
$0,000 Your Payment 20 15 65
$0,000 Your Payment

Brooklyn Park

Explore

Work With Us

Brisky Homes is dedicated to helping you find your dream home and assisting with any selling needs you may have. Contact them today to discuss all your real estate needs!

Follow Us on Instagram